


$187,400
 2 Beds
 2.5 Baths
 1,900 sqft (on 0.68 acres)
244 Fairway Dr, Phillips, WI 54555
Currently Off Market - Sold Aug 28, 2026 for $175,000 (8% below list price)
Home Value
Trulia Estimate
$187KSince last month
Decreased$800 (-0.4%)Since last year
Decreased$21K (-10.2%)Since last sale
Increased$7K (+3.9%)Learn more about this home's value by checking out its Trulia Estimate, the value of nearby homes, and how much similar homes have sold for.
Trulia Estimate
The of this home's value increased by +50% in the last 10 years
| Month | Estimated value |
|---|---|
2026 | |
| August 2026 | $182K |
| August 2026 | $188K |
| July 2026 | $183K |
| June 2026 | $196K |
| May 2026 | $208K |
| April 2026 | $206K |
| March 2026 | $201K |
| February 2026 | $198K |
| January 2026 | $193K |
2025 | |
2024 | |
2023 | |
2022 | |
2021 | |
2020 | |
2019 | |
2018 | |
2017 | |
2016 | |
Comparable sales
These are recently sold homes that have a similar location or other similar features to this home, like bedrooms, bathrooms, and square footage. Get a sense of the expected prices in the area by viewing these homes.Address | Distance | Property Type | Sold Price | Sold Date | Bed | Bath | Sqft |
|---|---|---|---|---|---|---|---|
0.32 | Single-Family Home | $250,000 | 11/14/25 | 3 | 2 | 1,676 | |
0.56 | Single-Family Home | $320,000 | 01/29/26 | 3 | 1 | 1,904 | |
0.68 | Single-Family Home | $269,000 | 08/04/26 | 2 | 3 | 1,684 | |
1.13 | Single-Family Home | $275,000 | 06/15/26 | 3 | 2 | 1,562 | |
0.87 | Single-Family Home | $259,900 | 10/03/25 | 3 | 1 | 1,702 | |
0.44 | Single-Family Home | $405,000 | 12/22/25 | 3 | 2 | 2,395 | |
0.72 | Single-Family Home | $1,155,000 | 02/10/26 | 8 | 5 | 4,133 | |
0.78 | Single-Family Home | $130,000 | 01/05/26 | 2 | 1 | 1,008 | |
1.98 | Single-Family Home | $321,600 | 10/03/25 | 3 | 2 | 1,936 |
Nearby home prices
Get a sense of expected prices in the area by checking the value of nearby homes.Address | Distance | Price | Bed | Bath | Sqft | Status |
|---|---|---|---|---|---|---|
0.31 | - | - | - | - | Off Market | |
0.32 | $250,000 | 3 | 2 | 1,676 | Recently Sold | |
0.44 | $405,000 | 3 | 2 | 2,395 | Recently Sold | |
0.52 | $349,500 | 2 | 1.5 | 2,310 | For Sale | |
0.52 | - | - | - | - | Off Market | |
0.53 | - | - | - | - | Off Market | |
0.56 | $320,000 | 3 | 1 | 1,904 | Recently Sold | |
0.61 | $312,400 | 4 | 1 | 1,536 | Off Market | |
0.59 | $471,300 | 4 | 3 | 3,736 | Off Market | |
0.62 | $396,600 | 3 | 2 | 1,914 | Off Market | |
0.68 | $269,000 | 2 | 3 | 1,684 | Recently Sold |
Local Information
- Map ViewExplore the area around 244 Fairway Dr.

- Schools1 Preschool School1 Elementary School1 Middle School1 High School

- Shop & Eat

-- mins to
Home Highlights

Single-Family Home

Built in 1998

0.68 acre lot

1,900 sqft

$92/sqft

Garage
About this House
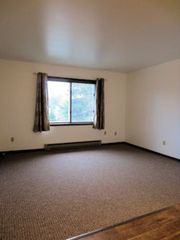
Tucked just north of town in a peaceful setting with a country feel, this inviting 2 bedroom, 2.5 bath ranch-style home on .68 acres offers the perfect blend of comfort, charm, and outdoor living. A loop driveway and towering pines welcome you home with a spacious heated and insulated 24x36 2-car detached garage provides for protecting your vehicles. The spacious front deck creates a warm and welcoming first impression and features a charming bar with seating included, plus a convenient ramp leading to the front entrance. Inside the home, you’ll find a cozy and functional layout featuring a galley-style kitchen, comfortable living spaces, dining area with patio doors leading to the backyard deck, living room with wood fireplace, and a private primary bedroom ensuite. The lower level offers a partially finished family room with a cozy pellet stove, along with several bonus rooms for abundant storage space and a separate pantry/canning room with shelving. Step outside and fall in love with the serene backyard setting, complete with a quaint little bridge crossing a gentle stream-like water feature feeding a shared mini pond that adds a peaceful Northwoods touch. An additional 12x20 storage shed, fenced garden area, and patio area with fire pit provide room for hobbies, entertaining, and relaxing evenings under the Northwoods sky. Surrounded by recreation, this property offers ATV and snowmobile trail access and is just minutes from area lakes and endless outdoor adventure. Whether you're looking for a year-round home or the perfect getaway basecamp, this property delivers warmth, charm, and that relaxing Up North feeling the moment you arrive.
244 Fairway Dr, Phillips, WI 54555 is a 2 bedroom, 3 bathroom, 1,900 sqft single-family home built in 1998. It last sold for $175,000 on Aug 28, 2026 (8% below the $189,900 asking price). This property is not currently displayed as for sale or rent on Trulia. The Trulia Estimate is $187,400, with a rent estimate of $1,947/month.
Last check for updates: about 3 hours ago
Listed by CALA NEU, (715) 820-0636
NORTHWOODS REALTY
Bought with: BRENT ZIERER, (715) 339-2181, BIRCHLAND REALTY, INC. - PHILLIPS
Source: GNMLS, MLS#217062
Home Details for 244 Fairway Dr

|
|---|
Interior Details Basement: Full,Interior EntryNumber of Rooms: 14Types of Rooms: Bedroom, Bathroom, Dining Room, Entry Foyer, Family Room, Kitchen, Living Room, Storage Room, Utility Room |
Beds & Baths Number of Bedrooms: 2Number of Bathrooms: 3Number of Bathrooms (full): 2Number of Bathrooms (half): 1 |
Dimensions and Layout Living Area: 1900 Square Feet |
Appliances & Utilities Appliances: Dryer, Dishwasher, Disposal, Gas Oven, Gas Range, Gas Water Heater, Microwave, Refrigerator, WasherDishwasherDisposalDryerLaundry: Main LevelMicrowaveRefrigeratorWasher |
Heating & Cooling Heating: Forced Air,Natural Gas,Pellet Stove,WoodHas CoolingAir Conditioning: Central AirHas HeatingHeating Fuel: Forced Air |
Fireplace & Spa Number of Fireplaces: 1Fireplace: Free Standing, Masonry, Pellet Stove, Wood BurningHas a Fireplace |
Windows, Doors, Floors & Walls Flooring: Carpet, Ceramic Tile, Laminate |
Levels, Entrance, & Accessibility Stories: 1Levels: OneFloors: Carpet, Ceramic Tile, Laminate |
View Has a ViewView: Water |

|
|---|
Exterior Home Features Roof: Composition ShinglePatio / Porch: Covered, Deck, Open, PatioOther Structures: Shed(s)Exterior: Deck, Landscaping, Patio, Shed, Gravel DrivewayFoundation: Poured |
Parking & Garage Number of Garage Spaces: 2Number of Covered Spaces: 2Has a GarageNo Attached GarageHas Open ParkingParking Spaces: 2Parking: Detached,Garage,Two Car Garage,Driveway |
Frontage Road Surface Type: PavedNot on Waterfront |
Water & Sewer Sewer: Public Sewer |
Farm & Range Frontage Length: 0, 0 |
Finished Area Finished Area (above surface): 1300 Square FeetFinished Area (below surface): 600 Square Feet |

|
|---|
Year Built Year Built: 1998 |
Property Type / Style Property Type: ResidentialProperty Subtype: Single Family ResidenceArchitecture: One Story |
Building Construction Materials: Manufactured, Vinyl SidingNot Attached Property |
Property Information Parcel Number: 272109605010 |

|
|---|
Price List Price: $189,900Price Per Sqft: $92/sqft |
Status Change & Dates Off Market Date: Fri Aug 28 2026Possession Timing: Closing |

|
|---|
MLS Status: Closed |

|
|---|
Direction & Address City: Phillips |
School Information Elementary School: PR PhillipsJr High / Middle School: PR PhillipsHigh School: PR Phillips |

|
|---|
Building Area Building Area: 1900 Square Feet |

|
|---|
Community Features: Shopping |

|
|---|
Lot Area: 0.68 acres |

|
|---|
Business Information Ownership: Fee Simple |

|
|---|
BasementMls Number: 217062Living Area Range Units: Square FeetWater ViewWater View: WaterAbove Grade Unfinished Area: 1300Above Grade Unfinished Area Units: Square FeetBelow Grade Unfinished Area Units: Square FeetUniversal Property Id: US-55099-N-272109605010-R-N |

|
|---|
ShoppingDays On Market Replication: 63 |
Price and Tax history
| Date | Event | Price |
|---|---|---|
Aug 28, 2026 Source: GNMLS #217062 | Sold | $175,000 |
Jul 16, 2026 Source: WIREX MLS #22602138 | Contingent | $189,900 |
Jul 11, 2026 Source: GNMLS #217062 | PriceChange | $189,900 Price decreased by 5% |
Jun 13, 2026 Source: WIREX MLS #22602138 | PriceChange | $199,900 Price decreased by 5% |
May 13, 2026 Source: GNMLS #217062 | Listed For Sale | $209,900 |
Apr 25, 2019 Source: GNMLS #173148 | Sold | $111,500 |
Jul 6, 2018 Source: Agent Provided | Listed For Sale | $114,900 |
| Year | Property tax | Tax assessment |
|---|---|---|
| 2024 | $3,035 | $170,400 |
Home facts updated by county records
Market trends in Phillips
Last updated July 2026
Avg. sale price
—
Sale-to-List Price
—
Price per sq ft
—
Available listings
40
3MoM
Around this home
The GreatSchools Rating compares schools on a variety of school quality indicators including test scores, college readiness, equity and more. Learn more.

What Locals Say about Phillips
At least 2 Trulia users voted on each feature.

100 % Say parking is easy

100 % Say there's wildlife

100 % Say they plan to stay for at least 5 years

100 % Say there's holiday spirit

83 % Say yards are well-kept

75 % Say people would walk alone at night

75 % Say car is needed

67 % Say it's dog friendly

60 % Say it's quiet

50 % Say it's walkable to restaurants

50 % Say kids play outside

47 % Say neighbors are friendly

43 % Say there are sidewalks

33 % Say it's walkable to grocery stores

33 % Say streets are well-lit

20 % Say there are community events
Sourced by Trulia users. Learn more about our methodology.
LGBTQ Local Legal Protections
LGBTQ Local Legal Protections



IDX information is provided exclusively for personal, non-commercial use, and may not be used for any purpose other than to identify prospective properties consumers may be interested in purchasing.
Information is deemed reliable but not guaranteed.
Frequently asked questions about 244 Fairway Dr
- What is 244 Fairway Dr estimated to be worth?Trulia's estimated value for 244 Fairway Dr in Phillips, WI is $187,400.
- What is the price history for 244 Fairway Dr?244 Fairway Dr in Phillips, WI last sold for $175,000 in August 2026.
- Is Phillips a buyer's or seller's market?Phillips is currently a buyer's market, based on recent for-sale activity.
- What are the closest schools to 244 Fairway Dr?The closest schools to 244 Fairway Dr in Phillips, WI are Phillips Elementary School (Pre-K, rated 6/10), Phillips High School (rated 7/10), Phillips Middle School (rated 4/10).
- Does 244 Fairway Dr have air conditioning?Yes, 244 Fairway Dr in Phillips, WI has air conditioning.
- Does 244 Fairway Dr have laundry facilities?Yes, 244 Fairway Dr in Phillips, WI has in-unit laundry.
Apartments for Rent
 APPLY INSTANTLYPET FRIENDLY
 APPLY INSTANTLY
 APPLY INSTANTLY
 PET FRIENDLY
 See more homes for rent inPhillips
Off Market Homes Near 244 Fairway Dr
 SOLDJUL 6, 2026RE/MAX NEW HORIZONS REALTY LLC
 SOLDJUN 29, 2026RE/MAX NEW HORIZONS REALTY LLC
 SOLDMAY 1, 2026RE/MAX NEW HORIZONS REALTY LLC
 SOLDMAR 6, 2026RE/MAX NEW HORIZONS REALTY LLC
 SOLDFEB 2, 2026BIRCHLAND REALTY, INC. - PHILLIPS
 See more homes for sale inPhillips


Homes for sale near 244 Fairway Dr
 0.44 ACRESRE/MAX NEW HORIZONS REALTY LLC
- See more homes for sale inPhillips


- Results are loading