

$4,633,300
 6 Beds
 8.5 Baths
 7,175 sqft (on 5 acres)
244 Cleft Road, Mill Neck, NY 11765
Est. Refi. Payment $29,226/mo*
Refinance Your HomeCurrently Off Market - Sold Dec 16, 2024 for $4,350,000
Home Value
Trulia Estimate
$4.63MSince last month
Decreased$127K (-2.7%)Since last year
Increased$45K (+1%)Since last sale
Increased$283K (+6.5%)Learn more about this home's value by checking out its Trulia Estimate, the value of nearby homes, and how much similar homes have sold for.
Trulia Estimate
The of this home's value increased by +58% in the last 10 years
| Month | Estimated value |
|---|---|
2026 | |
| August 2026 | $4.63M |
| July 2026 | $4.76M |
| June 2026 | $4.85M |
| May 2026 | $4.84M |
| April 2026 | $4.77M |
| March 2026 | $4.75M |
| February 2026 | $4.7M |
| January 2026 | $4.7M |
2025 | |
2024 | |
2023 | |
2022 | |
2021 | |
2020 | |
2019 | |
2018 | |
2017 | |
2016 | |
Comparable sales
These are recently sold homes that have a similar location or other similar features to this home, like bedrooms, bathrooms, and square footage. Get a sense of the expected prices in the area by viewing these homes.Address | Distance | Property Type | Sold Price | Sold Date | Bed | Bath | Sqft |
|---|---|---|---|---|---|---|---|
0.48 | Single-Family Home | $4,075,000 | 10/09/25 | 7 | 6 | 9,103 | |
0.63 | Single-Family Home | $5,495,000 | 06/10/26 | 6 | 7.5 | 9,534 | |
0.51 | Single-Family Home | $2,975,000 | 05/08/26 | 6 | 5.5 | 7,000 | |
0.41 | Single-Family Home | $1,950,000 | 11/10/25 | 4 | 4 | 3,496 | |
0.85 | Single-Family Home | $3,600,000 | 10/10/25 | 5 | 6.5 | 6,043 | |
0.83 | Single-Family Home | $6,442,500 | 06/24/26 | 6 | 6.5 | 9,553 | |
1.25 | Single-Family Home | $3,850,000 | 01/13/26 | 5 | 5.5 | 6,188 | |
0.89 | Single-Family Home | $10,500,000 | 02/18/26 | 7 | 9.5 | 15,000 | |
0.92 | Single-Family Home | $9,550,000 | 07/23/26 | 9 | 11.5 | 16,500 | |
1.23 | Single-Family Home | $1,710,000 | 10/17/25 | 5 | 5.5 | 5,625 |
Nearby home prices
Get a sense of expected prices in the area by checking the value of nearby homes.Address | Distance | Price | Bed | Bath | Sqft | Status |
|---|---|---|---|---|---|---|
0.32 | $6,846,000 | 8 | 5.5 | 8,035 | For Sale | |
0.28 | - | - | - | - | Off Market | |
0.40 | $2,959,400 | 4 | 4 | - | Off Market | |
0.41 | $1,950,000 | 4 | 4 | 3,496 | Recently Sold | |
0.39 | $6,539,700 | 6 | 8 | 15,000 | Off Market | |
0.46 | $5,995,000 | 6 | 7.5 | 8,800 | For Sale | |
0.42 | $4,053,500 | 5 | 4.5 | 7,500 | Off Market | |
0.48 | $4,263,000 | 7 | 6 | 9,103 | Off Market | |
0.48 | $2,482,700 | 6 | 3.5 | 5,564 | Off Market | |
0.52 | $8,300,000 | 4 | 4.5 | 5,233 | For Sale | |
0.48 | $1,965,100 | 4 | 4.5 | - | Off Market |
Local Information
- Map ViewExplore the area around 244 Cleft Road.

- Schools1 Preschool School2 Elementary Schools1 Middle School1 High School

- Shop & Eat

-- mins to
Home Highlights

Property Type
Single-Family Home

Year Built
1986

Lot Size
5 acres
Living Area
7,175 sqft

Price/Sqft
$646
About this House
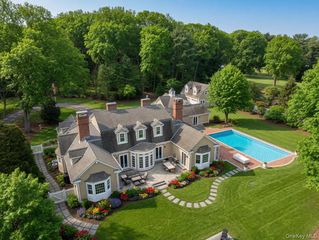
Hamptons meets North Shore meets Manhattan sophistication. Expanses of flat green lawns preside over long water views of Spring Lake. 6-bedroom, 8 bath 5 acre estate of cedar-shake shingle-style elegance is built on subtlety and simplicity with an emphasis on the enjoyment of indoor-outdoor living and entertaining. Once inside, an impressive double-height foyer sets an elegant tone. A graceful curvilinear floating staircase rises to a second level balcony hall. The gracious living room has a fireplace. To the south, tall double doors open to the library featuring a wall of custom display shelves and cabinetry. A comfortable bedroom suite and full bath are tucked into this wing. Off of the living room to the north, tall double doors open to the spacious formal dining room designed for elegant gatherings. Gourmet kitchen and family room complex features walls of windows with long garden, swimming pool and pool house views. A hallway leads to a bedroom suite, laundry and three-car attached garage with a Level 2 electric car charger and smart door control system. A stairway arrives at a fabulous bedroom suite with a sitting room, bedroom, and full bath. The sitting room features a striking vaulted ceiling. There is access to a balcony deck with panoramic garden views. The sumptuous primary bedroom has a 16-foot high vaulted ceiling and a fireplace. French doors with sidelights open to a grand, yet intimate, inset mahogany-floored balcony with commanding lake and garden views. The spa-inspired en suite primary bath with deep soaking tub and massive frameless shower is bathed in morning and afternoon sun. There are two additional generous bedrooms with en suite baths, an office and access to the balcony deck that completes this level. 20x50 Saltwater heated pool with automatic pool cover. The pool house inspires relaxation. It has a living room, a refreshment kitchen, a bathroom, bluestone patios and a convenient built-in Blaze grill for easy entertaining. Masterful design throughout this estate is sophisticated in its subtle and elegant simplicity., Additional information: Appearance:Mint,Interior Features:Marble Bath,Separate Hotwater Heater:Yes
244 Cleft Road, Mill Neck, NY 11765 is a 6 bedroom, 9 bathroom, 7,175 sqft single-family home in Mill Neck, built in 1986. It last sold for $4,350,000 on Dec 16, 2024 (3% below the $4,500,000 asking price). This property is not currently displayed as for sale or rent on Trulia. The Trulia Estimate is $4,633,300, with a rent estimate of $6,178/month.
Last check for updates: about 3 hours ago
Listed by Alexis McAndrew CBR, (917) 750-8939
Daniel Gale Sothebys Intl Rlty, (516) 759-4800
Bought with: Alexis McAndrew CBR, (917) 750-8939, Daniel Gale Sothebys Intl Rlty, (516) 759-4800
Source: OneKey® MLS as distributed by MLS GRID, MLS#L3562358
Home Details for 244 Cleft Road

|
|---|
Interior Details Basement: Full,UnfinishedNumber of Rooms: 11Types of Rooms: Auxiliary Room |
Beds & Baths Number of Bedrooms: 6Number of Bathrooms: 9Number of Bathrooms (full): 8Number of Bathrooms (half): 1 |
Dimensions and Layout Living Area: 7175 Square Feet |
Appliances & Utilities Appliances: Dishwasher, Dryer, Refrigerator, Washer, Oil Water HeaterDishwasherDryerRefrigeratorWasher |
Heating & Cooling Heating: Oil,Propane,Forced AirHas CoolingAir Conditioning: Central AirHas HeatingHeating Fuel: Oil |
Fireplace & Spa Number of Fireplaces: 2Has a FireplaceNo Spa |
Windows, Doors, Floors & Walls Flooring: Hardwood |
Levels, Entrance, & Accessibility Floors: Hardwood |
View Has a ViewView: Panoramic, Park/Greenbelt, Lake |

|
|---|
Exterior Home Features Patio / Porch: PatioExterior: Private Entrance, MailboxHas a Private Pool |
Parking & Garage No CarportParking: Private,Attached |
Pool Pool: In GroundPool |
Frontage WaterfrontWaterfront: Lake FrontRoad Frontage: EasementOn Waterfront |
Water & Sewer Sewer: Cesspool |

|
|---|
Cumulative Days on Market: 116 |

|
|---|
Year Built Year Built: 1986Year Renovated: 2017 |
Property Type / Style Property Type: ResidentialProperty Subtype: Single Family Residence, ResidentialArchitecture: Colonial |
Building Construction Materials: Shingle SidingNot Attached Property |
Property Information Parcel Number: 242529N0002310 |

|
|---|
Price List Price: $4,500,000 |

|
|---|
MLS Status: Sold |

|
|---|
Direction & Address City: Mill Neck |
School Information Jr High / Middle School: Oyster Bay High SchoolHigh School: Oyster Bay High SchoolHigh School District: Oyster Bay-East Norwich |

|
|---|
Building Area Building Area: 7175 Square Feet |

|
|---|
Not Senior Community |

|
|---|
No HOA |

|
|---|
Lot Area: 5 Acres |

|
|---|
Listing Agreement Type: Exclusive Right To Sell |

|
|---|
BasementMls Number: L3562358Attic: Pull StairsWater ViewWater View: LakeAttribution Contact: 516-759-4800Showing Requirements: Call Listing Office |

|
|---|
HOA Amenities: Park |
Price and Tax history
| Date | Event | Price |
|---|---|---|
Dec 16, 2024 Source: OneKey® MLS as distributed by MLS GRID #L3562358 | Sold | $4,350,000 |
Oct 29, 2024 Source: OneKey® MLS as distributed by MLS GRID #3562358 | Pending | $4,500,000 |
Oct 11, 2024 Source: OneKey® MLS as distributed by MLS GRID #3562358 | PriceChange | $4,500,000 Price decreased by 5% |
Sep 15, 2024 Source: OneKey® MLS as distributed by MLS GRID #3562358 | PriceChange | $4,750,000 Price decreased by 5% |
Jul 5, 2024 Source: OneKey® MLS as distributed by MLS GRID #3562358 | Listed For Sale | $4,995,000 |
Apr 10, 2015 Source: OneKey® MLS as distributed by MLS GRID #L2657683 | Sold | $2,750,000 |
Jul 21, 2014 Source: Agent Provided | ListingRemoved | $2,995,000 |
Jul 19, 2014 Source: Agent Provided | Listed For Sale | $2,995,000 |
Jun 1, 2014 Source: Agent Provided | ListingRemoved | $3,200,000 |
May 6, 2014 Source: Agent Provided | Listed For Sale | $3,200,000 |
Jun 27, 2007 Source: N/A | Sold | $3,875,000 |
Jul 31, 2000 Source: N/A | Sold | $1,712,500 |
| Year | Property tax | Tax assessment |
|---|---|---|
| 2024 | Unavailable | $2,219,000 |
Home facts updated by county records
Market trends in Oyster Bay
Last updated July 2026
Avg. sale price
—
Sale-to-List Price
—
Price per sq ft
—
Available listings
30
Around this home
Neighborhood Overview

Neighborhood stats provided by third party data sources.
What Locals Say about Mill Neck
At least 6 Trulia users voted on each feature.

100 % Say car is needed

90 % Say there's holiday spirit

89 % Say yards are well-kept

86 % Say they plan to stay for at least 5 years

86 % Say there's wildlife

83 % Say it's quiet

63 % Say it's dog friendly

60 % Say neighbors are friendly

57 % Say there are sidewalks

50 % Say parking is easy

45 % Say it's walkable to grocery stores

44 % Say it's walkable to restaurants

43 % Say people would walk alone at night

30 % Say streets are well-lit

17 % Say there are community events

10 % Say kids play outside
Sourced by Trulia users. Learn more about our methodology.
LGBTQ Local Legal Protections
LGBTQ Local Legal Protections



Based on information submitted to the MLS GRID as of 2026-08-30 21:58:23 PDT All data is obtained from various sources and may not have been verified by broker or MLS GRID. Supplied Open House Information is subject to change without notice. All information should be independently reviewed and verified for accuracy. Properties may or may not be listed by the office/agent presenting the information. Some IDX listings have been excluded from this website. Click here for more information
Frequently asked questions about 244 Cleft Road
- What is 244 Cleft Road estimated to be worth?Trulia's estimated value for 244 Cleft Road in Mill Neck, NY is $4,633,300.
- What is the price history for 244 Cleft Road?244 Cleft Road in Mill Neck, NY last sold for $4,350,000 in December 2024.
- Is Mill Neck a buyer's or seller's market?Mill Neck is currently a seller's market, based on recent for-sale activity.
- What do residents say about Mill Neck?Residents describe Mill Neck, NY as well-kept, established, and quiet. Most residents say you need a car. See recently sold homes in Mill Neck, NY.
- Does 244 Cleft Road have air conditioning?Yes, 244 Cleft Road in Mill Neck, NY has air conditioning.
- Does 244 Cleft Road have a pool?Yes, 244 Cleft Road in Mill Neck, NY has a pool.
Explore by feature - Air Conditioning
 SPECIAL OFFERPET FRIENDLY$3,020 - $4,904/mo1-2 bd1-2 baNorwich Gate Garden Apartments | 600 Pine Hollow Rd,
East Norwich, NY 11732Heatherwood PET FRIENDLY
 FURNISHEDDaniel Gale Sothebys Intl Rlty
 FURNISHEDDaniel Gale Sothebys Intl Rlty
 FURNISHEDDaniel Gale Sothebys Intl Rlty


Explore by feature - Washer/dryer
- SPECIAL OFFERPET FRIENDLY$3,020 - $4,904/mo1-2 bd1-2 baNorwich Gate Garden Apartments | 600 Pine Hollow Rd,
East Norwich, NY 11732Heatherwood - PET FRIENDLY
- FURNISHEDDaniel Gale Sothebys Intl Rlty
- FURNISHEDDaniel Gale Sothebys Intl Rlty
- FURNISHEDDaniel Gale Sothebys Intl Rlty

Apartments for Rent
- PET FRIENDLY$3,020 - $4,904/mo1-2 bd1-2 baNorwich Gate Garden Apartments | 600 Pine Hollow Rd,
East Norwich, NY 11732Heatherwood  APPLY INSTANTLYPET FRIENDLYLaffey Real Estate
 APPLY INSTANTLYPET FRIENDLYNY Space Finders Inc.
 APPLY INSTANTLYPET FRIENDLYNY Space Finders Inc.
 See more homes for rent inMill Neck

Off Market Homes Near 244 Cleft Road
 SOLDAUG 19, 2026Daniel Gale Sothebys Intl Rlty
 SOLDAUG 18, 2026Compass Greater NY LLC
 SOLDAUG 17, 2026Daniel Gale Sothebys Intl Rlty
 SOLDAUG 14, 2026BERKSHIRE HATHAWAY
 SOLDAUG 11, 2026Compass Greater NY LLC
 SOLDAUG 10, 2026Topaz NY Marketing Corp
 SOLDAUG 3, 2026Daniel Gale Sothebys Intl Rlty
 SOLDJUL 31, 2026Daniel Gale Sothebys Intl Rlty
 SOLDJUL 30, 2026Daniel Gale Sothebys Intl Rlty
 See more homes for sale inMill Neck

Homes for sale near 244 Cleft Road
 4.04 ACRESListing by: Compass Greater NY LLC
 3.83 ACRESListing by: Daniel Gale Sothebys Intl Rlty
 4.68 ACRESListing by: Douglas Elliman Real Estate
 8.66 ACRESListing by: Daniel Gale Sothebys Intl Rlty
 5 ACRESListing by: Douglas Elliman Real Estate
 3.01 ACRESListing by: Daniel Gale Sothebys Intl Rlty
 0.28 ACRESListing by: LAFFEY REAL ESTATE
 5.3 ACRESListing by: Compass Greater NY LLC
 3.33 ACRESListing by: Compass Greater NY LLC
 1.97 ACRESListing by: LAFFEY REAL ESTATE
- See more homes for sale inMill Neck

- Results are loading