


$1,173,300
 4 Beds
 3.5 Baths
 6,939 sqft (on 0.37 acres)
244 Cheney Pl, Castle Rock, CO 80104
Est. Refi. Payment $6,945/mo*
Refinance Your HomeCurrently Off Market - Sold Mar 14, 2025 for $1,218,500
Home Value
Trulia Estimate
$1.17MSince last month
Decreased$27K (-2.2%)Since last year
Decreased$24K (-2%)Since last sale
Decreased$42K (-3.4%)Learn more about this home's value by checking out its Trulia Estimate, the value of nearby homes, and how much similar homes have sold for.
Trulia Estimate
The of this home's value increased by +53% in the last 10 years
| Month | Estimated value |
|---|---|
2026 | |
| September 2026 | $1.18M |
| August 2026 | $1.2M |
| July 2026 | $1.2M |
| June 2026 | $1.2M |
| May 2026 | $1.21M |
| March 2026 | $1.21M |
| February 2026 | $1.22M |
| January 2026 | $1.22M |
2025 | |
2024 | |
2023 | |
2022 | |
2021 | |
2020 | |
2019 | |
2018 | |
2017 | |
2016 | |
Comparable sales
These are recently sold homes that have a similar location or other similar features to this home, like bedrooms, bathrooms, and square footage. Get a sense of the expected prices in the area by viewing these homes.Address | Distance | Property Type | Sold Price | Sold Date | Bed | Bath | Sqft |
|---|---|---|---|---|---|---|---|
0.10 | Single-Family Home | $925,000 | 05/01/26 | 4 | 3.5 | 4,652 | |
0.07 | Single-Family Home | $785,000 | 07/31/26 | 3 | 3 | 4,860 | |
0.14 | Single-Family Home | $1,065,000 | 04/23/26 | 6 | 3.5 | 5,787 | |
0.10 | Single-Family Home | $900,000 | 09/30/25 | 6 | 3.5 | 4,942 | |
0.18 | Single-Family Home | $1,065,500 | 10/08/25 | 5 | 4.5 | 5,198 | |
0.30 | Single-Family Home | $1,245,000 | 07/21/26 | 4 | 3.5 | 7,249 | |
0.36 | Single-Family Home | $1,256,500 | 04/03/26 | 4 | 3.5 | 4,774 | |
0.45 | Single-Family Home | $1,060,000 | 05/22/26 | 4 | 3.5 | 4,536 | |
0.43 | Single-Family Home | $937,000 | 06/17/26 | 4 | 3 | 4,485 | |
0.25 | Single-Family Home | $740,000 | 10/31/25 | 4 | 2.5 | 4,416 |
Nearby home prices
Get a sense of expected prices in the area by checking the value of nearby homes.Address | Distance | Price | Bed | Bath | Sqft | Status |
|---|---|---|---|---|---|---|
0.04 | $1,395,000 | 6 | 3.5 | 4,768 | For Sale | |
0.07 | $851,000 | 6 | 3 | 4,733 | Off Market | |
0.08 | $870,600 | 4 | 3.5 | 4,259 | Off Market | |
0.10 | $1,190,000 | 5 | 4.5 | 4,712 | For Sale | |
0.07 | $785,000 | 3 | 3 | 4,860 | Recently Sold | |
0.09 | $873,300 | 5 | 3.5 | 4,644 | Off Market | |
0.10 | $881,400 | 6 | 3.5 | 4,942 | Off Market | |
0.10 | $925,000 | 4 | 3.5 | 4,652 | Recently Sold | |
0.11 | $781,700 | 3 | 2 | 4,810 | Off Market | |
0.14 | $1,065,000 | 6 | 3.5 | 5,787 | Recently Sold | |
0.17 | $1,156,500 | 5 | 4.5 | 6,547 | Off Market |
Local Information
- Map ViewExplore the area around 244 Cheney Pl.

- Schools1 Elementary School1 Middle School1 High School

- Shop & Eat

-- mins to
Home Highlights

Single-Family Home

Built in 2015

0.37 acre lot

6,939 sqft

$169/sqft

3 Car Garage

HOA $25/mo
About this House
What's unique:Gas fireplaceUnfinished basementSpacious lotMain-level master suiteCustom travertine tileSpa-like master bathroom
Set on a spacious lot with plenty of room between neighbors, this property backs to open space, creating a private retreat just minutes away from I-25, premier shopping, Plum Creek Golf Course, the Miller Activities Center (MAC), highly rated schools and the vibrant downtown Castle Rock area with it's array of shopping and local dining options. From the moment you step inside, you’ll notice the craftsmanship and sophisticated design of this luxury residence. The high-end kitchen is the heart of the home, featuring an oversized island, white quartz countertops, a classic subway tile backsplash, Jenn-Air stainless steel appliances, a double oven and gas range.The open floor plan effortlessly connects the kitchen, dining, and living areas, making it an entertainer’s dream. The open floor plan features an inviting living room with soaring ceilings, abundant natural light, and a gas fireplace that overlooks the covered back patio with views of open space. Additionally, a private study with French doors and custom trim adds versatility and custom design to the floor plan. The main-level master suite is thoughtfully designed, complete with its own fireplace, two walk-in closets, a convenient coffee bar, and private access to a patio. The spa-like master bathroom is a showstopper, showcasing granite countertops, custom travertine tile, a deep soaking tub, and heated tile floors. Upstairs, you’ll find four bedrooms, including one with an ensuite bath and two sharing a Jack-and-Jill bathroom. A spacious loft provides extra living space, while a built-in desk and shelving create an ideal homework or additional office area. The bonus room offers endless possibilities, from a playroom to a second living space. The unfinished basement, with 10-foot ceilings and over 2,400 sf, provides the perfect opportunity to design your dream space. Energy efficiency is a priority in this home and is double wrapped with two furnaces, providing comfort year round.
244 Cheney Pl, Castle Rock, CO 80104 is a 4 bedroom, 4 bathroom, 6,939 sqft single-family home built in 2015. It last sold for $1,218,500 on Mar 14, 2025 (3% below the $1,250,000 asking price). More recently, it was listed as a rental in May 2023 with an asking price of $8,500 per month. That rental listing was removed on June 25, 2023. This property is not currently displayed as for sale or rent on Trulia. The Trulia Estimate is $1,173,300, with a rent estimate of $5,624/month.
Last check for updates: about 3 hours ago
Listed by Valerie McDowell, (719) 238-8123
The Cutting Edge
Bought with: Non Member, (000) 000-0000, Non Member
Source: elevateMLS, MLS#7075107
Home Details for 244 Cheney Pl

|
|---|
Interior Details Basement: Full,UnfinishedNumber of Rooms: 1Types of Rooms: Basement |
Beds & Baths Number of Bedrooms: 4Number of Bathrooms: 4Number of Bathrooms (full): 3Number of Bathrooms (half): 1 |
Dimensions and Layout Living Area: 6939 Square Feet |
Appliances & Utilities Utilities: Phone AvailableAppliances: 220v in Kitchen, Dishwasher, Disposal, Double Oven, Dryer, Microwave, Refrigerator, Self Cleaning Oven, Washer, Water SoftenerDishwasherDisposalDryerMicrowaveRefrigeratorWasher |
Heating & Cooling Heating: Forced Air,Natural GasHas CoolingAir Conditioning: Ceiling Fan(s),Central AirHas HeatingHeating Fuel: Forced Air |
Fireplace & Spa Number of Fireplaces: 2Fireplace: Gas, TwoHas a Fireplace |
Windows, Doors, Floors & Walls Flooring: Carpet, Tile, Wood |
Levels, Entrance, & Accessibility Stories: 2Levels: TwoFloors: Carpet, Tile, Wood |

|
|---|
Exterior Home Features Roof: Composite ShinglePatio / Porch: CoveredFencing: NoneExterior: Auto Sprinkler System |
Parking & Garage Number of Garage Spaces: 3Number of Covered Spaces: 3No CarportHas a GarageHas an Attached GarageParking Spaces: 3Parking: Attached,Garage Door Opener,See Remarks,Concrete Driveway |
Finished Area Finished Area (above surface): 4525 Square FeetFinished Area (below surface): 2414 Square Feet |

|
|---|
Year Built Year Built: 2015 |
Property Type / Style Property Type: ResidentialProperty Subtype: Single Family Residence |
Building Construction Materials: Stone, Stucco, Framed on LotNot a New ConstructionNot Attached Property |
Property Information Condition: Existing Home |

|
|---|
Price List Price: $1,250,000 |

|
|---|
MLS Status: Sold |

|
|---|
Direction & Address City: Castle Rock |
School Information Elementary School: South RidgeElementary School District: Douglas RE1Jr High / Middle School: MesaJr High / Middle School District: Douglas RE1High School: Douglas CoHigh School District: Douglas RE1 |

|
|---|
Building Area Building Area: 6939 Square Feet |

|
|---|
HOA Fee Includes: OtherHOA Fee: $25/Monthly |

|
|---|
Lot Area: 0.37 acres |

|
|---|
Listing Terms: Cash, Conventional, FHA, VA Loan |

|
|---|
BasementMls Number: 7075107Above Grade Unfinished Area: 4525 |
Price and Tax history
| Date | Event | Price |
|---|---|---|
Mar 14, 2025 Source: elevateMLS #7075107 | Sold | $1,218,500 |
Feb 2, 2025 Source: REcolorado as distributed by MLS GRID #3201661 | Pending | $1,250,000 |
Feb 2, 2025 Source: elevateMLS #7075107 | Contingent | $1,250,000 |
Jan 1, 2025 Source: REcolorado as distributed by MLS GRID #3201661 | Listed For Sale | $1,250,000 |
Jun 25, 2023 Source: Zillow Rentals | ListingRemoved | |
Jun 16, 2023 Source: Zillow Rentals | PriceChange | $6,700 Price decreased by 4% |
Jun 2, 2023 Source: Zillow Rentals | PriceChange | $7,000 Price decreased by 7% |
May 25, 2023 Source: Zillow Rentals | PriceChange | $7,500 Price decreased by 12% |
May 19, 2023 Source: Zillow Rentals | Listed For Rent | $8,500 |
May 14, 2022 Source: Zillow Rental Manager | ListingRemoved | |
Apr 30, 2022 Source: Zillow Rental Manager | Listed For Rent | $6,700 |
Apr 17, 2021 Source: Zillow Rental Manager | ListingRemoved | |
Apr 11, 2021 Source: Zillow Rental Manager | PriceChange | $6,000 Price decreased by 8% |
Mar 19, 2021 Source: Zillow Rental Manager | Listed For Rent | $6,500 |
Apr 14, 2020 Source: Agent Provided | ListingRemoved | $4,700 |
Apr 4, 2020 Source: Agent Provided | Listed For Rent | $4,700 |
Mar 19, 2020 Source: Agent Provided | ListingRemoved | $920,000 |
Mar 6, 2020 Source: Agent Provided | PriceChange | $920,000 Price decreased by 2% |
Feb 20, 2020 Source: Agent Provided | Listed For Sale | $939,000 |
Apr 24, 2019 Source: Agent Provided | ListingRemoved | $950,000 |
Apr 22, 2019 Source: Agent Provided | PriceChange | $950,000 Price increased by 2% |
Apr 16, 2019 Source: Agent Provided | PriceChange | $935,000 Price decreased by 2% |
Feb 20, 2019 Source: Agent Provided | PriceChange | $950,000 Price decreased by 2% |
Jan 24, 2019 Source: Agent Provided | Listed For Sale | $969,000 |
Dec 19, 2018 Source: Agent Provided | ListingRemoved | $975,000 |
Sep 28, 2018 Source: Agent Provided | Listed For Sale | $975,000 |
Apr 3, 2017 Source: N/A | Sold | $780,000 |
Aug 12, 2013 Source: N/A | Sold | $66,000 |
| Year | Property tax | Tax assessment |
|---|---|---|
| 2025 | $4,617 | $1,172,771 |
Home facts updated by county records
Market trends in Castle Rock
Last updated August 2026
Avg. sale price
$668K
$833MoM
Sale-to-List Price
99.9%
Price per sq ft
$228
$2MoM
Available listings
658
37MoM
Around this home
What Locals Say about Castle Rock
At least 504 Trulia users voted on each feature.

96 % Say it's dog friendly

94 % Say car is needed

92 % Say there are sidewalks

85 % Say there's holiday spirit

85 % Say yards are well-kept

84 % Say parking is easy

80 % Say there's wildlife

79 % Say people would walk alone at night

79 % Say kids play outside

76 % Say it's quiet

69 % Say streets are well-lit

61 % Say neighbors are friendly

55 % Say they plan to stay for at least 5 years

47 % Say there are community events

28 % Say it's walkable to grocery stores

25 % Say it's walkable to restaurants
Sourced by Trulia users. Learn more about our methodology.
LGBTQ Local Legal Protections
LGBTQ Local Legal Protections



The real estate listing information and related content displayed on this site is provided exclusively for consumers’ personal, non-commercial use and may not be used for any purpose other than to identify prospective properties consumers may be interested in purchasing. This information and related content is deemed reliable but is not guaranteed accurate by the Pikes Peak REALTOR® Services Corp d/b/a elevateMLS.
Frequently asked questions about 244 Cheney Pl
- What is 244 Cheney Pl estimated to be worth?Trulia's estimated value for 244 Cheney Pl in Castle Rock, CO is $1,173,300.
- What is the price history for 244 Cheney Pl?244 Cheney Pl in Castle Rock, CO last sold for $1,218,500 in March 2025.
- Is Castle Rock a buyer's or seller's market?Castle Rock is currently a balanced market, based on recent for-sale activity.
- What's the median sale price in Castle Rock?The median sale price in Castle Rock is $668K. That is up $833 from the prior month.
- Does 244 Cheney Pl have air conditioning?Yes, 244 Cheney Pl in Castle Rock, CO has air conditioning.
- Does 244 Cheney Pl have laundry facilities?Yes, 244 Cheney Pl in Castle Rock, CO has in-unit laundry.
Explore by feature - Pet Friendly
 SPECIAL OFFERPET FRIENDLYTotal price$1,399 - $2,650/mo1-3 bd1-2 baThe Bluffs at Castle Rock | 483 Scott Blvd,
Castle Rock, CO 80104 SPECIAL OFFERPET FRIENDLYTotal price$1,333 - $2,348/moStudio-3 bd1-2 baRidge at Castle Rock Apartments | 3715 Bilberry St,
Castle Rock, CO 80109 SPECIAL OFFERPET FRIENDLY$1,790 - $2,505/mo1-3 bd2 baThe Prospector Modern Apartments | 3360 Esker Cir,
Castle Rock, CO 80108 PET FRIENDLY
 PET FRIENDLYTotal price$1,562 - $2,559/mo1-3 bd1-2 baThe Links at Plum Creek | 1100 E Plum Creek Pkwy,
Castle Rock, CO 80104 NEW - 1 DAY AGOSPECIAL OFFERPET FRIENDLY
 NEW - 1 DAY AGOPET FRIENDLYTotal price$2,471 - $2,671/mo3 bd2 baHighlands at Red Hawk | 1465 Red Hawk Dr,
Castle Rock, CO 80109 SPECIAL OFFERPET FRIENDLY
 NEW - 1 DAY AGOSPECIAL OFFERPET FRIENDLYTotal price$1,672 - $2,472/mo1-3 bd1-2 baVenue at the Promenade | 6200 Castlegate Dr W,
Castle Rock, CO 80108 SPECIAL OFFERPET FRIENDLY
Explore by feature - Garage
- SPECIAL OFFERPET FRIENDLYTotal price$1,399 - $2,650/mo1-3 bd1-2 baThe Bluffs at Castle Rock | 483 Scott Blvd,
Castle Rock, CO 80104 - SPECIAL OFFERPET FRIENDLYTotal price$1,333 - $2,348/moStudio-3 bd1-2 baRidge at Castle Rock Apartments | 3715 Bilberry St,
Castle Rock, CO 80109 - NEW - 1 DAY AGOSPECIAL OFFERPET FRIENDLY
- NEW - 1 DAY AGOPET FRIENDLYTotal price$2,471 - $2,671/mo3 bd2 baHighlands at Red Hawk | 1465 Red Hawk Dr,
Castle Rock, CO 80109 - SPECIAL OFFERPET FRIENDLY
- NEW - 1 DAY AGOSPECIAL OFFERPET FRIENDLYTotal price$1,672 - $2,472/mo1-3 bd1-2 baVenue at the Promenade | 6200 Castlegate Dr W,
Castle Rock, CO 80108  SPECIAL OFFERPET FRIENDLYTotal price$1,756 - $2,949/mo2-3 bd2-3 baBlack Feather Apartment Homes | 410 Black Feather Loop,
Castle Rock, CO 80104 SPECIAL OFFERPET FRIENDLY
 SPECIAL OFFERPET FRIENDLY
 PET FRIENDLY
Explore by feature - Air Conditioning
- SPECIAL OFFERPET FRIENDLYTotal price$1,399 - $2,650/mo1-3 bd1-2 baThe Bluffs at Castle Rock | 483 Scott Blvd,
Castle Rock, CO 80104 - SPECIAL OFFERPET FRIENDLY$1,790 - $2,505/mo1-3 bd2 baThe Prospector Modern Apartments | 3360 Esker Cir,
Castle Rock, CO 80108 - PET FRIENDLY
- NEW - 1 DAY AGOSPECIAL OFFERPET FRIENDLY
- NEW - 1 DAY AGOPET FRIENDLYTotal price$2,471 - $2,671/mo3 bd2 baHighlands at Red Hawk | 1465 Red Hawk Dr,
Castle Rock, CO 80109 - SPECIAL OFFERPET FRIENDLY
- NEW - 1 DAY AGOSPECIAL OFFERPET FRIENDLYTotal price$1,672 - $2,472/mo1-3 bd1-2 baVenue at the Promenade | 6200 Castlegate Dr W,
Castle Rock, CO 80108 - SPECIAL OFFERPET FRIENDLYTotal price$1,756 - $2,949/mo2-3 bd2-3 baBlack Feather Apartment Homes | 410 Black Feather Loop,
Castle Rock, CO 80104 - SPECIAL OFFERPET FRIENDLY
- SPECIAL OFFERPET FRIENDLY
Explore by feature - Pool
- SPECIAL OFFERPET FRIENDLYTotal price$1,399 - $2,650/mo1-3 bd1-2 baThe Bluffs at Castle Rock | 483 Scott Blvd,
Castle Rock, CO 80104 - SPECIAL OFFERPET FRIENDLYTotal price$1,333 - $2,348/moStudio-3 bd1-2 baRidge at Castle Rock Apartments | 3715 Bilberry St,
Castle Rock, CO 80109 - SPECIAL OFFERPET FRIENDLY$1,790 - $2,505/mo1-3 bd2 baThe Prospector Modern Apartments | 3360 Esker Cir,
Castle Rock, CO 80108 - PET FRIENDLY
- PET FRIENDLYTotal price$1,562 - $2,559/mo1-3 bd1-2 baThe Links at Plum Creek | 1100 E Plum Creek Pkwy,
Castle Rock, CO 80104 - NEW - 1 DAY AGOSPECIAL OFFERPET FRIENDLY
- NEW - 1 DAY AGOPET FRIENDLYTotal price$2,471 - $2,671/mo3 bd2 baHighlands at Red Hawk | 1465 Red Hawk Dr,
Castle Rock, CO 80109 - NEW - 1 DAY AGOSPECIAL OFFERPET FRIENDLYTotal price$1,672 - $2,472/mo1-3 bd1-2 baVenue at the Promenade | 6200 Castlegate Dr W,
Castle Rock, CO 80108 - SPECIAL OFFERPET FRIENDLY
- SPECIAL OFFERPET FRIENDLYTotal price$1,756 - $2,949/mo2-3 bd2-3 baBlack Feather Apartment Homes | 410 Black Feather Loop,
Castle Rock, CO 80104
Explore by feature - Washer/dryer
- SPECIAL OFFERPET FRIENDLYTotal price$1,399 - $2,650/mo1-3 bd1-2 baThe Bluffs at Castle Rock | 483 Scott Blvd,
Castle Rock, CO 80104 - SPECIAL OFFERPET FRIENDLYTotal price$1,333 - $2,348/moStudio-3 bd1-2 baRidge at Castle Rock Apartments | 3715 Bilberry St,
Castle Rock, CO 80109 - SPECIAL OFFERPET FRIENDLY$1,790 - $2,505/mo1-3 bd2 baThe Prospector Modern Apartments | 3360 Esker Cir,
Castle Rock, CO 80108 - PET FRIENDLY
- NEW - 1 DAY AGOSPECIAL OFFERPET FRIENDLY
- NEW - 1 DAY AGOPET FRIENDLYTotal price$2,471 - $2,671/mo3 bd2 baHighlands at Red Hawk | 1465 Red Hawk Dr,
Castle Rock, CO 80109 - SPECIAL OFFERPET FRIENDLY
 NEW - 1 DAY AGOSPECIAL OFFERSENIOR HOUSINGFURNISHEDINCOME RESTRICTED$1,549 - $2,173/mo1-2 bd1 baThe Meadowmark 55+ Active Adult Affordable Living | 3223 Timber Mill Pkwy,
Castle Rock, CO 80109- NEW - 1 DAY AGOSPECIAL OFFERPET FRIENDLYTotal price$1,672 - $2,472/mo1-3 bd1-2 baVenue at the Promenade | 6200 Castlegate Dr W,
Castle Rock, CO 80108 - SPECIAL OFFERPET FRIENDLY
Explore by feature - Outdoor Space
 APPLY INSTANTLYPET FRIENDLY
 APPLY INSTANTLYPET FRIENDLY
 PET FRIENDLY
 PET FRIENDLY
 PET FRIENDLY
 PET FRIENDLYFURNISHED
 PET FRIENDLY
 PET FRIENDLY
 PET FRIENDLY
Apartments for Rent
- PET FRIENDLY
- PET FRIENDLYTotal price$1,562 - $2,559/mo1-3 bd1-2 baThe Links at Plum Creek | 1100 E Plum Creek Pkwy,
Castle Rock, CO 80104 - PET FRIENDLY$1,790 - $2,505/mo1-3 bd2 baThe Prospector Modern Apartments | 3360 Esker Cir,
Castle Rock, CO 80108 - PET FRIENDLY
- PET FRIENDLY
 NEW - 1 DAY AGOPET FRIENDLY
 PET FRIENDLYTotal price$2,388 - $3,747/mo1-3 bd1-3 baCanvas at Castle Rock | 300 Canvas Ridge Ave,
Castle Rock, CO 80104- NEW - 1 DAY AGOPET FRIENDLYTotal price$2,471 - $2,671/mo3 bd2 baHighlands at Red Hawk | 1465 Red Hawk Dr,
Castle Rock, CO 80109  APPLY INSTANTLYPET FRIENDLY
 APPLY INSTANTLYPET FRIENDLY
 See more homes for rent inCastle Rock
Off Market Homes Near 244 Cheney Pl
 SOLDSEP 22, 2026RE/MAX Professionals, MLS#1971508
 SOLDSEP 21, 2026RE/MAX Alliance, MLS#7336616
 SOLDSEP 18, 2026eXp Realty, LLC, MLS#7333651
 SOLDSEP 18, 2026Coldwell Banker Realty 56, MLS#5709869
 SOLDSEP 17, 2026HomeSmart Realty, MLS#3991162
 SOLDSEP 16, 2026NextHome Aspire, MLS#4581675
 SOLDSEP 16, 2026RE/MAX Professionals, MLS#5913810
 SOLDSEP 16, 2026360 Real Estate Inc, MLS#5768886
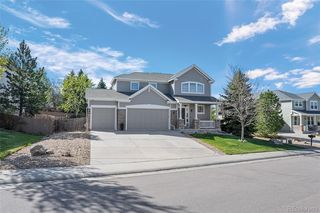 SOLDSEP 15, 2026eXp Realty, LLC, MLS#5876906
 SOLDSEP 15, 2026Coldwell Banker Realty 24, MLS#1996677
 See more homes for sale inCastle Rock
Homes for sale near 244 Cheney Pl
 0.34 ACRESHomeSmart, MLS#9917091
 0.28 ACRESKeller Williams DTC, MLS#9996441
 OPEN WED, 9-7PM0.75 ACRESOpendoor Brokerage LLC, MLS#9313487
 0.65 ACRESRealty One Group Premier, MLS#4656587
 0.48 ACRESThe Monaco Group Inc, MLS#5722793
 Keller Williams DTC, MLS#5195745
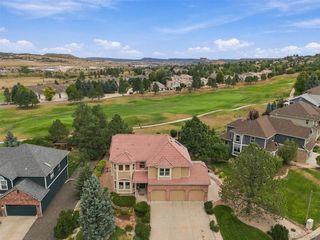 NEWCOMING SOON 9/240.31 ACRESRE/MAX Professionals, MLS#3386518
 NEWCOMING SOON 9/240.27 ACRESNewman Realty Group, MLS#8297054
 0.25 ACRESBerkshire Hathaway HomeServices Rocky Mountain, REALTORS- Castle Pines Office, MLS#7683593
- See more homes for sale inCastle Rock


- Results are loading