


Home Highlights

Single-Family Home

Built in 2023

5 acre lot

$664/sqft

13 Car Garage
Local Information
- Map ViewExplore the area around 2439 E 1500 S.

- Schools3 Preschool Schools3 Elementary Schools2 Middle Schools1 High School

- Shop & Eat

-- mins to
About this House
What's unique:Mature landscapingIntegrated whole-home audioCamera securityPrivate gated entranceEv chargingEnhanced insulation
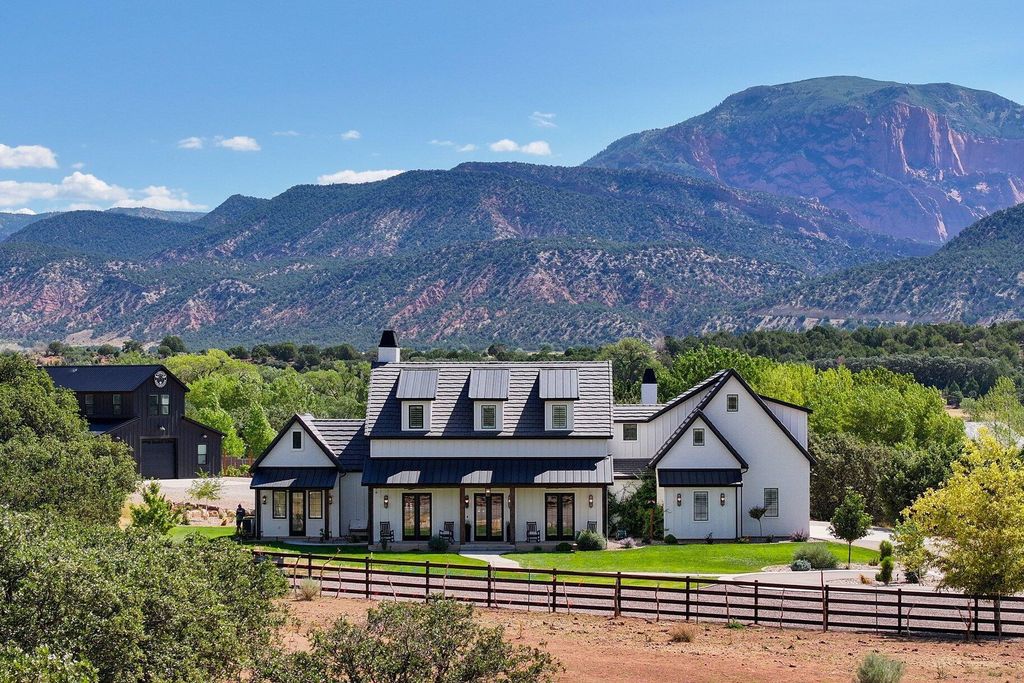
Welcome to Sawbacks Highland Ranch, one of New Harmony's most extraordinary private homestead ranch estates, a custom-built masterpiece completed in 2023. Tucked behind a private gated entrance and tree-lined drive, this 5-acre estate offers an unforgettable arrival, complete privacy, and sweeping panoramic views of the iconic Kolob Fingers and the surrounding mountain ranges. The chef's kitchen is a true showpiece, appointed with premium Thermador and ILVE Majestic appliances, custom cabinetry, butler's pantry, coffee/dessert bar and a stunning backsplash finished with a handcrafted German schmear technique, adding warmth, texture, and timeless character. Luxury finishes throughout the home with custom lighting, integrated whole-home audio, camera security, central vacuum, elegant French doors, upgraded plantation shutters, a tankless water heater, enhanced insulation, and five independent HVAC systems that provide exceptional comfort and efficiency. A striking stone gas fireplace anchors the main living space, creating an inviting setting for everyday living and entertaining.
The luxurious primary suite is a private sanctuary featuring its own covered patio, fireplaces in the bedroom and the spa-inspired bath, a freestanding soaking tub, a walk-through shower, and a custom-designed walk-in closet. The main house also includes an attached casita with its own separate entrance and ensuite bathroom. Upstairs, a charming library loft with built-in shelving and glass railing overlooking the living room, and is complemented by two additional bedrooms and a game room/den area. Also on this estate is an amazing RV garage/barndominium that features a large upstairs apartment complete with a full kitchen that highlights a one-of-a-kind backsplash made from authentic bricks imported from Chicago. A bedroom, bathroom, and laundry area, with stunning views from every window. The spacious RV garage/barndominium also offers room for multiple farm equipment, and a dedicated entertainment area.
More than 300 established grapevines create a remarkable vineyard, including 120 Syrah, 120 Grenache Noir, 30 Mourvèdre, and 30 Autumn Royal vines. Two Bartlett pear trees, a Granny Smith apple tree, mature landscaping, and majestic oak trees frame the property, creating an idyllic setting that is both productive and picturesque. At the heart of the grounds lies a stunning 45' x 30' pond, home to colorful koi and salamanders, providing a peaceful focal point enjoyed throughout the seasons. Thoughtfully designed landscape lighting enhances the beauty of the estate after sunset, highlighting the mature trees, pathways, and gathering spaces. Equestrian and agricultural amenities are equally impressive. The fully fenced property features gated access, two connecting corrals, two loafing sheds, a 25' x 32' barn, and an 18' x 25' feed and tractor barn complete with a 12' x 25' hay port, providing exceptional flexibility for horses, livestock, hobby farming, or recreational pursuits. Designed for today's lifestyle, the estate also includes RV hookups, EV charging, 220-volt outlets in the auto barn for a vehicle lift, RV, or welding equipment, and a lifetime warranty on the electrical panel and breakers, ensuring convenience and peace of mind for years to come.
The home is perfectly situated within a 30 minute drive from Cedar City and Saint George, as well as short drive from some of the country's most iconic national parks including Zion National Park, Bryce Canyon National Park, Dixie National Forrest. For those with adventurous hearts, Brian Head Ski Resort is just over an hour away, and Duck Creek Village has hundreds of miles for your ATV/UTV crawling vehicles.
The luxurious primary suite is a private sanctuary featuring its own covered patio, fireplaces in the bedroom and the spa-inspired bath, a freestanding soaking tub, a walk-through shower, and a custom-designed walk-in closet. The main house also includes an attached casita with its own separate entrance and ensuite bathroom. Upstairs, a charming library loft with built-in shelving and glass railing overlooking the living room, and is complemented by two additional bedrooms and a game room/den area. Also on this estate is an amazing RV garage/barndominium that features a large upstairs apartment complete with a full kitchen that highlights a one-of-a-kind backsplash made from authentic bricks imported from Chicago. A bedroom, bathroom, and laundry area, with stunning views from every window. The spacious RV garage/barndominium also offers room for multiple farm equipment, and a dedicated entertainment area.
More than 300 established grapevines create a remarkable vineyard, including 120 Syrah, 120 Grenache Noir, 30 Mourvèdre, and 30 Autumn Royal vines. Two Bartlett pear trees, a Granny Smith apple tree, mature landscaping, and majestic oak trees frame the property, creating an idyllic setting that is both productive and picturesque. At the heart of the grounds lies a stunning 45' x 30' pond, home to colorful koi and salamanders, providing a peaceful focal point enjoyed throughout the seasons. Thoughtfully designed landscape lighting enhances the beauty of the estate after sunset, highlighting the mature trees, pathways, and gathering spaces. Equestrian and agricultural amenities are equally impressive. The fully fenced property features gated access, two connecting corrals, two loafing sheds, a 25' x 32' barn, and an 18' x 25' feed and tractor barn complete with a 12' x 25' hay port, providing exceptional flexibility for horses, livestock, hobby farming, or recreational pursuits. Designed for today's lifestyle, the estate also includes RV hookups, EV charging, 220-volt outlets in the auto barn for a vehicle lift, RV, or welding equipment, and a lifetime warranty on the electrical panel and breakers, ensuring convenience and peace of mind for years to come.
The home is perfectly situated within a 30 minute drive from Cedar City and Saint George, as well as short drive from some of the country's most iconic national parks including Zion National Park, Bryce Canyon National Park, Dixie National Forrest. For those with adventurous hearts, Brian Head Ski Resort is just over an hour away, and Duck Creek Village has hundreds of miles for your ATV/UTV crawling vehicles.
Last check for updates: about 20 hours ago
Listing courtesy of Michelle Mackelprang
Summit Sotheby's International Realty (Auto Mall)
Eddy Ortiz
Summit Sotheby's International Realty (Auto Mall)
Source: WCBR, MLS#26-274831
Home Details for 2439 E 1500 S

|
|---|
Interior Details Number of Rooms: 14Types of Rooms: Master Bedroom, Bedroom, Bedroom 2, Bedroom 3, Bathroom, Dining Room, Family Room, Kitchen, Laundry, Living Room, Office |
Beds & Baths Number of Bedrooms: 5Number of Bathrooms: 5 |
Dimensions and Layout Living Area: 5271 Square Feet |
Appliances & Utilities Utilities: Rocky Mountain, Electricity Connected, Natural Gas Connected |
Heating & Cooling Heating: Natural GasHas CoolingAir Conditioning: Central AirHas HeatingHeating Fuel: Natural Gas |
Fireplace & Spa Number of Fireplaces: 3Has a Fireplace |
Gas & Electric Has Electric on Property |
Levels, Entrance, & Accessibility Stories: 2 |
View Has a ViewView: Mountain(s), Valley |

|
|---|
Exterior Home Features Roof: Metal TileFoundation: Slab |
Parking & Garage Number of Garage Spaces: 13Number of Covered Spaces: 13Has a GarageHas an Attached GarageParking Spaces: 13Parking: Attached,Detached,Extra Depth,Extra Height,Extra Width,Garage Door Opener,Heated |
Frontage Road Surface Type: Paved |
Water & Sewer Sewer: Septic Tank |
Finished Area Finished Area (above surface): 2748 Square Feet |

|
|---|
Cumulative Days on Market: 38Days on Market: 50 |

|
|---|
Year Built Year Built: 2023 |
Property Type / Style Property Type: ResidentialProperty Subtype: Single Family Residence |
Building Construction Materials: Brick |
Property Information Condition: Built & StandingIncluded in Sale: Workshop, Window, Double Pane, Window Coverings, Water Softner, Owned, Washer, Walk-in Closet(s), Storage Shed(s), Sprinkler, Full, Sprinkler, Auto, Refrigerator, Range Hood, Patio, Covered, Oven/Range, Freestnd, Oven/Range, Built-in, Outdoor Lighting, Microwave, Horse Privileges, Freezer, Fenced, Full, Dryer, Disposal, Dishwasher, Corrals, Central Vacuum, Central Vac Plumbed, Ceiling, Vaulted, Ceiling Fan(s), BarnsParcel Number: BRR3199NS |

|
|---|
Price List Price: $3,500,000Price Per Sqft: $664 |
Status Change & Dates Off Market Date: Fri Sep 11 2026 |

|
|---|
MLS Status: Pending - Accepting Backup Offers |

|
|---|

|
|---|
Direction & Address City: New HarmonyCommunity: BLACKRIDGE RANCHES |
School Information Elementary School: Out of AreaJr High / Middle School: Out of AreaHigh School: Out of Area |

|
|---|
Listing Agent Listing ID: 26-274831 |

|
|---|
Building Area Building Area: 5271 Square Feet |

|
|---|
Community Features: Sidewalks |

|
|---|
No HOAHOA Fee: No HOA Fee |

|
|---|
Lot Area: 5 Acres |

|
|---|
Listing Terms: Seller Financing, FHA, Conventional, Cash, 1031 Exchange |

|
|---|
Mls Number: 26-274831Above Grade Unfinished Area: 2748 |

|
|---|
Sidewalks |
Around this home
- Hurricane High School
- PK-12
- Public
- 1177 Students
6/10GreatSchools RatingParent Rating AverageI was a Student at Hurricane High School for My Sophomore year and I LOVED It! By Far the best school that I have ever attended in my life. I am so sad to leave Hurricane High School. I have so many great memories there. The Teachers are amazing and I Loved every minute of my time there. The Drama Teacher (Hill) is Awesome! He works Hand in hand with each student and makes sure that you succeed. There are NO cliques! I Loved that there were No Cliques, The Students at Hurricane were so friendly and welcoming to new students. All around I would say that Hurricane High School is an amazing school and I wouldn't hesitate at all to send your child there. Amazing Teachers, Friendly Students, Great Test scores, and all over just a really fun school to attend. The teachers like to get a good kick out of teasing ya but its just for fun and only jokes they would never say anything to offend the students. I Would not think twice about sending your high schooler here. GO TIGERS!Student Review14y ago - Hurricane Middle School
- PK-9
- Public
- 780 Students
7/10GreatSchools RatingParent Rating AverageThis school is horrendous. Absolutely horrendous. The whole TAG thing is the worst experience I have ever had in school. I have only had bad school experiences at Hurricane Middle. There are teachers that care but the majority of do not. I once tripped and fell and three teachers watched and didn't care as my head hit the ground. I also have gotten my glasses broken which caused my eye to bleed and the PE teacher couldn't have cared less. The fact that 9th graders have to go to a middle school when they belong in a high school is absolutely ridiculous. I am on the Debate team and they will not give me a bus pass to ride to the high school after school for practice. All they care about is sports. And today, the event that was my final breaking point in writing this was the fact that I was tardy to a class because the school supervisors failed to give me the information of when class started. This stupid belittling tardy has now ruined my perfect attendance record. It's absolute nonsense. Hurricane Middle, if you want to improve, here's a suggestion: learn to care more.Student Review9y ago - La Verkin School
- PK-5
- Public
- 447 Students
4/10GreatSchools RatingParent Rating Average No reviews available for this school.
What Locals Say about New Harmony
At least 2 Trulia users voted on each feature.

100 % Say there's wildlife

100 % Say car is needed

100 % Say yards are well-kept

80 % Say they plan to stay for at least 5 years

67 % Say it's dog friendly

67 % Say parking is easy

63 % Say neighbors are friendly

60 % Say people would walk alone at night

50 % Say kids play outside

40 % Say there's holiday spirit

25 % Say it's quiet

20 % Say there are community events
Sourced by Trulia users. Learn more about our methodology.
Market trends in New Harmony
Last updated August 2026
Avg. sale price
—
Sale-to-List Price
—
Price per sq ft
—
Available listings
24
1MoM
Home Value
Trulia Estimate
$3.28MSince last month
Increased$2K (+0.1%)Since last year
Increased$1M (+70.3%)Learn more about this home's value by checking out its Trulia Estimate, the value of nearby homes, and how much similar homes have sold for.
Trulia Estimate
The of this home's value increased by +3,074% in the last 10 years
| Month | Estimated value |
|---|---|
2026 | |
| September 2026 | $3.24M |
| August 2026 | $3.24M |
| July 2026 | $2.13M |
| June 2026 | $1.79M |
| May 2026 | $1.91M |
| April 2026 | $1.84M |
| March 2026 | $1.97M |
| February 2026 | $1.87M |
| January 2026 | $1.79M |
2025 | |
2017 | |
2016 | |
Comparable sales
These are recently sold homes that have a similar location or other similar features to this home, like bedrooms, bathrooms, and square footage. Get a sense of the expected prices in the area by viewing these homes.Address | Distance | Property Type | Sold Price | Sold Date | Bed | Bath | Sqft |
|---|---|---|---|---|---|---|---|
0.25 | Single-Family Home | - | 09/03/26 | 4 | 4 | 4,722 | |
0.17 | Single-Family Home | - | 05/28/26 | 3 | 2 | 2,315 | |
0.72 | Single-Family Home | - | 10/17/25 | 6 | 5 | 4,343 | |
0.66 | Single-Family Home | - | 03/06/26 | 4 | 3 | 3,980 | |
1.09 | Single-Family Home | - | 04/17/26 | 5 | 4 | 5,840 | |
0.87 | Single-Family Home | - | 04/16/26 | 6 | 3 | 3,187 | |
1.44 | Single-Family Home | - | 11/20/25 | 6 | 4 | 3,939 | |
1.30 | Single-Family Home | - | 08/14/26 | 6 | 4 | 4,214 | |
1.96 | Single-Family Home | - | 01/12/26 | 5 | 4 | 4,146 |
Nearby home prices
Get a sense of expected prices in the area by checking the value of nearby homes.Address | Distance | Price | Bed | Bath | Sqft | Status |
|---|---|---|---|---|---|---|
0.17 | - | 3 | 2 | 2,315 | Recently Sold | |
0.25 | - | 4 | 4 | 4,722 | Recently Sold | |
0.28 | $684,100 | 4 | 2 | 3,208 | Off Market | |
0.35 | - | - | - | 1 | Off Market | |
0.35 | - | - | - | 217,600 | Off Market | |
0.37 | - | - | - | 217,800 | Recently Sold | |
0.66 | - | 4 | 3 | 3,980 | Recently Sold | |
0.71 | $1,195,000 | 5 | 5 | 4,923 | For Sale | |
0.72 | $826,100 | 6 | 5 | 4,343 | Off Market | |
0.77 | - | - | - | 223,027 | Off Market | |
0.78 | $429,000 | 2 | 1 | 570 | For Sale | |
0.87 | - | 6 | 3 | 3,187 | Recently Sold |
Price and Tax history
| Date | Event | Price |
|---|---|---|
Sep 11, 2026 Source: ICBOR #117501 | Contingent | $3,500,000 |
Sep 11, 2026 Source: WCBR #26-274831 | Pending | $3,500,000 |
Aug 5, 2026 Source: WCBR #26-274831 | Listed For Sale | $3,500,000 |
| Year | Property tax | Tax assessment |
|---|---|---|
| 2025 | $4,299 | $1,213,000 |
Home facts updated by county records
LGBTQ Local Legal Protections
LGBTQ Local Legal Protections



Michelle Mackelprang, Summit Sotheby's International Realty (Auto Mall)
IDX information is provided exclusively for personal, non-commercial use, and may not be used for any purpose other than to identify prospective properties consumers may be interested in purchasing. Information is deemed reliable but not guaranteed.
Similar Homes You May Like
 1.7 ACRESEQUITY REAL ESTATE (ST GEORGE)
 34.8 ACRESSummit Sotheby's International Realty (Auto Mall)
 34.8 ACRESSummit Sotheby's International Realty
 NEW CONSTRUCTION0.99 ACRESKW Ascend Keller Williams Realty
 0.91 ACRESSignature Group Real Estate
 See more homes for sale inNew Harmony


New Listings near 2439 E 1500 S

Frequently asked questions about 2439 E 1500 S
- What is the estimated monthly payment for 2439 E 1500 S?Based on a $3,500,000 list price with 20% down at today's rates, the estimated monthly payment for 2439 E 1500 S in New Harmony, UT is approximately $20,924 (about $19,741 principal & interest, $1,108 property taxes, and $75 homeowner's insurance). This is an estimate. Actual payment depends on your loan terms.
- What are the closest schools to 2439 E 1500 S?The closest schools to 2439 E 1500 S in New Harmony, UT are Hurricane High School (Pre-K/Elementary/Middle, rated 6/10), Hurricane Middle School (Pre-K/Elementary, rated 7/10), La Verkin School (Pre-K/Elementary, rated 4/10).
- What is 2439 E 1500 S estimated to be worth?Trulia's estimated value for 2439 E 1500 S in New Harmony, UT is $3,280,500.
- Does 2439 E 1500 S have air conditioning?Yes, 2439 E 1500 S in New Harmony, UT has air conditioning.
- Does 2439 E 1500 S have laundry facilities?Yes, 2439 E 1500 S in New Harmony, UT has laundry facilities.
- Does 2439 E 1500 S have a yard?Yes, 2439 E 1500 S in New Harmony, UT has a yard.
2439 E 1500 S, New Harmony, UT 84757 is a 5 bedroom, 5 bathroom, 5,271 sqft single-family home built in 2023. This property is currently available for sale and was listed by WCBR on Aug 5, 2026. The MLS # for this home is MLS# 26-274831.