


24362 Outer Dr
Melvindale, MI 48122
 4 Beds
 3 Baths
 3,216 sqft
4 Beds
3 Baths
3,216 sqft
Home Highlights

Parking
1 Car Garage

Outdoor
Porch, Patio

Price/Sqft
$109

Listed
71 days ago

Climate Control
Radiant, Natural Gas & Ceiling Fans, Window Units
Local Information
- Map ViewExplore the area around 24362 Outer Dr.

- Schools1 Preschool School2 Elementary Schools1 Middle School1 High School

- Shop & Eat

-- mins to
About this House
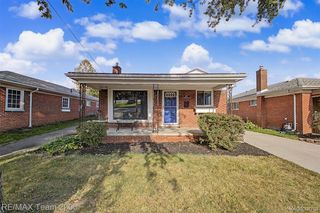
Welcome to this stately brick Colonial offering timeless character, generous living space, and over 3,200 square feet of finished living area. Beautiful curb appeal, classic architecture, and a rebuilt front porch create a warm first impression.
Step inside to inviting living and dining spaces accented by hardwood flooring, arched openings, and abundant natural light. The spacious kitchen was updated in 2006 and offers ample cabinetry, gas cooking, and everyday functionality with room to gather.
With four bedrooms and three full baths, there is plenty of space to spread out. The upstairs bath was renovated in 2006, while the lower-level bath features a walk-in shower installed in 2025. Ceiling fans throughout the bedrooms help keep things comfortable year-round.
The finished walk-out basement adds exceptional flexibility with a second kitchen, gas fireplace, full bath, laundry area, and multiple finished spaces. An old-world wine cellar tucked beneath the garage adds even more character and charm.
Outside, enjoy several areas designed for relaxing and entertaining, including a front porch, patio space, and a private balcony off one of the upstairs bedrooms. The attached garage provides direct access, while the long driveway offers abundant parking. A large unfinished attic provides additional storage options.
Combining classic Victorian-inspired details with modern conveniences, this well-maintained home delivers space, character, and versatility in a convenient Melvindale location.
Schedule your showing and see it in person.
Step inside to inviting living and dining spaces accented by hardwood flooring, arched openings, and abundant natural light. The spacious kitchen was updated in 2006 and offers ample cabinetry, gas cooking, and everyday functionality with room to gather.
With four bedrooms and three full baths, there is plenty of space to spread out. The upstairs bath was renovated in 2006, while the lower-level bath features a walk-in shower installed in 2025. Ceiling fans throughout the bedrooms help keep things comfortable year-round.
The finished walk-out basement adds exceptional flexibility with a second kitchen, gas fireplace, full bath, laundry area, and multiple finished spaces. An old-world wine cellar tucked beneath the garage adds even more character and charm.
Outside, enjoy several areas designed for relaxing and entertaining, including a front porch, patio space, and a private balcony off one of the upstairs bedrooms. The attached garage provides direct access, while the long driveway offers abundant parking. A large unfinished attic provides additional storage options.
Combining classic Victorian-inspired details with modern conveniences, this well-maintained home delivers space, character, and versatility in a convenient Melvindale location.
Schedule your showing and see it in person.
Last check for updates: about 5 hours ago
Listing courtesy of Michael Perna, (248) 886-4450
EXP Realty The Perna Team
Brad Barath, (734) 259-7718
EXP Realty The Perna Team
Source: Realcomp II, MLS#20261041765
Also Listed on Realcomp II, eXp Realty.
Home Details for 24362 Outer Dr

|
|---|
Interior Details Basement: Finished,Full,Walk Out AccessNumber of Rooms: 10Types of Rooms: Bedroom, Bath Dual Entry, Bath Full, Dining Room, Kitchen, Kitchen 2 Nd, Living Room, Loft, Other |
Beds & Baths Number of Bedrooms: 4Number of Bathrooms: 3Number of Bathrooms (full): 3 |
Dimensions and Layout Living Area: 3216 Square Feet |
Appliances & Utilities Utilities: Above Ground Utilities, Cable Available, Underground UtilitiesAppliances: Dishwasher, Disposal, Dryer, Free Standing Gas Oven, Free Standing Gas Range, Free Standing Refrigerator, Microwave, WasherDishwasherDisposalDryerMicrowaveWasher |
Heating & Cooling Heating: Baseboard,Natural Gas,RadiantHas CoolingAir Conditioning: Ceiling Fans,Window UnitsHas HeatingHeating Fuel: Baseboard |
Fireplace & Spa Fireplace: Basement, GasHas a Fireplace |
Gas & Electric Electric: Circuit Breakers |
Levels, Entrance, & Accessibility Stories: 2Levels: TwoEntry Location: GroundLevel |
Security Security: Carbon Monoxide Detectors, Smoke Detectors |

|
|---|
Exterior Home Features Roof: AsphaltPatio / Porch: Patio, PorchExterior: Balcony, LightingFoundation: Basement, Brick Mortar |
Parking & Garage Number of Garage Spaces: 1No CarportHas a GarageHas an Attached GarageParking Spaces: 1Parking: One Car Garage,Attached,Direct Access,Driveway |
Pool Pool: None |
Frontage Road Frontage: PavedNot on Waterfront |
Water & Sewer Sewer: Public Sewer |
Finished Area Finished Area (above surface): 2202 Square FeetFinished Area (below surface): 1014 Square Feet |

|
|---|
Cumulative Days on Market: 58Days on Market: 71 |

|
|---|
Year Built Year Built: 1945Year Renovated: 2006 |
Property Type / Style Property Type: ResidentialProperty Subtype: Single Family ResidenceArchitecture: Colonial |
Building Construction Materials: BrickNot a New ConstructionDoes Not Include Home Warranty |
Property Information Condition: Platted SubNot Included in Sale: Exclusion(s) Do Not ExistParcel Number: 47011040004000 |

|
|---|
Price List Price: $350,000Price Per Sqft: $109 |
Status Change & Dates Possession Timing: At Close |

|
|---|
MLS Status: Active |

|
|---|

|
|---|
Direction & Address City: MelvindaleCommunity: DASHER ESTATES SUB - MELVINDALE |
School Information High School District: Melvindale Allen Pk |

|
|---|
Listing Agent Listing ID: 20261041765 |

|
|---|
Community Features: SidewalksNot Senior Community |

|
|---|
No HOA |

|
|---|
Lot Area: 6098.4 sqft |

|
|---|
Special Conditions: Short Sale No, Standard |

|
|---|
Listing Agreement Type: Exclusive Right To SellListing Terms: Cash, Conventional, FHA, Va Loan |

|
|---|
BasementMls Number: 20261041765Above Grade Unfinished Area: 2202Activation Date: Sat Jun 13 2026Showing Requirements: AppointmentLockBox |

|
|---|
SidewalksSource Internet Entire Listing Display |
Around this home
What Locals Say about Melvindale
At least 91 Trulia users voted on each feature.

90 % Say yards are well-kept

87 % Say parking is easy

85 % Say there are sidewalks

79 % Say kids play outside

70 % Say it's dog friendly

70 % Say streets are well-lit

69 % Say it's walkable to restaurants

66 % Say car is needed

65 % Say there's holiday spirit

61 % Say it's quiet

60 % Say it's walkable to grocery stores

59 % Say people would walk alone at night

57 % Say neighbors are friendly

55 % Say they plan to stay for at least 5 years

43 % Say there's wildlife

42 % Say there are community events
Sourced by Trulia users. Learn more about our methodology.
Market trends in Melvindale
Last updated July 2026
Avg. sale price
—
Sale-to-List Price
—
Price per sq ft
—
Available listings
24
2MoM
Home Value
Trulia Estimate
$344KSince last month
Decreased$17K (-4.8%)Since last year
Increased$114K (+49.4%)Learn more about this home's value by checking out its Trulia Estimate, the value of nearby homes, and how much similar homes have sold for.
Trulia Estimate
The of this home's value increased by +162% in the last 10 years
| Month | Estimated value |
|---|---|
2026 | |
| August 2026 | $344K |
| July 2026 | $362K |
| June 2026 | $391K |
| May 2026 | $238K |
| April 2026 | $222K |
| March 2026 | $213K |
| February 2026 | $219K |
| January 2026 | $220K |
2025 | |
2024 | |
2023 | |
2022 | |
2021 | |
2020 | |
2019 | |
2018 | |
2017 | |
2016 | |
Comparable sales
These are recently sold homes that have a similar location or other similar features to this home, like bedrooms, bathrooms, and square footage. Get a sense of the expected prices in the area by viewing these homes.Address | Distance | Property Type | Sold Price | Sold Date | Bed | Bath | Sqft |
|---|---|---|---|---|---|---|---|
0.27 | Single-Family Home | $235,000 | 02/23/26 | 4 | 2 | 2,138 | |
0.29 | Single-Family Home | $280,000 | 05/14/26 | 4 | 4 | 2,743 | |
0.39 | Single-Family Home | $280,300 | 08/11/26 | 4 | 2.5 | 1,857 | |
0.11 | Single-Family Home | $300,001 | 07/20/26 | 3 | 1.5 | 1,959 | |
0.23 | Single-Family Home | $162,000 | 05/19/26 | 3 | 1.5 | 1,581 | |
0.33 | Single-Family Home | $242,000 | 04/28/26 | 3 | 2.5 | 1,926 | |
0.30 | Single-Family Home | $205,000 | 03/04/26 | 3 | 2 | 2,128 | |
0.47 | Single-Family Home | $255,000 | 05/27/26 | 4 | 2 | 1,908 | |
0.42 | Single-Family Home | $225,000 | 12/29/25 | 4 | 1.5 | 1,650 | |
0.34 | Single-Family Home | $260,000 | 10/31/25 | 3 | 2 | 2,052 |
Nearby home prices
Get a sense of expected prices in the area by checking the value of nearby homes.Address | Distance | Price | Bed | Bath | Sqft | Status |
|---|---|---|---|---|---|---|
0.05 | - | 3 | 2 | 1,904 | Off Market | |
0.08 | $266,800 | 3 | 3 | 2,245 | Off Market | |
0.11 | $292,000 | 3 | 2.5 | 1,588 | Off Market | |
0.11 | $300,001 | 3 | 1.5 | 1,959 | Recently Sold | |
0.11 | $339,500 | 4 | 1.5 | 3,287 | Off Market | |
0.12 | $311,500 | 3 | 2.5 | 2,501 | Off Market | |
0.20 | $154,600 | 3 | 1 | 1,280 | Off Market | |
0.18 | $250,400 | 3 | 1.5 | 1,946 | Off Market | |
0.18 | $224,300 | 4 | 2 | 2,000 | Off Market | |
0.23 | $162,000 | 3 | 1.5 | 1,581 | Recently Sold | |
0.24 | $160,000 | 3 | 1 | 1,083 | Recently Sold |
Price and Tax history
| Date | Event | Price |
|---|---|---|
Aug 5, 2026 Source: Realcomp II #20261041765 | PriceChange | $350,000 Price decreased by 7% |
Jul 15, 2026 Source: Realcomp II #20261041765 | PriceChange | $375,000 Price decreased by 6% |
Jun 13, 2026 Source: Realcomp II #20261041765 | Listed For Sale | $400,000 |
| Year | Property tax | Tax assessment |
|---|---|---|
| 2025 | Unavailable | $95,100 |
Home facts updated by county records
LGBTQ Local Legal Protections
LGBTQ Local Legal Protections



Michael Perna, EXP Realty The Perna Team
Agent Phone: (248) 886-4450
IDX provided courtesy of Realcomp II Ltd. via Zillow, Inc and MLS
Copyright 2026 Realcomp II Ltd. Shareholders
IDX information is provided exclusively for consumers' personal, noncommercial use and may not be used for any purpose other than to identify prospective properties consumers may be interested in purchasing. The accuracy of all information, regardless of source, is not guaranteed or warranted. All information should be independently verified. Any use of search facilities of data on the site, other than by a consumer looking to purchase real estate, is prohibited.
The data relating to real estate properties on this website was last updated as recently as 2026-08-20 17:29:41 PDT
Listing Information presented by local MLS brokerage: Zillow, Inc., REALTOR®- Lauren Buttazzoni - (313) 479-2702
Similar Homes You May Like
 OPEN SUN, 1-4PMGolden Key Realty Group LLC
 Keller Williams Realty-Great Lakes
 OPEN SAT, 1-4PM0.41 ACRESDaneArthur-LakePlace.com/Hart Real Estate Team
 OPEN SAT, 11-2PMIrongate Realty Group
 See more homes for sale inMelvindale


New Listings near 24362 Outer Dr
 NEWOPEN SAT, 1-3PMCobb Realty Group
 OPEN SAT, 11:30-12:30PMCentury 21 Curran & Oberski
 COMING SOON 8/22RE/MAX Platinum
 NEW - 17 HRS AGOCentury 21 Curran & Oberski
 NEWOPEN SUN, 12-2PMKeller Williams Advantage
 NEW - 1 DAY AGORE/MAX Team 2000
 NEWCOMING SOON 8/22Synergy Realty Group
- See more homes for sale inMelvindale


Frequently asked questions about 24362 Outer Dr
- What is the estimated monthly payment for 24362 Outer Dr?Based on a $350,000 list price with 20% down at today's rates, the estimated monthly payment for 24362 Outer Dr in Melvindale, MI is approximately $2,445 (about $1,836 principal & interest, $534 property taxes, and $75 homeowner's insurance). This is an estimate. Actual payment depends on your loan terms.
- What do residents say about Melvindale?Residents describe Melvindale, MI as well-kept, easy to park in, and pedestrian-friendly. See homes for sale in Melvindale, MI.
- What are the closest schools to 24362 Outer Dr?The closest schools to 24362 Outer Dr in Melvindale, MI are Allendale Elementary School (rated 5/10), Julian O. Strong Middle School (rated 4/10), Melvindale High School (rated 6/10).
- What is 24362 Outer Dr estimated to be worth?Trulia's estimated value for 24362 Outer Dr in Melvindale, MI is $344,400.
- Does 24362 Outer Dr have air conditioning?Yes, 24362 Outer Dr in Melvindale, MI has air conditioning.
- Does 24362 Outer Dr have laundry facilities?Yes, 24362 Outer Dr in Melvindale, MI has in-unit laundry.
24362 Outer Dr, Melvindale, MI 48122 is a 4 bedroom, 3 bathroom, 3,216 sqft single-family home built in 1945. This property is currently available for sale and was listed by Realcomp II on Jun 11, 2026. The MLS # for this home is MLS# 20261041765.