


$1,699,900
 5 Beds
 3.5 Baths
 3,046 sqft
2435 Boston Post Road, Darien, CT 06820
Est. Mortgage $11,774/mo*
Get Pre-QualifiedHome Highlights

Single-Family Home

Built in 1972

$558/sqft

2 Car Garage
Local Information
- Map ViewExplore the area around 2435 Boston Post Road.

- Schools1 Preschool School1 Elementary School1 Middle School1 High School

- Shop & Eat

-- mins to
About this House
What's unique:Media roomWet barHome gymOversized primary suiteIdeal recreation roomEat-in kitchen
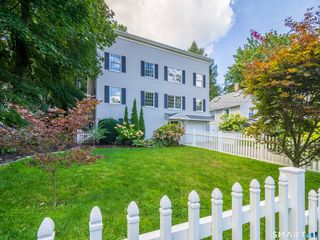
Spacious Colonial in the sought-after Hindley Elementary School district! Offering over 2500sf on the main and upper levels, this 5-bedroom, 3 full and 1 half bath home is designed for comfortable everyday living and entertaining. The oversized primary suite is complemented by generous living spaces, while 500sf finished lower level with wet bar provides an ideal recreation room, media room, home gym, or entertaining space. The eat-in kitchen opens to a large deck overlooking a private, fully fenced backyard-perfect for outdoor dining, children, pets, and summer gatherings. Enjoy the convenience of sidewalks leading to Darien's train station, downtown shops, restaurants, parks, beaches, and the Darien YMCA with beach view just across the street, offering competitive swimming and outstanding gymnastic programs, nursery school and activities for all ages. Public transportation is nearby, and quick access to I-95 makes commuting a breeze. Move right in and experience the exceptional convenience and lifestyle that Darien has to offer.
Last check for updates: about 10 hours ago
Listing courtesy of Fay Goebert, (917) 916-1693
William Raveis Real Estate, (917) 916-1693
George Flagg, (203) 984-7673
William Raveis Real Estate, (203) 322-0200
Source: Smart MLS, MLS#24184615
Also Listed on Smart MLS.
Home Details for 2435 Boston Post Road

|
|---|
Interior Details Basement: Full,Heated,Interior Entry,Partially FinishedNumber of Rooms: 9Types of Rooms: Master Bedroom, Bedroom, Dining Room, Family Room, Kitchen, Living Room |
Beds & Baths Number of Bedrooms: 5Number of Bathrooms: 4Number of Bathrooms (full): 3Number of Bathrooms (half): 1 |
Dimensions and Layout Living Area: 3046 Square Feet |
Appliances & Utilities Utilities: Cable AvailableAppliances: Electric Range, Microwave, Refrigerator, Dishwasher, Washer, Dryer, Electric Water Heater, Water HeaterDishwasherDryerLaundry: Main LevelMicrowaveRefrigeratorWasher |
Heating & Cooling Heating: Hot Water,OilHas CoolingAir Conditioning: Central AirHas HeatingHeating Fuel: Hot Water |
Fireplace & Spa Number of Fireplaces: 1Has a Fireplace |

|
|---|
Exterior Home Features Roof: AsphaltPatio / Porch: DeckExterior: Sidewalk, Rain GuttersFoundation: BlockNo Private Pool |
Parking & Garage Number of Garage Spaces: 2Number of Covered Spaces: 2No CarportHas a GarageHas an Attached GarageHas Open ParkingParking Spaces: 4Parking: Attached,Paved,Driveway,Garage Door Opener,Private |
Frontage Not on Waterfront |
Water & Sewer Sewer: Public Sewer |
Finished Area Finished Area (above surface): 2552 Square FeetFinished Area (below surface): 494 Square Feet |

|
|---|
Days on Market: 91 |

|
|---|
Year Built Year Built: 1972 |
Property Type / Style Property Type: ResidentialProperty Subtype: Single Family ResidenceArchitecture: Colonial |
Building Construction Materials: ClapboardNot a New ConstructionDoes Not Include Home Warranty |
Property Information Parcel Number: 107588 |

|
|---|
Price List Price: $1,699,900Price Per Sqft: $558 |
Status Change & Dates Off Market Date: Mon Aug 31 2026Possession Timing: Negotiable |

|
|---|
MLS Status: Under Contract |

|
|---|
Direction & Address City: DarienCommunity: Noroton |
School Information Elementary School: HindleyJr High / Middle School: MiddlesexHigh School: Darien |

|
|---|
Listing Agent Listing ID: 24184615 |

|
|---|
Building Area Building Area: 3046 Square Feet |

|
|---|
Community Features: Library, Medical Facilities, Public Rec Facilities, Near Public Transport |

|
|---|
No HOA |

|
|---|
Lot Area: 10454.4 sqft |

|
|---|
BasementMls Number: 24184615Zillow Contingency Status: Under ContractAttic: Pull Down StairsAttribution Contact: (917) 916-1693Above Grade Unfinished Area: 2552 |

|
|---|
LibraryMedical FacilitiesPublic Rec FacilitiesNear Public Transport |
Around this home
Neighborhood Overview

Neighborhood stats provided by third party data sources.
What Locals Say about Norton
At least 1 Trulia users voted on each feature.

100 % Say neighbors are friendly

100 % Say they plan to stay for at least 5 years

100 % Say there's holiday spirit

100 % Say yards are well-kept

100 % Say it's quiet

100 % Say there's wildlife

100 % Say it's walkable to grocery stores

100 % Say people would walk alone at night

100 % Say kids play outside

100 % Say it's dog friendly

100 % Say parking is easy

100 % Say car is needed

67 % Say there are sidewalks

50 % Say it's walkable to restaurants

50 % Say streets are well-lit
Sourced by Trulia users. Learn more about our methodology.
Market trends in Darien
Last updated August 2026
Avg. sale price
$2.82M
$155KMoM
Sale-to-List Price
110.3%
1.4%MoM
Price per sq ft
$821
$21MoM
Available listings
29
7MoM
Home Value
Trulia Estimate
$1.67MSince last month
Decreased$2K (-0.1%)Since last year
Increased$111K (+7.1%)Since last sale
Increased$826K (+98.3%)Learn more about this home's value by checking out its Trulia Estimate, the value of nearby homes, and how much similar homes have sold for.
Trulia Estimate
The of this home's value increased by +47% in the last 10 years
| Month | Estimated value |
|---|---|
2026 | |
| September 2026 | $1.67M |
| August 2026 | $1.67M |
| July 2026 | $1.73M |
| May 2026 | $1.77M |
| April 2026 | $1.74M |
| March 2026 | $1.72M |
| February 2026 | $1.67M |
| January 2026 | $1.61M |
2025 | |
2024 | |
2023 | |
2022 | |
2021 | |
2020 | |
2019 | |
2018 | |
2017 | |
2016 | |
Comparable sales
These are recently sold homes that have a similar location or other similar features to this home, like bedrooms, bathrooms, and square footage. Get a sense of the expected prices in the area by viewing these homes.Address | Distance | Property Type | Sold Price | Sold Date | Bed | Bath | Sqft |
|---|---|---|---|---|---|---|---|
0.08 | Single-Family Home | $2,400,000 | 07/07/26 | 4 | 3 | 2,796 | |
0.60 | Single-Family Home | $926,500 | 11/06/25 | 4 | 2.5 | 2,527 | |
0.41 | Single-Family Home | $2,290,000 | 11/07/25 | 4 | 2.5 | 3,138 | |
0.11 | Single-Family Home | $3,700,000 | 08/17/26 | 5 | 4.5 | 5,051 | |
0.27 | Single-Family Home | $2,895,000 | 04/24/26 | 4 | 3 | 3,946 | |
0.57 | Single-Family Home | $1,915,000 | 08/09/26 | 5 | 4 | 3,115 | |
0.13 | Single-Family Home | $3,373,000 | 09/30/25 | 5 | 4.5 | 5,025 | |
0.58 | Single-Family Home | $739,000 | 06/23/26 | 3 | 3 | 2,510 | |
0.48 | Single-Family Home | $2,054,000 | 12/11/25 | 4 | 3 | 2,400 | |
0.50 | Single-Family Home | $2,705,000 | 05/21/26 | 5 | 3.5 | 3,280 |
Nearby home prices
Get a sense of expected prices in the area by checking the value of nearby homes.Address | Distance | Price | Bed | Bath | Sqft | Status |
|---|---|---|---|---|---|---|
0.07 | $2,965,400 | 5 | 3.5 | 3,766 | Off Market | |
0.06 | $3,774,200 | 5 | 4.5 | 5,744 | Off Market | |
0.07 | $3,240,100 | 7 | 6 | 5,722 | Off Market | |
0.08 | $2,400,000 | 4 | 3 | 2,796 | Recently Sold | |
0.11 | $3,700,000 | 5 | 4.5 | 5,051 | Recently Sold | |
0.13 | $3,625,700 | 5 | 4.5 | 5,025 | Off Market | |
0.12 | $2,852,800 | 5 | 4 | 3,071 | Off Market | |
0.13 | $1,853,500 | 5 | 3 | 2,444 | Off Market | |
0.11 | $3,477,000 | 4 | 4.5 | 4,863 | Off Market | |
0.14 | $4,669,300 | 6 | 7 | 5,500 | Off Market | |
0.17 | $2,905,500 | 4 | 2.5 | 2,364 | Off Market | |
0.18 | $4,123,900 | 6 | 4.5 | 5,950 | Off Market |
Price and Tax history
| Date | Event | Price |
|---|---|---|
Aug 31, 2026 Source: Smart MLS #24184615 | Pending | $1,699,900 |
Jul 30, 2026 Source: Smart MLS #24184615 | PriceChange | $1,699,900 Price decreased by 3% |
Jul 17, 2026 Source: Smart MLS #24184615 | PriceChange | $1,749,000 Price decreased by 1% |
Jun 26, 2026 Source: Smart MLS #24184615 | Listed For Sale | $1,769,000 |
Feb 2, 2011 Source: Smart MLS #98430079 | Sold | $840,000 |
Aug 30, 2005 Source: N/A | Sold | $25,000 |
Aug 26, 2004 Source: Smart MLS #98195297 | Sold | $875,000 |
Aug 4, 1998 Source: N/A | Sold | $475,000 |
Oct 2, 1995 Source: N/A | Sold | $318,000 |
Sep 30, 1988 Source: N/A | Sold | $377,500 |
| Year | Property tax | Tax assessment |
|---|---|---|
| 2025 | $12,193 | $787,640 |
Home facts updated by county records
LGBTQ Local Legal Protections
LGBTQ Local Legal Protections



Fay Goebert, William Raveis Real Estate, (917) 916-1693
Agent Phone: (917) 916-1693
IDX information is provided exclusively for personal, non-commercial use, and may not be used for any purpose other than to identify prospective properties consumers may be interested in purchasing. Information is deemed reliable but not guaranteed.
Similar Homes You May Like
 0.3 ACRESKeller Williams Prestige Prop.
 0.26 ACRESBerkshire Hathaway NE Prop.
 1.37 ACRESHoulihan Lawrence
 1.17 ACRESWilliam Pitt Sotheby's Int'l
 0.33 ACRESListing by: Keller Williams NY Realty
 2.87 ACRESListing by: Houlihan Lawrence Inc.
 2.14 ACRESWilliam Raveis Real Estate
 2 ACRESBHHS New England Properties
 2.13 ACRESListing by: William Raveis-New York, LLC
 3.59 ACRESListing by: William Raveis-New York LLC
 FOR SALE BY OWNER2 ACRES
 OPEN SAT, 11-1PM3.04 ACRESBrown Harris Stevens
 1.93 ACRESMarr Caruso Realty Group
 Keller Williams Prestige Prop.
 1.07 ACRESMarr Caruso Realty Group
 OPEN SAT, 12:30-2PM0.5 ACRESListing by: Houlihan Lawrence Inc.
 OPEN SUN, 1-3PM0.51 ACRESSotheby's International Realty
 Listing by: Houlihan Lawrence Inc.
 OPEN SAT, 12-2PM0.33 ACRESListing by: eXp Realty
 0.25 ACRESRE/MAX Right Choice
 1.08 ACRESListing by: Hedgestone Homes LLC
 0.46 ACRESListing by: R B Homes Inc
 0.32 ACRESWilliam Raveis Real Estate
 2.02 ACRESWilliam Raveis Real Estate
 0.36 ACRESListing by: Berkshire Hathaway HS NY Prop
 14.43 ACRESListing by: Ginnel Real Estate
 0.4 ACRESListing by: Houlihan Lawrence Inc.
 0.53 ACRESBHGRE Gaetano Marra Homes
 See more homes for sale inDarien



New Listings near 2435 Boston Post Road
 OPEN SAT, 12-2PM1.1 ACRESColdwell Banker Realty
 NEWOPEN SAT, 1-3PM1 ACREBerkshire Hathaway NE Prop.
 NEWOPEN SAT, 12-2PM1 ACRECompass Connecticut, LLC
 NEWOPEN SAT, 12-2PMWilliam Pitt Sotheby's Int'l
 NEW - 2 DAYS AGOCompass Connecticut, LLC
 1.49 ACRESNestSeekers International
 1.46 ACRESWilliam Pitt Sotheby's Int'l
 NEW - 1 DAY AGO0.75 ACRESBeycome of Connecticut
 NEW - 1 DAY AGOCompass Connecticut, LLC
 NEW - 2 DAYS AGOFOR SALE BY OWNER0.25 ACRES
 NEWOPEN SAT, 1-3PMWilliam Pitt Sotheby's Int'l
 OPEN SAT, 12-2PM0.25 ACRESWilliam Pitt Sotheby's Int'l
 0.71 ACRESWilliam Raveis Real Estate
- See more homes for sale inDarien


Frequently asked questions about 2435 Boston Post Road
- What is the estimated monthly payment for 2435 Boston Post Road?Based on a $1,699,900 list price with 20% down at today's rates, the estimated monthly payment for 2435 Boston Post Road in Darien, CT is approximately $11,959 (about $9,490 principal & interest, $2,394 property taxes, and $75 homeowner's insurance). This is an estimate. Actual payment depends on your loan terms.
- How does the list price for 2435 Boston Post Road compare to homes in Darien?2435 Boston Post Road in Darien, CT is listed at $1,699,900, about 40% below the $2.82M median sale price in Darien.
- What are the closest schools to 2435 Boston Post Road?The closest schools to 2435 Boston Post Road in Darien, CT are Darien High School (rated 10/10), Hindley Elementary School (Pre-K, rated 10/10), Middlesex Middle School (rated 10/10).
- What is 2435 Boston Post Road estimated to be worth?Trulia's estimated value for 2435 Boston Post Road in Darien, CT is $1,667,400.
- Does 2435 Boston Post Road have air conditioning?Yes, 2435 Boston Post Road in Darien, CT has air conditioning.
- Does 2435 Boston Post Road have laundry facilities?Yes, 2435 Boston Post Road in Darien, CT has in-unit laundry.