


24341 Alydar Loop
Daphne, AL 36526
 4 Beds
 3.5 Baths
 2,496 sqft
4 Beds
3.5 Baths
2,496 sqft
Home Value
Trulia Estimate
$394KSince last month
$100 (0%)Since last year
Increased$900 (+0.2%)Since last sale
Increased$4K (+1%)Learn more about this home's value by checking out its Trulia Estimate, the value of nearby homes, and how much similar homes have sold for.
Trulia Estimate
The of this home's value decreased by -17% in the last 10 years
| Month | Estimated value |
|---|---|
2026 | |
| August 2026 | $394K |
| July 2026 | $394K |
| June 2026 | $395K |
| May 2026 | $392K |
| April 2026 | $390K |
| March 2026 | $391K |
| February 2026 | $390K |
| January 2026 | $392K |
2025 | |
2024 | |
Comparable sales
These are recently sold homes that have a similar location or other similar features to this home, like bedrooms, bathrooms, and square footage. Get a sense of the expected prices in the area by viewing these homes.Address | Distance | Property Type | Sold Price | Sold Date | Bed | Bath | Sqft |
|---|---|---|---|---|---|---|---|
0.24 | Single-Family Home | $391,500 | 10/08/25 | 4 | 3 | 2,453 | |
0.29 | Single-Family Home | $400,000 | 07/31/26 | 4 | 3 | 2,507 | |
0.24 | Single-Family Home | $452,500 | 06/17/26 | 4 | 3.5 | 2,694 | |
0.27 | Single-Family Home | $370,000 | 04/02/26 | 4 | 2.5 | 2,306 | |
0.27 | Single-Family Home | $439,900 | 07/31/26 | 4 | 3.5 | 2,820 | |
0.18 | Single-Family Home | $480,000 | 11/21/25 | 4 | 3 | 2,875 | |
0.24 | Single-Family Home | $400,000 | 03/18/26 | 4 | 2.5 | 2,306 | |
0.28 | Single-Family Home | $409,000 | 07/31/26 | 4 | 3 | 2,385 | |
0.28 | Single-Family Home | $444,000 | 12/19/25 | 4 | 3.5 | 2,785 |
Nearby home prices
Get a sense of expected prices in the area by checking the value of nearby homes.Address | Distance | Price | Bed | Bath | Sqft | Status |
|---|---|---|---|---|---|---|
0.04 | $372,100 | 5 | 3 | 2,200 | Off Market | |
0.07 | $357,200 | 4 | 2 | 1,996 | Off Market | |
0.02 | $385,000 | 4 | 2 | 2,047 | For Sale | |
0.03 | $415,000 | 4 | 3.5 | 2,631 | For Sale | |
0.05 | $371,900 | 5 | 3 | 2,197 | Off Market | |
0.08 | $324,000 | 3 | 2 | 1,736 | Recently Sold | |
0.04 | $300,700 | 4 | 2 | 1,731 | Off Market | |
0.09 | $354,400 | 4 | 3.5 | 2,496 | Off Market | |
0.10 | $332,700 | 4 | 2 | 1,791 | Off Market | |
0.11 | $332,000 | 4 | 2 | 1,830 | Off Market | |
0.13 | $505,500 | 4 | 3 | 2,806 | Recently Sold |
Local Information
- Map ViewExplore the area around 24341 Alydar Loop.

- Schools1 Elementary School1 Middle School1 High School

- Shop & Eat

-- mins to
Home Highlights

Property Type
Single-Family Home

Year Built
2020
Living Area
2,496 sqft

Price/Sqft
$158

Parking
Garage

HOA
$103/Monthly
About this House
This home is a must see! With two levels, 4 bedrooms, 3 bathrooms, one half bath (downstairs) and an extra flex room upstairs, there's room for everyone! Welcome to DRHorton's Azalea floorpan. A unique, open and roomy home with vinyl plank flooring throughout, a roomy living space open to the dining area and kitchen. Primary bed and bath downstairs as well as a half bath for guest use, upstairs you'll find 3 guest rooms, two more full baths, convenient laundry room right in the middle of all the action! A flex room at the landing of the stairs makes for a great playroom or game room. The home is situated on a great lot with woods behind and a view of a neighborhood pond. Jubilee Farms has resort-style amenities with two pools, playground, workout room and meeting room. Don't wait! Call your favorite realtor and tour this home today! Buyer to verify all information during due diligence.
24341 Alydar Loop, Daphne, AL 36526 is a 4 bedroom, 4 bathroom, 2,496 sqft single-family home built in 2020. It last sold for $390,000 on Oct 22, 2025 (1% below the $394,900 asking price). More recently, it was listed as a rental in August 2025 with an asking price of $2,700 per month. That rental listing was removed on October 8, 2025. It is currently off market. The Trulia Estimate is $394,200, with a rent estimate of $2,850/month.
Last check for updates: about 24 hours ago
Listed by Melissa N Parker, (205) 405-0335
Waters Edge Realty
Bought with: Kiel G. Rubio, (251) 716-3326, Wise Living Real Estate, LLC
Source: Baldwin Realtors, MLS#379131
Home Details for 24341 Alydar Loop

|
|---|
MLS Status: Closed |

|
|---|
Beds & Baths Number of Bedrooms: 4Number of Bathrooms: 4Number of Bathrooms (full): 3Number of Bathrooms (half): 1 |
Dimensions and Layout Living Area: 2496 Square Feet |
Appliances & Utilities Utilities: Sewage City, Belforest Water, Daphne Utilities, Baldwin Co Sewer ServiceAppliances: Microwave, DishwasherDishwasherMicrowave |
Heating & Cooling Heating: CentralHas CoolingAir Conditioning: ElectricHas HeatingHeating Fuel: Central |
Fireplace & Spa No Fireplace |
Windows, Doors, Floors & Walls Flooring: Luxury Vinyl Plank |
Levels, Entrance, & Accessibility Stories: 2Floors: Luxury Vinyl Plank |
View No ViewView: None/Not Applicable |

|
|---|
Exterior Home Features Roof: Composition ShinglePatio / Porch: Rear Porch, Covered Patio |
Parking & Garage Has a GarageParking: Double Garage,Garage Door Opener |
Frontage Waterfront: No Waterfront |

|
|---|
Year Built Year Built: 2020 |
Property Type / Style Property Type: ResidentialProperty Subtype: Single Family ResidenceArchitecture: Traditional |
Property Information Parcel Number: 4307260000006.105 |

|
|---|
Price List Price: $394,900 |

|
|---|
Direction & Address City: DaphneCommunity: Jubilee Farms |
School Information Elementary School: Belforest Elementary SchoolJr High / Middle School: Daphne MiddleHigh School: Daphne High |

|
|---|
Community Features: Playground, Meeting Room |
Other Playground |

|
|---|
HOA Fee Includes: Pool, Clubhouse, Common Area MaintenanceHOA Phone: 251-860-8480Has an HOAHOA Fee: $1,230/Annually |

|
|---|
Lot Area: 9147.6 sqft |

|
|---|
Special Conditions: None |

|
|---|
Mls Number: 379131Attribution Contact: PHONE: 205-405-0335Showing Requirements: Appointment Lockbox |

|
|---|
PlaygroundMeeting Room |
Price and Tax history
| Date | Event | Price |
|---|---|---|
Oct 22, 2025 Source: Baldwin Realtors #379131 | Sold | $390,000 |
Oct 8, 2025 Source: Baldwin Realtors #384499 | ListingRemoved | $2,500 |
Oct 6, 2025 Source: GCMLS #7582448 | Pending | $394,900 |
Sep 24, 2025 Source: Baldwin Realtors #384499 | PriceChange | $2,500 Price decreased by 4% |
Sep 8, 2025 Source: Baldwin Realtors #384499 | PriceChange | $2,600 Price decreased by 99% |
Sep 7, 2025 Source: GCMLS #7582448 | PriceChange | $394,900 Price increased by 14,526% |
Aug 30, 2025 Source: Baldwin Realtors #384499 | Listed For Rent | $2,700 |
Jul 15, 2025 Source: GCMLS #7582448 | PriceChange | $399,000 Price decreased by 4% |
Jun 17, 2025 Source: GCMLS #7582448 | PriceChange | $415,000 Price decreased by 1% |
May 29, 2025 Source: GCMLS #7582448 | PriceChange | $420,000 Price decreased by 1% |
May 13, 2025 Source: Baldwin Realtors #379131 | Listed For Sale | $425,000 |
| Year | Property tax | Tax assessment |
|---|---|---|
| 2025 | $2,007 | $445,900 |
Home facts updated by county records
Market trends in Daphne
Last updated July 2026
Avg. sale price
$338K
$11.5KMoM
Sale-to-List Price
97.9%
0.3%MoM
Price per sq ft
$174
$0MoM
Available listings
368
9MoM
Around this home
What Locals Say about Daphne
At least 267 Trulia users voted on each feature.

94 % Say car is needed

91 % Say it's dog friendly

86 % Say parking is easy

82 % Say there's holiday spirit

79 % Say yards are well-kept

78 % Say it's quiet

75 % Say people would walk alone at night

74 % Say kids play outside

72 % Say there are sidewalks

57 % Say streets are well-lit

53 % Say neighbors are friendly

47 % Say they plan to stay for at least 5 years

45 % Say there's wildlife

30 % Say there are community events

22 % Say it's walkable to restaurants

18 % Say it's walkable to grocery stores
Sourced by Trulia users. Learn more about our methodology.
LGBTQ Local Legal Protections
LGBTQ Local Legal Protections



IDX information is provided exclusively for personal, non-commercial use, and may not be used for any purpose other than to identify prospective properties consumers may be interested in purchasing. Information is deemed reliable but not guaranteed.
Frequently asked questions about 24341 Alydar Loop
- What is 24341 Alydar Loop estimated to be worth?Trulia's estimated value for 24341 Alydar Loop in Daphne, AL is $394,200.
- What is the price history for 24341 Alydar Loop?24341 Alydar Loop in Daphne, AL last sold for $390,000 in October 2025.
- Is Daphne a buyer's or seller's market?Daphne is currently a balanced market, based on recent for-sale activity.
- What's the median sale price in Daphne?The median sale price in Daphne is $338K. That is up $11.5K from the prior month.
- Does 24341 Alydar Loop have air conditioning?Yes, 24341 Alydar Loop in Daphne, AL has air conditioning.
- Does 24341 Alydar Loop have a pool?Yes, 24341 Alydar Loop in Daphne, AL has a pool.
Explore by feature - Pet Friendly
 PET FRIENDLY
 SPECIAL OFFERPET FRIENDLY
 PET FRIENDLYFURNISHED
 PET FRIENDLY
 PET FRIENDLY
 NEW - 1 DAY AGOSPECIAL OFFERPET FRIENDLY
 PET FRIENDLY
 SPECIAL OFFERPET FRIENDLY
 APPLY INSTANTLYPET FRIENDLY
 PET FRIENDLY
Explore by feature - Garage
- PET FRIENDLY
- PET FRIENDLYFURNISHED
- PET FRIENDLY
- PET FRIENDLY
- APPLY INSTANTLYPET FRIENDLY


 PET FRIENDLY
Explore by feature - Air Conditioning
- PET FRIENDLY
- SPECIAL OFFERPET FRIENDLY
- PET FRIENDLYFURNISHED
- APPLY INSTANTLYPET FRIENDLY

- PET FRIENDLY
Explore by feature - Pool
- PET FRIENDLY
- SPECIAL OFFERPET FRIENDLY
- PET FRIENDLY
- PET FRIENDLY
- NEW - 1 DAY AGOSPECIAL OFFERPET FRIENDLY
- PET FRIENDLY
- APPLY INSTANTLYPET FRIENDLY
- PET FRIENDLY
Explore by feature - Washer/dryer
- PET FRIENDLY
- SPECIAL OFFERPET FRIENDLY
- PET FRIENDLY
- APPLY INSTANTLYPET FRIENDLY
- PET FRIENDLY
Explore by feature - Outdoor Space
- PET FRIENDLY
- APPLY INSTANTLYPET FRIENDLY
 APPLY INSTANTLY
 APPLY INSTANTLYPET FRIENDLY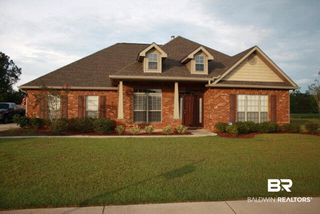

 PET FRIENDLY
Apartments for Rent
- NEW - 1 DAY AGOPET FRIENDLY
- PET FRIENDLY
- PET FRIENDLY

 See more homes for rent inDaphne
Off Market Homes Near 24341 Alydar Loop
 SOLDAUG 21, 2026Savannah Harmeier, DSLD Homes Gulf Coast,LLC-Baldwin Branch, Closed
 SOLDAUG 20, 2026Kiel G. Rubio, Wise Living Real Estate, LLC, Closed
 SOLDAUG 20, 2026Shannon Hesse Smart, South Coast Properties, Closed
 SOLDAUG 18, 2026Erica A Tivet, Fiv Realty Co Alabama LLC, Closed
 SOLDAUG 18, 2026Shannon McWhorter, Mobile Bay Realty, Closed
 SOLDAUG 17, 2026Nathalie Orso, Keller Williams AGC Realty-Daphne, Closed
 SOLDAUG 17, 2026Jill Delamore, Mobile Bay Realty, Closed
 SOLDAUG 14, 2026Kate Irvine, Bellator Real Estate, LLC, Closed
 SOLDAUG 14, 2026
 SOLDAUG 14, 2026Susan A Hunter, Cottage Properties, LLC, Closed
 See more homes for sale inDaphne
Homes for sale near 24341 Alydar Loop
 OPEN SUN, 2-4PMWhitney Sherling, Butler & Co. Real Estate LLC, Active
 OPEN SUN, 2-4PMJenny M Carr, Butler & Co. Real Estate LLC, Active
 Terryl Reeves, Bellator Real Estate, LLC Fairhope, Active
 0.28 ACRESJaime Cooper, Exit Realty Lyon & Associates, Inc., Fairhope, Active Under Contract
 0.35 ACRESCynthia K McAllister, Realty Executives BayShores, LLC, Active
 0.28 ACRESEXIT Realty Lyon & Assoc.Fhope
 Coldwell Banker Reehl Prop Fairhope
- See more homes for sale inDaphne


- Results are loading