

2432 Calvert Dr
Raleigh, NC 27610
East Raleigh 3 Beds
 1.5 Baths
 1,331 sqft
$315,000
Last Sold: Apr 24, 2026
4% below list $327K
$237/sqft
Est. Refi. Payment $1,857/mo*
$315,000
Last Sold: Apr 24, 2026
4% below list $327K
$237/sqft
Est. Refi. Payment $1,857/mo*
3 Beds
1.5 Baths
1,331 sqft
Local Information
- Map ViewExplore the area around 2432 Calvert Dr.

- Schools1 Preschool School1 Elementary School1 Middle School1 High School

- Shop & Eat

-- mins to
Home Highlights

Property Type
Single-Family Home

Year Built
1987
Living Area
1,331 sqft

Price/Sqft
$237/sqft

HOA
$25/Monthly
About this House
Welcome to 2432 Calvert Drive, a beautifully maintained home nestled in Raleigh's established Victoria Place community. This inviting property offers a functional layout designed for both comfortable everyday living and easy entertaining. Step inside to find spacious living areas filled with natural light and a seamless flow between the main gathering spaces. The kitchen provides ample cabinetry and workspace, opening into the dining and living areas for a connected feel. Generous bedrooms offer flexibility for guests, a home office, or growing households. Outside, enjoy a private yard perfect for relaxing, gardening, or weekend gatherings. With low annual HOA dues and convenient access to major highways, shopping, dining, and downtown Raleigh, this home combines value, location, and livability. Whether you're a first-time buyer or looking to add to your investment portfolio, 2432 Calvert Drive presents a wonderful opportunity in a growing Raleigh market.
2432 Calvert Dr, Raleigh, NC 27610 is a 3 bedroom, 2 bathroom, 1,331 sqft single-family home in East Raleigh, built in 1987. It last sold for $315,000 on Apr 24, 2026 (4% below the $327,000 asking price). It is currently off market. The Trulia Estimate is $325,500, with a rent estimate of $2,144/month.
Home Details for 2432 Calvert Dr

|
|---|
Interior Details Number of Rooms: 1 |
Beds & Baths Number of Bedrooms: 3Number of Bathrooms: 2Number of Bathrooms (full): 1Number of Bathrooms (half): 1 |
Dimensions and Layout Living Area: 1331 Square Feet |
Appliances & Utilities Appliances: Dishwasher, Microwave, OvenDishwasherMicrowave |
Heating & Cooling Heating: CentralHas CoolingAir Conditioning: Central AirHas HeatingHeating Fuel: Central |
Windows, Doors, Floors & Walls Flooring: Carpet |
Levels, Entrance, & Accessibility Stories: 1Levels: OneFloors: Carpet |
View Has a View |

|
|---|
Exterior Home Features Roof: ShingleFoundation: SlabNo Private Pool |
Parking & Garage No Garage |
Frontage Not on Waterfront |
Water & Sewer Sewer: Public Sewer |
Finished Area Finished Area (above surface): 1331 Square Feet |

|
|---|
Year Built Year Built: 1987 |
Property Type / Style Property Type: ResidentialProperty Subtype: Single Family Residence, ResidentialStructure Type: HouseArchitecture: Traditional |
Building Construction Materials: Vinyl SidingNot a New Construction |
Property Information Parcel Number: 171420901248000 0160856 |

|
|---|
Price List Price: $327,000Price Per Sqft: $237/sqft |

|
|---|
MLS Status: Closed |

|
|---|
Direction & Address City: RaleighCommunity: Victoria Place |
School Information Elementary School: Wake - HunterJr High / Middle School: Wake - LigonHigh School: Wake - Enloe |

|
|---|
Building Area Building Area: 1331 Square Feet |

|
|---|
Not Senior Community |

|
|---|
HOA Fee Includes: Maintenance GroundsHas an HOAHOA Fee: $25/Monthly |

|
|---|
Lot Area: 7840.8 sqft |

|
|---|
Special Conditions: Standard |

|
|---|
Mls Number: 10149915Above Grade Unfinished Area: 1331 |

|
|---|
Source Internet Entire Listing Display |
Last check for updates: about 16 hours ago
Listed by Davida Hamilton Major, (919) 536-2203
Keller Williams Elite Realty
Bought with: Davida Hamilton Major, (919) 536-2203, Keller Williams Elite Realty
Source: Doorify MLS, MLS#10149915
Price History for 2432 Calvert Dr
| Date | Price | Event | Source |
|---|---|---|---|
| 04/24/2026 | $315,000 | Sold | Doorify MLS #10149915 |
| 03/04/2026 | $327,000 | Pending | Doorify MLS #10149915 |
| 03/04/2026 | $327,000 | Listed For Sale | Doorify MLS #10149915 |
Market trends in Raleigh
Last updated June 2026
Avg. sale price
$432K
$4.75KMoM
Sale-to-List Price
98.9%
0.3%MoM
Price per sq ft
$234
$3MoM
Available listings
2183
10MoM

- Results are loading
Property Tax and Assessment
| Year | 2025 |
|---|---|
| Tax | $2,725 |
| Assessment | $310,167 |
Home facts updated by county records
Comparable Sales for 2432 Calvert Dr
Address | Distance | Property Type | Sold Price | Sold Date | Bed | Bath | Sqft |
|---|---|---|---|---|---|---|---|
0.04 | Single-Family Home | $242,000 | 06/09/26 | 3 | 2 | 1,559 | |
0.15 | Single-Family Home | $315,000 | 02/23/26 | 3 | 2 | 1,479 | |
0.16 | Single-Family Home | $288,000 | 03/27/26 | 3 | 2 | 1,040 | |
0.14 | Single-Family Home | $200,000 | 06/15/26 | 3 | 2 | 1,318 | |
0.09 | Single-Family Home | $357,500 | 11/10/25 | 3 | 3 | 1,060 | |
0.32 | Single-Family Home | $307,500 | 07/10/26 | 3 | 1 | 984 | |
0.37 | Single-Family Home | $470,000 | 12/10/25 | 3 | 2 | 1,448 | |
0.27 | Single-Family Home | $600,000 | 05/05/26 | 3 | 2 | 1,810 |
Nearby homes
Get a sense of prices in the area by checking nearby homes. SOLDJUN 9, 2026
 SOLDNOV 10, 2025
 OFF MARKET
 OFF MARKET
 OFF MARKET
 OFF MARKET
 OFF MARKET
 SOLDMAR 27, 2026
 SOLDJUN 15, 2026
 OFF MARKET
 OFF MARKET
Assigned Schools
These are the assigned schools for 2432 Calvert Dr.
- Hunter Elementary School
- PK-5
- Public
- 642 Students
8/10GreatSchools RatingParent Rating AverageWe switched schools to come here in 2nd grade and I'll just quote my almost 8 year old - "Hunter is the best school on the east coast!" He is a nerd and he has found his nerdy people! The electives are incredible, the teachers are incredible, and everyone is just so kind and normal and excited to be there. He goes to school happy and comes home happy. I couldn't ask for a better school for him and I'm thrilled to be a part of such a special place.Parent Review5mo ago - Ligon Middle
- 6-8
- Public
- 966 Students
7/10GreatSchools RatingParent Rating AverageI don't really get the complaints about AIG at this school. Both my kids are dual-identified and had positive experiences at Ligon overall (some teacher turnover-- endemic in a state that pays teachers so poorly, not just a Ligon problem). If your child excels in math, they will be in a high-level math class appropriate to their skill. Call it AIG or call it "math 3"-- it's the same thing; smart kids who are at the same aptitude. Both of my kids were in cohorts of AIG students in their other core classes even if not all kids were technically AIG. Kids are identified AIG in third grade (with a lot of Wake parents getting their kids privately tested to push them into the program). Creating exclusive classes that leave out other high-performing kids based on someone's skill at test taking as an eight year old flies in the face of equity and does a disservice to all kids. These exclusive programs created a school within a school at Ligon for years; I'm glad they've changed their model. Ligon also has truly amazing and well-resourced arts programs. If your child is at all interested in music, art, theater, or dance the programs are excellent.Parent Review2y ago - William G Enloe High
- 9-12
- Public
- 2565 Students
7/10GreatSchools RatingParent Rating AveragePerhaps the instruction will improve in my child's senior year, but, thus far, the science instruction has been poor. My child's chemistry teacher, perhaps the one referenced in another review, states that the classroom is "flipped," which actually means that the students are instructed watching assigned videos at home. Supposedly, this is supposed to free the student for higher-level learning in school. What actually happens is that the students discuss problems in groups where, as beginning chemistry students, it is the blind leading the blind. My child has come home with completely incorrect answers because the majority of the group got the same (incorrect) answer, and the students had no other way of determining if the answer was correct. Utilizing AI as a "tutor" is tacitly encouraged in Chemistry, and the one teacher-generated quiz that has been given was obviously AI generated. (This has absolutely NOT been true for the humanities and social sciences teachers, so far.) Furthermore, the student is never allowed to bring the graded test or quiz home on the pretext that the tests will be kept, fraternity-style, for students next year to cheat. Besides the jaw-dropping fact that apparently the science teachers are incapable of coming up with more than on test's worth of questions on their own, this gives lie to the idea that students can actually improve their work. The student literally has no idea what they got wrong on a quiz or test, so they can't improve for next time. Unless your student is already several grades ahead in the sciences, I wouldn't recommend sending them to Enloe for core science classes, based on our experience. I am not sure if I regret sending my child to Enloe because many aspects of Enloe are very good or superior to other public or private schools. The science instruction, so far, is very, very bad.Parent Review4mo ago  Check out schools near 2432 Calvert Dr.
Neighborhood Overview

Neighborhood stats provided by third party data sources.
What Locals Say about East Raleigh
At least 67 Trulia users voted on each feature.

86 % Say car is needed

82 % Say parking is easy

81 % Say kids play outside

77 % Say it's dog friendly

69 % Say yards are well-kept

68 % Say there's holiday spirit

66 % Say there are sidewalks

62 % Say streets are well-lit

60 % Say it's walkable to grocery stores

58 % Say there's wildlife

58 % Say it's quiet

53 % Say people would walk alone at night

52 % Say neighbors are friendly

52 % Say they plan to stay for at least 5 years

41 % Say it's walkable to restaurants

33 % Say there are community events
Sourced by Trulia users. Learn more about our methodology.
LGBTQ Local Legal Protections
LGBTQ Local Legal Protections



Apartments for Rent
 PET FRIENDLY
 PET FRIENDLY
 NEW - 1 DAY AGOPET FRIENDLYTotal price$1,434 - $2,586/mo1-3 bd1-2 baCortland Midtown East | 2601 Noblewood Cir,
Raleigh, NC 27604 NEW - 1 DAY AGOPET FRIENDLYTotal price$1,425 - $3,661/moStudio-3 bd1-2 baCortland Glenwood South | 417 W Peace St,
Raleigh, NC 27603 NEW - 1 DAY AGOTotal price$1,282 - $1,923/mo1-3 bd1-2 baVillages at Raleigh Beach | 2015 Wave Crest Dr,
Raleigh, NC 27610 PET FRIENDLY
 NEW - 1 DAY AGOTotal price$1,178 - $2,017/moStudio-3 bd1-2 baSunnybrook Residences | 2421 Brightcreek Falls Trl,
Raleigh, NC 27610 PET FRIENDLYFURNISHEDTotal price$1,351 - $2,279/moStudio-2 bd1-2 baElan City Center | 510 N Wilmington St,
Raleigh, NC 27604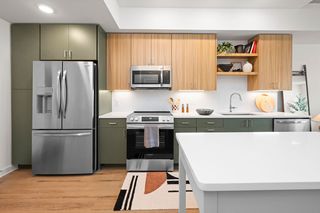 PET FRIENDLY
 NEW - 1 DAY AGOPET FRIENDLY
 PET FRIENDLY
 NEW - 1 DAY AGOPET FRIENDLY
 PET FRIENDLY
 PET FRIENDLY
 PET FRIENDLY
 See more homes for rent inRaleigh
Explore by feature - Pet Friendly
 NEW - 1 DAY AGOSPECIAL OFFERPET FRIENDLY
 NEW - 1 DAY AGOSPECIAL OFFERPET FRIENDLYTotal price$1,550 - $1,900/mo2-3 bd2 baMuirfield Village Apartments | 9500 Muirfield Club Dr,
Raleigh, NC 27615 SPECIAL OFFERPET FRIENDLY
 SPECIAL OFFERPET FRIENDLYTotal price$1,464 - $1,811/mo1-2 bd1-2 baCortland Brier Creek | 7920 Oak Estate St,
Raleigh, NC 27617 SPECIAL OFFERPET FRIENDLYTotal price$1,406 - $1,971/mo1-2 bd1-2 baAtlantic Springs | 5540 Atlantic Crossing Dr,
Raleigh, NC 27616 SPECIAL OFFERPET FRIENDLY
 SPECIAL OFFERPET FRIENDLY
- SPECIAL OFFERPET FRIENDLY
 NEW - 1 DAY AGOSPECIAL OFFERPET FRIENDLYTotal price$1,330 - $2,230/moStudio-2 bd1-2 baAllora Southview | 211 Hammond Center Dr,
Raleigh, NC 27603 SPECIAL OFFERPET FRIENDLYFURNISHED
Explore by feature - Garage
- NEW - 1 DAY AGOSPECIAL OFFERPET FRIENDLYTotal price$1,550 - $1,900/mo2-3 bd2 baMuirfield Village Apartments | 9500 Muirfield Club Dr,
Raleigh, NC 27615 - SPECIAL OFFERPET FRIENDLY
- SPECIAL OFFERPET FRIENDLYTotal price$1,464 - $1,811/mo1-2 bd1-2 baCortland Brier Creek | 7920 Oak Estate St,
Raleigh, NC 27617 - NEW - 1 DAY AGOSPECIAL OFFERPET FRIENDLYTotal price$1,330 - $2,230/moStudio-2 bd1-2 baAllora Southview | 211 Hammond Center Dr,
Raleigh, NC 27603  SPECIAL OFFERPET FRIENDLYTotal price$1,394 - $1,782/mo1-2 bd1-2 baSummermill at Falls River | 10311 Falls Mill Dr,
Raleigh, NC 27614- SPECIAL OFFERPET FRIENDLY
- NEW - 1 DAY AGOSPECIAL OFFERPET FRIENDLYTotal price$1,434 - $2,586/mo1-3 bd1-2 baCortland Midtown East | 2601 Noblewood Cir,
Raleigh, NC 27604 - NEW - 1 DAY AGOSPECIAL OFFERPET FRIENDLY
- NEW - 1 DAY AGOSPECIAL OFFERPET FRIENDLYTotal price$1,425 - $3,661/moStudio-3 bd1-2 baCortland Glenwood South | 417 W Peace St,
Raleigh, NC 27603  NEW - 1 DAY AGOSPECIAL OFFERPET FRIENDLY
Explore by feature - Air Conditioning
- NEW - 1 DAY AGOSPECIAL OFFERPET FRIENDLYTotal price$1,550 - $1,900/mo2-3 bd2 baMuirfield Village Apartments | 9500 Muirfield Club Dr,
Raleigh, NC 27615 - SPECIAL OFFERPET FRIENDLYTotal price$1,464 - $1,811/mo1-2 bd1-2 baCortland Brier Creek | 7920 Oak Estate St,
Raleigh, NC 27617 - SPECIAL OFFERPET FRIENDLYTotal price$1,406 - $1,971/mo1-2 bd1-2 baAtlantic Springs | 5540 Atlantic Crossing Dr,
Raleigh, NC 27616 - SPECIAL OFFERPET FRIENDLY
- NEW - 1 DAY AGOSPECIAL OFFERPET FRIENDLYTotal price$1,330 - $2,230/moStudio-2 bd1-2 baAllora Southview | 211 Hammond Center Dr,
Raleigh, NC 27603 - SPECIAL OFFERPET FRIENDLYTotal price$1,394 - $1,782/mo1-2 bd1-2 baSummermill at Falls River | 10311 Falls Mill Dr,
Raleigh, NC 27614  SPECIAL OFFERPET FRIENDLYTotal price$1,393 - $1,866/moStudio-2 bd1-2 baJones Grant Urban Flats | 1040 Wake Towne Dr,
Raleigh, NC 27609 NEW - 1 DAY AGOSPECIAL OFFERPET FRIENDLY
- SPECIAL OFFERPET FRIENDLY
 PET FRIENDLY
Explore by feature - Pool
- NEW - 1 DAY AGOSPECIAL OFFERPET FRIENDLY
- NEW - 1 DAY AGOSPECIAL OFFERPET FRIENDLYTotal price$1,550 - $1,900/mo2-3 bd2 baMuirfield Village Apartments | 9500 Muirfield Club Dr,
Raleigh, NC 27615 - SPECIAL OFFERPET FRIENDLY
- SPECIAL OFFERPET FRIENDLYTotal price$1,464 - $1,811/mo1-2 bd1-2 baCortland Brier Creek | 7920 Oak Estate St,
Raleigh, NC 27617 - SPECIAL OFFERPET FRIENDLY
- SPECIAL OFFERPET FRIENDLY
- NEW - 1 DAY AGOSPECIAL OFFERPET FRIENDLYTotal price$1,330 - $2,230/moStudio-2 bd1-2 baAllora Southview | 211 Hammond Center Dr,
Raleigh, NC 27603 - SPECIAL OFFERPET FRIENDLYFURNISHED
 SPECIAL OFFERPET FRIENDLYTotal price$1,397 - $2,667/mo1-3 bd1-2 baElan Capital Hills | 7100 Homestead Heights Ln,
Raleigh, NC 27616- SPECIAL OFFERPET FRIENDLYTotal price$1,394 - $1,782/mo1-2 bd1-2 baSummermill at Falls River | 10311 Falls Mill Dr,
Raleigh, NC 27614
Explore by feature - Washer/dryer
- NEW - 1 DAY AGOSPECIAL OFFERPET FRIENDLYTotal price$1,550 - $1,900/mo2-3 bd2 baMuirfield Village Apartments | 9500 Muirfield Club Dr,
Raleigh, NC 27615 - SPECIAL OFFERPET FRIENDLYTotal price$1,464 - $1,811/mo1-2 bd1-2 baCortland Brier Creek | 7920 Oak Estate St,
Raleigh, NC 27617 - SPECIAL OFFERPET FRIENDLYTotal price$1,393 - $1,866/moStudio-2 bd1-2 baJones Grant Urban Flats | 1040 Wake Towne Dr,
Raleigh, NC 27609 - SPECIAL OFFERPET FRIENDLY
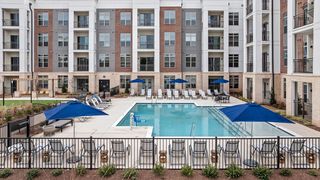 SPECIAL OFFERPET FRIENDLYTotal price$1,481 - $2,348/mo1-2 bd1-2 baThe Keaton at Brier Creek | 3930 Macaw St,
Raleigh, NC 27617- NEW - 1 DAY AGOSPECIAL OFFERTotal price$1,178 - $2,017/moStudio-3 bd1-2 baSunnybrook Residences | 2421 Brightcreek Falls Trl,
Raleigh, NC 27610 - NEW - 1 DAY AGOSPECIAL OFFERPET FRIENDLY
 NEW - 1 DAY AGOSPECIAL OFFERPET FRIENDLY
 NEW - 11 HRS AGOPET FRIENDLY
 NEW - 1 DAY AGOSPECIAL OFFERPET FRIENDLY
Explore by feature - Outdoor Space
 NEW - 1 DAY AGOSPECIAL OFFERTotal price$1,263 - $2,048/mo1-3 bd1-2 baOlde Towne Residences | 2301 Ostracod Ln,
Raleigh, NC 27610 PET FRIENDLY
 ROOM FOR RENT
 PET FRIENDLY
 APPLY INSTANTLYPET FRIENDLY
 APPLY INSTANTLYPET FRIENDLY
 APPLY INSTANTLY
 APPLY INSTANTLY
 APPLY INSTANTLYPET FRIENDLY
 APPLY INSTANTLYPET FRIENDLY

Homes for sale near 2432 Calvert Dr

 0.34 ACRES
 0.4 ACRES
 OPEN SUN, 1-3PM0.25 ACRES
 OPEN SAT, 11-1:30PM0.5 ACRES
 OPEN SAT, 11-1PM
 OPEN SAT, 10-12PM
 See more homes for sale inRaleigh
Off Market Homes Near 2432 Calvert Dr
 SOLDAUG 7, 2026
 SOLDAUG 6, 2026
 SOLDAUG 5, 2026
 SOLDAUG 5, 2026
 SOLDAUG 4, 2026
 SOLDAUG 4, 2026
 SOLDAUG 3, 2026
 SOLDAUG 3, 2026
 SOLDJUL 31, 2026
 SOLDJUL 31, 2026
- See more homes for sale inRaleigh
Frequently asked questions about 2432 Calvert Dr
- What is 2432 Calvert Dr estimated to be worth?Trulia's estimated value for 2432 Calvert Dr in Raleigh, NC is $325,500.
- What is the price history for 2432 Calvert Dr?2432 Calvert Dr in Raleigh, NC last sold for $315,000 in April 2026.
- Is Raleigh a buyer's or seller's market?Raleigh is currently a balanced market, based on recent for-sale activity.
- What's the median sale price in Raleigh?The median sale price in Raleigh is $432K. That is up $4.75K from the prior month.
- Does 2432 Calvert Dr have air conditioning?Yes, 2432 Calvert Dr in Raleigh, NC has air conditioning.
- How big is the lot at 2432 Calvert Dr?The lot at 2432 Calvert Dr in Raleigh, NC is about 0.18 acres (7,841 sq ft).
The MLS listing information displayed is deemed reliable, but is not guaranteed accurate by the MLS.
Copyright 2026 Doorify MLS of North Carolina. All rights reserved.
Copyright 2026 Doorify MLS of North Carolina. All rights reserved.