

$554,100
 4 Beds
 2.5 Baths
 2,526 sqft (on 0.27 acres)
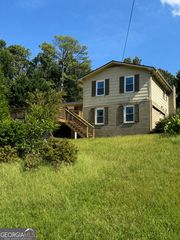
2430 Devon Leigh Walk, Duluth, GA 30096
Est. Refi. Payment $3,505/mo*
Refinance Your HomeCurrently Off Market - Sold Jul 12, 2024 for $560,000
Home Value
Trulia Estimate
$554KSince last month
Decreased$6K (-1%)Since last year
Increased$8K (+1.4%)Since last sale
Decreased$6K (-1%)Learn more about this home's value by checking out its Trulia Estimate, the value of nearby homes, and how much similar homes have sold for.
Trulia Estimate
The of this home's value increased by +92% in the last 10 years
| Month | Estimated value |
|---|---|
2026 | |
| September 2026 | $554K |
| August 2026 | $560K |
| July 2026 | $566K |
| June 2026 | $576K |
| May 2026 | $578K |
| April 2026 | $573K |
| March 2026 | $567K |
| February 2026 | $559K |
| January 2026 | $550K |
2025 | |
2024 | |
2023 | |
2022 | |
2021 | |
2020 | |
2019 | |
2018 | |
2017 | |
2016 | |
Comparable sales
These are recently sold homes that have a similar location or other similar features to this home, like bedrooms, bathrooms, and square footage. Get a sense of the expected prices in the area by viewing these homes.Address | Distance | Property Type | Sold Price | Sold Date | Bed | Bath | Sqft |
|---|---|---|---|---|---|---|---|
0.07 | Single-Family Home | $581,500 | 02/09/26 | 4 | 3 | 2,623 | |
0.29 | Single-Family Home | $550,000 | 03/13/26 | 4 | 3 | 4,172 | |
0.37 | Single-Family Home | $495,000 | 11/25/25 | 4 | 3.5 | 2,301 | |
0.31 | Single-Family Home | $500,000 | 03/30/26 | 4 | 2.5 | 2,644 | |
0.13 | Single-Family Home | $590,000 | 01/21/26 | 5 | 3.5 | 3,800 | |
0.33 | Single-Family Home | $515,000 | 10/29/25 | 3 | 2.5 | 2,247 | |
0.17 | Single-Family Home | $415,000 | 05/15/26 | 3 | 2 | 1,968 | |
0.34 | Single-Family Home | $540,000 | 05/01/26 | 3 | 2.5 | 2,706 |
Nearby home prices
Get a sense of expected prices in the area by checking the value of nearby homes.Address | Distance | Price | Bed | Bath | Sqft | Status |
|---|---|---|---|---|---|---|
0.03 | $613,200 | 4 | 3 | 4,125 | Off Market | |
0.02 | $569,200 | 4 | 3.5 | 3,515 | Off Market | |
0.07 | $581,500 | 4 | 3 | 2,623 | Recently Sold | |
0.07 | $527,500 | 4 | 2.5 | 2,693 | Off Market | |
0.07 | $545,000 | 6 | 3.5 | 2,424 | For Sale | |
0.08 | $505,600 | 4 | 2.5 | 2,585 | Off Market | |
0.07 | $587,200 | 5 | 3.5 | - | Off Market | |
0.12 | $559,200 | 4 | 2.5 | 2,954 | Off Market | |
0.13 | $590,000 | 5 | 3.5 | 3,800 | Recently Sold | |
0.14 | $494,995 | 4 | 2.5 | 2,996 | For Sale | |
0.16 | $724,100 | 6 | 4.5 | 5,120 | Off Market |
Local Information
- Map ViewExplore the area around 2430 Devon Leigh Walk.

- Schools1 Preschool School1 Elementary School1 Middle School1 High School

- Shop & Eat

-- mins to
Home Highlights

Single-Family Home

Built in 1993

0.27 acre lot

2,526 sqft

$219/sqft

Garage

HOA $60/mo
About this House
Welcome home to your RECENTLY UPDATED and LOW MAINTENANCE home. Located in the heart of Duluth sitting on an UNFINISHED BASEMENT with lots of opportunity to make it your own! Filled with NATURAL LIGHT throughout, as you enter the front door you are greeted with a beautiful 2 story foyer, a formal dining room and a large office space/ flex room. The recently updated kitchen with MARBLE COUNTERTOPS and NEWLY PAINTED CABINETS is a breath of fresh air. Great for entertaining with access to a BUTLERS PANTRY and an enchanting, scenic view overlooking the backyard through the LARGE WINDOWS. OPEN FLOORPLAN in the main area with a bar height countertop and easy access to the breakfast area and living room. Off the kitchen is direct access to a large deck with a staircase leading to the backyard perfect for outdoor entertaining. Don't miss the renovated and refreshing half bath on your way back to the foyer. On the second level you will have access to all 4 beds and 2 baths. This floorplan includes 2 similar sized bedrooms, 1 oversized bedroom and of course the owners suite situated on its own wing of the home for ultimate privacy. In the hallway there is also a large laundry room to accomodate everyone upstairs with ease and convenience. Enter the bright and airy large primary bedroom and you will be delighted with a walk in closet, tray ceilings and a luxurious master bathroom that was just recently renovated. Large, leveled front and backyard with access to a creek setback towards the end of the lot. This home is situated in the heart of Duluth in a highly sought after swim/tennis community. Walking distance to McDaniel Farm Dog Park & Playground and just mins from Downtown Duluth, restaurants, shopping, golfing and more! Don't wait to see this one! Bring your best offer!
2430 Devon Leigh Walk, Duluth, GA 30096 is a 4 bedroom, 3 bathroom, 2,526 sqft single-family home built in 1993. It last sold for $560,000 on Jul 12, 2024 (3% below the $579,000 asking price). This property is not currently displayed as for sale or rent on Trulia. The Trulia Estimate is $554,100, with a rent estimate of $2,752/month.
Last check for updates: about 5 hours ago
Listed by Selena Williams
Keller Williams Realty Atlanta Partners
Bought with: SUNNY YOO, Heritage GA. Realty, (770) 622-4723
Source: FMLS GA, MLS#7391181
Home Details for 2430 Devon Leigh Walk

|
|---|
Interior Details Basement: Bath/Stubbed,Daylight,Exterior Entry,Full,Interior Entry,UnfinishedNumber of Rooms: 5Types of Rooms: Master Bedroom, Bedroom, Master Bathroom, Dining Room, KitchenWet Bar |
Beds & Baths Number of Bedrooms: 4Number of Bathrooms: 3Number of Bathrooms (full): 2Number of Bathrooms (half): 1 |
Dimensions and Layout Living Area: 2526 Square Feet |
Appliances & Utilities Utilities: Cable Available, Electricity Available, Natural Gas Available, Sewer Available, Water AvailableAppliances: Dishwasher, Disposal, Dryer, Gas Range, Microwave, Refrigerator, Self Cleaning Oven, WasherDishwasherDisposalDryerLaundry: In Hall,Laundry Room,Upper LevelMicrowaveRefrigeratorWasher |
Heating & Cooling Heating: Forced Air,Heat PumpHas CoolingAir Conditioning: Ceiling Fan(s),Central Air,Electric,ZonedHas HeatingHeating Fuel: Forced Air |
Fireplace & Spa Number of Fireplaces: 1Fireplace: Brick, Family Room, Gas Starter, Wood Burning StoveSpa: NoneHas a FireplaceNo Spa |
Gas & Electric Electric: OtherHas Electric on Property |
Windows, Doors, Floors & Walls Window: Window TreatmentsFlooring: Carpet, Ceramic Tile, OtherCommon Walls: No Common Walls |
Levels, Entrance, & Accessibility Stories: 2Levels: TwoAccessibility: NoneFloors: Carpet, Ceramic Tile, Other |
View Has a ViewView: Creek/Stream, Trees/Woods |
Security Security: Carbon Monoxide Detector(s), Smoke Detector(s) |

|
|---|
Exterior Home Features Roof: ShinglePatio / Porch: DeckFencing: NoneOther Structures: NoneExterior: Rain Gutters, Rear Stairs, No DockFoundation: NoneNo Private Pool |
Parking & Garage Number of Garage Spaces: 2Number of Covered Spaces: 2No CarportHas a GarageNo Attached GarageHas Open ParkingParking Spaces: 2Parking: Driveway,Garage,Garage Door Opener,Garage Faces Front,Level Driveway |
Pool Pool: None |
Frontage Waterfront: NoneRoad Frontage: NoneRoad Surface Type: AsphaltNot on Waterfront |
Water & Sewer Sewer: Public SewerWater Body: None |
Farm & Range Horse Amenities: None |
Finished Area Finished Area (above surface): 2526 Square Feet |

|
|---|
Cumulative Days on Market: 12 |

|
|---|
Year Built Year Built: 1993 |
Property Type / Style Property Type: ResidentialProperty Subtype: Single Family Residence, ResidentialArchitecture: Traditional |
Building Construction Materials: Brick Front, Wood SidingNot a New ConstructionNot Attached PropertyIncludes Home Warranty |
Property Information Condition: ResaleParcel Number: R6234 251 |

|
|---|
Price List Price: $579,000 |
Status Change & Dates Off Market Date: Tue Jun 04 2024Possession Timing: Negotiable |

|
|---|
MLS Status: Closed |

|
|---|

|
|---|
Direction & Address City: DuluthCommunity: Hampton Place |
School Information Elementary School: HarrisJr High / Middle School: DuluthHigh School: Duluth |

|
|---|
Building Area Building Area: 2526 Square Feet |

|
|---|
Community Features: Clubhouse, Homeowners Assoc, Near Schools, Near Shopping, Near Trails/Greenway, Park, Playground, Pool, Sidewalks, Street Lights, Tennis Court(s) |
Other Playground |

|
|---|
HOA Fee Includes: Maintenance Grounds, Reserve Fund, Swim, TennisHOA Phone: 770-777-6890Has an HOAHOA Fee: $725/Annually |

|
|---|
Lot Area: 0.27 acres |

|
|---|
Energy Efficiency Features: None |

|
|---|
BasementMls Number: 7391181Attic: Pull Down StairsWater ViewWater View: Creek/StreamAbove Grade Unfinished Area: 2526Showing Requirements: Appointment Only, Call Listing Agent, Showing Service, Text Listing Agent |

|
|---|
ClubhouseHomeowners AssocNear SchoolsNear ShoppingNear Trails/GreenwayParkPlaygroundPoolSidewalksStreet LightsTennis Court(s) |
Price and Tax history
| Date | Event | Price |
|---|---|---|
Jul 12, 2024 Source: FMLS GA #7391181 | Sold | $560,000 |
Jun 4, 2024 Source: GAMLS #10304437 | Pending | $579,000 |
May 23, 2024 Source: FMLS GA #7391181 | Listed For Sale | $579,000 |
Feb 8, 2008 Source: N/A | Sold | $255,000 |
Sep 11, 2007 Source: N/A | Sold | $297,500 |
May 21, 1999 Source: N/A | Sold | $215,000 |
Sep 7, 1995 Source: N/A | Sold | $180,000 |
| Year | Property tax | Tax assessment |
|---|---|---|
| 2025 | $7,507 | $508,300 |
Home facts updated by county records
Market trends in Duluth
Last updated August 2026
Avg. sale price
$432K
$21.03KMoM
Sale-to-List Price
98.5%
Price per sq ft
$198
$1MoM
Available listings
346
5MoM
Around this home
What Locals Say about Duluth
At least 669 Trulia users voted on each feature.

86 % Say it's dog friendly

85 % Say car is needed

78 % Say parking is easy

68 % Say there's holiday spirit

67 % Say it's quiet

65 % Say there are sidewalks

65 % Say kids play outside

64 % Say yards are well-kept

62 % Say streets are well-lit

58 % Say people would walk alone at night

52 % Say it's walkable to grocery stores

50 % Say it's walkable to restaurants

49 % Say they plan to stay for at least 5 years

42 % Say neighbors are friendly

41 % Say there's wildlife

32 % Say there are community events
Sourced by Trulia users. Learn more about our methodology.
LGBTQ Local Legal Protections
LGBTQ Local Legal Protections



Listings identified with the FMLS IDX logo come from FMLS and are held by brokerage firms other than the owner of this website. The listing brokerage is identified in any listing details. Information is deemed reliable but is not guaranteed. If you believe any FMLS listing contains material that infringes your copyrighted work please click here to review our DMCA policy and learn how to submit a takedown request. © 2026 First Multiple Listing Service, Inc. Click here for more information
Frequently asked questions about 2430 Devon Leigh Walk
- What is 2430 Devon Leigh Walk estimated to be worth?Trulia's estimated value for 2430 Devon Leigh Walk in Duluth, GA is $554,100.
- What is the price history for 2430 Devon Leigh Walk?2430 Devon Leigh Walk in Duluth, GA last sold for $560,000 in July 2024.
- Is Duluth a buyer's or seller's market?Duluth is currently a balanced market, based on recent for-sale activity.
- What's the median sale price in Duluth?The median sale price in Duluth is $432K. That is down $21.03K from the prior month.
- Does 2430 Devon Leigh Walk have air conditioning?Yes, 2430 Devon Leigh Walk in Duluth, GA has air conditioning.
- Does 2430 Devon Leigh Walk have a pool?Yes, 2430 Devon Leigh Walk in Duluth, GA has a pool.
Explore by feature - Pet Friendly
 NEW - 1 DAY AGOSPECIAL OFFERPET FRIENDLYTotal price$1,613 - $2,833/moStudio-3 bd1-2 baElan Satellite Place | 3100 Commerce Ave NW,
Duluth, GA 30096 SPECIAL OFFERPET FRIENDLY
 NEW - 2 DAYS AGOSPECIAL OFFERPET FRIENDLYTotal price$1,509 - $2,534/mo1-3 bd1-3 baRosemont Berkeley Lake | 3475 Pleasant Hill Rd,
Duluth, GA 30096 NEW - 1 DAY AGOSPECIAL OFFERPET FRIENDLY
 SPECIAL OFFERPET FRIENDLY
 NEW - 2 DAYS AGOSPECIAL OFFERPET FRIENDLY
 PET FRIENDLY
 NEW - 2 DAYS AGOSPECIAL OFFERPET FRIENDLYINCOME RESTRICTED
 PET FRIENDLY
 SPECIAL OFFERPET FRIENDLYINCOME RESTRICTED
Explore by feature - Garage
- NEW - 2 DAYS AGOSPECIAL OFFERPET FRIENDLYTotal price$1,509 - $2,534/mo1-3 bd1-3 baRosemont Berkeley Lake | 3475 Pleasant Hill Rd,
Duluth, GA 30096 - SPECIAL OFFERPET FRIENDLY
- NEW - 2 DAYS AGOSPECIAL OFFERPET FRIENDLY
- PET FRIENDLY
- PET FRIENDLY
 NEW - 1 DAY AGOPET FRIENDLY
 PET FRIENDLY
 NEW - 1 DAY AGOSPECIAL OFFERPET FRIENDLY
 PET FRIENDLYFURNISHED
 PET FRIENDLYFURNISHED
Explore by feature - Air Conditioning
- NEW - 2 DAYS AGOSPECIAL OFFERPET FRIENDLYTotal price$1,509 - $2,534/mo1-3 bd1-3 baRosemont Berkeley Lake | 3475 Pleasant Hill Rd,
Duluth, GA 30096 - NEW - 1 DAY AGOSPECIAL OFFERPET FRIENDLY
- SPECIAL OFFERPET FRIENDLY
- PET FRIENDLY
- NEW - 2 DAYS AGOSPECIAL OFFERPET FRIENDLYINCOME RESTRICTED
- PET FRIENDLY
- SPECIAL OFFERPET FRIENDLYINCOME RESTRICTED
- NEW - 1 DAY AGOPET FRIENDLY
 SPECIAL OFFERPET FRIENDLY
 NEW - 1 DAY AGOSPECIAL OFFERPET FRIENDLY
Explore by feature - Pool
- NEW - 1 DAY AGOSPECIAL OFFERPET FRIENDLYTotal price$1,613 - $2,833/moStudio-3 bd1-2 baElan Satellite Place | 3100 Commerce Ave NW,
Duluth, GA 30096 - SPECIAL OFFERPET FRIENDLY
- NEW - 2 DAYS AGOSPECIAL OFFERPET FRIENDLYTotal price$1,509 - $2,534/mo1-3 bd1-3 baRosemont Berkeley Lake | 3475 Pleasant Hill Rd,
Duluth, GA 30096 - NEW - 1 DAY AGOSPECIAL OFFERPET FRIENDLY
 NEW - 1 DAY AGO
- SPECIAL OFFERPET FRIENDLY
- NEW - 2 DAYS AGOSPECIAL OFFERPET FRIENDLY
- PET FRIENDLY
- NEW - 2 DAYS AGOSPECIAL OFFERPET FRIENDLYINCOME RESTRICTED
- PET FRIENDLY
Explore by feature - Washer/dryer
- NEW - 1 DAY AGOSPECIAL OFFERPET FRIENDLYTotal price$1,613 - $2,833/moStudio-3 bd1-2 baElan Satellite Place | 3100 Commerce Ave NW,
Duluth, GA 30096 - NEW - 1 DAY AGOSPECIAL OFFERPET FRIENDLY
- SPECIAL OFFERPET FRIENDLY
- NEW - 2 DAYS AGOSPECIAL OFFERPET FRIENDLY
- PET FRIENDLY
- PET FRIENDLY
- SPECIAL OFFERPET FRIENDLYINCOME RESTRICTED
- NEW - 1 DAY AGOPET FRIENDLY
- NEW - 1 DAY AGOSPECIAL OFFERPET FRIENDLY
 NEW - 1 DAY AGOSPECIAL OFFERPET FRIENDLY
Explore by feature - Outdoor Space
 NEW - 1 DAY AGOAPPLY INSTANTLYPET FRIENDLYFURNISHED
 APPLY INSTANTLY
 APPLY INSTANTLYPET FRIENDLY
 APPLY INSTANTLYPET FRIENDLY
 APPLY INSTANTLY
 APPLY INSTANTLY
 PET FRIENDLY
 PET FRIENDLY
 PET FRIENDLY
Apartments for Rent
- NEW - 1 DAY AGOPET FRIENDLYTotal price$1,613 - $2,833/moStudio-3 bd1-2 baElan Satellite Place | 3100 Commerce Ave NW,
Duluth, GA 30096 - NEW - 1 DAY AGOPET FRIENDLY
- PET FRIENDLYINCOME RESTRICTED
- PET FRIENDLY
 PET FRIENDLYTotal price$1,452 - $2,592/mo1-3 bd1-2 baWindsor Sugarloaf Heights | 5805 Sugarloaf Pkwy,
Lawrenceville, GA 30043- PET FRIENDLY
 PET FRIENDLY
 NEW - 1 DAY AGOPET FRIENDLY
- PET FRIENDLY
- NEW - 1 DAY AGO
 PET FRIENDLYTotal price$1,595 - $2,425/mo1-2 bd1-2 baEllis at Huntcrest | 2370 Sever Rd,
Lawrenceville, GA 30043 PET FRIENDLYTotal price$1,259 - $1,763/mo1-2 bd1-2 baPark on Sweetwater | 3400 Sweetwater Rd,
Lawrenceville, GA 30044- NEW - 2 DAYS AGOPET FRIENDLYTotal price$1,509 - $2,534/mo1-3 bd1-3 baRosemont Berkeley Lake | 3475 Pleasant Hill Rd,
Duluth, GA 30096 - NEW - 2 DAYS AGOPET FRIENDLYINCOME RESTRICTED
- NEW - 2 DAYS AGOPET FRIENDLY
 See more homes for rent inDuluth
Off Market Homes Near 2430 Devon Leigh Walk
 SOLDSEP 18, 2026Maximum One Executive Realtors
 SOLDSEP 18, 2026BHGRE Metro Brokers
 SOLDSEP 17, 2026Southern Classic Realtors
 SOLDSEP 15, 2026Keller Williams Realty Consultants
 SOLDSEP 15, 2026Keller Williams Realty Atl. Partners
 SOLDSEP 15, 2026Virtual Properties Realty.com
 SOLDSEP 14, 2026Keller Williams Realty PeachtreeRoad
 SOLDSEP 14, 2026Century 21 Results
 SOLDSEP 11, 2026Chapman Hall Realtors Professionals
 See more homes for sale inDuluth

Homes for sale near 2430 Devon Leigh Walk
 0.3 ACRESPoint Honors & Associates, Realtors
 NEW - 2 DAYS AGOKeller Williams Realty Atl. Partners
 0.55 ACRESThe Promise Realty Group
- See more homes for sale inDuluth



- Results are loading