


243 Foxboro Dr
Madison, TN 37115
 4 Beds
 3 Baths
 2,607 sqft (on 1.34 acres)
$660,000
Last Sold: Nov 12, 2025
2% over list $650K
$253/sqft
Est. Refi. Payment $3,771/mo*
$660,000
Last Sold: Nov 12, 2025
2% over list $650K
$253/sqft
Est. Refi. Payment $3,771/mo*
4 Beds
3 Baths
2,607 sqft
(on 1.34 acres)
Local Information
- Map ViewExplore the area around 243 Foxboro Dr.

- Schools1 Preschool School1 Elementary School1 Middle School1 High School

- Shop & Eat

-- mins to
Home Highlights

Property Type
Single-Family Home

Year Built
1966

Lot Size
1.34 acres
Living Area
2,607 sqft

Price/Sqft
$253/sqft

Parking
2 Car Garage
About this House
Tucked away on a peaceful, dead-end street, this stunning mid-century modern home sits on over an acre of private land surrounded by mature trees on all sides. A rare white marble dust brick exterior, soaring ceilings, and custom double doors make a striking first impression.
Step inside to find incredible natural light and picturesque views throughout the main level. The fully updated kitchen features granite countertops, stainless steel appliances, custom cabinetry, and open shelving—perfect for both everyday living and entertaining. Multiple bedrooms offer access to the brand-new balcony, while fresh paint and updated lighting create a perfect blend of new designer and vintage charm.
The expansive basement level includes a spacious bonus room, full bath, and 4th bedroom. Designed with versatility in mind, it’s been soundproofed and pre-wired for a home music studio or theater. Laundry hook-ups are conveniently available on both levels.
Enjoy the serene backyard setting with a sunny patio, charming landscaping, and a large, shaded lawn bordered by nature. Additional features include a two-car garage, large storage shed, newer roof (2 years old) with gutter guards, whole-house water filter and softener, all new windows (within 5 years), and a fully waterproofed basement.
Located just minutes from Eastside Bowl, Dee’s Country Cocktail Lounge, and only 10 minutes to the vibrant restaurants and coffee shops of East Nashville, this home perfectly blends peaceful, private living with city convenience.
Step inside to find incredible natural light and picturesque views throughout the main level. The fully updated kitchen features granite countertops, stainless steel appliances, custom cabinetry, and open shelving—perfect for both everyday living and entertaining. Multiple bedrooms offer access to the brand-new balcony, while fresh paint and updated lighting create a perfect blend of new designer and vintage charm.
The expansive basement level includes a spacious bonus room, full bath, and 4th bedroom. Designed with versatility in mind, it’s been soundproofed and pre-wired for a home music studio or theater. Laundry hook-ups are conveniently available on both levels.
Enjoy the serene backyard setting with a sunny patio, charming landscaping, and a large, shaded lawn bordered by nature. Additional features include a two-car garage, large storage shed, newer roof (2 years old) with gutter guards, whole-house water filter and softener, all new windows (within 5 years), and a fully waterproofed basement.
Located just minutes from Eastside Bowl, Dee’s Country Cocktail Lounge, and only 10 minutes to the vibrant restaurants and coffee shops of East Nashville, this home perfectly blends peaceful, private living with city convenience.
243 Foxboro Dr, Madison, TN 37115 is a 4 bedroom, 3 bathroom, 2,607 sqft single-family home built in 1966. It last sold for $660,000 on Nov 12, 2025 (2% above the $650,000 asking price). It is currently off market. The Trulia Estimate is $657,300, with a rent estimate of $3,071/month.
Home Details for 243 Foxboro Dr

|
|---|
MLS Status: Closed |

|
|---|
Interior Details Basement: Finished,FullNumber of Rooms: 11Types of Rooms: Bedroom 1, Bedroom 2, Bedroom 3, Bedroom 4, Master Bathroom, Den, Dining Room, Kitchen, Living Room, Other Room, Other Room 2 |
Beds & Baths Number of Bedrooms: 4Main Level Bedrooms: 3Number of Bathrooms: 3Number of Bathrooms (full): 3 |
Dimensions and Layout Living Area: 2607 Square Feet |
Appliances & Utilities Utilities: Electricity Available, Water AvailableAppliances: Electric Oven, Electric RangeLaundry: Electric Dryer Hookup,Washer Hookup |
Heating & Cooling Heating: Central,ElectricHas CoolingAir Conditioning: Central Air,ElectricHas HeatingHeating Fuel: Central |
Fireplace & Spa Number of Fireplaces: 1Fireplace: DenHas a Fireplace |
Gas & Electric Has Electric on Property |
Windows, Doors, Floors & Walls Flooring: Carpet, Wood, Tile |
Levels, Entrance, & Accessibility Stories: 1Levels: TwoFloors: Carpet, Wood, Tile |
View No View |

|
|---|
Exterior Home Features Patio / Porch: PatioNo Private Pool |
Parking & Garage Number of Garage Spaces: 2Number of Covered Spaces: 2Has a GarageHas an Attached GarageParking Spaces: 2Parking: Attached,Asphalt |
Frontage Not on Waterfront |
Water & Sewer Sewer: Public Sewer |
Surface & Elevation Topography: Views, Wooded |
Finished Area Finished Area (above surface): 1823 Square FeetFinished Area (below surface): 784 Square Feet |

|
|---|
Year Built Year Built: 1966 |
Property Type / Style Property Type: ResidentialProperty Subtype: Single Family Residence, Residential |
Building Construction Materials: Brick, Vinyl SidingNot a New ConstructionNot Attached Property |
Property Information Parcel Number: 04213008000 |

|
|---|
Price List Price: $650,000Price Per Sqft: $253/sqft |
Status Change & Dates Off Market Date: Fri Nov 14 2025Possession Timing: Close Of Escrow |

|
|---|

|
|---|
Direction & Address City: MadisonCommunity: Madison |
School Information Elementary School: Chadwell ElementaryJr High / Middle School: Jere Baxter MiddleHigh School: Maplewood Comp High School |

|
|---|
Building Area Building Area: 2607 Square Feet |

|
|---|
Not Senior Community |

|
|---|
No HOA |

|
|---|
Lot Area: 1.34 Acres |

|
|---|
Special Conditions: Standard |

|
|---|
Energy Efficiency Features: Windows, Doors |

|
|---|
BasementMls Number: 3032244Attribution Contact: 6154849994Above Grade Unfinished Area: 1823 |
Last check for updates: about 17 hours ago
Listed by Brianna Morant, (615) 484-9994
Benchmark Realty, LLC
Bought with: Nick Irwin, (615) 418-0563, Onward Real Estate
Source: RealTracs MLS as distributed by MLS GRID, MLS#3032244
Price History for 243 Foxboro Dr
| Date | Price | Event | Source |
|---|---|---|---|
| 11/12/2025 | $660,000 | Sold | RealTracs MLS as distributed by MLS GRID #3032244 |
| 10/24/2025 | $650,000 | Contingent | RealTracs MLS as distributed by MLS GRID #3032244 |
| 10/23/2025 | $650,000 | Listed For Sale | RealTracs MLS as distributed by MLS GRID #3032244 |
| 03/10/2017 | $400,000 | Sold | RealTracs MLS as distributed by MLS GRID #1803335 |
| 02/23/2017 | $400,000 | Pending | Agent Provided |
| 02/23/2017 | $400,000 | Listed For Sale | Agent Provided |
| 09/16/2016 | $165,000 | Sold | N/A |
| 09/02/2016 | $209,900 | Listed For Sale | Agent Provided |
Market trends in Nashville
Last updated June 2026
Avg. sale price
$458K
$15.33KMoM
Sale-to-List Price
98.6%
0.4%MoM
Price per sq ft
$275
$4MoM
Available listings
4648
107MoM

- Results are loading
Property Tax and Assessment
| Year | 2025 |
|---|---|
| Tax | $4,469 |
| Assessment | $635,300 |
Home facts updated by county records
Comparable Sales for 243 Foxboro Dr
Address | Distance | Property Type | Sold Price | Sold Date | Bed | Bath | Sqft |
|---|---|---|---|---|---|---|---|
0.20 | Single-Family Home | $475,000 | 04/16/26 | 4 | 3 | 1,900 | |
0.39 | Single-Family Home | $607,500 | 11/20/25 | 4 | 2 | 3,214 | |
0.49 | Single-Family Home | $565,000 | 09/05/25 | 4 | 3 | 2,456 | |
0.39 | Single-Family Home | $600,000 | 08/15/25 | 3 | 1.5 | 2,662 | |
0.30 | Single-Family Home | $395,000 | 10/31/25 | 3 | 3 | 1,440 | |
0.22 | Single-Family Home | $385,000 | 02/13/26 | 3 | 2 | 1,324 | |
0.61 | Single-Family Home | $510,000 | 07/16/26 | 3 | 2 | 2,262 | |
0.14 | Single-Family Home | $410,000 | 03/23/26 | 3 | 1 | 1,324 |
Nearby homes
Get a sense of prices in the area by checking nearby homes. OFF MARKET
 SOLDMAR 23, 2026
 OFF MARKET
 OFF MARKET
 OFF MARKET
 OFF MARKET
 OFF MARKET
 OFF MARKET
 FOR SALEOPEN SUN, 2-4PM
 3D VIEW0.83 ACRES
 SOLDAPR 16, 2026
 OFF MARKET
Assigned Schools
These are the assigned schools for 243 Foxboro Dr.
- Chadwell Elementary School
- PK-5
- Public
- 478 Students
4/10GreatSchools RatingParent Rating AverageThis school has a positive atmosphere where kids feel safe thanks to teachers support. Teachers focus on accommodations and accessibility for students to ensure personal success.Other Review3mo ago - Jere Baxter Middle School
- 6-8
- Public
- 369 Students
4/10GreatSchools RatingParent Rating Averagefirst i would like you to know my husband and i attened the junior high gradution ceremony on thursday may 23. it was thoughtfull, ispirational,fun and sometimes emotional, you could tell the facalty really cared about the students. our son has enjoyed going to jere baxter and has excelled at this school. he is going on to high school with very high hopes. the downside was at sometime during the ceremony my husband and i had to use the restrooms...they were filthy. the graffitti on the walls in the girls restroom was disgusting. i believe if children are to excell in school they should be proud of every part of there school. no child should be subjected to the vulgarity that was in that restroom. this is not our first visit to the school and it has always been like this. i hope for the next generation of students coming into this school that they are not subjected to this. i understand that kids will do this on the walls but it should be taken down as soon as it is put up, and i dont understand why they are so filthy. we do apreaciate the efforts of the teachers and staff, but to me this is unexceptable.Parent Review13y ago - Maplewood Comp High School
- 9-12
- Public
- 700 Students
3/10GreatSchools RatingParent Rating AverageThis school gave me nothing but stress all years I DO NOT recommend sending your child here… or they will probably cry everyday. People fighting at every corner the principal doesn’t care about anything. And graduation and seniors stuff forget about it being fun the school is broke and only took out money for the fun of it I hated my whole school years there but I love the people I met.Other Review2mo ago  Check out schools near 243 Foxboro Dr.
What Locals Say about Nashville
At least 3910 Trulia users voted on each feature.

85 % Say car is needed

85 % Say it's dog friendly

75 % Say parking is easy

71 % Say yards are well-kept

69 % Say there's holiday spirit

58 % Say it's quiet

58 % Say kids play outside

55 % Say people would walk alone at night

54 % Say there are sidewalks

52 % Say neighbors are friendly

49 % Say there's wildlife

46 % Say they plan to stay for at least 5 years

45 % Say streets are well-lit

43 % Say it's walkable to restaurants

38 % Say it's walkable to grocery stores

29 % Say there are community events
Sourced by Trulia users. Learn more about our methodology.
LGBTQ Local Legal Protections
LGBTQ Local Legal Protections



Apartments for Rent

 PET FRIENDLY
 PET FRIENDLYFURNISHED
 PET FRIENDLY
 PET FRIENDLY
 NEW - 1 DAY AGOPET FRIENDLYINCOME RESTRICTED
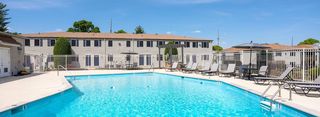 PET FRIENDLY
 NEW - 1 DAY AGOPET FRIENDLY
 PET FRIENDLYINCOME RESTRICTED
 PET FRIENDLYINCOME RESTRICTED
 PET FRIENDLY
 PET FRIENDLY
 PET FRIENDLY
 PET FRIENDLY
 PET FRIENDLY
 See more homes for rent inMadison
Explore by feature - Pet Friendly
- SPECIAL OFFERPET FRIENDLY
 NEW - 1 DAY AGOSPECIAL OFFERPET FRIENDLYTotal price$1,953 - $3,500/mo1-2 bd1-2 baBroadstone Berry Hill | 2500 Bransford Ave,
Nashville, TN 37204 SPECIAL OFFERPET FRIENDLYTotal price$1,738 - $3,563/mo1-3 bd1-2 baThe Flats at Laurel & Pine | 901 Cherokee Ave,
Nashville, TN 37207 SPECIAL OFFERPET FRIENDLY
 SPECIAL OFFERPET FRIENDLYTotal price$2,637 - $3,263/mo3-5 bd2-3 baThe Estates at Cane Ridge | 1104 Spring Path Ln,
Antioch, TN 37013 SPECIAL OFFERPET FRIENDLYTotal price$2,052 - $6,002/moStudio-3 bd1-2 baMarston Music Row | 1740 Broadway,
Nashville, TN 37203 SPECIAL OFFERPET FRIENDLY
 NEW - 1 DAY AGOSPECIAL OFFERPET FRIENDLY
 SPECIAL OFFERPET FRIENDLYTotal price$1,517 - $2,634/moStudio-2 bd1-2 baCortland at the Nations | 4731 Centennial Blvd,
Nashville, TN 37209 PET FRIENDLYTotal price$1,547 - $2,263/mo1-3 bd1-2 baThe Residence at Old Hickory Lake | 2401 Lakeshore Dr,
Old Hickory, TN 37138
Explore by feature - Garage
- NEW - 1 DAY AGOSPECIAL OFFERPET FRIENDLYTotal price$1,953 - $3,500/mo1-2 bd1-2 baBroadstone Berry Hill | 2500 Bransford Ave,
Nashville, TN 37204 - SPECIAL OFFERPET FRIENDLY
- SPECIAL OFFERPET FRIENDLYTotal price$1,517 - $2,634/moStudio-2 bd1-2 baCortland at the Nations | 4731 Centennial Blvd,
Nashville, TN 37209  NEW - 1 DAY AGOSPECIAL OFFERPET FRIENDLYTotal price$1,784 - $3,180/moStudio-2 bd1-2 baAlta Lofts on the Levee | 210 Cumberland Bnd,
Nashville, TN 37228 SPECIAL OFFERPET FRIENDLY
 SPECIAL OFFERPET FRIENDLY
 PET FRIENDLY
 SPECIAL OFFERPET FRIENDLY
 NEW - 1 DAY AGOSPECIAL OFFERPET FRIENDLY
 NEW - 1 DAY AGOSPECIAL OFFERPET FRIENDLYFURNISHED
Explore by feature - Air Conditioning
- SPECIAL OFFERPET FRIENDLYTotal price$2,052 - $6,002/moStudio-3 bd1-2 baMarston Music Row | 1740 Broadway,
Nashville, TN 37203 - SPECIAL OFFERPET FRIENDLYTotal price$1,517 - $2,634/moStudio-2 bd1-2 baCortland at the Nations | 4731 Centennial Blvd,
Nashville, TN 37209 - PET FRIENDLYTotal price$1,547 - $2,263/mo1-3 bd1-2 baThe Residence at Old Hickory Lake | 2401 Lakeshore Dr,
Old Hickory, TN 37138 - NEW - 1 DAY AGOSPECIAL OFFERPET FRIENDLYTotal price$1,784 - $3,180/moStudio-2 bd1-2 baAlta Lofts on the Levee | 210 Cumberland Bnd,
Nashville, TN 37228 - SPECIAL OFFERPET FRIENDLY
 SPECIAL OFFERPET FRIENDLY
- SPECIAL OFFERPET FRIENDLY
 SPECIAL OFFERPET FRIENDLYTotal price$1,227 - $1,834/moStudio-2 bd1-2 baResidences at Woodbine Park | 311 Carter St,
Nashville, TN 37210 NEW - 1 DAY AGOSPECIAL OFFERPET FRIENDLY
 SPECIAL OFFERPET FRIENDLYTotal price$1,739 - $2,871/mo1-2 bd1-2 baEncore at Brentwood | 95 Plum Nelly Cir,
Brentwood, TN 37027
Explore by feature - Pool
- NEW - 1 DAY AGOSPECIAL OFFERPET FRIENDLYTotal price$1,953 - $3,500/mo1-2 bd1-2 baBroadstone Berry Hill | 2500 Bransford Ave,
Nashville, TN 37204 - SPECIAL OFFERPET FRIENDLYTotal price$1,738 - $3,563/mo1-3 bd1-2 baThe Flats at Laurel & Pine | 901 Cherokee Ave,
Nashville, TN 37207 - SPECIAL OFFERPET FRIENDLY
- SPECIAL OFFERPET FRIENDLYTotal price$2,637 - $3,263/mo3-5 bd2-3 baThe Estates at Cane Ridge | 1104 Spring Path Ln,
Antioch, TN 37013 - SPECIAL OFFERPET FRIENDLYTotal price$2,052 - $6,002/moStudio-3 bd1-2 baMarston Music Row | 1740 Broadway,
Nashville, TN 37203 - SPECIAL OFFERPET FRIENDLY
- NEW - 1 DAY AGOSPECIAL OFFERPET FRIENDLY
- SPECIAL OFFERPET FRIENDLYTotal price$1,517 - $2,634/moStudio-2 bd1-2 baCortland at the Nations | 4731 Centennial Blvd,
Nashville, TN 37209 - PET FRIENDLYTotal price$1,547 - $2,263/mo1-3 bd1-2 baThe Residence at Old Hickory Lake | 2401 Lakeshore Dr,
Old Hickory, TN 37138  SPECIAL OFFERPET FRIENDLYTotal price$1,586 - $2,671/moStudio-2 bd1-2 baWrenstone at the Highlands | 350 Old Hickory Blvd,
Nashville, TN 37221
Explore by feature - Washer/dryer
- NEW - 1 DAY AGOSPECIAL OFFERPET FRIENDLYTotal price$1,784 - $3,180/moStudio-2 bd1-2 baAlta Lofts on the Levee | 210 Cumberland Bnd,
Nashville, TN 37228 - SPECIAL OFFERPET FRIENDLY
- SPECIAL OFFERPET FRIENDLY
- SPECIAL OFFERPET FRIENDLY
- SPECIAL OFFERPET FRIENDLYTotal price$1,227 - $1,834/moStudio-2 bd1-2 baResidences at Woodbine Park | 311 Carter St,
Nashville, TN 37210 - NEW - 1 DAY AGOSPECIAL OFFERPET FRIENDLY
- SPECIAL OFFERPET FRIENDLYTotal price$1,739 - $2,871/mo1-2 bd1-2 baEncore at Brentwood | 95 Plum Nelly Cir,
Brentwood, TN 37027  PET FRIENDLY
- SPECIAL OFFERPET FRIENDLY
- PET FRIENDLY
Explore by feature - Outdoor Space
 NEW - 1 DAY AGOSPECIAL OFFERPET FRIENDLY
 PET FRIENDLY
 PET FRIENDLY
 NEW - 1 HR AGOAPPLY INSTANTLYPET FRIENDLY
 NEW - 4 HRS AGOAPPLY INSTANTLYPET FRIENDLY
 NEW - 1 DAY AGOAPPLY INSTANTLYPET FRIENDLY
 NEW - 1 DAY AGOAPPLY INSTANTLY
 APPLY INSTANTLYPET FRIENDLY
 NEW - 2 DAYS AGOAPPLY INSTANTLYPET FRIENDLY
Homes for sale near 243 Foxboro Dr
- OPEN SUN, 2-4PM0.83 ACRES
 1.26 ACRES
 AUCTION0.69 ACRES
 0.95 ACRES
 1.79 ACRES
 1.04 ACRES
 1.03 ACRES
 0.31 ACRES
 0.65 ACRES
 0.96 ACRES
 See more homes for sale inMadison
Off Market Homes Near 243 Foxboro Dr
 SOLDJUL 31, 2026
 SOLDJUL 31, 2026
 SOLDJUL 31, 2026
 SOLDJUL 31, 2026
 SOLDJUL 31, 2026
 SOLDJUL 30, 2026
 SOLDJUL 30, 2026
 SOLDJUL 30, 2026
 SOLDJUL 30, 2026
 SOLDJUL 30, 2026
- See more homes for sale inMadison
Based on information submitted to the MLS GRID as of 2026-08-01 19:07:55 PDT. All data is obtained from various sources and may not have been verified by broker or MLS GRID. Supplied Open House Information is subject to change without notice. All information should be independently reviewed and verified for accuracy. Properties may or may not be listed by the office/agent presenting the information. Some IDX listings have been excluded from this website. Click here for more information