


$874,900
Original price: $950,000
 3 Beds
 3 Baths
243 Dockside Way, Anderson, SC 29625
Est. Mortgage $5,127/mo*
Get Pre-QualifiedHome Highlights

Single-Family Home

Built in 1991

0.45 acre lot

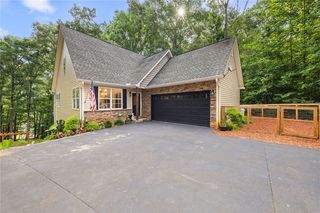
2 Car Garage
Local Information
- Map ViewExplore the area around 243 Dockside Way.

- Schools1 Preschool School1 Elementary School1 Middle School1 High School

- Shop & Eat

-- mins to
About this House
Priced for instant equity! Pictures don't do this home justice so be sure to check out the 3D tour showcasing 2 floors of living with lakeviews from almost every room. NO HOA! This well built home on Lake Hartwell overlooks docks 1-4 at Portman Marina and has 3 bedrooms 3+ bathrooms with over 200 ft lake frontage! It's situated on a double lot in The Shoals. Short distance to The Galley Restaurant and boat ramp. 2 car attached garage plus large workshop with a bay for your golf cart and a dedicated concrete pad in front for your RV or boat. 2 levels of living with approx 7,284 sq ft total space, both with full kitchens, fireplaces and laundry. All three bedrooms have en-suite full bathrooms. Patio area with built in Dynamic Cooking System's gas grill. Upper level features a hot tub with access to a deck that spans the length of the house. Schedule to see this homes many features and extras not mentioned! Several upgrades done within the last year, some of which include a new concrete retaining wall with fencing. Pre Home Inspection done with majority of items addressed including plumbing and electrical updates. Come experience what lake living is all about!
Last check for updates: about 11 hours ago
Listing courtesy of Dianne Robinson, (864) 901-8326
BHHS C Dan Joyner - Anderson
Originating MLS: Western Upstate Association of Realtors
Source: WUMLS, MLS#20301614
Home Details for 243 Dockside Way

|
|---|
Interior Details Basement: Garage Access,Interior EntryNumber of Rooms: 13Types of Rooms: Master Bedroom, Bedroom 2, Master Bathroom, Den, Dining Room, Garage, Kitchen, Laundry, Living Room, Workshop |
Beds & Baths Number of Bedrooms: 3Main Level Bedrooms: 2Number of Bathrooms: 3Number of Bathrooms (full): 3Number of Bathrooms (main level): 2 |
Appliances & Utilities Utilities: Electricity Available, Natural Gas Available, Cable AvailableAppliances: Built-In Oven, Cooktop, Down Draft, Dryer, Dishwasher, Gas Cooktop, Disposal, Gas Water Heater, Refrigerator, WasherDishwasherDisposalDryerLaundry: Washer Hookup,Electric Dryer HookupRefrigeratorWasher |
Heating & Cooling Heating: Natural GasHas CoolingAir Conditioning: Central Air,Electric,Heat Pump,Zoned,Attic FanHas HeatingHeating Fuel: Natural Gas |
Fireplace & Spa Fireplace: Gas, Gas Log, Multiple, OptionHas a FireplaceJetted Bath Tub |
Windows, Doors, Floors & Walls Window: Bay Window(s), Tilt-In WindowsFlooring: Carpet, Tile, Vinyl, Wood |
Levels, Entrance, & Accessibility Stories: 1Levels: OneAccessibility: Low Threshold ShowerFloors: Carpet, Tile, Vinyl, Wood |

|
|---|
Exterior Home Features Roof: Architectural ShinglePatio / Porch: Deck, PatioExterior: Deck, Gas Grill, PatioFoundation: Slab |
Parking & Garage Number of Garage Spaces: 2Number of Covered Spaces: 2Has a GarageHas an Attached GarageParking Spaces: 2Parking: Attached,Garage,Basement,Driveway,Garage Door Opener |
Frontage WaterfrontWaterfront: WaterfrontOn Waterfront |
Water & Sewer Sewer: Private SewerWater Body: Hartwell |
Farm & Range Frontage Length: 236Not Allowed to Raise Horses |

|
|---|
Cumulative Days on Market: 176Days on Market: 127 |

|
|---|
Year Built Year Built: 1991 |
Property Type / Style Property Type: ResidentialProperty Subtype: Single Family ResidenceArchitecture: Contemporary |
Building Construction Materials: Brick, Wood Siding |
Property Information Parcel Number: 04602052000 |

|
|---|
Price List Price: $874,900 |

|
|---|
MLS Status: Active |

|
|---|

|
|---|
Direction & Address City: AndersonCommunity: Shoals |
School Information Elementary School: Townville ElemJr High / Middle School: Riverside MiddlHigh School: Pendleton High |

|
|---|
Listing Agent Listing ID: 20301614 |

|
|---|
Association for this Listing: Western Upstate Association of RealtorsNo HOA |

|
|---|
Lot Area: 0.45 acres |

|
|---|
Listing Agreement Type: Exclusive Right To Sell |

|
|---|
BasementMls Number: 20301614Living Area Range: 3750-3999Living Area Range Units: Square FeetUniversal Property Id: US-45007-N-04602052000-R-N |
Around this home
What Locals Say about Anderson
At least 413 Trulia users voted on each feature.

88 % Say car is needed

83 % Say parking is easy

80 % Say yards are well-kept

74 % Say there's holiday spirit

68 % Say it's dog friendly

62 % Say it's quiet

58 % Say kids play outside

52 % Say neighbors are friendly

52 % Say there's wildlife

47 % Say people would walk alone at night

43 % Say they plan to stay for at least 5 years

36 % Say streets are well-lit

31 % Say there are sidewalks

29 % Say it's walkable to restaurants

25 % Say it's walkable to grocery stores

22 % Say there are community events
Sourced by Trulia users. Learn more about our methodology.
Market trends in Anderson
Last updated August 2026
Avg. sale price
$268K
$16.08KMoM
Sale-to-List Price
98.4%
0.4%MoM
Price per sq ft
$164
$5MoM
Available listings
695
11MoM
Home Value
Trulia Estimate
$851KSince last month
Decreased$69K (-7.6%)Since last year
Decreased$19K (-2.2%)Learn more about this home's value by checking out its Trulia Estimate, the value of nearby homes, and how much similar homes have sold for.
Trulia Estimate
The of this home's value increased by +85% in the last 10 years
| Month | Estimated value |
|---|---|
2026 | |
| September 2026 | $836K |
| August 2026 | $905K |
| July 2026 | $910K |
| June 2026 | $914K |
| May 2026 | $969K |
| April 2026 | $991K |
| March 2026 | $1.12M |
| February 2026 | $790K |
| January 2026 | $735K |
2025 | |
2024 | |
2023 | |
2022 | |
2021 | |
2020 | |
2019 | |
2018 | |
2017 | |
2016 | |
Comparable sales
These are recently sold homes that have a similar location or other similar features to this home, like bedrooms, bathrooms, and square footage. Get a sense of the expected prices in the area by viewing these homes.Address | Distance | Property Type | Sold Price | Sold Date | Bed | Bath | Sqft |
|---|---|---|---|---|---|---|---|
0.04 | Single-Family Home | $125,000 | 12/08/25 | 2 | 1 | 1,035 | |
0.24 | Single-Family Home | $460,000 | 10/31/25 | 3 | 2 | 1,586 | |
1.05 | Single-Family Home | $575,000 | 10/03/25 | 3 | 3 | 1,961 | |
0.79 | Single-Family Home | $925,000 | 01/28/26 | 5 | 2.5 | 2,456 | |
0.96 | Single-Family Home | $252,000 | 08/07/26 | 3 | 2 | 1,305 | |
0.74 | Single-Family Home | $1,560,188 | 09/11/26 | 6 | 5.5 | 6,000 | |
1.23 | Single-Family Home | $435,000 | 02/27/26 | 4 | 2.5 | 2,400 | |
1.16 | Single-Family Home | $295,000 | 04/20/26 | 4 | 2 | 1,638 | |
1.25 | Single-Family Home | $670,000 | 05/04/26 | 5 | 3 | 3,167 |
Nearby home prices
Get a sense of expected prices in the area by checking the value of nearby homes.Address | Distance | Price | Bed | Bath | Sqft | Status |
|---|---|---|---|---|---|---|
0.04 | $125,000 | 2 | 1 | 1,035 | Recently Sold | |
0.07 | $573,700 | 3 | 2 | 1,469 | Off Market | |
0.07 | $250,000 | 3 | 2.5 | 1,225 | For Sale | |
0.07 | $260,000 | 3 | 2.5 | 1,225 | For Sale | |
0.08 | $678,400 | 4 | 3.5 | 3,700 | Off Market | |
0.11 | $467,500 | 3 | 3 | 2,068 | Off Market | |
0.12 | $452,500 | 3 | 3 | 1,750 | Off Market | |
0.13 | $469,000 | 2 | 2 | 1,332 | For Sale | |
0.14 | $256,100 | 2 | 1.5 | 1,089 | Off Market | |
0.12 | $340,500 | 3 | 3 | 1,775 | Off Market | |
0.14 | $240,000 | 2 | 2 | 1,188 | Recently Sold |
Price and Tax history
| Date | Event | Price |
|---|---|---|
Sep 21, 2026 Source: WUMLS #20301614 | PriceChange | $874,900 Price decreased by 8% |
Jun 26, 2026 Source: WUMLS #20301614 | PriceChange | $950,000 Price decreased by 4% |
May 21, 2026 Source: WUMLS #20301614 | Listed For Sale | $990,000 |
May 20, 2026 Source: BHHS broker feed #1587109 | ListingRemoved | $1,025,000 |
Apr 23, 2026 Source: Greater Greenville AOR #1587109 | PriceChange | $1,025,000 Price decreased by 9% |
Mar 29, 2026 Source: WUMLS #20297960 | Listed For Sale | $1,125,000 |
| Year | Property tax | Tax assessment |
|---|---|---|
| 2025 | $5,826 | $473,080 |
Home facts updated by county records
LGBTQ Local Legal Protections
LGBTQ Local Legal Protections



Dianne Robinson, BHHS C Dan Joyner - Anderson
Agent Phone: (864) 901-8326
The data relating to real estate for sale on this Web site comes in part from the Broker Reciprocity Program of the Western Upstate Association of REALTORS®, Inc. and the Western Upstate Multiple Listing Service, Inc
This information is deemed reliable, but not guaranteed. Neither, the Western Upstate Association of REALTORS®, Inc. or Western Upstate Multiple Listing Service of South Carolina, Inc., nor the listing broker, nor their agents or subagents are responsible for the accuracy of the information. The buyer is responsible for verifying all information. This information is provided by the Western Upstate Association of REALTORS®, Inc. and Western Upstate Multiple Listing Service of South Carolina, Inc. for use by its members and is not intended for the use for any other purpose.
This information is deemed reliable, but not guaranteed. Neither, the Western Upstate Association of REALTORS®, Inc. or Western Upstate Multiple Listing Service of South Carolina, Inc., nor the listing broker, nor their agents or subagents are responsible for the accuracy of the information. The buyer is responsible for verifying all information. This information is provided by the Western Upstate Association of REALTORS®, Inc. and Western Upstate Multiple Listing Service of South Carolina, Inc. for use by its members and is not intended for the use for any other purpose.
Similar Homes You May Like
 0.74 ACRESJeff Merritt, Herlong Sotheby's International
 0.6 ACRESTatyana Curdoglo, Reznik Real Estate LLC
 Cate Kassab, My Upstate Home LLC
 0.59 ACRESPatti Ray, Howard Hanna Allen Tate - Anderson North
 1.42 ACRESMelanie Fink, Howard Hanna Allen Tate - Melanie Fink & Assoc
 NEW - 1 DAY AGO2.56 ACRESChappelear and Associates, Western Upstate Keller William
 0.69 ACRESMatt Wessels, Howard Hanna Allen Tate - Lake Keowee Seneca
 0.5 ACRESMatt Wessels, Howard Hanna Allen Tate - Lake Keowee Seneca
 0.57 ACRESMichael Percy, EXP Realty LLC
 1.27 ACRESThe Clever People, eXp Realty - Clever People
 0.27 ACRESJennifer Winton, RE/MAX Moves - Simpsonville
 0.34 ACRESChappelear and Associates, Western Upstate Keller William
 0.61 ACRESScott Allgood, Western Upstate Keller William
 0.85 ACRESPhilip Kalchthaler, Real Local/Real Broker, LLC
 0.54 ACRESThe Clever People, eXp Realty - Clever People
 Shelby Lamon, Herlong Sotheby's International Realty - Lake Keowee
 1.31 ACRESTrish Bowland, Carolina Properties
 0.55 ACRESJeff Merritt, Herlong Sotheby's International
 Jill Chapman, BHHS C Dan Joyner - Office A
 1.17 ACRESGia Townsley, BHHS C Dan Joyner - Anderson
 1.23 ACRESDavid Carter, Carter Outdoor Realty
 1 ACRESuzette Christopher, RE/MAX Executive
 Siobhan Faile, Parker Quigley Properties LLC
 0.7 ACRESSuzette Christopher, RE/MAX Executive
 Jeff Merritt, Herlong Sotheby's International
 1 ACREBarbara McFerron, BHHS C Dan Joyner - Office A
 0.69 ACRESChris Shelnut, Coldwell Banker Caine/Williams
 0.62 ACRESBerenice Ramage, Western Upstate Keller William
 0.33 ACRESJim Smith, Keller Williams Luxury Lake Living
 OPEN SUN, 12-2PM0.68 ACRESMaria Kozak, NorthGroup Real Estate
 0.83 ACRESThomas Kassab, My Upstate Home LLC
 0.45 ACRESAlicia Keys, Clardy Real Estate - Lake Keowee
 3.31 ACRESRegina Bolt, Clardy Real Estate
 0.48 ACRESBerenice Ramage, Western Upstate Keller William
 See more homes for sale inAnderson




New Listings near 243 Dockside Way
 NEW - 1 DAY AGO0.73 ACRESKatie Tillman, BuyHartwellLake, LLC
 Michael Schultz, Herlong Sotheby's International Realty - Lake Keow
 NEW - 1 DAY AGOJeffrey Merritt, Herlong Sotheby's International Realty
 0.82 ACRESAnne Starr, Century 21 Community Realty
 0.8 ACRESChappelear and Associates, Western Upstate Keller William
- Jeff Merritt, Herlong Sotheby's International
- 0.34 ACRESChappelear and Associates, Western Upstate Keller William
 0.38 ACRESMiles Maiden, Real Broker Gvl, LLC
- 0.6 ACRESTatyana Curdoglo, Reznik Real Estate LLC
 OPEN SUN, 2-4PM0.57 ACRESSheila Newton Team, Howard Hanna Allen Tate - Anderson North
 1.15 ACRESDiane Milks, Woodmark Homes, LLC
 1.79 ACRESLana Divinets, Keller Williams Realty
 Rhonda Bolton, Western Upstate Keller William
 0.46 ACRESBrittany Bryant, Casey Group Real Estate - Anderson
- See more homes for sale inAnderson

Frequently asked questions about 243 Dockside Way
- What is the estimated monthly payment for 243 Dockside Way?Based on a $874,900 list price with 20% down at today's rates, the estimated monthly payment for 243 Dockside Way in Anderson, SC is approximately $5,348 (about $4,887 principal & interest, $386 property taxes, and $75 homeowner's insurance). This is an estimate. Actual payment depends on your loan terms.
- How does the list price for 243 Dockside Way compare to homes in Anderson?243 Dockside Way in Anderson, SC is listed at $874,900, about 227% above the $268K median sale price in Anderson.
- What do residents say about Anderson?Residents describe Anderson, SC as easy to park in, well-kept, and dog-friendly. Most residents say you need a car. See homes for sale in Anderson, SC.
- What are the closest schools to 243 Dockside Way?The closest schools to 243 Dockside Way in Anderson, SC are Pendleton High School (rated 6/10), Riverside Middle School (rated 9/10), Townville Elementary School (Pre-K, rated 9/10).
- Does 243 Dockside Way have air conditioning?Yes, 243 Dockside Way in Anderson, SC has air conditioning.
- Does 243 Dockside Way have laundry facilities?Yes, 243 Dockside Way in Anderson, SC has in-unit laundry.
243 Dockside Way, Anderson, SC 29625 is a 3 bedroom, 3 bathroom single-family home built in 1991. This property is currently available for sale and was listed by WUMLS on May 21, 2026. The MLS # for this home is MLS# 20301614.