


$274,900
 3 Beds
 1.5 Baths
 1,175 sqft (on 0.48 acres)
2428 Side Ln, Conover, NC 28613
Est. Mortgage $1,714/mo*
Get Pre-QualifiedWe estimate this home will sell faster than 98% nearby.
Home Highlights

Single-Family Home

Built in 1977

0.48 acre lot

$234/sqft

2 Car Garage
Local Information
- Map ViewExplore the area around 2428 Side Ln.

- Schools1 Preschool School1 Elementary School1 Middle School1 High School

- Shop & Eat

-- mins to
About this House
What's unique:Classic brick constructionOne-level livingAdditional detached storage buildingHardwood flooringAdditional half bathPractical room arrangement
Welcome to 2428 Side Lane, where classic brick construction, practical one-level living and an exceptional collection of garage and storage spaces come together on approximately 0.48 acre in Conover. This three-bedroom, one-and-a-half-bath ranch offers approximately 1,175 square feet of heated living area, a level backyard and flexible utility that can be difficult to find in this price range.
Notable improvements include a roof replaced in 2024, an HVAC system installed in 2020 and a water heater installed in 2018. The private well also received a new well pump and bladder tank in 2018. Built in 2021, the detached metal garage further strengthens a property that already stands apart for its workshop and storage capacity.
Inside, the home provides a comfortable, efficient layout with the primary living spaces all on one level. Hardwood flooring brings warmth and character to the interior, while the kitchen offers ample cabinetry, generous workspace, a tile backsplash and an easy connection to the adjoining dining and living areas. Three bedrooms provide flexibility for everyday living as well as a home office, fitness area, creative room or guest accommodations. A full bathroom serves the bedroom area, while the additional half bath adds welcome convenience. Main-level laundry helps keep daily routines simple, and the manageable footprint makes the home easy to enjoy and maintain.
The standout feature is the unusually strong garage, workshop and storage package. The enclosed attached garage provides protected parking with room for tools, household storage and day-to-day projects. The separate metal garage/workshop adds a versatile space for vehicles, motorcycles, lawn equipment, woodworking, repairs or hobby use. An additional detached storage building offers even more room for seasonal items and outdoor equipment. Whether you need secure vehicle storage, a dedicated project area or simply more usable space beyond the home, this property delivers options that many comparable homes do not.
The separation between the attached garage, metal garage and storage building allows each space to serve a different purpose. Everyday parking can remain distinct from longer-term projects, larger tools or recreational equipment, providing organization and flexibility without requiring the living areas to absorb overflow storage.
Outside, the level backyard provides an inviting setting for gardening, recreation, outdoor projects or quiet afternoons at home. The rear deck creates a natural place for grilling, outdoor dining and relaxing, while the nearly half-acre lot provides room to spread out without creating an overwhelming amount of upkeep. The arrangement of the home and accessory buildings keeps the yard functional and the garage and storage areas readily accessible.
Full-brick construction contributes to the home’s classic appearance and low-maintenance appeal. Its one-level design, practical room arrangement and multiple storage options create a property that can adapt to changing needs over time. The enclosed garage and newer metal building also add meaningful value beyond what is captured by heated square footage alone.
Located outside the city limits, the property offers the benefit of no city taxes while remaining within reach of Conover, Newton and Hickory. Nearby connections to I-40 provide access to area shopping, dining, services and employment centers throughout Catawba County and the surrounding region.
2428 Side Lane is more than a three-bedroom brick ranch. It is a complete property package combining one-level living, a level lot, major system improvements, an enclosed attached garage, a 2021 detached metal garage/workshop and an additional storage building. If garage space, storage flexibility and room for projects are priorities, this Conover property deserves a closer look. Schedule your showing and explore everything this versatile home and property have to offer.
Last check for updates: 1 day ago
Listing Provided by: Garrett Osborne
COMPASS
Robbin Osborne
COMPASS
Source: Canopy MLS as distributed by MLS GRID, MLS#4422751
Also Listed on Canopy MLS as distributed by MLS GRID.
We estimate this home will sell faster than 98% nearby.
Home Details for 2428 Side Ln

|
|---|
Interior Details Number of Rooms: 9Types of Rooms: Primary Bedroom, Bedroom S, Bathroom Full, Bathroom Half, Dining Area, Kitchen, Laundry, Living Room |
Beds & Baths Number of Bedrooms: 3Main Level Bedrooms: 3Number of Bathrooms: 2Number of Bathrooms (full): 1Number of Bathrooms (half): 1 |
Dimensions and Layout Living Area: 1175 Square Feet |
Appliances & Utilities Appliances: Dishwasher, Electric Range, Microwave, RefrigeratorDishwasherLaundry: Laundry ClosetMicrowaveRefrigerator |
Heating & Cooling Heating: Heat PumpHas CoolingAir Conditioning: Heat PumpHas HeatingHeating Fuel: Heat Pump |
Windows, Doors, Floors & Walls Flooring: Tile, Wood |
Levels, Entrance, & Accessibility Stories: 1Levels: OneFloors: Tile, Wood |
View No View |

|
|---|
Exterior Home Features Roof: FiberglassPatio / Porch: DeckFoundation: Crawl Space |
Parking & Garage Number of Garage Spaces: 2Number of Covered Spaces: 2No CarportHas a GarageHas an Attached GarageHas Open ParkingParking Spaces: 2Parking: Driveway,Attached Garage,Detached Garage,Garage Faces Front,Garage on Main Level |
Frontage Waterfront: NoneResponsible for Road Maintenance: Publicly Maintained RoadRoad Surface Type: Asphalt, Paved |
Water & Sewer Sewer: Septic Installed |
Surface & Elevation Elevation Units: Feet |
Finished Area Finished Area (above surface): 1175 Square Feet |

|
|---|
Cumulative Days on Market: 2Days on Market: 40 |

|
|---|
Year Built Year Built: 1977 |
Property Type / Style Property Type: ResidentialProperty Subtype: Single Family ResidenceArchitecture: Ranch |
Building Construction Materials: Brick Full, VinylNot a New ConstructionNo Additional Parcels |
Property Information Parcel Number: 3754183171500000 |

|
|---|
Price List Price: $274,900Price Per Sqft: $234 |

|
|---|
MLS Status: Under Contract-Show |

|
|---|
Direction & Address City: ConoverCommunity: Country Side Estates |
School Information Elementary School: OxfordJr High / Middle School: River BendHigh School: Bunker Hill |

|
|---|
Listing Agent Listing ID: 4422751 |

|
|---|
Building Area Building Area: 1175 Square Feet |

|
|---|
Not Senior Community |

|
|---|
Lot Area: 0.48 acres |

|
|---|
Special Conditions: Standard |

|
|---|
Listing Terms: Cash, Conventional, FHA, USDA Loan, VA Loan |

|
|---|
Mls Number: 4422751Zillow Contingency Status: Accepting Back-up OffersAttribution Contact: garrett@osbornereg.comAbove Grade Unfinished Area: 1175 |
Around this home
What Locals Say about Conover
This October
Trick-or-Treat Score
Built from what locals say about this neighborhood.- 83% say there's holiday spirit
- 45% say neighbors are friendly
- 39% say there are sidewalks
Trulia Trick or TreatStart Ghost Hunt
At least 65 Trulia users voted on each feature.

88 % Say yards are well-kept

87 % Say car is needed

83 % Say there's holiday spirit

79 % Say parking is easy

67 % Say it's dog friendly

65 % Say kids play outside

60 % Say it's quiet

57 % Say streets are well-lit

47 % Say there's wildlife

47 % Say people would walk alone at night

45 % Say neighbors are friendly

41 % Say they plan to stay for at least 5 years

39 % Say there are sidewalks

25 % Say it's walkable to restaurants

21 % Say it's walkable to grocery stores

19 % Say there are community events
Sourced by Trulia users. Learn more about our methodology.
Market trends in Conover
Last updated September 2026
Avg. sale price
—
Sale-to-List Price
—
Price per sq ft
—
Available listings
92
5MoM
Sourced by Trulia Market Trends
Home Value
Trulia Estimate
$268KSince last month
Decreased$3K (-1.2%)Since last year
Increased$20K (+8.2%)Since last sale
Increased$129K (+93.2%)Learn more about this home's value by checking out its Trulia Estimate, the value of nearby homes, and how much similar homes have sold for.
Trulia Estimate
The of this home's value increased by +142% in the last 10 years
| Month | Estimated value |
|---|---|
2026 | |
| October 2026 | $268K |
| September 2026 | $271K |
| August 2026 | $252K |
| July 2026 | $256K |
| June 2026 | $258K |
| May 2026 | $259K |
| April 2026 | $251K |
| March 2026 | $255K |
| February 2026 | $249K |
| January 2026 | $244K |
2025 | |
2024 | |
2023 | |
2022 | |
2021 | |
2020 | |
2019 | |
2018 | |
2017 | |
2016 | |
Comparable sales
These are recently sold homes that have a similar location or other similar features to this home, like bedrooms, bathrooms, and square footage. Get a sense of the expected prices in the area by viewing these homes.Address | Distance | Property Type | Sold Price | Sold Date | Bed | Bath | Sqft |
|---|---|---|---|---|---|---|---|
0.32 | Single-Family Home | $248,000 | 10/23/25 | 2 | 2 | 1,028 | |
0.43 | Single-Family Home | $284,500 | 07/15/26 | 3 | 1.5 | 1,554 | |
0.32 | Single-Family Home | $330,000 | 01/22/26 | 3 | 2 | 1,912 | |
0.17 | Single-Family Home | $331,700 | 06/26/26 | 3 | 2 | 1,798 | |
0.36 | Single-Family Home | $325,000 | 05/14/26 | 3 | 2.5 | 1,839 | |
0.33 | Single-Family Home | $372,000 | 04/10/26 | 3 | 2 | 1,844 | |
0.37 | Single-Family Home | $322,000 | 05/18/26 | 3 | 3 | 2,570 |
Nearby home prices
Get a sense of expected prices in the area by checking the value of nearby homes.Address | Distance | Price | Bed | Bath | Sqft | Status |
|---|---|---|---|---|---|---|
0.03 | $333,900 | 4 | 2.5 | 1,650 | Off Market | |
0.04 | $245,900 | 3 | 2 | 1,452 | Off Market | |
0.04 | $249,900 | 3 | 1.5 | 1,248 | Off Market | |
0.04 | $2,000 | 3 | 2 | 1,225 | Recently Sold | |
0.05 | $247,300 | 3 | 2 | 1,468 | Off Market | |
0.06 | - | Studio | - | - | Off Market | |
0.06 | $225,800 | 3 | 2 | 1,204 | Off Market | |
0.07 | $286,200 | 3 | 2 | 1,428 | Off Market | |
0.07 | $268,400 | 3 | 3 | 1,944 | Off Market | |
0.07 | $262,200 | 3 | 2 | 1,868 | Off Market | |
0.07 | $310,400 | 3 | 3 | 1,770 | Off Market | |
0.08 | $217,300 | 3 | 2 | 1,199 | Off Market | |
0.08 | $232,900 | 3 | 2 | 1,225 | Off Market | |
0.09 | $281,700 | 3 | 2 | 1,250 | Off Market | |
0.09 | $251,500 | 3 | 2 | 1,220 | Off Market | |
0.09 | $310,500 | 3 | 2 | 1,852 | Off Market | |
0.09 | - | - | - | - | Off Market | |
0.10 | $265,200 | 3 | 2 | 1,196 | Off Market | |
0.10 | $255,200 | 3 | 2 | 1,410 | Off Market | |
0.10 | $295,200 | 4 | 3 | 1,653 | Off Market |
Price and Tax history
| Date | Event | Price |
|---|---|---|
Sep 9, 2026 Source: Canopy MLS as distributed by MLS GRID #4422751 | Listed For Sale | $274,900 |
Sep 14, 2018 Source: Canopy MLS as distributed by MLS GRID #3416025 | Sold | $138,500 |
Aug 7, 2018 Source: Agent Provided | Pending | $139,900 |
Jul 21, 2018 Source: Agent Provided | Listed For Sale | $139,900 |
| Year | Property tax | Tax assessment |
|---|---|---|
| 2025 | $866 | $188,500 |
Home facts updated by county records
LGBTQ Local Legal Protections
LGBTQ Local Legal Protections


Garrett Osborne, COMPASS
Based on information submitted to the MLS GRID as of 2026-10-17 23:43:22 PDT. All data is obtained from various sources and may not have been verified by broker or MLS GRID. Supplied Open House Information is subject to change without notice. All information should be independently reviewed and verified for accuracy. Properties may or may not be listed by the office/agent presenting the information. Some IDX listings have been excluded from this website. Click here for more information
Similar Homes You May Like
 0.57 ACRESIvester Jackson Christie's
 0.49 ACRESWEICHERT REALTORS-LKN Partners
 Keller Williams Ballantyne Area
 1.8 ACRESEXP Realty LLC Mooresville
 0.98 ACRESMartinGroup Properties Inc
 0.35 ACRESLantern Realty & Development, LLC
 0.46 ACRESWeichert, Realtors - Team Metro
 1 ACREColdwell Banker Realty
 1.77 ACRESBetter Homes and Gardens Real Estate Foothills
 0.53 ACRESHoward Hanna Allen Tate Lake Norman
 1.63 ACRESThe Pinnacle Property Group NC
 1.06 ACRESRealty Executives of Hickory
 0.84 ACRESRealty Executives of Hickory
 0.37 ACRESRealty Executives of Hickory
 The Joan Killian Everett Company, LLC
 1 ACREEXP Realty LLC Mooresville
 2.89 ACRESRealty Executives of Hickory
 See more homes for sale inConover


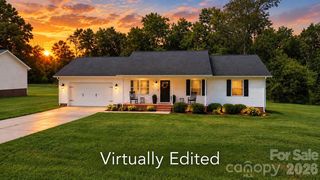


New Listings near 2428 Side Ln
 NEW CONSTRUCTION
 0.44 ACRESWeichert, Realtors - Team Metro
 AUCTION0.48 ACRESEmerson Jerry King, Williams & Williams Real Estate Auctions, My State MLS
 0.79 ACRESRealty Executives of Hickory
 NEW - 2 DAYS AGO0.31 ACRESCarpenter Homes & Land Inc
- See more homes for sale inConover


Frequently asked questions about 2428 Side Ln
- What is the estimated monthly payment for 2428 Side Ln?Based on a $274,900 list price with 20% down at today's rates, the estimated monthly payment for 2428 Side Ln in Conover, NC is approximately $1,727 (about $1,521 principal & interest, $131 property taxes, and $75 homeowner's insurance). This is an estimate. Actual payment depends on your loan terms.
- What do residents say about Conover?Residents describe Conover, NC as well-kept, easy to park in, and dog-friendly. Most residents say you need a car. See homes for sale in Conover, NC.
- What are the closest schools to 2428 Side Ln?The closest schools to 2428 Side Ln in Conover, NC are Bunker Hill High (rated 4/10), Oxford Elementary (Pre-K, rated 3/10), River Bend Middle (rated 5/10).
- What is 2428 Side Ln estimated to be worth?Trulia's estimated value for 2428 Side Ln in Conover, NC is $267,600.
- Does 2428 Side Ln have air conditioning?Yes, 2428 Side Ln in Conover, NC has air conditioning.
- Does 2428 Side Ln have laundry facilities?Yes, 2428 Side Ln in Conover, NC has laundry facilities.
2428 Side Ln, Conover, NC 28613 is a 3 bedroom, 2 bathroom, 1,175 sqft single-family home built in 1977. This property is currently available for sale and was listed by Canopy MLS as distributed by MLS GRID on Sep 9, 2026. The MLS # for this home is MLS# 4422751.