


$235,300
 2 Beds
 1 Bath
 900 sqft
2427 Cherry St, Caldwell, ID 83605
Est. Refi. Payment $1,439/mo*
Refinance Your HomeHome Value
Trulia Estimate
$235KSince last month
Decreased$2K (-0.8%)Since last year
Increased$3K (+1.2%)Learn more about this home's value by checking out its Trulia Estimate, the value of nearby homes, and how much similar homes have sold for.
Trulia Estimate
The of this home's value increased by +316% in the last 10 years
| Month | Estimated value |
|---|---|
2026 | |
| September 2026 | $233K |
| August 2026 | $235K |
| July 2026 | $235K |
| June 2026 | $234K |
| May 2026 | $234K |
| April 2026 | $232K |
| March 2026 | $231K |
| February 2026 | $229K |
| January 2026 | $234K |
2025 | |
2024 | |
2023 | |
2022 | |
2021 | |
2020 | |
2019 | |
2018 | |
2017 | |
2016 | |
Comparable sales
These are recently sold homes that have a similar location or other similar features to this home, like bedrooms, bathrooms, and square footage. Get a sense of the expected prices in the area by viewing these homes.Address | Distance | Property Type | Sold Price | Sold Date | Bed | Bath | Sqft |
|---|---|---|---|---|---|---|---|
0.03 | Townhouse | - | 02/20/26 | 2 | 1 | 900 | |
0.03 | Townhouse | - | 04/01/26 | 2 | 1 | 900 | |
0.03 | Townhouse | - | 02/20/26 | 2 | 1 | 900 | |
0.11 | Townhouse | - | 05/19/26 | 2 | 2 | 1,138 | |
0.18 | Townhouse | - | 07/16/26 | 2 | 2 | 1,082 | |
0.12 | Townhouse | - | 06/05/26 | 3 | 2 | 1,161 | |
1.25 | Townhouse | - | 02/04/26 | 2 | 2 | 1,002 | |
1.25 | Townhouse | - | 11/13/25 | 3 | 2 | 1,671 | |
1.90 | Townhouse | - | 02/26/26 | 2 | 2 | 1,070 | |
1.80 | Townhouse | - | 11/25/25 | 3 | 2 | 1,258 |
Nearby home prices
Get a sense of expected prices in the area by checking the value of nearby homes.Address | Distance | Price | Bed | Bath | Sqft | Status |
|---|---|---|---|---|---|---|
0.02 | $222,000 | 2 | 1 | 900 | Off Market | |
0.03 | - | 2 | 1 | 900 | Recently Sold | |
0.02 | $235,400 | 2 | 1 | 900 | Off Market | |
0.00 | $260,800 | 3 | 2 | 1,064 | Off Market | |
0.03 | - | 2 | 1 | 900 | Recently Sold | |
0.03 | - | 2 | 1 | 900 | Recently Sold | |
0.06 | - | 4 | 2 | 1,612 | Recently Sold | |
0.06 | $410,600 | 3 | 2 | 1,836 | Off Market | |
0.13 | $123,600 | 2 | 2 | 924 | Off Market | |
0.10 | $372,500 | 4 | 2 | 1,689 | Off Market | |
0.11 | $300,900 | 2 | 2 | 1,138 | Off Market |
Local Information
- Map ViewExplore the area around 2427 Cherry St.

- Schools1 Preschool School2 Elementary Schools1 Middle School1 High School

- Shop & Eat

-- mins to
Home Highlights

Townhouse

Built in 1977

900 sqft

$261/sqft

1 Car Garage

HOA $85/mo
About this House
What's unique:Newly updated homeModern fixturesStylish kitchenNew paintNew flooringNew energy-efficient windows
SELLER TO CONSIDER BUYERS INCENTIVE WITH COMPETITIVE OFFER! Step into this newly updated home on Cherry Street in Caldwell, where cozy meets contemporary. Every inch of this home has been updated, from the new flooring, new paint, new energy-efficient windows to the stylish kitchen with granite countertops, new cabinets, new stainless steel appliances and modern fixtures. The spacious living areas are filled with natural light, creating an inviting atmosphere for relaxation or gatherings. Located in a friendly, well-established neighborhood, this townhome offers convenience and comfort.
2427 Cherry St, Caldwell, ID 83605 is a 2 bedroom, 1 bathroom, 900 sqft townhouse built in 1977. This property is not currently displayed as for sale or rent on Trulia. The Trulia Estimate is $235,300, with a rent estimate of $1,466/month.
Listed by Robert Becker, (208) 860-5271
Silvercreek Realty Group
Boston A Becker
Silvercreek Realty Group
Bought with: Kimberlee Dobias, (209) 204-5839, LPT Realty
Source: IMLS, MLS#98926588
Home Details for 2427 Cherry St

|
|---|
Interior Details Number of Rooms: 3Types of Rooms: Master Bedroom, Bedroom 2, Kitchen |
Beds & Baths Number of Bedrooms: 2Number of Bathrooms: 1 |
Dimensions and Layout Living Area: 900 Square Feet |
Appliances & Utilities Utilities: Sewer ConnectedAppliances: Electric Water Heater, Tank Water Heater, Dishwasher, Oven/Range FreestandingDishwasher |
Heating & Cooling Heating: Baseboard,ElectricHas CoolingAir Conditioning: Wall/Window Unit(s)Has HeatingHeating Fuel: Baseboard |
Fireplace & Spa No Fireplace |
Windows, Doors, Floors & Walls Flooring: Carpet, Engineered Vinyl Plank |
Levels, Entrance, & Accessibility Levels: TwoFloors: Carpet, Engineered Vinyl Plank |

|
|---|
Exterior Home Features Roof: Architectural StyleFencing: Partial, WoodFoundation: Slab |
Parking & Garage Number of Garage Spaces: 1Number of Covered Spaces: 1No CarportHas a GarageHas an Attached GarageParking Spaces: 1Parking: Attached |
Frontage Road Frontage: Public Road |
Finished Area Finished Area (above surface): 900 Square Feet |

|
|---|
Year Built Year Built: 1977 |
Property Type / Style Property Type: ResidentialProperty Subtype: Townhouse |
Building Construction Materials: Frame, Wood Siding |
Property Information Parcel Number: 04467000 0 |

|
|---|
Price List Price: $219,900 |

|
|---|
MLS Status: Sold |

|
|---|
Direction & Address City: CaldwellCommunity: Nottingshire |
School Information Elementary School: Washington (Caldwell)Elementary School District: Caldwell School District #132Jr High / Middle School: Syringa MiddleJr High / Middle School District: Caldwell School District #132High School: CaldwellHigh School District: Caldwell School District #132 |

|
|---|
Building Area Building Area: 900 Square Feet |

|
|---|
Has an HOAHOA Fee: $85/Monthly |

|
|---|
Lot Area: 1742.4 sqft |

|
|---|
Listing Terms: Cash, Conventional, FHA, VA Loan |

|
|---|
Business Information Ownership: Fee Simple |

|
|---|
Mls Number: 98926588Above Grade Unfinished Area: 900 |
Price and Tax history
| Year | Property tax | Tax assessment |
|---|---|---|
| 2025 | $646 | $199,700 |
Home facts updated by county records
Market trends in Caldwell
Last updated August 2026
Avg. sale price
$404K
$4.83KMoM
Sale-to-List Price
100.0%
Price per sq ft
$247
$1MoM
Available listings
273
3MoM
Around this home
What Locals Say about Caldwell
At least 309 Trulia users voted on each feature.

87 % Say yards are well-kept

86 % Say car is needed

85 % Say parking is easy

79 % Say it's dog friendly

75 % Say kids play outside

73 % Say there's holiday spirit

69 % Say there are sidewalks

61 % Say it's quiet

58 % Say people would walk alone at night

50 % Say neighbors are friendly

50 % Say streets are well-lit

46 % Say they plan to stay for at least 5 years

43 % Say it's walkable to grocery stores

30 % Say it's walkable to restaurants

24 % Say there's wildlife

24 % Say there are community events
Sourced by Trulia users. Learn more about our methodology.
LGBTQ Local Legal Protections
LGBTQ Local Legal Protections



IDX information is provided exclusively for consumers’ personal, non-commercial use, that it may not be used for any purpose other than to identify prospective properties consumers may be interested in purchasing. IMLS does not assume any liability for missing or inaccurate data.
Information provided by IMLS is deemed reliable but not guaranteed.
Information provided by IMLS is deemed reliable but not guaranteed.
Frequently asked questions about 2427 Cherry St
- What is 2427 Cherry St estimated to be worth?Trulia's estimated value for 2427 Cherry St in Caldwell, ID is $235,300.
- Is Caldwell a buyer's or seller's market?Caldwell is currently a seller's market, based on recent for-sale activity.
- What's the median sale price in Caldwell?The median sale price in Caldwell is $404K. That is up $4.83K from the prior month.
- What do residents say about Caldwell?Residents describe Caldwell, ID as well-kept, easy to park in, and dog-friendly. Most residents say you need a car. See recently sold homes in Caldwell, ID.
- Does 2427 Cherry St have air conditioning?Yes, 2427 Cherry St in Caldwell, ID has air conditioning.
- Does 2427 Cherry St have a garage?Yes, 2427 Cherry St in Caldwell, ID has an attached garage.
Explore by feature - Pet Friendly
 SPECIAL OFFERPET FRIENDLY
 SPECIAL OFFERPET FRIENDLY
 PET FRIENDLY
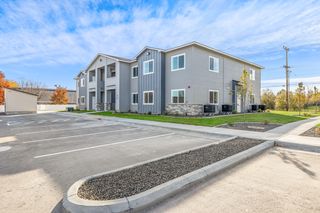
 PET FRIENDLY$1,550 - $1,875/mo2-3 bd2-3 baCedar Crossing Luxury Townhomes | 13449 Cedar Hollow Ln,
Caldwell, ID 83607 PET FRIENDLY
 NEW - 1 DAY AGOSPECIAL OFFERPET FRIENDLY
 PET FRIENDLY
 NEW - 1 DAY AGOSPECIAL OFFERPET FRIENDLY
 PET FRIENDLY
 PET FRIENDLY
Explore by feature - Garage
- NEW - 1 DAY AGOSPECIAL OFFERPET FRIENDLY
 INCOME RESTRICTED
 PET FRIENDLY
 APPLY INSTANTLYPET FRIENDLY
 NEW - 1 DAY AGOPET FRIENDLY
 NEW - 2 DAYS AGO
 NEW - 1 DAY AGOPET FRIENDLY
 PET FRIENDLY
 PET FRIENDLY
Explore by feature - Air Conditioning
- SPECIAL OFFERPET FRIENDLY
- PET FRIENDLY
- PET FRIENDLY$1,550 - $1,875/mo2-3 bd2-3 baCedar Crossing Luxury Townhomes | 13449 Cedar Hollow Ln,
Caldwell, ID 83607 - PET FRIENDLY
- NEW - 1 DAY AGOSPECIAL OFFERPET FRIENDLY
- PET FRIENDLY
- NEW - 1 DAY AGOSPECIAL OFFERPET FRIENDLY
 INCOME RESTRICTED
 INCOME RESTRICTED
Explore by feature - Pool
- SPECIAL OFFERPET FRIENDLY
- SPECIAL OFFERPET FRIENDLY
- PET FRIENDLY$1,550 - $1,875/mo2-3 bd2-3 baCedar Crossing Luxury Townhomes | 13449 Cedar Hollow Ln,
Caldwell, ID 83607 - PET FRIENDLY
- NEW - 1 DAY AGOSPECIAL OFFERPET FRIENDLY
 PET FRIENDLY
Explore by feature - Washer/dryer
- SPECIAL OFFERPET FRIENDLY
- PET FRIENDLY
- PET FRIENDLY$1,550 - $1,875/mo2-3 bd2-3 baCedar Crossing Luxury Townhomes | 13449 Cedar Hollow Ln,
Caldwell, ID 83607 - PET FRIENDLY
- NEW - 1 DAY AGOSPECIAL OFFERPET FRIENDLY
- PET FRIENDLY

- NEW - 1 DAY AGOSPECIAL OFFERPET FRIENDLY
- INCOME RESTRICTED
- PET FRIENDLY
Explore by feature - Outdoor Space
- APPLY INSTANTLYPET FRIENDLY
- NEW - 2 DAYS AGO
 PET FRIENDLY
 PET FRIENDLY
 PET FRIENDLYFURNISHED
 PET FRIENDLYFURNISHED
 PET FRIENDLYFURNISHED
 PET FRIENDLYFURNISHED
 PET FRIENDLYFURNISHED
Apartments for Rent
- NEW - 1 DAY AGOPET FRIENDLY
- PET FRIENDLY
- PET FRIENDLY
- NEW - 1 DAY AGOPET FRIENDLY
- PET FRIENDLY$1,550 - $1,875/mo2-3 bd2-3 baCedar Crossing Luxury Townhomes | 13449 Cedar Hollow Ln,
Caldwell, ID 83607 - PET FRIENDLY
- PET FRIENDLY
- PET FRIENDLY
- PET FRIENDLY
- INCOME RESTRICTED
 NEW - 1 DAY AGOPET FRIENDLY
- PET FRIENDLY
- INCOME RESTRICTED
 See more homes for rent inCaldwell
Off Market Homes Near 2427 Cherry St
 SOLDSEP 9, 2026
 SOLDSEP 9, 2026
 SOLDSEP 4, 2026
- SOLDAUG 20, 2026
 SOLDAUG 11, 2026
- SOLDAUG 11, 2026
- SOLDAUG 6, 2026
- SOLDJUL 10, 2026
 SOLDMAR 24, 2026
 See more homes for sale inCaldwell

Homes for sale near 2427 Cherry St
 Berkshire Hathaway HomeServices Silverhawk Realty
 NEW - 2 DAYS AGOSilvercreek Realty Group
 NEW CONSTRUCTIONCBH Sales & Marketing Inc
 NEW CONSTRUCTIONCBH Sales & Marketing Inc
- NEW CONSTRUCTIONCBH Sales & Marketing Inc
 NEW CONSTRUCTIONCBH Sales & Marketing Inc
 NEW CONSTRUCTIONCBH Sales & Marketing Inc
 NEW CONSTRUCTIONCBH Sales & Marketing Inc
- See more homes for sale inCaldwell


- Results are loading