


$875,000
Last sold price
 6 Beds
 4 Baths
 3,407 sqft (on 5.01 acres)
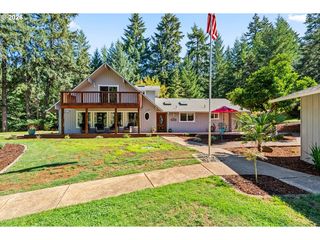
24254 Suttle Rd, Veneta, OR 97487
Currently Off Market - Sold Feb 8, 2024 for $875,000
Home Value
Learn more about this home's value by checking out the value of nearby homes and how much similar homes have sold for.
Comparable sales
These are recently sold homes that have a similar location or other similar features to this home, like bedrooms, bathrooms, and square footage. Get a sense of the expected prices in the area by viewing these homes.Address | Distance | Property Type | Sold Price | Sold Date | Bed | Bath | Sqft |
|---|---|---|---|---|---|---|---|
1.36 | Single-Family Home | $800,000 | 10/24/25 | 4 | 4 | 3,722 | |
0.69 | Single-Family Home | $799,000 | 12/05/25 | 3 | 2 | 2,241 | |
1.24 | Single-Family Home | $665,000 | 04/01/26 | 4 | 3 | 2,541 | |
1.15 | Single-Family Home | $796,000 | 05/13/26 | 3 | 3 | 1,669 | |
1.27 | Single-Family Home | $725,000 | 09/19/25 | 4 | 3 | 3,095 |
Nearby home prices
Get a sense of expected prices in the area by checking the value of nearby homes.Address | Distance | Price | Bed | Bath | Sqft | Status |
|---|---|---|---|---|---|---|
0.24 | $642,100 | 3 | 2 | 1,928 | Off Market | |
0.55 | $100,000 | - | - | - | For Sale | |
0.69 | $799,000 | 3 | 2 | 2,241 | Recently Sold | |
0.72 | $318,500 | - | - | - | Recently Sold | |
0.73 | - | - | - | - | Off Market | |
0.74 | - | - | - | - | Off Market | |
0.79 | $310,000 | - | - | - | Recently Sold | |
0.87 | $419,600 | 3 | 1 | 1,401 | Off Market | |
0.90 | $535,000 | 2 | 1 | 1,308 | For Sale | |
1.01 | $546,400 | 3 | 1 | 1,476 | Off Market | |
1.02 | $551,600 | 2 | 2 | 1,458 | Off Market |
Local Information
- Map ViewExplore the area around 24254 Suttle Rd.

- Schools1 Elementary School1 Middle School1 High School

- Shop & Eat

-- mins to
Home Highlights

Single-Family Home

Built in 2018

5.01 acre lot

3,407 sqft

3 Car Garage
About this House
Welcome to your next dream home! Beautiful custom built in 2018 by Chad Wilson of Wilson homes, 3,407 sqft on 5 secluded acres. Large covered front porch gives you a great view of the firepit. Entertainers dreams with an open concept kitchen, dining and family room with a chefs gourmet kitchen, 6 burner gas mongram range and double French door ovens, oversized quartz island is the center piece with its inviting and spacious design. Built in cabinetry including a butlers pantry. The living space has 20 foot ceilings with skylights that brightens the home. A gorgeous wood fireplace is a statment piece in the home, which also acts as a second heating system ducted throughout the home. Large master on the main floor with ensuite walk in closets, heated floors in bathroom, three head shower and huge tub surround with a view of your private forest. Gym/office or 5th/6th bedroom on main level. Large laundry room with sink, plenty of storage and dog shower. Full guest bath on main level. 2nd story the landing is all open to below, 1 side includes the 2nd bedroom with jack/jill bath that leads to an open loft. The other side has the 3rd and 4th bedrooms with a jack/ jill bathroom. Plenty of parking and storage in the 3 car garage. Additional carport, wood shed and storage shed on site. Fenced back yard with covered porch includes a hot tub and is piped to add an outdoor kitchen. Fenced gardens, raised beds and fruit trees add to the charm of this lovely close in town but private home. Acreage has income potential catering to the country fair. Schedule your viewing today! Internet is Century link.
24254 Suttle Rd, Veneta, OR 97487 is a 6 bedroom, 4 bathroom, 3,407 sqft single-family home built in 2018. It last sold for $875,000 on Feb 8, 2024 (3% below the $900,000 asking price). This property is not currently displayed as for sale or rent on Trulia.
Last check for updates: about 5 hours ago
Listed by David Baslaw, (541) 868-4777
Windermere RE Lane County
Bought with: Shannon Reilly, (541) 521-4399, Redfin
Source: RMLS (OR), MLS#23116253
Home Details for 24254 Suttle Rd

|
|---|
MLS Status: Sold |

|
|---|
Interior Details Basement: Crawl SpaceNumber of Rooms: 9Types of Rooms: Master Bedroom, Bedroom 2, Bedroom 3, Bedroom 4, Dining Room, Family Room, Kitchen, Living Room, Office |
Beds & Baths Number of Bedrooms: 6Number of Bathrooms: 4Number of Bathrooms (full): 4Number of Bathrooms (main level): 2 |
Dimensions and Layout Living Area: 3407 Square Feet |
Appliances & Utilities Utilities: DSL, Other Internet ServiceAppliances: Built In Oven, Built-In Range, Dishwasher, Double Oven, ENERGY STAR Qualified Appliances, Gas Appliances, Range Hood, Washer/Dryer, Built-In Refrigerator, Disposal, Microwave, Electric Water HeaterDishwasherDisposalLaundry: Laundry RoomMicrowave |
Heating & Cooling Heating: Heat Pump,Fireplace(s)Has CoolingAir Conditioning: Heat PumpHas HeatingHeating Fuel: Heat Pump |
Fireplace & Spa Number of Fireplaces: 1Fireplace: Wood BurningSpa: Free Standing Hot TubHas a FireplaceHas a Spa |
Windows, Doors, Floors & Walls Window: Double Pane Windows, Skylight(s)Flooring: Engineered Hardwood, Laminate, Tile, Wall to Wall Carpet |
Levels, Entrance, & Accessibility Stories: 2Levels: TwoFloors: Engineered Hardwood, Laminate, Tile, Wall To Wall Carpet |
View Has a ViewView: Seasonal, Territorial, Trees/Woods |
Security Security: Security System Owned |

|
|---|
Exterior Home Features Roof: ShinglePatio / Porch: Covered Patio, PorchFencing: FencedOther Structures: RVHookup, RVBoatStorage, ToolShedExterior: Fire Pit, Garden, RV Hookup, YardFoundation: Concrete PerimeterGarden |
Parking & Garage Number of Garage Spaces: 3Number of Covered Spaces: 3No CarportHas a GarageHas an Attached GarageHas Open ParkingParking Spaces: 3Parking: Driveway,RV Access/Parking,RV Boat Storage,Garage Door Opener,Attached,Oversized |
Frontage Road Frontage: Private RoadRoad Surface Type: Gravel |
Water & Sewer Sewer: Septic Tank |

|
|---|
Cumulative Days on Market: 46 |

|
|---|
Year Built Year Built: 2018 |
Property Type / Style Property Type: ResidentialProperty Subtype: Residential, Single Family ResidenceArchitecture: Custom Style |
Building Construction Materials: OtherNot a New ConstructionNot Attached Property |
Property Information Condition: ResaleParcel Number: 1477940 |

|
|---|
Price List Price: $900,000 |
Status Change & Dates Off Market Date: Sat Dec 30 2023 |

|
|---|

|
|---|
Direction & Address City: Veneta |
School Information Elementary School: ElmiraJr High / Middle School: Fern RidgeHigh School: Elmira |

|
|---|
Building Area Building Area: 3407 Square Feet |

|
|---|
Not Senior Community |

|
|---|
No HOA |

|
|---|
Lot Area: 5.01 Acres |

|
|---|
Listing Terms: Cash, Conventional |

|
|---|
Mls Number: 23116253Attribution Contact: 541-868-4777 |
Price and Tax history
| Date | Event | Price |
|---|---|---|
Feb 8, 2024 Source: RMLS (OR) #23116253 | Sold | $875,000 |
Jan 27, 2024 Source: RMLS (OR) #23116253 | Pending | $900,000 |
Mar 24, 2021 Source: N/A | ListingRemoved | |
Mar 31, 2015 Source: RMLS (OR) #14311941 | Sold | $499,999 |
Mar 31, 2015 Source: N/A | PendingToActive | $499,999 |
Mar 22, 2015 Source: N/A | Pending | $499,999 |
Dec 8, 2014 Source: N/A | PriceChange | $499,999 Price decreased by 2% |
Nov 11, 2014 Source: N/A | PriceChange | $509,000 Price decreased by 2% |
Sep 24, 2014 Source: N/A | Listed For Sale | $519,000 |
Nov 2, 2007 Source: N/A | Sold | $195,000 |
Jul 22, 1999 Source: N/A | Sold | $37,500 |
| Year | Property tax | Tax assessment |
|---|---|---|
| 2018 | $1,616 | $176,150 |
Home facts updated by county records
Market trends in Veneta
Last updated August 2026
Avg. sale price
—
Sale-to-List Price
—
Price per sq ft
—
Available listings
35
7MoM
Around this home
What Locals Say about Veneta
At least 33 Trulia users voted on each feature.

94 % Say it's dog friendly

93 % Say parking is easy

81 % Say yards are well-kept

80 % Say kids play outside

80 % Say car is needed

75 % Say there's holiday spirit

73 % Say it's quiet

73 % Say there's wildlife

72 % Say there are sidewalks

70 % Say it's walkable to restaurants

68 % Say neighbors are friendly

67 % Say people would walk alone at night

59 % Say they plan to stay for at least 5 years

58 % Say streets are well-lit

54 % Say it's walkable to grocery stores

32 % Say there are community events
Sourced by Trulia users. Learn more about our methodology.
LGBTQ Local Legal Protections
LGBTQ Local Legal Protections



The content relating to real estate for sale on this web site comes in part from the IDX program of the RMLS™ of Portland, Oregon. Real estate listings held by brokerage firms other than Zillow, Inc. are marked with the RMLS™ logo, and detailed information about these properties includes the names of the listing brokers. Listing content is copyright © 2026 RMLS™, Portland, Oregon.
This content last updated on 2026-09-16 01:39:09 PDT. Some properties which appear for sale on this web site may subsequently have sold or may no longer be available.
All information provided is deemed reliable but is not guaranteed and should be independently verified.
Frequently asked questions about 24254 Suttle Rd
- What is the price history for 24254 Suttle Rd?24254 Suttle Rd in Veneta, OR last sold for $875,000 in February 2024.
- Is Veneta a buyer's or seller's market?Veneta is currently a seller's market, based on recent for-sale activity.
- What do residents say about Veneta?Residents describe Veneta, OR as dog-friendly, easy to park in, and well-kept. Most residents say you need a car. See recently sold homes in Veneta, OR.
- What are the closest schools to 24254 Suttle Rd?The closest schools to 24254 Suttle Rd in Veneta, OR are Elmira Elementary School (rated 5/10), Elmira High School (rated 5/10), Fern Ridge Middle School (rated 6/10).
- Does 24254 Suttle Rd have air conditioning?Yes, 24254 Suttle Rd in Veneta, OR has air conditioning.
- Does 24254 Suttle Rd have laundry facilities?Yes, 24254 Suttle Rd in Veneta, OR has laundry facilities.
Explore by feature - Garage

 PET FRIENDLY
 APPLY INSTANTLYPET FRIENDLY
 APPLY INSTANTLY
 PET FRIENDLY
 PET FRIENDLY
Explore by feature - Air Conditioning
- PET FRIENDLY
- APPLY INSTANTLY

- PET FRIENDLY
Explore by feature - Pool
- PET FRIENDLY
 PET FRIENDLY
- PET FRIENDLY
Explore by feature - Washer/dryer
- PET FRIENDLY
- APPLY INSTANTLYPET FRIENDLY
- APPLY INSTANTLY
- PET FRIENDLY

- PET FRIENDLY
Apartments for Rent

- PET FRIENDLY
 See more homes for rent inVeneta
Off Market Homes Near 24254 Suttle Rd
 SOLDSEP 14, 2026United Real Estate Properties, Sold
 SOLDSEP 1, 2026Triple Oaks Realty LLC, Sold
- SOLDAUG 31, 2026
 SOLDAUG 28, 2026Oregon Empire Real Estate & Property Management, Sold
- SOLDAUG 26, 2026
- SOLDAUG 25, 2026Non Rmls Broker, Sold Not Listed
 SOLDAUG 21, 2026HORSEPOWER REAL ESTATE, Sold
- SOLDAUG 21, 2026
 SOLDAUG 21, 2026Turning Point Realty Group, Sold
 See more homes for sale inVeneta

Homes for sale near 24254 Suttle Rd
 2.15 ACRESKnipe Realty ERA Powered, Active
 29.35 ACRESBerkshire Hathaway HomeServices Real Estate Professionals, Active
 5 ACRESKelly Right Real Estate of Portland, LLC, Active
 5 ACRESWillamette Properties Group, Active
 3.15 ACRESAmy Dean Real Estate, Inc., Active
 10.57 ACRESUnited Real Estate Properties, Active
- See more homes for sale inVeneta


- Results are loading