


$1,824,100
 5 Beds
 6.5 Baths
 7,634 sqft (on 0.93 acres)
2425 Pebblebrook Ct, Davidsonville, MD 21035
Est. Refi. Payment $10,716/mo*
Refinance Your HomeCurrently Off Market - Sold May 8, 2023 for $1,640,000
Home Value
Trulia Estimate
$1.82MSince last month
Decreased$17K (-0.9%)Since last year
Increased$39K (+2.2%)Since last sale
Increased$186K (+11.3%)Learn more about this home's value by checking out its Trulia Estimate, the value of nearby homes, and how much similar homes have sold for.
Trulia Estimate
The of this home's value increased by +59% in the last 10 years
| Month | Estimated value |
|---|---|
2026 | |
| August 2026 | $1.83M |
| July 2026 | $1.84M |
| June 2026 | $1.84M |
| May 2026 | $1.83M |
| April 2026 | $1.83M |
| March 2026 | $1.83M |
| February 2026 | $1.79M |
| January 2026 | $1.79M |
2025 | |
2024 | |
2023 | |
2022 | |
2021 | |
2020 | |
2019 | |
2018 | |
2017 | |
2016 | |
Comparable sales
These are recently sold homes that have a similar location or other similar features to this home, like bedrooms, bathrooms, and square footage. Get a sense of the expected prices in the area by viewing these homes.Address | Distance | Property Type | Sold Price | Sold Date | Bed | Bath | Sqft |
|---|---|---|---|---|---|---|---|
0.19 | Single-Family Home | $1,200,000 | 12/01/25 | 5 | 5.5 | 5,538 | |
0.34 | Single-Family Home | $860,000 | 11/21/25 | 5 | 3.5 | 4,552 | |
0.39 | Single-Family Home | $900,000 | 02/11/26 | 4 | 3.5 | 4,579 | |
0.29 | Single-Family Home | $930,000 | 03/02/26 | 4 | 3.5 | 3,204 | |
0.73 | Single-Family Home | $1,060,000 | 01/06/26 | 5 | 4.5 | 5,650 | |
0.70 | Single-Family Home | $925,000 | 01/05/26 | 4 | 3.5 | 4,329 | |
0.53 | Single-Family Home | $623,000 | 05/29/26 | 6 | 4 | 2,142 | |
0.51 | Single-Family Home | $965,000 | 09/03/25 | 4 | 2.5 | 2,581 | |
1.15 | Single-Family Home | $1,625,000 | 05/19/26 | 5 | 5.5 | 6,324 | |
0.56 | Single-Family Home | $777,000 | 11/07/25 | 3 | 2.5 | 2,464 |
Nearby home prices
Get a sense of expected prices in the area by checking the value of nearby homes.Address | Distance | Price | Bed | Bath | Sqft | Status |
|---|---|---|---|---|---|---|
0.19 | $1,200,000 | 5 | 5.5 | 5,538 | Recently Sold | |
0.29 | $930,000 | 4 | 3.5 | 3,204 | Recently Sold | |
0.34 | $860,000 | 5 | 3.5 | 4,552 | Recently Sold | |
0.39 | $900,000 | 4 | 3.5 | 4,579 | Recently Sold | |
0.56 | $777,000 | 3 | 2.5 | 2,464 | Recently Sold | |
0.51 | $976,000 | 4 | 2.5 | 2,581 | Off Market | |
0.53 | $623,000 | 6 | 4 | 2,142 | Recently Sold | |
0.57 | $727,500 | 4 | 2.5 | 2,280 | Off Market | |
0.59 | $947,300 | 4 | 3.5 | 3,483 | Off Market | |
0.61 | $786,000 | 4 | 2.5 | 2,415 | Off Market | |
0.60 | $656,700 | 5 | 3 | 2,521 | Off Market | |
0.61 | $737,500 | 5 | 3.5 | 2,550 | Off Market |
Local Information
- Map ViewExplore the area around 2425 Pebblebrook Ct.

- Schools1 Elementary School1 Middle School1 High School

- Shop & Eat

-- mins to
Home Highlights

Property Type
Single-Family Home

Year Built
2014

Lot Size
0.93 acres
Living Area
7,634 sqft

Price/Sqft
$239

Parking
Garage
About this House
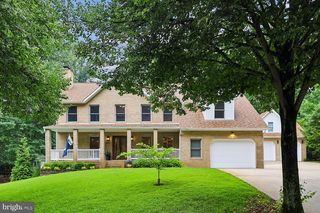
This stunning custom-built brick-front colonial-style home is located in the exclusive community of Summit at Copper Ridge! Situated on nearly one acre, offering a heated saltwater in-ground pool with three waterfalls, a private lot, lush landscaping, and over 7,500 sq ft of exquisitely finished living space, and is loaded with upgrades throughout. Boasting polished elegance, superior craftsmanship, sophisticated detail, and design-inspired features in every room! Gleaming hardwood floors, custom moldings, soaring ceilings, and lofty windows embroider the common areas. The gracious layout is evident upon entering through the grand two-story foyer offering views of the open floorplan. Sure to be the envy of any guest the gourmet eat-in kitchen is appointed with sleek GE Monogram stainless steel appliances, granite countertops, two islands, a double wall oven, a cooktop, a breakfast bar, decorative backsplash, pendant lighting, a pantry, and breakfast room with easy access to the outdoor oasis. Impressive two-story family room offers a fireplace, built-in cabinetry, stately columns, beautiful coffered ceilings, a wall of light-filled windows, and amazing backyard views. The formal dining room is embellished with a tray ceiling and box wainscotting columns. The Private office is adorned with French doors and built-ins, a bedroom with an en-suite full bath, an additional staircase, an arrival center, a laundry room, and a powder room complete the main level. Spectacular design elements and commodious living carry on to the upper-level owner's suite graced with tray ceilings, a sitting room, a private covered balcony, and a custom walk-in closet. Luxurious full bath with spa-like elements including a double vanity, a decadent soaking tub, and a glass-enclosed shower with dual shower heads and jets. Three additional bedrooms, walk-in closets, and three en-suite full baths conclude the upper-level sleeping quarters. Travel downstairs to find the sizeable recreation room, wet bar, fireplace, media room, exercise room, bonus room, full bath, and storage. This remarkable property aims to please and is truly the embodiment of Maryland's good life! The exterior features beautifully landscaped grounds, a heated in-ground pool with waterfalls, a hot tub, a deck, a private balcony, a patio, an extensive hardscape, a fence, a flagstone walkway, a 24kw backup generator, backs to preserved land, 4-car attached garage, covered front porch, private lot, and panoramic views. Recent updates: Generator, interior paint, smart locks, ring door camera, smart light switches, and more! A MUST-SEE!
2425 Pebblebrook Ct, Davidsonville, MD 21035 is a 5 bedroom, 7 bathroom, 7,634 sqft single-family home built in 2014. It last sold for $1,640,000 on May 8, 2023. This property is not currently displayed as for sale or rent on Trulia. The Trulia Estimate is $1,824,100, with a rent estimate of $7,768/month.
Home Details for 2425 Pebblebrook Ct

|
|---|
Interior Details BasementTypes of Rooms: Walk In Closet, Dining RoomCeiling Fan |
Heating & Cooling Heating: Heat PumpAir ConditioningCooling System: CentralHeating Fuel: Heat Pump |
Levels, Entrance, & Accessibility Stories: 3Floors: Tile, Carpet, Concrete, Hardwood, Laminate |
Appliances & Utilities DishwasherDryerMicrowaveRefrigeratorWasher |
Fireplace & Spa FireplaceHot Tub or Spa |

|
|---|
Exterior Home Features Roof: Metal, OtherDeckExterior: Other, Stone, Vinyl, BrickPatio |
Pool Pool |
Parking & Garage GarageParking Spaces: 4Parking: Garage Attached |

|
|---|
Year Built Year Built: 2014 |
Property Type / Style Property Type: Single Family HomeArchitecture: Colonial |

|
|---|
Units in Building: 1 |

|
|---|
Lot Area: 0.93 acres |
Price and Tax history
| Date | Event | Price |
|---|---|---|
May 8, 2023 Source: Bright MLS #MDAA2052982 | Sold | $1,640,000 |
Mar 7, 2023 Source: Bright MLS #MDAA2052982 | Pending | $1,650,000 |
Mar 1, 2023 Source: Bright MLS #MDAA2052982 | PriceChange | $1,650,000 Price decreased by 3% |
Feb 9, 2023 Source: Bright MLS #MDAA2052982 | Listed For Sale | $1,700,000 |
Jul 8, 2020 Source: N/A | Sold | $1,328,000 |
May 5, 2020 Source: Agent Provided | Pending | $1,350,000 |
Apr 1, 2020 Source: Agent Provided | Listed For Sale | $1,350,000 |
Dec 3, 2014 Source: N/A | Sold | $1,136,005 |
| Year | Property tax | Tax assessment |
|---|---|---|
| 2025 | $15,181 | $1,331,300 |
Home facts updated by county records
Market trends in Davidsonville
Last updated July 2026
Avg. sale price
—
Sale-to-List Price
—
Price per sq ft
—
Available listings
23
9MoM
Around this home
What Locals Say about Davidsonville
At least 28 Trulia users voted on each feature.

97 % Say parking is easy

94 % Say car is needed

94 % Say it's quiet

91 % Say yards are well-kept

91 % Say it's dog friendly

87 % Say there's holiday spirit

87 % Say there's wildlife

86 % Say people would walk alone at night

73 % Say neighbors are friendly

65 % Say kids play outside

61 % Say streets are well-lit

52 % Say there are community events

50 % Say they plan to stay for at least 5 years

26 % Say there are sidewalks

17 % Say it's walkable to restaurants
Sourced by Trulia users. Learn more about our methodology.
LGBTQ Local Legal Protections
LGBTQ Local Legal Protections



Frequently asked questions about 2425 Pebblebrook Ct
- What is 2425 Pebblebrook Ct estimated to be worth?Trulia's estimated value for 2425 Pebblebrook Ct in Davidsonville, MD is $1,824,100.
- What is the price history for 2425 Pebblebrook Ct?2425 Pebblebrook Ct in Davidsonville, MD last sold for $1,640,000 in May 2023.
- Is Davidsonville a buyer's or seller's market?Davidsonville is currently a balanced market, based on recent for-sale activity.
- What do residents say about Davidsonville?Residents describe Davidsonville, MD as easy to park in, quiet, and well-kept. Most residents say you need a car. See recently sold homes in Davidsonville, MD.
- Does 2425 Pebblebrook Ct have air conditioning?Yes, 2425 Pebblebrook Ct in Davidsonville, MD has air conditioning.
- Does 2425 Pebblebrook Ct have a pool?Yes, 2425 Pebblebrook Ct in Davidsonville, MD has a pool.
Apartments for Rent
 PET FRIENDLY
 See more homes for rent inDavidsonville
Off Market Homes Near 2425 Pebblebrook Ct
 SOLDAUG 24, 2026Coldwell Banker Realty
 SOLDAUG 20, 2026Beacon Realty
 SOLDAUG 20, 2026Samson Properties
 SOLDAUG 19, 2026Berkshire Hathaway HomeServices PenFed Realty
 SOLDJUL 31, 2026Blackwell Real Estate, LLC
 SOLDJUL 30, 2026Long & Foster Real Estate, Inc.
 SOLDJUL 27, 2026Engel & Volkers Annapolis
 See more homes for sale inDavidsonville


Homes for sale near 2425 Pebblebrook Ct
 1.04 ACRESBerkshire Hathaway HomeServices PenFed Realty
 NEWCOMING SOON 9/131.06 ACRESRE/MAX Realty Group
 COMING SOON 9/40.93 ACRESLong & Foster Real Estate, Inc.
 2 ACRESBerkshire Hathaway HomeServices Homesale Realty
 NEW CONSTRUCTION1.47 ACRESEXP Realty, LLC
 1.19 ACRESEngel & Volkers Annapolis
- See more homes for sale inDavidsonville


- Results are loading