

2425 Central St #3B
Evanston, IL 60201
Central Street 3 Beds
 2 Baths
 1,550 sqft
3 Beds
2 Baths
1,550 sqft
Local Information

© Google
-- mins to
Description
Great opportunity to live in a fantastic location of Northwest Evanston in this spacious 3bed/2bath unit in elevator building. The hardwood floors throughout in living and dining room along with lots of natural light make this unit warm and inviting. The living room opens to an extended balcony, perfect for summertime meals and beautiful views of the park and 4th of July parade. Kitchen offers nice workspace and handy pantry closet. You will be amazed with the master bedroom suite which includes: large bedroom, walk in closet and full bath. Two additional bedrooms with built-in bookcase and another full bath complete this perfect living space. The unit has one exterior parking space, laundry and loads of storage. Building is situated across from Ackerman Park with tennis courts, playground and ice rink during the winter months. The area offers everything: walking distance to Metra/ CTA, Central St business district-shops, Starbucks, Whole Foods, restaurants and easy street parking. Do not miss this one!
This property is off market, which means it's not currently listed for sale or rent on Trulia. This may be different from what's available on other websites or public sources. This description is from June 20, 2023
Home Highlights

Parking
1 Parking Spaces

Outdoor
No Info

A/C
Heating & Cooling

HOA
$554/Monthly

Price/Sqft
No Info

Listed
180+ days ago
Home Details for 2425 Central St #3B

|
|---|
MLS Status: Closed |

|
|---|
Interior Details Basement: NoneNumber of Rooms: 6Types of Rooms: Master Bedroom, Bedroom 2, Bedroom 3, Bedroom 4, Dining Room, Family Room, Kitchen, Laundry, Living Room |
Beds & Baths Number of Bedrooms: 3Number of Bathrooms: 2Number of Bathrooms (full): 2 |
Dimensions and Layout Living Area: 1550 Square Feet |
Appliances & Utilities Appliances: Range, Microwave, Dishwasher, Refrigerator, Washer, Dryer, DisposalDishwasherDisposalDryerLaundry: Washer Hookup,Electric Dryer Hookup,In UnitMicrowaveRefrigeratorWasher |
Heating & Cooling Heating: Natural GasHas CoolingAir Conditioning: Central AirHas HeatingHeating Fuel: Natural Gas |
Fireplace & Spa No Spa |
Gas & Electric Electric: Circuit Breakers |
Windows, Doors, Floors & Walls Flooring: Hardwood, Carpet |
Levels, Entrance, & Accessibility Number of Stories: 5Accessibility: No Disability AccessFloors: Hardwood, Carpet |

|
|---|
Exterior Home Features Roof: Tar GravelExterior: BalconyFoundation: Concrete Perimeter |
Parking & Garage No Attached GarageParking Spaces: 1Parking: Off Alley,None,On Site,Owned |
Frontage Not on Waterfront |
Water & Sewer Sewer: Public Sewer |

|
|---|
Year Built Year Built: 1970 |
Property Type / Style Property Type: ResidentialProperty Subtype: Condominium, Single Family Residence |
Building Construction Materials: BrickNot a New Construction |
Property Information Parcel Number: 05343240441007 |

|
|---|
Price List Price: $349,900 |
Status Change & Dates Off Market Date: Fri Mar 17 2023Possession Timing: Close Of Escrow |

|
|---|
Direction & Address City: EvanstonCommunity: Jeffersonian |
School Information Elementary School: Kingsley Elementary SchoolElementary School District: 65Jr High / Middle School: Haven Middle SchoolJr High / Middle School District: 65High School: Evanston Twp High SchoolHigh School District: 202 |

|
|---|
HOA Fee Includes: Water, Parking, Insurance, Security, Exterior Maintenance, Lawn Care, Scavenger, Snow RemovalHas an HOAHOA Fee: $554/Monthly |

|
|---|
Special Conditions: None |

|
|---|
Listing Terms: Conventional |

|
|---|
Business Information Ownership: Condo |

|
|---|
Mls Number: 11477158Activation Date: Tue Jun 20 2023 |

|
|---|
HOA Amenities: Bike Room/Bike Trails,Elevator(s),Storage,Park,Party Room,IntercomMRD SHARE WITH CLIENTS: Yes |
Last check for updates: about 4 hours ago
Listed by Emanuel Bosea, (847) 866-8200
Coldwell Banker Realty
Bought with: Becky Sexson, Baird & Warner
Source: MRED as distributed by MLS GRID, MLS#11477158
Price History for 2425 Central St #3B
| Date | Price | Event | Source |
|---|---|---|---|
| 06/15/2023 | $340,000 | Sold | MRED as distributed by MLS GRID #11477158 |
| 07/28/2022 | ListingRemoved | MRED as distributed by MLS GRID #11407474 | |
| 06/28/2022 | $349,900 | PriceChange | MRED as distributed by MLS GRID #11407474 |
| 06/15/2022 | $360,000 | Listed For Sale | MRED as distributed by MLS GRID #11407474 |
| 12/26/2012 | $191,000 | Sold | MRED as distributed by MLS GRID #08090934 |
| 11/08/2012 | $199,900 | Pending | Agent Provided |
| 10/03/2012 | $199,900 | PriceChange | Agent Provided |
| 08/31/2012 | $204,900 | PriceChange | Agent Provided |
| 08/02/2012 | $214,900 | PriceChange | Agent Provided |
| 07/14/2012 | $219,900 | PriceChange | Agent Provided |
| 06/14/2012 | $224,900 | Listed For Sale | Agent Provided |
| 05/10/2012 | $219,900 | ListingRemoved | Agent Provided |
| 04/19/2012 | $219,900 | PriceChange | Agent Provided |
| 03/10/2012 | $224,900 | Listed For Sale | Agent Provided |
| 01/11/2012 | $200,000 | Sold | N/A |
| 09/30/2011 | $229,000 | PriceChange | Agent Provided |
| 08/24/2011 | $245,000 | PriceChange | Agent Provided |
| 07/28/2011 | $279,500 | PriceChange | Agent Provided |
| 06/28/2011 | $299,500 | Listed For Sale | Agent Provided |
| 01/24/2006 | $349,000 | Sold | N/A |
| 10/05/2005 | $349,000 | Sold | N/A |
| 10/24/2002 | $262,000 | Sold | N/A |
| 06/11/1999 | $206,000 | Sold | N/A |

- Results are loading
Property Tax and Assessment
| Year | 2023 |
|---|---|
| Tax | $8,085 |
| Assessment | $333,950 |
Home facts updated by county records
Comparable Sales for 2425 Central St #3B
Address | Distance | Property Type | Sold Price | Sold Date | Bed | Bath | Sqft |
|---|---|---|---|---|---|---|---|
0.08 | Condo | $400,000 | 04/30/26 | 3 | 2 | 1,702 | |
0.10 | Condo | $425,000 | 11/18/25 | 3 | 2 | 1,540 | |
0.05 | Condo | $322,500 | 01/28/26 | 2 | 2 | 1,400 | |
0.00 | Condo | $385,000 | 05/30/25 | 2 | 2 | 1,252 | |
0.08 | Condo | $236,000 | 10/06/25 | 2 | 2 | 1,500 | |
0.10 | Condo | $446,000 | 10/20/25 | 2 | 2 | 1,615 | |
0.10 | Condo | $480,000 | 02/12/26 | 2 | 2 | 1,600 | |
0.07 | Condo | $475,000 | 06/27/25 | 2 | 2 | 1,236 | |
0.24 | Condo | $305,000 | 04/29/26 | 2 | 1.5 | 1,400 | |
0.24 | Condo | $290,000 | 04/06/26 | 2 | 2 | 1,400 |
Nearby homes
Get a sense of prices in the area by checking nearby homes. FOR SALENEW - 15 HRS AGO@properties Christie's International Real Estate, New
 FOR SALENEW - 20 HRS AGOJameson Sotheby's Intl Realty, New
 OFF MARKETDream Town Real Estate, Closed
 FOR SALENEWOPEN SAT, 11-1PM@properties Christie's International Real Estate, New
 FOR SALENEW - 1 DAY AGOColdwell Banker Realty, New
 FOR SALENEW - 2 DAYS AGOCompass, New
 FOR SALENEWOPEN THU, 3-6PMColdwell Banker Realty, New
 FOR SALEKeller Williams North Shore West, Active
 OFF MARKET


Assigned Schools
These are the assigned schools for 2425 Central St #3B.
- Haven Middle School
- 6-8
- Public
- 647 Students
7/10GreatSchools RatingParent Rating AverageDo not go to this school, I had the worst experience at Haven for 3 years since 2020. The teachers here are really friendly there, it's just that the amount of learning here is below average. The teachers here do not give out homework anymore like they used to, which is good, but without it, we are not learning as much as we used to. Most of my teachers were helpful with providing learning materials to individualized students, while some others weren't. In addition, the teams were divided into 4 basketball teams, and some of the teams had teachers who understood the curriculum, while others didn't, so I think because of the team I was put in, most of my friends in my class and I were lacking from the curriculum. Also, we had a hard time getting along with the 8th assistant principal. I always see her in the hallway taking phones and being rude and arrogant to students. I also signed up to be a student ambassador, and she always picks the same kids in my class to give a tour, which I believe she had so much favoritism towards her ambassadors. Volunteering for student ambassadors is a great opportunity, but I don't recommend it just because there's so much favoritism in the group. I believe there were some changes being made with the school, but I highly recommend looking into other schools than this, because this school stressed me out, and made my life so miserableOther Review2y ago - Kingsley Elementary School
- K-5
- Public
- 332 Students
6/10GreatSchools RatingParent Rating AverageMy child started kindergarten here and we withdrew him after 3 days. The school communication was terrible, and onsite behavior of staff was the most unwelcoming I've experienced anywhere - worse than a gas station. Day one, my child had trouble separating, and I was not allowed to enter the school to help him get settled; teacher held him kicking and screaming while a security guard blocked the door and said "you cannot pass.". On the next day, security was not present and I did enter for an easier drop off and ended up helping another family I knew find their way, only to be reprimanded by the asst principal. She gave no welcome, no "how can i help you," but "you need to leave, we've got this." No, you don't got this. You've got parents and kids wandering around trying to find their way and young kids losing their minds with anxiety and offering no support. Each day I picked up my child he looked like he had just been through something awful. He didn't eat all day or use the bathroom; he said the gym was too loud to eat and that he didn't know any of the adults in the gym and that they would not let him leave to take a break from the noise. He said he got lost going from recess to gym because there was not teacher with them. On the third day we were late to school because my son was refusing to go- he spent the entire weekend begging me not to make him go. When we arrived, we had to go to security who spoke in two-word sentences like grunts to check in with the nurse, who didn't answer her door for at least 10 minutes. She then proceeded to ask my child a series of questions off a clip board that had nothing to do with him, and them sent us back to security to let me bring him to his classroom- security wasn't there. I brought him to his class where the teacher had to hold him kicking and sobbing while I walked away. And guess what they were doing for the third day in a row? Watching a video. And oh surprise! The first piece of printed information from the school in his locker is from the SEEL/ drama teacher letting families know they will soon do a course and act out on the topic inappropriate touch. Seriously? I have questions. This is bizarro world. We need community, support and welcoming. This school felt like a jail. Staff are inattentive, going through the motions, and treat parents like dirt. I'm beyond disappointed that I moved for the school district and pay so many taxes for this.Parent Review1y ago - Evanston Twp High School
- 9-12
- Public
- 3457 Students
7/10GreatSchools RatingParent Rating AverageWhile Evanston Township High School (ETHS) may provide strong support for students with IEPs and other learning plans, it falls short in serving academically advanced students. The school prioritizes inclusivity in honors courses, allowing all freshmen and sophomores to enroll regardless of previous academic performance. While this approach may be well-intentioned, it ultimately results in watered-down coursework that fails to challenge high-achieving students.Our experience, having a senior at ETHS, has revealed concerning academic trends. Colleges and universities are beginning to recognize the declining rigor of ETHS, and the results speak for themselves—students with stellar academic records (4.5+ GPAs,1500 SAT, multiple AP courses, and National Merit recognition, State Athlete ) are facing unexpected deferrals and rejections from top-tier schools, including Wisconsin, Michigan, and Ivy League institutions. Reports from the community indicate that very few ETHS students have been accepted through Early Action or Early Decision this year, a stark contrast to previous years.Unfortunately, this issue is likely to worsen as students from District 65—an already struggling district potentially facing state intervention—enter ETHS. If you are looking for a high school that will truly challenge and prepare academically gifted students for competitive colleges, I strongly recommend considering other options. Likewise, I advise families to avoid District 65 (K-8) if academic excellence is a priority.Parent Review1y ago  Check out schools near 2425 Central St #3B.
Neighborhood Overview

Neighborhood stats provided by third party data sources.
What Locals Say about Central Street
At least 1 Trulia users voted on each feature.

100 % Say neighbors are friendly

100 % Say there are community events

100 % Say there's holiday spirit

100 % Say it's walkable to restaurants

100 % Say people would walk alone at night

100 % Say there are sidewalks

100 % Say streets are well-lit

50 % Say parking is easy

50 % Say they plan to stay for at least 5 years

50 % Say it's walkable to grocery stores

50 % Say kids play outside
Sourced by Trulia users. Learn more about our methodology.
LGBTQ Local Legal Protections
LGBTQ Local Legal Protections



Apartments for Rent
 PET FRIENDLY
 NEW - 1 DAY AGOPET FRIENDLY
 PET FRIENDLYTotal price$2,530 - $6,563/moStudio-3 bd1-3 baEvanston Place | 1715 Chicago Ave #916N,
Evanston, IL 60201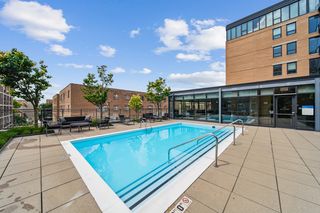 PET FRIENDLYTotal price$2,245 - $4,896/moStudio-3 bd1-2 ba1717 Evanston | 1717 Ridge Ave #312,
Evanston, IL 60201 PET FRIENDLY
 PET FRIENDLYTotal price$2,344 - $3,895/moStudio-2 bd1-2 baAMLI Evanston | 737 Chicago Ave #434,
Evanston, IL 60202 PET FRIENDLY
 PET FRIENDLY$2,895 - $5,700/moStudio-2 bd1-2 baThe Residences of Wilmette | 617 Green Bay Rd #317,
Wilmette, IL 60091 PET FRIENDLY
 PET FRIENDLY
 PET FRIENDLY
 PET FRIENDLY$6,000 - $7,100/mo3-4 bd3-4 baThe Henry at Harms Woods - Luxury Townhomes | 5422 Old Orchard Rd #b4172063c,
Skokie, IL 60077 FURNISHED
 PET FRIENDLYFURNISHED
 See more homes for rent inEvanston
Explore by feature
- SPECIAL OFFERPET FRIENDLY
- PET FRIENDLY
- PET FRIENDLYTotal price$2,344 - $3,895/moStudio-2 bd1-2 baAMLI Evanston | 737 Chicago Ave #434,
Evanston, IL 60202 - PET FRIENDLY
- PET FRIENDLYTotal price$2,530 - $6,563/moStudio-3 bd1-3 baEvanston Place | 1715 Chicago Ave #916N,
Evanston, IL 60201 - SPECIAL OFFERPET FRIENDLYTotal price$2,245 - $4,896/moStudio-3 bd1-2 ba1717 Evanston | 1717 Ridge Ave #312,
Evanston, IL 60201 - SPECIAL OFFERPET FRIENDLY
- PET FRIENDLY
- NEW - 1 DAY AGOPET FRIENDLY
 PET FRIENDLY

Homes for sale near 2425 Central St #3B
 @properties Christie's International Real Estate, Active
- NEW - 20 HRS AGOJameson Sotheby's Intl Realty, New
- NEW - 1 DAY AGOColdwell Banker Realty, New
- Keller Williams North Shore West, Active
 See more homes for sale inEvanston

Off Market Homes Near 2425 Central St #3B
 SOLDMAY 28, 2026@properties Christie's International Real Estate, Closed
 SOLDMAY 28, 2026Redfin Corporation, Closed
 SOLDMAY 27, 2026HomeSmart Connect LLC, Closed
 SOLDMAY 27, 2026Baird & Warner, Closed
 SOLDMAY 27, 2026Jameson Sotheby's International Realty, Closed
 SOLDMAY 27, 2026Signature Homes Realty, Closed
 SOLDMAY 26, 2026@properties Christie's International Real Estate, Closed
 SOLDMAY 26, 2026Coldwell Banker Realty, Closed
 SOLDMAY 26, 2026Berkshire Hathaway HomeServices Starck Real Estate, Closed
 SOLDMAY 26, 2026Redfin Corporation, Closed
- See more homes for sale inEvanston
Based on information submitted to the MLS GRID as of 2026. All data is obtained from various sources and may not have been verified by broker or MLS GRID. Supplied Open House Information is subject to change without notice. All information should be independently reviewed and verified for accuracy. Properties may or may not be listed by the office/agent presenting the information. Click here for more information
Homes for rent near 2425 Central St #3B
- Results are loading
2425 Central St #3B, Evanston, IL 60201 is a 3 bedroom, 2 bathroom, 1,550 sqft condo built in 1970. 2425 Central St #3B is located in Central Street, Evanston. This property is not currently available for sale. 2425 Central St #3B was last sold on Jun 15, 2023 for $340,000 (3% lower than the asking price of $349,900). The current Trulia Estimate for 2425 Central St #3B is $421,200.