

$2,260,300
 5 Beds
 4.5 Baths
 5,550 sqft (on 0.36 acres)
2423 Harrison St, Evanston, IL 60201
Est. Refi. Payment $16,085/mo*
Refinance Your HomeCurrently Off Market - Sold Sep 16, 2025 for $1,965,000
Home Value
Trulia Estimate
$2.26MSince last month
Decreased$23K (-1%)Since last year
Increased$295K (+15%)Since last sale
Increased$298K (+15.2%)Learn more about this home's value by checking out its Trulia Estimate, the value of nearby homes, and how much similar homes have sold for.
Trulia Estimate
The of this home's value increased by +110% in the last 10 years
| Month | Estimated value |
|---|---|
2026 | |
| September 2026 | $2.26M |
| August 2026 | $2.29M |
| July 2026 | $2.26M |
| June 2026 | $2.34M |
| May 2026 | $2.25M |
| April 2026 | $2.2M |
| March 2026 | $2.15M |
| February 2026 | $1.89M |
| January 2026 | $1.88M |
2025 | |
2024 | |
2023 | |
2022 | |
2021 | |
2020 | |
2019 | |
2018 | |
2017 | |
2016 | |
Comparable sales
These are recently sold homes that have a similar location or other similar features to this home, like bedrooms, bathrooms, and square footage. Get a sense of the expected prices in the area by viewing these homes.Address | Distance | Property Type | Sold Price | Sold Date | Bed | Bath | Sqft |
|---|---|---|---|---|---|---|---|
0.20 | Single-Family Home | $1,700,000 | 09/09/26 | 4 | 3.5 | 3,225 | |
0.40 | Single-Family Home | $2,274,000 | 07/16/26 | 5 | 4.5 | 5,796 | |
0.44 | Single-Family Home | $2,300,500 | 05/15/26 | 4 | 4.5 | 5,186 | |
0.15 | Single-Family Home | $1,400,000 | 05/13/26 | 5 | 3 | 2,912 | |
0.24 | Single-Family Home | $1,802,413 | 03/27/26 | 4 | 2.5 | 3,362 | |
0.53 | Single-Family Home | $1,700,000 | 04/03/26 | 5 | 4.5 | 4,000 | |
0.37 | Single-Family Home | $1,209,000 | 12/15/25 | 5 | 3.5 | 2,800 | |
0.51 | Single-Family Home | $2,250,000 | 05/13/26 | 6 | 5.5 | 5,243 | |
0.33 | Single-Family Home | $1,450,000 | 02/27/26 | 5 | 4.5 | 3,630 |
Nearby home prices
Get a sense of expected prices in the area by checking the value of nearby homes.Address | Distance | Price | Bed | Bath | Sqft | Status |
|---|---|---|---|---|---|---|
0.04 | $519,400 | 2 | 2 | 1,236 | Off Market | |
0.04 | $491,700 | 2 | 2 | 1,250 | Off Market | |
0.04 | $749,000 | 3 | 2.5 | 1,943 | For Sale | |
0.07 | $722,000 | 3 | 2 | - | Off Market | |
0.07 | $880,100 | 5 | 2.5 | - | Off Market | |
0.08 | $364,800 | 2 | 2 | - | Off Market | |
0.08 | $324,200 | 2 | 2 | 1,200 | Off Market | |
0.08 | $419,400 | 3 | 2 | - | Off Market | |
0.08 | $368,200 | 2 | 2 | - | Off Market | |
0.08 | $461,100 | 3 | 2 | - | Off Market | |
0.08 | $222,100 | 1 | 1 | 900 | Off Market |
Local Information
- Map ViewExplore the area around 2423 Harrison St.

- Schools1 Elementary School1 Middle School1 High School

- Shop & Eat

-- mins to
Home Highlights

Single-Family Home

Built in 1894

0.36 acre lot

5,550 sqft

$407/sqft

Garage
About this House
What's unique:Cozy fireplaceEasy-care perennial bedsRain gardenNative gardenSpectacular gardensLush curated gardens
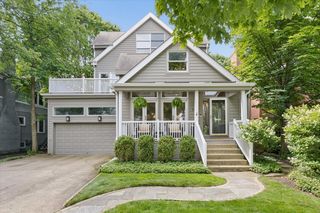
Nestled in a Magical Garden Setting - Historic British Tudor Transformed for Modern Living Originally built in 1894, this enchanting British Tudor has been thoughtfully updated to suit today's lifestyle, all while retaining its timeless character. Set amid lush, curated gardens, the home invites you to relax on the charming wraparound sunroom-perfect for lazy afternoons. Step inside to a spacious living room with a cozy fireplace, setting the tone for the warmth and comfort found throughout. A flexible floor plan offers a gracious living room and library, ideal for multiple gathering spaces. The formal dining room is perfect for special occasions and entertaining. Renowned architecture firm Morgante Wilson designed a seamless addition, including a sun-filled family room and a chef's kitchen loaded with high-end features. A bright breakfast room overlooks the spectacular gardens, and the layout flows beautifully with a butler's pantry and practical mudroom. Upstairs, the second floor features a true primary suite with a tranquil bedroom, private sitting room, and a luxurious spa-like bath complete with a statement soaking tub and steam shower. Two additional bedrooms, a full bath and a large laundry room complete this level. The third floor offers two more spacious bedrooms and another full bath-perfect for guests, offices, or playrooms. The lower level, excavated beneath the addition, boasts soaring 12' ceilings and includes a media room and game room. High-end mechanicals are found throughout the home, including heated flooring, smart home technology, newer windows, and a new roof. Outside, the gardens are a dream-featuring a native garden, a rain garden and easy-care perennial beds designed for beauty and low maintenance. The former horse barn has been converted into a 2-car garage, adding even more character to this special property. A paver pad off the alley provides a third off-street parking space.
2423 Harrison St, Evanston, IL 60201 is a 5 bedroom, 5 bathroom, 5,550 sqft single-family home in Central Street, built in 1894. It last sold for $1,965,000 on Sep 16, 2025 (2% below the $1,995,000 asking price). This property is not currently displayed as for sale or rent on Trulia. The Trulia Estimate is $2,260,300, with a rent estimate of $9,372/month.
Last check for updates: about 2 hours ago
Listed by Mary Summerville, SRES, (847) 507-2644
Coldwell Banker Realty
Bought with: Derek Abbott-Molina, (559) 709-4432, North Clybourn Group, Inc.
Source: MRED as distributed by MLS GRID, MLS#12411460
Home Details for 2423 Harrison St

|
|---|
Interior Details Basement: Partially Finished,Rec/Family Area,FullNumber of Rooms: 10Types of Rooms: Master Bedroom, Bedroom 2, Bedroom 3, Bedroom 4, Bedroom 5, Dining Room, Enclosed Porch, Family Room, Kitchen, Laundry, Living Room, Mud Room, Recreation Room |
Beds & Baths Number of Bedrooms: 5Number of Bathrooms: 5Number of Bathrooms (full): 4Number of Bathrooms (half): 1 |
Dimensions and Layout Living Area: 5550 Square Feet |
Appliances & Utilities Appliances: Range, Microwave, Dishwasher, High End Refrigerator, Washer, Dryer, Disposal, Stainless Steel Appliance(s), Oven, Range Hood, ENERGY STAR Qualified Appliances, Front Controls on Range/CooktopDishwasherDisposalDryerLaundry: Upper Level,In Unit,SinkMicrowaveWasher |
Heating & Cooling Heating: Natural Gas,Radiant,Radiant FloorHas CoolingAir Conditioning: Small Duct High VelocityHas HeatingHeating Fuel: Natural Gas |
Fireplace & Spa Number of Fireplaces: 2Fireplace: Wood Burning, Gas Log, Gas Starter, Family Room, Living RoomHas a FireplaceNo Spa |
Gas & Electric Electric: Circuit Breakers |
Windows, Doors, Floors & Walls Flooring: Hardwood |
Levels, Entrance, & Accessibility Stories: 3Accessibility: No Disability AccessFloors: Hardwood |
View No View |

|
|---|
Exterior Home Features Roof: AsphaltPatio / Porch: Deck, PatioOther Structures: Shed(s)Exterior: Other |
Parking & Garage Number of Garage Spaces: 2Number of Covered Spaces: 2Has a GarageNo Attached GarageHas Open ParkingParking Spaces: 3Parking: Garage Door Opener,On Site,Garage Owned,Detached,Off Alley,Owned,Garage |
Frontage Not on Waterfront |
Water & Sewer Sewer: Public Sewer |

|
|---|
Year Built Year Built: 1894 |
Property Type / Style Property Type: ResidentialProperty Subtype: Single Family ResidenceArchitecture: Tudor |
Building Construction Materials: Stucco, Wood SidingNot a New ConstructionHas Additional Parcels |
Property Information Parcel Number: 10121000030000Additional Parcels Description: 10121000020000 |

|
|---|
Price List Price: $1,995,000 |
Status Change & Dates Off Market Date: Sun Aug 17 2025Possession Timing: Close Of Escrow |

|
|---|
MLS Status: Closed |

|
|---|
Direction & Address City: Evanston |
School Information Elementary School: Lincolnwood Elementary SchoolElementary School District: 65Jr High / Middle School: Haven Middle SchoolJr High / Middle School District: 65High School: Evanston Twp High SchoolHigh School District: 202 |

|
|---|
Community Features: Tennis Court(s), Sidewalks, Street Lights, Street Paved |

|
|---|
HOA Fee Includes: None |

|
|---|
Lot Area: 0.36 acres |

|
|---|
Special Conditions: List Broker Must Accompany |

|
|---|
Listing Terms: Conventional |

|
|---|
Business Information Ownership: Fee Simple |

|
|---|
BasementMls Number: 12411460Attic: FinishedActivation Date: Sat Jul 12 2025 |

|
|---|
Tennis Court(s)SidewalksStreet LightsStreet PavedSource Internet Automated Valuation DisplayMRD SHARE WITH CLIENTS: YesSource Internet Entire Listing DisplayMRD REMARKSINTERNET: YesSource Internet Address Display |
Price and Tax history
| Date | Event | Price |
|---|---|---|
Sep 16, 2025 Source: MRED as distributed by MLS GRID #12411460 | Sold | $1,965,000 |
Aug 29, 2025 Source: MRED as distributed by MLS GRID #12411460 | Pending | $1,995,000 |
Aug 18, 2025 Source: MRED as distributed by MLS GRID #12411460 | Contingent | $1,995,000 |
Jul 12, 2025 Source: MRED as distributed by MLS GRID #12411460 | Listed For Sale | $1,995,000 |
Jul 2, 2025 Source: MRED as distributed by MLS GRID #12387497 | ListingRemoved | $2,095,000 |
Jun 8, 2025 Source: MRED as distributed by MLS GRID #12387497 | Listed For Sale | $2,095,000 |
Jun 8, 2025 Source: MRED as distributed by MLS GRID #12361502 | ListingRemoved | $2,275,000 |
May 9, 2025 Source: MRED as distributed by MLS GRID #12361502 | Listed For Sale | $2,275,000 |
May 9, 2025 Source: MRED as distributed by MLS GRID #12343443 | ListingRemoved | $2,375,000 |
Apr 21, 2025 Source: MRED as distributed by MLS GRID #12343443 | Listed For Sale | $2,375,000 |
Apr 21, 2025 Source: MRED as distributed by MLS GRID #12308115 | ListingRemoved | $2,450,000 |
Mar 27, 2025 Source: MRED as distributed by MLS GRID #12308115 | PendingToActive | $2,450,000 |
Mar 12, 2025 Source: MRED as distributed by MLS GRID #12308115 | Contingent | $2,450,000 |
Mar 10, 2025 Source: MRED as distributed by MLS GRID #12308115 | Listed For Sale | $2,450,000 |
Jul 31, 2007 Source: MRED as distributed by MLS GRID #06446002 | Sold | $1,025,000 |
| Year | Property tax | Tax assessment |
|---|---|---|
| 2024 | $25,923 | $1,070,000 |
Home facts updated by county records
Market trends in Evanston
Last updated August 2026
Avg. sale price
$492K
$26.67KMoM
Sale-to-List Price
102.0%
1.2%MoM
Price per sq ft
$313
$6MoM
Available listings
162
8MoM
Around this home
Neighborhood Overview

Neighborhood stats provided by third party data sources.
What Locals Say about Central Street
At least 1 Trulia users voted on each feature.

100 % Say neighbors are friendly

100 % Say there are community events

100 % Say there's holiday spirit

100 % Say it's quiet

100 % Say it's walkable to restaurants

100 % Say people would walk alone at night

100 % Say there are sidewalks

100 % Say streets are well-lit

50 % Say parking is easy

50 % Say it's walkable to grocery stores

50 % Say kids play outside

33 % Say they plan to stay for at least 5 years
Sourced by Trulia users. Learn more about our methodology.
LGBTQ Local Legal Protections
LGBTQ Local Legal Protections



Based on information submitted to the MLS GRID as of 2026. All data is obtained from various sources and may not have been verified by broker or MLS GRID. Supplied Open House Information is subject to change without notice. All information should be independently reviewed and verified for accuracy. Properties may or may not be listed by the office/agent presenting the information. Click here for more information
Frequently asked questions about 2423 Harrison St
- What is 2423 Harrison St estimated to be worth?Trulia's estimated value for 2423 Harrison St in Evanston, IL is $2,260,300.
- What is the price history for 2423 Harrison St?2423 Harrison St in Evanston, IL last sold for $1,965,000 in September 2025.
- Is Evanston a buyer's or seller's market?Evanston is currently a seller's market, based on recent for-sale activity.
- What's the median sale price in Evanston?The median sale price in Evanston is $492K. That is up $26.67K from the prior month.
- Does 2423 Harrison St have air conditioning?Yes, 2423 Harrison St in Evanston, IL has air conditioning.
- Does 2423 Harrison St have laundry facilities?Yes, 2423 Harrison St in Evanston, IL has in-unit laundry.
Explore by feature - Pet Friendly
 PET FRIENDLY
 PET FRIENDLY
 SPECIAL OFFERPET FRIENDLY
 PET FRIENDLY
 SPECIAL OFFERPET FRIENDLY
 PET FRIENDLY
 SPECIAL OFFERPET FRIENDLY
 PET FRIENDLY
 PET FRIENDLY
 SPECIAL OFFERPET FRIENDLY
Explore by feature - Garage
- PET FRIENDLY
- PET FRIENDLY
 PET FRIENDLY
- PET FRIENDLY
- PET FRIENDLY
- SPECIAL OFFERPET FRIENDLY
 PET FRIENDLY
 NEW - 2 DAYS AGOPET FRIENDLY
 PET FRIENDLY
 PET FRIENDLY
Explore by feature - Air Conditioning
 SPECIAL OFFERPET FRIENDLY
- PET FRIENDLY
 PET FRIENDLY
- PET FRIENDLY
- SPECIAL OFFERPET FRIENDLY
- PET FRIENDLY
- SPECIAL OFFERPET FRIENDLY
- PET FRIENDLY
- NEW - 2 DAYS AGOPET FRIENDLY
 SPECIAL OFFERPET FRIENDLY
Explore by feature - Pool
- SPECIAL OFFERPET FRIENDLY
- PET FRIENDLY
- PET FRIENDLY
- NEW - 2 DAYS AGOPET FRIENDLY
 SPECIAL OFFERPET FRIENDLYTotal price$2,686 - $4,499/moStudio-2 bd1-2 baAlbion Evanston | 1500 Sherman Ave,
Evanston, IL 60201 SPECIAL OFFERPET FRIENDLYTotal price$2,684 - $3,457/mo1 bd1 baAvidor Evanston 55+ Active Adult Homes | 1727 Oak Ave,
Evanston, IL 60201 APPLY INSTANTLYPET FRIENDLYFURNISHED
 PET FRIENDLY
 APPLY INSTANTLY
 APPLY INSTANTLYPET FRIENDLY
Explore by feature - Washer/dryer
- PET FRIENDLY
 FURNISHED
- PET FRIENDLY
 NEW - 2 HRS AGOSPECIAL OFFERPET FRIENDLY
 NEW - 3 HRS AGOSPECIAL OFFERPET FRIENDLY
- SPECIAL OFFERPET FRIENDLY
- PET FRIENDLY
- SPECIAL OFFERPET FRIENDLY
- PET FRIENDLY
- PET FRIENDLY
Explore by feature - Outdoor Space
 NEW - 2 HRS AGO
 APPLY INSTANTLYPET FRIENDLY
 APPLY INSTANTLYPET FRIENDLY
 APPLY INSTANTLYPET FRIENDLY
 APPLY INSTANTLYPET FRIENDLY
 PET FRIENDLY
- PET FRIENDLY
 PET FRIENDLY
 NEW - 1 DAY AGOAPPLY INSTANTLY
 APPLY INSTANTLYFURNISHED
Apartments for Rent
 NEW - 1 DAY AGOPET FRIENDLYTotal price$2,635 - $7,521/mo1-4 bd1-4 baThe Henry at Harms Woods | 5424 Old Orchard Rd,
Skokie, IL 60077 PET FRIENDLY$2,595 - $5,290/moStudio-2 bd1-2 baThe Residences of Wilmette | 617 Green Bay Rd,
Wilmette, IL 60091- PET FRIENDLY
- PET FRIENDLY
- PET FRIENDLY
- PET FRIENDLY
- PET FRIENDLY
- PET FRIENDLY
 PET FRIENDLYTotal price$6,000 - $7,100/mo3-4 bd3-4 baThe Henry at Harms Woods - Luxury Townhomes | 5422 Old Orchard Rd,
Skokie, IL 60077- FURNISHED
- PET FRIENDLY
- NEW - 2 HRS AGOPET FRIENDLY
- NEW - 3 HRS AGOPET FRIENDLY
- NEW - 2 HRS AGO
 PET FRIENDLYFURNISHED
 See more homes for rent inEvanston
Off Market Homes Near 2423 Harrison St
 SOLDSEP 22, 2026@properties Christie's International Real Estate
 SOLDSEP 21, 2026@properties Christie's International Real Estate
 SOLDSEP 17, 2026Jameson Sotheby's International Realty
 SOLDSEP 16, 2026@properties Commercial
 SOLDSEP 15, 2026@properties Christie's International Real Estate
 SOLDSEP 15, 2026@properties Christie's International Real Estate
 SOLDSEP 11, 2026@properties Christie's International Real Estate
 See more homes for sale inEvanston


Homes for sale near 2423 Harrison St
 OPEN SAT, 12-2PMColdwell Banker Realty
 OPEN FRI, 11-1PMBeycome Brokerage Realty LLC
 OPEN SUN, 1-3PMColdwell Banker Realty
 OPEN SAT, 11-1PMNEW CONSTRUCTIONCore Realty & Investments, Inc
 OPEN FRI, 11-1PMJameson Sotheby's International Realty
 Jameson Sotheby's International Realty
- See more homes for sale inEvanston


- Results are loading