


$499,000
Original price: $532,500
 5 Beds
 4.5 Baths
 4,776 sqft (on 1.07 acres)
2422 Sunset Dr, Clinton, OK 73601
Est. Mortgage $3,065/mo*
Get Pre-QualifiedHome Highlights

Single-Family Home

Built in 1991

1.07 acre lot

$104/sqft

Garage
Local Information
- Map ViewExplore the area around 2422 Sunset Dr.

- Schools1 Preschool School3 Elementary Schools1 Middle School1 High School

- Shop & Eat

-- mins to
About this House
What's unique:Outdoor fireplacePrivate salonGarden areaExpansive basementPlenty of yard spaceElegant marble flooring
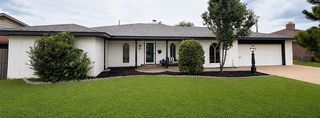
Nestled at 2422 Sunset DR in the highly desired Rolling Hills Addition, this luxury residence offers a substantial foundation for an upscale living experience. Step inside to discover elegant marble flooring that exudes timeless sophistication throughout the main areas. Entertain effortlessly with state-of-the-art built-in entertainment and lighting systems, perfect for creating the ideal ambiance for any gathering. The home boasts five distinct bedrooms, each providing an opportunity for individualized retreats—whether establishing quiet sanctuaries, pursuing personal interests, or ensuring ample space for every occupant to unwind. Descend into the expansive basement, featuring a custom bar for hosting, relaxing in style or utilize it as a home gym. Indulge in ultimate self-care in the private salon complete with a luxurious steam shower. Beyond the interior, the exterior grounds provides outdoor entertaining w/ a hot tub, outdoor fireplace, garden area and still has plenty of yard space to spare. A generous three-car garage accommodates vehicles and the circle drive provides additional parking. A beautiful kitchen with high end stainless steel appliances and beautiful marble countertops with lights running throughout the marble slabs. Uncover many hidden features that your agent can reveal during your appointment. This distinguished single-family residence presents an exceptional opportunity to embrace a lifestyle of spaciousness, versatility, and refined luxury—schedule your viewing today!
Last check for updates: about 6 hours ago
Listing courtesy of Amy Robbins, (580) 821-1415
Moxy Realty
Source: MLSOK/OKCMAR as distributed by MLS GRID, MLS#1219178
Also Listed on MLSOK/OKCMAR as distributed by MLS GRID.
Home Details for 2422 Sunset Dr

|
|---|
Beds & Baths Number of Bedrooms: 5Number of Bathrooms: 5Number of Bathrooms (full): 4Number of Bathrooms (half): 1 |
Dimensions and Layout Living Area: 4776 Square Feet |
Appliances & Utilities Appliances: Dishwasher, Dryer, Refrigerator, WasherDishwasherDryerRefrigeratorWasher |
Heating & Cooling Heating: Has Heating Unspecified TypeHas CoolingHas HeatingHeating Fuel: Has Heating Unspecified Type |
Fireplace & Spa Number of Fireplaces: 2Fireplace: OtherSpa: Spa/Hot TubHas a FireplaceHas a Spa |
Windows, Doors, Floors & Walls Flooring: Carpet, Stone, Wood |
Levels, Entrance, & Accessibility Floors: Carpet, Stone, Wood |

|
|---|
Exterior Home Features Roof: CompositionFencing: CombinationFoundation: SlabNo Private Pool |
Parking & Garage Number of Garage Spaces: 3Number of Covered Spaces: 3No CarportHas a GarageHas Open ParkingParking Spaces: 3Parking: Additional Parking |
Frontage Not on Waterfront |

|
|---|
Days on Market: 180+ |

|
|---|
Year Built Year Built: 1991 |
Property Type / Style Property Type: ResidentialProperty Subtype: Single Family ResidenceArchitecture: Traditional |
Building Construction Materials: Brick & FrameDoes Not Include Home Warranty |
Property Information Parcel Number: 2422NONESunset73601 |

|
|---|
Price List Price: $499,000Price Per Sqft: $104 |
Status Change & Dates Possession Timing: Close Of Escrow |

|
|---|
MLS Status: Active |

|
|---|
Direction & Address City: Clinton |
School Information Elementary School: Nance ES, Southwest ES, Washington ESJr High / Middle School: Clinton MSHigh School: Clinton HSHigh School District: Clinton |

|
|---|
Listing Agent Listing ID: 1219178 |

|
|---|
Building Area Building Area: 4776 Square Feet |

|
|---|
Lot Area: 1.07 Acres |

|
|---|
Special Conditions: None |

|
|---|
Mls Number: 1219178 |
Around this home
What Locals Say about Clinton
At least 16 Trulia users voted on each feature.

83 % Say car is needed

81 % Say yards are well-kept

80 % Say parking is easy

76 % Say there's holiday spirit

60 % Say people would walk alone at night

59 % Say kids play outside

56 % Say it's dog friendly

41 % Say it's walkable to grocery stores

40 % Say they plan to stay for at least 5 years

38 % Say there are sidewalks

35 % Say there's wildlife

33 % Say neighbors are friendly

31 % Say it's quiet

30 % Say it's walkable to restaurants

30 % Say streets are well-lit

13 % Say there are community events
Sourced by Trulia users. Learn more about our methodology.
Market trends in Clinton
Last updated August 2026
Avg. sale price
—
Sale-to-List Price
—
Price per sq ft
—
Available listings
26
3MoM
Home Value
Trulia Estimate
$480KSince last month
Increased$8K (+1.6%)Since last year
Decreased$86K (-15.3%)Learn more about this home's value by checking out its Trulia Estimate, the value of nearby homes, and how much similar homes have sold for.
Trulia Estimate
The of this home's value increased by +55% in the last 10 years
| Month | Estimated value |
|---|---|
2026 | |
| September 2026 | $480K |
| August 2026 | $472K |
| July 2026 | $476K |
| June 2026 | $510K |
| May 2026 | $481K |
| April 2026 | $512K |
| March 2026 | $535K |
| February 2026 | $567K |
| January 2026 | $567K |
2025 | |
2024 | |
2023 | |
2022 | |
2021 | |
2020 | |
2019 | |
2018 | |
2017 | |
2016 | |
Comparable sales
These are recently sold homes that have a similar location or other similar features to this home, like bedrooms, bathrooms, and square footage. Get a sense of the expected prices in the area by viewing these homes.Address | Distance | Property Type | Sold Price | Sold Date | Bed | Bath | Sqft |
|---|---|---|---|---|---|---|---|
0.09 | Single-Family Home | $330,000 | 02/17/26 | 4 | 3.5 | 2,453 | |
0.28 | Single-Family Home | $380,000 | 11/17/25 | 3 | 2.5 | 2,435 | |
0.23 | Single-Family Home | $250,000 | 10/30/25 | 3 | 3 | 1,847 | |
0.41 | Single-Family Home | $315,000 | 09/26/25 | 4 | 2.5 | 2,555 | |
0.43 | Single-Family Home | $340,000 | 03/20/26 | 3 | 2.5 | 2,971 | |
0.40 | Single-Family Home | $189,000 | 04/03/26 | 3 | 2 | 1,576 |
Nearby home prices
Get a sense of expected prices in the area by checking the value of nearby homes.Address | Distance | Price | Bed | Bath | Sqft | Status |
|---|---|---|---|---|---|---|
0.05 | $266,500 | 4 | 3.5 | 2,772 | Off Market | |
0.09 | $330,000 | 4 | 3.5 | 2,453 | Recently Sold | |
0.07 | $341,100 | 5 | 2.5 | 2,305 | Off Market | |
0.15 | $281,700 | 3 | 2.5 | 2,243 | Off Market | |
0.16 | $305,200 | 2 | 2 | 2,438 | Off Market | |
0.17 | $225,000 | 2 | 2 | 1,670 | Recently Sold | |
0.17 | $64,500 | - | - | - | For Sale | |
0.18 | $293,100 | 3 | 2 | 2,272 | Off Market | |
0.18 | $169,900 | 2 | 2 | 1,203 | For Sale | |
0.19 | $154,200 | 2 | 2 | 1,717 | Off Market | |
0.18 | $310,400 | 4 | 2.5 | 2,249 | Off Market |
Price and Tax history
| Date | Event | Price |
|---|---|---|
May 5, 2026 Source: MLSOK/OKCMAR as distributed by MLS GRID #1219178 | PriceChange | $499,000 Price decreased by 6% |
Apr 13, 2026 Source: MLSOK/OKCMAR as distributed by MLS GRID #1219178 | PriceChange | $532,500 Price decreased by 3% |
Mar 17, 2026 Source: MLSOK/OKCMAR as distributed by MLS GRID #1219178 | Listed For Sale | $549,000 |
Oct 18, 2025 Source: MLSOK/OKCMAR as distributed by MLS GRID #1165773 | ListingRemoved | $599,000 |
Aug 23, 2025 Source: MLSOK/OKCMAR as distributed by MLS GRID #1165773 | PriceChange | $599,000 Price decreased by 8% |
Apr 26, 2025 Source: MLSOK/OKCMAR as distributed by MLS GRID #1165773 | Listed For Sale | $650,000 |
| Year | Property tax | Tax assessment |
|---|---|---|
| 2025 | $3,877 | $338,705 |
Home facts updated by county records
LGBTQ Local Legal Protections
LGBTQ Local Legal Protections



Amy Robbins, Moxy Realty
Agent Phone: (580) 821-1415
Based on information submitted to the MLS GRID as of 2026-09-25 12:58:07 PDT. All data is obtained from various sources and may not have been verified by broker or MLS GRID. Supplied Open House Information is subject to change without notice. All information should be independently reviewed and verified for accuracy. Properties may or may not be listed by the office/agent presenting the information. Some IDX listings have been excluded from this website. Click here for more information
Similar Homes You May Like
 0.57 ACRESAaron Hemingway, United Country Heard Auction &
 0.34 ACRESNicholas Davis, DAVIS PROPERTIES, LLC.
 AMANDA HILL, EAGLE REALTY-THE MORLEY GROUP
 13.84 ACRESStacey Stricker, United Country OK Sunset Rlty
 1 ACRETyler Harrison, Western Oklahoma Realty II LLC
 0.95 ACRESChristina Green, Green Real Estate LLC
 0.51 ACRESAngela Russell, Triple R Real Estate LLC
 OPEN SUN, 1-3PMNicholas Davis, DAVIS PROPERTIES, LLC.
 OPEN SUN, 1-3PM0.32 ACRESMatta Wright, McGraw REALTORS (BO)
 0.46 ACRESKaren Magill, MAGILL REAL ESTATE
 OPEN SUN, 1-3PM1.4 ACRESNicholas Davis, DAVIS PROPERTIES, LLC.
 OPEN SUN, 1-3PM0.4 ACRESLaura Sweeney, EAGLE REALTY-THE MORLEY GROUP
 NEW - 1 HR AGO1.48 ACRESStacey Greb, United Country Heard Auction &
 OPEN SUN, 1-3PM0.33 ACRESLavon Overton, EAGLE REALTY-THE MORLEY GROUP
 0.3 ACRESHomer Adams, Adams Family Real Estate LLC
 4 ACRES
 NEW CONSTRUCTION
 NEW CONSTRUCTION
 See more homes for sale inClinton


New Listings near 2422 Sunset Dr
- 0.57 ACRESAaron Hemingway, United Country Heard Auction &
 FOR SALE BY OWNER
 1 ACREShea Meget, JIMMIE JOHNSON REAL ESTATE LLC
- 4 ACRES
- See more homes for sale inClinton

Frequently asked questions about 2422 Sunset Dr
- What is the estimated monthly payment for 2422 Sunset Dr?Based on a $499,000 list price with 20% down at today's rates, the estimated monthly payment for 2422 Sunset Dr in Clinton, OK is approximately $3,144 (about $2,786 principal & interest, $283 property taxes, and $75 homeowner's insurance). This is an estimate. Actual payment depends on your loan terms.
- What do residents say about Clinton?Residents describe Clinton, OK as well-kept, easy to park in, and dog-friendly. Most residents say you need a car. See homes for sale in Clinton, OK.
- What are the closest schools to 2422 Sunset Dr?The closest schools to 2422 Sunset Dr in Clinton, OK are Clinton High School (rated 5/10), Clinton Middle School (rated 4/10), Nance Elementary School (Pre-K, rated 3/10).
- What is 2422 Sunset Dr estimated to be worth?Trulia's estimated value for 2422 Sunset Dr in Clinton, OK is $479,600.
- Does 2422 Sunset Dr have air conditioning?Yes, 2422 Sunset Dr in Clinton, OK has air conditioning.
- Does 2422 Sunset Dr have laundry facilities?Yes, 2422 Sunset Dr in Clinton, OK has in-unit laundry.
2422 Sunset Dr, Clinton, OK 73601 is a 5 bedroom, 5 bathroom, 4,776 sqft single-family home built in 1991. This property is currently available for sale and was listed by MLSOK/OKCMAR as distributed by MLS GRID on Mar 17, 2026. The MLS # for this home is MLS# 1219178.