


2421 E 18th St
Chattanooga, TN 37404
Oak Grove 2 Beds
 2 Baths
 1,110 sqft
2 Beds
2 Baths
1,110 sqft
Local Information
- Map ViewExplore the area around 2421 E 18th St.

- Schools1 Preschool School1 Elementary School1 Middle School1 High School

- Shop & Eat

-- mins to
Description
Another two-bedroom just went under contract--only a limited number remain at this price. Get in early, lock it in, and take advantage of closing cost assistance while you still can.
Welcome to The Flats at Mill Town, where style, space, and simplicity come together in all the right ways--and where this two-bedroom really delivers. Designed for the way people actually live, this home takes everything great about open, social living and elevates it. No stairs. No split levels. No disconnected rooms. Just a seamless, single-level layout that feels effortless, functional, and easy to enjoy.
From the moment you walk in, ceilings soaring over 10 feet and extra windows make an immediate impression, filling the home with natural light and creating that bright, airy feel that makes everything live larger. The open-concept living space is built for real life--host friends, relax in comfort, or just enjoy a home that never feels tight.
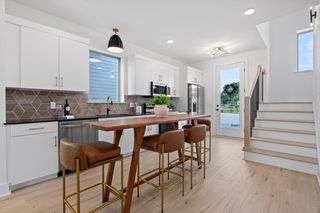
The kitchen flows naturally into the living area, keeping everything connected and conversation easy. And unlike most new construction, what you see here comes standard: quartz countertops, LVP flooring throughout, elevated finishes, and even the refrigerator--making this truly turnkey from day one.
Both bedrooms are generously sized, giving you flexibility for guests, a home office, or just a little extra space. The primary suite adds its own standout feature with a private covered balcony--the perfect spot for morning coffee or a quiet reset.
And then there's the outdoor space--yes, spaces. Not one, but two covered patios, including a massive main covered patio that truly extends your living area. This is indoor-outdoor living that actually works--functional, comfortable, and ready to enjoy year-round. What really sets this home apart is the combination of design, livability, and price. A spacious two-bedroom, single-level layout, premium finishes included, and outdoor space that's hard to find--there simply isn't a better value on the market right now.
Whether you're looking for the perfect place to call home or a smart investment, this one delivers--and it's guaranteed to impress.
Bright. Open. Effortless. With just the right amount of wow.
This is two-bedroom living, reimagined.
Welcome to The Flats at Mill Town, where style, space, and simplicity come together in all the right ways--and where this two-bedroom really delivers. Designed for the way people actually live, this home takes everything great about open, social living and elevates it. No stairs. No split levels. No disconnected rooms. Just a seamless, single-level layout that feels effortless, functional, and easy to enjoy.
From the moment you walk in, ceilings soaring over 10 feet and extra windows make an immediate impression, filling the home with natural light and creating that bright, airy feel that makes everything live larger. The open-concept living space is built for real life--host friends, relax in comfort, or just enjoy a home that never feels tight.
The kitchen flows naturally into the living area, keeping everything connected and conversation easy. And unlike most new construction, what you see here comes standard: quartz countertops, LVP flooring throughout, elevated finishes, and even the refrigerator--making this truly turnkey from day one.
Both bedrooms are generously sized, giving you flexibility for guests, a home office, or just a little extra space. The primary suite adds its own standout feature with a private covered balcony--the perfect spot for morning coffee or a quiet reset.
And then there's the outdoor space--yes, spaces. Not one, but two covered patios, including a massive main covered patio that truly extends your living area. This is indoor-outdoor living that actually works--functional, comfortable, and ready to enjoy year-round. What really sets this home apart is the combination of design, livability, and price. A spacious two-bedroom, single-level layout, premium finishes included, and outdoor space that's hard to find--there simply isn't a better value on the market right now.
Whether you're looking for the perfect place to call home or a smart investment, this one delivers--and it's guaranteed to impress.
Bright. Open. Effortless. With just the right amount of wow.
This is two-bedroom living, reimagined.
Home Highlights

Parking
No Info

Outdoor
Patio

A/C
Heating & Cooling

HOA
$150/Monthly

Price/Sqft
$269

Listed
75 days ago
Home Details for 2421 E 18th St

|
|---|
Beds & Baths Number of Bedrooms: 2Number of Bathrooms: 2Number of Bathrooms (full): 2 |
Dimensions and Layout Living Area: 1110 Square Feet |
Appliances & Utilities Utilities: Electricity Connected, Sewer Connected, Water ConnectedAppliances: Disposal, Dishwasher, Electric Oven, Electric Range, Electric Water Heater, MicrowaveDishwasherDisposalLaundry: Electric Dryer Hookup,Washer HookupMicrowave |
Heating & Cooling Heating: Central,ElectricHas CoolingAir Conditioning: ElectricHas HeatingHeating Fuel: Central |
Fireplace & Spa No Fireplace |
Windows, Doors, Floors & Walls Flooring: Luxury Vinyl, See Remarks |
Levels, Entrance, & Accessibility Stories: 1Levels: OneFloors: Luxury Vinyl, See Remarks |
View Has a View |

|
|---|
Exterior Home Features Patio / Porch: PatioExterior: BalconyFoundation: Block |
Parking & Garage No CarportNo GarageParking: Off Street,On Street,Parking Lot |
Frontage Not on Waterfront |
Water & Sewer Sewer: Public Sewer |
Finished Area Finished Area (above surface): 1110 |

|
|---|
Days on Market: 75 |

|
|---|
Year Built Year Built: 2026 |
Property Type / Style Property Type: ResidentialProperty Subtype: Condominium |
Building Construction Materials: Brick, HardiPlank TypeIs a New ConstructionNo Additional ParcelsDoes Not Include Home Warranty |
Property Information Condition: Under ConstructionParcel Number: 0 |

|
|---|
Price List Price: $299,000Price Per Sqft: $269 |
Status Change & Dates Off Market Date: Tue May 05 2026Possession Timing: Close Of Escrow |

|
|---|
MLS Status: Pending |

|
|---|
Direction & Address City: ChattanoogaCommunity: The Flats |
School Information Elementary School: East Side ElementaryJr High / Middle School: Orchard Knob MiddleHigh School: Howard School of Academics & Tech |

|
|---|
Listing Agent Listing ID: 1533317 |

|
|---|
Building Area Building Area: 1110 Square Feet |

|
|---|
Community Features: SidewalksNot Senior Community |

|
|---|
Has an HOAHOA Fee: $150/Monthly |

|
|---|
Listing Terms: Cash, Conventional, FHA, VA Loan |

|
|---|
Mls Number: 1533317Above Grade Unfinished Area: 1110 |

|
|---|
HOA Amenities: Landscaping,Maintenance,Maintenance Grounds |
Last check for updates: about 9 hours ago
Listing courtesy of Christopher Todd, (423) 715-0075
Rogue Real Estate Company llc, (423) 715-0075
Christopher Roach, (423) 414-7357
Rogue Real Estate Company llc, (423) 715-0075
Source: Greater Chattanooga Realtors, MLS#1533317
Also Listed on Greater Chattanooga Realtors.
Market trends in Chattanooga
Last updated May 2026
Avg. sale price
$324K
$10.35KMoM
Sale-to-List Price
98.0%
0.1%MoM
Price per sq ft
$188
$0MoM
Available listings
1118
67MoM
Price History for 2421 E 18th St
| Date | Price | Event | Source |
|---|---|---|---|
| 05/05/2026 | $299,000 | Pending | Greater Chattanooga Realtors #1533317 |
| 04/24/2026 | $299,000 | Listed For Sale | Greater Chattanooga Realtors #1533317 |
Similar Homes You May Like
 NEW CONSTRUCTION
 NEW CONSTRUCTION
 NEW CONSTRUCTION
 NEW CONSTRUCTION
 NEW CONSTRUCTION
 NEW CONSTRUCTION
- NEW CONSTRUCTION
 NEW CONSTRUCTION
 NEW CONSTRUCTION
 NEW CONSTRUCTION
 NEW CONSTRUCTION
 NEW CONSTRUCTION
 NEW CONSTRUCTION
 NEW CONSTRUCTION
 NEW CONSTRUCTION0.29 ACRES
 NEW CONSTRUCTION
 NEW CONSTRUCTION
 OPEN SAT, 2-4PMNEW CONSTRUCTION
 NEW CONSTRUCTION
 NEW CONSTRUCTION
 NEW CONSTRUCTION
 NEW CONSTRUCTION
 OPEN SAT, 2-4PMNEW CONSTRUCTION
 NEW CONSTRUCTION
 NEW CONSTRUCTION

 NEW CONSTRUCTION
- NEW CONSTRUCTION

 NEW CONSTRUCTION
 NEW CONSTRUCTION
 NEW CONSTRUCTION
 NEW CONSTRUCTION
 NEW CONSTRUCTION
 See more homes for sale inChattanooga
New Listings near 2421 E 18th St

 0.5 ACRES
 0.68 ACRES
 NEW - 1 DAY AGO
 NEWCOMING SOON0.3 ACRES
 OPEN SAT, 1-3PM1 ACRE
 NEW - 22 HRS AGO0.31 ACRES
 0.29 ACRES
 FORECLOSURE0.39 ACRES
 0.47 ACRES
 0.32 ACRES
 NEW CONSTRUCTION0.3 ACRES
 0.28 ACRES
- See more homes for sale inChattanooga
Comparable Sales for 2421 E 18th St
Address | Distance | Property Type | Sold Price | Sold Date | Bed | Bath | Sqft |
|---|---|---|---|---|---|---|---|
0.03 | Condo | $208,000 | 05/11/26 | 1 | 1 | 730 | |
1.44 | Condo | $270,000 | 05/12/26 | 2 | 2 | 1,108 | |
1.66 | Condo | $187,500 | 06/11/26 | 2 | 2 | 1,080 | |
1.66 | Condo | $198,000 | 11/14/25 | 2 | 2 | 1,080 | |
1.66 | Condo | $224,900 | 10/16/25 | 2 | 2 | 1,080 | |
1.64 | Condo | $179,000 | 05/04/26 | 3 | 2 | 1,248 | |
1.28 | Condo | $150,000 | 02/10/26 | 1 | 1 | 564 | |
1.78 | Condo | $410,000 | 03/05/26 | 2 | 1.5 | 1,631 |
Nearby homes
Get a sense of prices in the area by checking nearby homes.- FOR SALENEW CONSTRUCTION
 FOR SALENEW CONSTRUCTION
- FOR SALENEW CONSTRUCTION
 SOLDMAY 19, 2026
 OFF MARKET
 OFF MARKET
 FOR SALENEW CONSTRUCTION
 SOLDOCT 10, 2025
 OFF MARKET
 OFF MARKET
 OFF MARKET
 OFF MARKET
Assigned Schools
These are the assigned schools for 2421 E 18th St.
- The Howard School
- 9-12
- Public
- 1329 Students
4/10GreatSchools RatingParent Rating AverageLots of activities around the school year, Including the field day for towards the end of the school year. Also includes field trips for other classes and overall fun but sometimes the school is a bit rough. Security is active and quick when theres a fight, Threat, Student behavior, etc and ready to go and protect.Student Review2mo ago - Orchard Knob Middle School
- 6-8
- Public
- 264 Students
3/10GreatSchools RatingParent Rating Averagethere is an incident with my son. I showed up to talk to the principal. This was a day after the incident I got addressed by disrespect. I didn’t even make it into the building to sit down and have the proper conversation that should’ve been had with the principal, the dean of students came out of that door, screaming yelling point his finger accusing us of doing something we didn’t do me and my boyfriend. We’re having a personal conversation in the car the school secretary, put the phone on hold and heard part of our conversation, running her mouth at the school, causing a big scene in a lot of drama. Did we have a few things to say absolutely but this wasn’t until we had a six adults approaching us, waving their fingers screaming as a physically having to ask some of the other faculty to remove these people from our face because all we wanted to do is have a conversation with the principal, but he didn’t know his place. This is the worst school if you were white there is racism against whites and a lot of it. I’ve never seen anywhere with as much racism as I have seen at that school. If you want to be told you can’t go to the bathroom that’s the school for you because the students will be told no they can’t go to the bathroom. They have a short very short window they’re bullied and when they defend themselves, they are reprimanded for defending themselves. The score couldn’t be any more crooked if it tried and I’m gonna do my best to close it down I don’t care how long it takes. Also I only put one star because it won’t allow me to do zero.Parent Review10mo ago - East Side Elementary School
- PK-5
- Public
- 553 Students
6/10GreatSchools RatingParent Rating AverageI volunteer at East Side and have fallen in love with the teachers and students! Everything is done orderly and relationally and I'm sad to leave at the end of the day! East Side Elementary is a truly amazing school in every way!Other Review16y ago  Check out schools near 2421 E 18th St.
Neighborhood Overview

Neighborhood stats provided by third party data sources.
What Locals Say about Oak Grove
At least 3 Trulia users voted on each feature.

100 % Say it's walkable to restaurants

100 % Say streets are well-lit

100 % Say yards are well-kept

75 % Say people would walk alone at night

71 % Say kids play outside

67 % Say there are sidewalks

67 % Say they plan to stay for at least 5 years

63 % Say it's walkable to grocery stores

60 % Say it's dog friendly

56 % Say car is needed

43 % Say neighbors are friendly

40 % Say there's wildlife

40 % Say there's holiday spirit

33 % Say parking is easy

29 % Say it's quiet

20 % Say there are community events
Sourced by Trulia users. Learn more about our methodology.
LGBTQ Local Legal Protections
LGBTQ Local Legal Protections



Christopher Todd, Rogue Real Estate Company llc, (423) 715-0075
Agent Phone: (423) 715-0075
IDX information is provided exclusively for consumers’ personal, noncommercial use, that it may not be used for any purpose other than to identify prospective properties consumers may be interested in purchasing.
Data is deemed reliable but is not guaranteed accurate by the MLS.
Zillow, Inc. does not display the entire MLS of Chattanooga, Inc. database on this website. The listings of some real estate brokerage firms have been excluded. Some or all of the listings displayed may not belong to the firm whose website is being visited
Copyright© 2026 by Chattanooga Association of REALTORS®
Zillow, Inc. does not display the entire MLS of Chattanooga, Inc. database on this website. The listings of some real estate brokerage firms have been excluded. Some or all of the listings displayed may not belong to the firm whose website is being visited
Copyright© 2026 by Chattanooga Association of REALTORS®
2421 E 18th St, Chattanooga, TN 37404 is a 2 bedroom, 2 bathroom, 1,110 sqft condo built in 2026. 2421 E 18th St is located in Oak Grove, Chattanooga. This property is currently available for sale and was listed by Greater Chattanooga Realtors on Apr 24, 2026. The MLS # for this home is MLS# 1533317.