

Listed by Nicholas Abbadessa, RE/MAX MASTERS REALTY, (909) 445-8100 . Bought with Pinnacle Real Estate Group
242 Summit Rd
La Verne, CA 91750
 5 Beds
 3 Baths
 4,200 sqft (on 0.38 acres)
5 Beds
3 Baths
4,200 sqft
(on 0.38 acres)
Local Information
- Map ViewExplore the area around 242 Summit Rd.

- Schools1 Elementary School1 Middle School1 High School

- Shop & Eat

-- mins to
Home Highlights

Property Type
Single-Family Home

Year Built
1969

Lot Size
0.38 acres
Living Area
4,200 sqft

Price/Sqft
$364

Parking
4 Car Garage

HOA
None
About this House
Sprawling single story home situated on an elevated lot with a gated driveway. A manicured front yard with steps leads to a beautiful herringbone brick courtyard and the front entry door. The front door opens to a tiled foyer and to an spacious living room with open beam vaulted ceilings, picture windows overlooking the front yard, a fireplace with river rock surround, and an adjacent formal dining room just steps from the kitchen. The remodeled kitchen is oversized and offers rich wood cabinetry, top-of-the-line stainless appliances including double ovens, dual warming drawers, two refrigerators, and dishwasher drawers. The large center prep island with butcher block counters and a sink centers the kitchen's cooking area and is lit with pendant lighting. A peninsula also open to the kitchen, offers countertop seating and backs up to the large breakfast nook offering a custom fireplace, built-ins, and exposed beam ceilings. Step into the family room featuring tiled flooring, a full wall with a built-in media center, recessed lighting, surround sound, and windows overlooking the front yard. A show stopping custom built bar features plenty of seating, beautiful craftsmanship, a coffered ceiling with copper inlay, a refrigerator, glass shelving and an adjacent pool table with a hanging pool table light. The primary bedroom down the hall offers a fireplace, built-ins, a retreat with a built-in media center, vaulted ceilings, and French doors to the backyard. The ensuite primary bathroom offers a sink with plenty of countertops and storage space plus a shower/tub. There are three additional bedrooms downstairs, one with a built-in wet bar and patio, and one with an ensuite bathroom perfect for an in-law living quarters set up. Upstairs there is an open studio like room with an enclosed patio offering nice views. The attached tandem garage could hold up to four cars and there is a workshop adjacent. The backyard features artificial turf, two covered patios, a koi pond, a fire pit, and two additional structures. The barn offers a workshop area, a room used as a second entertainment room, and a chicken coop. The chicken coop extends to an outdoor area as well and the barn backs up and opens to the bridal path directly behind the property. The second detached structure is a redwood cabin, cozy inside but has a small room and a sitting room with a fireplace. The Boral concrete tile roof and PEX plumbing were recently installed and are still under warranty. Zoned A1
242 Summit Rd, La Verne, CA 91750 is a 5 bedroom, 3 bathroom, 4,200 sqft single-family home built in 1969. It last sold for $1,550,000 on Feb 28, 2025 (3% below the $1,595,000 asking price). It is currently off market. The Trulia Estimate is $1,528,000, with a rent estimate of $6,407/month.
Home Details for 242 Summit Rd

|
|---|
Interior Details Number of Rooms: 13Types of Rooms: Master Bedroom, Bedroom, Bathroom, Dining Room, Family Room, Guest Quarters, Kitchen, Laundry, Living Room, Retreat, WorkshopWet Bar |
Beds & Baths Number of Bedrooms: 5Main Level Bedrooms: 4Number of Bathrooms: 3Number of Bathrooms (full): 3Number of Bathrooms (main level): 3 |
Dimensions and Layout Living Area: 4200 Square Feet |
Appliances & Utilities Appliances: Double Oven, Dishwasher, Gas Cooktop, Disposal, Range Hood, Water Softener, Tankless Water Heater, Water To Refrigerator, Warming DrawerDishwasherDisposalLaundry: Inside |
Heating & Cooling Heating: CentralHas CoolingAir Conditioning: Central AirHas HeatingHeating Fuel: Central |
Fireplace & Spa Fireplace: Gas, Living Room, Primary BedroomSpa: NoneHas a FireplaceNo Spa |
Gas & Electric Electric: 220 Volts in Workshop |
Windows, Doors, Floors & Walls Window: DrapesFlooring: TileCommon Walls: No Common Walls |
Levels, Entrance, & Accessibility Stories: 1Number of Stories: 1Levels: OneEntry Location: 1Floors: Tile |
View No ViewView: None |
Security Security: Carbon Monoxide Detector(s), Smoke Detector(s) |

|
|---|
Exterior Home Features Roof: Concrete TilePatio / Porch: CoveredFencing: WoodOther Structures: Barn(s), WorkshopExterior: Rain GuttersFoundation: SlabNo Private Pool |
Parking & Garage Number of Garage Spaces: 4Number of Covered Spaces: 4Has a GarageHas an Attached GarageParking Spaces: 4Parking: Concrete,Direct Access,Driveway,Garage,Tandem |
Pool Pool: None |
Frontage Road Frontage: City StreetNot on Waterfront |
Water & Sewer Sewer: Public Sewer |
Farm & Range Horse Amenities: Riding TrailAllowed to Raise Horses |
Surface & Elevation Elevation Units: Feet |

|
|---|
Cumulative Days on Market: 133 |

|
|---|
Year Built Year Built: 1969 |
Property Type / Style Property Type: ResidentialProperty Subtype: Single Family ResidenceStructure Type: HouseArchitecture: Ranch |
Building Construction Materials: Drywall, StuccoNot a New ConstructionNot Attached PropertyNo Additional Parcels |
Property Information Condition: Updated/Remodeled, TurnkeyParcel Number: 8666026019 |

|
|---|
Price List Price: $1,595,000 |
Status Change & Dates Off Market Date: Fri Feb 07 2025Possession Timing: Negotiable |

|
|---|
MLS Status: Closed |

|
|---|
Direction & Address City: La Verne |
School Information Elementary School: La Verne HeightsJr High / Middle School: RamonaHigh School: BonitaHigh School District: Bonita Unified |

|
|---|
Community Features: Curbs, Horse Trails, Street LightsNot Senior Community |

|
|---|
Association for this Listing: California Regional MLS |

|
|---|
Lot Area: 0.38 acres |

|
|---|
Special Conditions: Standard |

|
|---|
Contingencies: All due in 10 daysListing Terms: Cash, Cash to New Loan, Conventional, FHA, Submit, VA Loan |

|
|---|
Mls Number: CV24222489Living Area Range Units: Square FeetAttribution Contact: 909-292-7888Common Interest: NoneUniversal Property Id: US-06037-N-8666026019-R-N |

|
|---|
CurbsHorse TrailsStreet Lights |
Last check for updates: about 9 hours ago
Listed by Nicholas Abbadessa DRE #01398872, (909) 292-7888
RE/MAX MASTERS REALTY
Bought with: Shirong Xu DRE #02245342, Pinnacle Real Estate Group
Originating MLS: California Regional MLS
Source: CRMLS, MLS#CV24222489
Price History for 242 Summit Rd
| Date | Price | Event | Source |
|---|---|---|---|
| 02/28/2025 | $1,550,000 | Sold | CRMLS #CV24222489 |
| 02/07/2025 | $1,595,000 | Pending | CRMLS #CV24222489 |
| 11/15/2024 | $1,595,000 | PriceChange | CRMLS #CV24222489 |
| 10/29/2024 | $1,680,000 | Listed For Sale | CRMLS #CV24222489 |
| 02/24/2021 | $949,000 | Sold | N/A |
| 01/06/2021 | $949,000 | Contingent | CRMLS #CV20192351 |
| 01/06/2021 | $949,000 | Pending | Agent Provided |
| 01/05/2021 | $949,000 | PriceChange | Agent Provided |
| 11/21/2020 | $975,000 | PriceChange | Agent Provided |
| 11/07/2020 | $999,500 | PendingToActive | Agent Provided |
| 11/03/2020 | $999,500 | Pending | Agent Provided |
| 10/08/2020 | $999,500 | Listed For Sale | Agent Provided |
Market trends in La Verne
Last updated June 2026
Avg. sale price
$942K
$31.67KMoM
Sale-to-List Price
99.7%
Price per sq ft
$537
$21MoM
Available listings
46
10MoM

- Results are loading
Property Tax and Assessment
| Year | 2025 |
|---|---|
| Tax | $12,786 |
| Assessment | $1,027,226 |
Home facts updated by county records
Comparable Sales for 242 Summit Rd
Address | Distance | Property Type | Sold Price | Sold Date | Bed | Bath | Sqft |
|---|---|---|---|---|---|---|---|
0.04 | Single-Family Home | $1,460,000 | 01/16/26 | 4 | 2 | 3,284 | |
0.23 | Single-Family Home | $1,650,000 | 04/06/26 | 5 | 3 | 3,497 | |
0.04 | Single-Family Home | $1,055,000 | 04/14/26 | 4 | 2 | 3,149 | |
0.21 | Single-Family Home | $1,350,000 | 04/09/26 | 6 | 5 | 3,744 | |
0.16 | Single-Family Home | $1,980,000 | 08/05/25 | 4 | 2.5 | 2,556 | |
0.34 | Single-Family Home | $1,830,000 | 06/02/26 | 4 | 3 | 3,569 | |
0.32 | Single-Family Home | $1,300,000 | 07/16/26 | 4 | 2.5 | 2,563 | |
0.07 | Single-Family Home | $1,025,000 | 12/31/25 | 3 | 3 | 2,107 | |
0.75 | Single-Family Home | $1,665,000 | 05/18/26 | 5 | 3 | 3,412 | |
0.69 | Single-Family Home | $1,771,500 | 05/20/26 | 4 | 3.5 | 3,523 |
Nearby homes
Get a sense of prices in the area by checking nearby homes. OFF MARKETCONCIERGE REALTY GROUP
 OFF MARKETCharles Picker DRE # 00414181, I.X.A.
 SOLDMAR 25, 2026RE/MAX MASTERS REALTY
 OFF MARKETRE/MAX MASTERS REALTY
 FOR SALE1.34 ACRESBrett Lawyer DRE # 00897489, Carolwood Estates
 SOLDAPR 9, 2026HILL TOP REAL ESTATE
 OFF MARKETRE/MAX MASTERS REALTY


Assigned Schools
These are the assigned schools for 242 Summit Rd.
- Bonita High School
- 9-12
- Public
- 1911 Students
9/10GreatSchools RatingParent Rating AverageMy child's experience at this school was that of nightmares. She was bullied relentlessly by a group of girls. They stalked her every day, called her every nasty name, including the "N" word. A student sitting next to her was drawing swastikas on each of his knuckles! I told a Black vice principal about those markings on the boy's knuckles, and he wasn't even shocked. The teachers and administrators did/do nothing -- zero, zip, nada. I would highly recommend avoiding this school at all costs.Parent Review2y ago - La Verne Heights Elementary School
- K-5
- Public
- 477 Students
8/10GreatSchools RatingParent Rating AverageI am writing to share a serious concern about the school’s approach to discipline and communication with families. My daughter, who was in TK, was placed on a behavior chart at four years old and was told she would have me called for normal, developmentally-appropriate behaviors. That interaction created significant anxiety for her; she now questions whether she is a “good kid,” which is heartbreaking and unacceptable for a preschooler.When I attempted to bring this matter to the principal’s attention, I was dismissed. I was told my daughter was “just here on transfer” and that I could have her moved to a school “where she belongs.” This response by a school leader was off-putting and felt like a refusal to address a child’s emotional safety. The front office also frequently treats families with a cold or dismissive attitude, making it hard to voice concerns.That said, the school nurse and librarian deserve recognition for the compassion and warmth they show students every day. Their presence is one of the few positive aspects on campus.While I was trying to discuss with the principal some of my issues, she addressed the office staff, which then made them look uncomfortable. They would not meet her gaze, and they were fidgeting as they were trying to communicate with her, which shows me that it’s not just an issue with children she has she’s not a very kind of approachable person in general.I urge the administration to reassess how young students are disciplined and how staff communicate with families. Young children need supportive, developmentally-appropriate guidance — not fear-based tactics — and parents should be heard and supported when they advocate for their children’s emotional well-being.Parent Review8mo ago - Ramona Middle School
- 6-8
- Public
- 1371 Students
10/10GreatSchools RatingParent Rating AveragePlease refrain from sending your children to this school. They are not prepared to handle children. My daughter was a straight A student until she came here, and at the end of the year, I discovered that she was failing sixth grade. I never received an inquiry or call from teachers asking why the sudden change occurred; however, I did receive a call complaining about her eating gum in class or being 2 minutes late. If they get into a fight, they are expected to remain silent and accept abuse or face suspension. Overall, the school is terrible.There are no resources for things like bus access or after-school services, and when you inquire, they appear annoyed.Parent Review2y ago  Check out schools near 242 Summit Rd.
What Locals Say about La Verne
At least 218 Trulia users voted on each feature.

94 % Say there are sidewalks

91 % Say it's dog friendly

85 % Say parking is easy

83 % Say there's holiday spirit

82 % Say car is needed

77 % Say streets are well-lit

77 % Say people would walk alone at night

76 % Say yards are well-kept

75 % Say kids play outside

74 % Say it's walkable to restaurants

71 % Say it's walkable to grocery stores

71 % Say it's quiet

60 % Say neighbors are friendly

60 % Say there's wildlife

59 % Say they plan to stay for at least 5 years

39 % Say there are community events
Sourced by Trulia users. Learn more about our methodology.
LGBTQ Local Legal Protections
LGBTQ Local Legal Protections



Apartments for Rent
 PET FRIENDLY
 NEW - 1 DAY AGOPET FRIENDLY
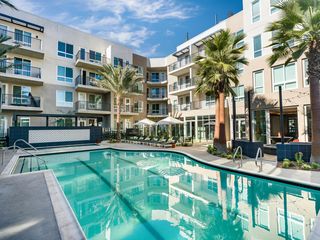
 PET FRIENDLYTotal price$2,276 - $3,342/mo1-3 bd1-2 baMonte Vista Apartment Homes | 1825 Foothill Blvd,
La Verne, CA 91750 PET FRIENDLY
 PET FRIENDLY
 PET FRIENDLY
 PET FRIENDLY
 PET FRIENDLY
 PET FRIENDLY
 PET FRIENDLY

 PET FRIENDLY
 PET FRIENDLY
 See more homes for rent inLa Verne
Explore by feature - Pet Friendly
- PET FRIENDLYTotal price$2,276 - $3,342/mo1-3 bd1-2 baMonte Vista Apartment Homes | 1825 Foothill Blvd,
La Verne, CA 91750 - PET FRIENDLY
- SPECIAL OFFERPET FRIENDLY
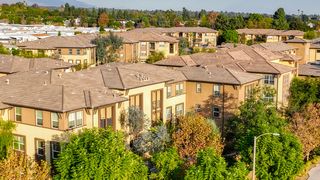 SPECIAL OFFERPET FRIENDLY$2,600 - $3,347/mo1-2 bd1-2 baLa Verne Village Luxury Apartment Homes | 2855 Foothill Blvd,
La Verne, CA 91750 NEW - 8 MIN AGOAPPLY INSTANTLYPET FRIENDLY
 NEW - 2 DAYS AGOAPPLY INSTANTLYPET FRIENDLY
 APPLY INSTANTLYPET FRIENDLY
 APPLY INSTANTLYPET FRIENDLY
 PET FRIENDLY
 PET FRIENDLY
Explore by feature - Garage
- SPECIAL OFFERPET FRIENDLY
 APPLY INSTANTLYPET FRIENDLY
 APPLY INSTANTLY
 APPLY INSTANTLY
 APPLY INSTANTLY
 APPLY INSTANTLY
 APPLY INSTANTLY
- APPLY INSTANTLYPET FRIENDLY
 APPLY INSTANTLY
 APPLY INSTANTLY
Explore by feature - Air Conditioning
- PET FRIENDLYTotal price$2,276 - $3,342/mo1-3 bd1-2 baMonte Vista Apartment Homes | 1825 Foothill Blvd,
La Verne, CA 91750 - SPECIAL OFFERPET FRIENDLY
- SPECIAL OFFERPET FRIENDLY$2,600 - $3,347/mo1-2 bd1-2 baLa Verne Village Luxury Apartment Homes | 2855 Foothill Blvd,
La Verne, CA 91750 - APPLY INSTANTLYPET FRIENDLY
- APPLY INSTANTLY
- NEW - 8 MIN AGOAPPLY INSTANTLYPET FRIENDLY
- NEW - 2 DAYS AGOAPPLY INSTANTLYPET FRIENDLY
 APPLY INSTANTLY
 APPLY INSTANTLY
- APPLY INSTANTLY
Explore by feature - Pool
- PET FRIENDLYTotal price$2,276 - $3,342/mo1-3 bd1-2 baMonte Vista Apartment Homes | 1825 Foothill Blvd,
La Verne, CA 91750 - PET FRIENDLY
- SPECIAL OFFERPET FRIENDLY
- SPECIAL OFFERPET FRIENDLY$2,600 - $3,347/mo1-2 bd1-2 baLa Verne Village Luxury Apartment Homes | 2855 Foothill Blvd,
La Verne, CA 91750 - APPLY INSTANTLYPET FRIENDLY
- APPLY INSTANTLY
- APPLY INSTANTLY
- APPLY INSTANTLY


Explore by feature - Washer/dryer
- SPECIAL OFFERPET FRIENDLY
- APPLY INSTANTLYPET FRIENDLY
- APPLY INSTANTLY
- NEW - 8 MIN AGOAPPLY INSTANTLYPET FRIENDLY
- APPLY INSTANTLY
- APPLY INSTANTLY
- APPLY INSTANTLY
- APPLY INSTANTLYPET FRIENDLY
- PET FRIENDLY
Explore by feature - Outdoor Space
- APPLY INSTANTLYPET FRIENDLY
- APPLY INSTANTLY
 NEW - 10 HRS AGO

Homes for sale near 242 Summit Rd
- 1.34 ACRESBrett Lawyer DRE # 00897489, Carolwood Estates
 See more homes for sale inLa Verne


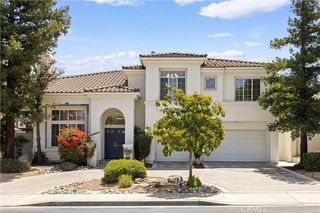


Off Market Homes Near 242 Summit Rd
 SOLDAUG 3, 2026Lucas Arias DRE # 02128074, Compass
 SOLDJUL 31, 2026EXP REALTY OF CALIFORNIA INC.
 SOLDJUL 31, 2026KELLER WILLIAMS REALTY COLLEGE PARK
 SOLDJUL 27, 2026CONCIERGE REALTY GROUP
 SOLDJUL 24, 2026The Real Estate Resource Group
- See more homes for sale inLa Verne


The multiple listing data appearing on this website, or contained in reports produced therefrom, is owned and copyrighted by California Regional Multiple Listing Service, Inc. ("CRMLS") and is protected by all applicable copyright laws. Information provided is for viewer's personal, non-commercial use and may not be used for any purpose other than to identify prospective properties the viewer may be interested in purchasing. All listing data, including but not limited to square footage and lot size is believed to be accurate, but the listing Agent, listing Broker and CRMLS and its affiliates do not warrant or guarantee such accuracy. The viewer should independently verify the listed data prior to making any decisions based on such information by personal inspection and/or contacting a real estate professional.
Based on information from California Regional Multiple Listing Service, Inc. as of 2026-08-03 12:22:48 PDT and /or other sources. All data, including all measurements and calculations of area, is obtained from various sources and has not been, and will not be, verified by broker or MLS. All information should be independently reviewed and verified for accuracy. Properties may or may not be listed by the office/agent presenting the information
Based on information from California Regional Multiple Listing Service, Inc. as of 2026-08-03 12:22:48 PDT and /or other sources. All data, including all measurements and calculations of area, is obtained from various sources and has not been, and will not be, verified by broker or MLS. All information should be independently reviewed and verified for accuracy. Properties may or may not be listed by the office/agent presenting the information