


$1,292,500
 4 Beds
 3.5 Baths
 3,662 sqft
242 Split Rock Road, Spring, TX 77381
Home Value
Trulia Estimate
$1.29MSince last month
Increased$13K (+1%)Since last year
Increased$368K (+39.9%)Since last sale
Decreased$900 (-0.1%)Learn more about this home's value by checking out its Trulia Estimate, the value of nearby homes, and how much similar homes have sold for.
Trulia Estimate
The of this home's value increased by +164% in the last 10 years
| Month | Estimated value |
|---|---|
2026 | |
| September 2026 | $1.29M |
| August 2026 | $1.28M |
| July 2026 | $1.31M |
| June 2026 | $974K |
| May 2026 | $957K |
| April 2026 | $942K |
| March 2026 | $939K |
| February 2026 | $918K |
| January 2026 | $895K |
2025 | |
2024 | |
2023 | |
2022 | |
2021 | |
2020 | |
2019 | |
2018 | |
2017 | |
2016 | |
Comparable sales
These are recently sold homes that have a similar location or other similar features to this home, like bedrooms, bathrooms, and square footage. Get a sense of the expected prices in the area by viewing these homes.Address | Distance | Property Type | Sold Price | Sold Date | Bed | Bath | Sqft |
|---|---|---|---|---|---|---|---|
0.21 | Single-Family Home | - | 03/13/26 | 4 | 4 | 3,556 | |
0.33 | Single-Family Home | - | 01/15/26 | 5 | 3.5 | 3,482 | |
0.38 | Single-Family Home | - | 07/09/26 | 5 | 3.5 | 3,075 | |
0.43 | Single-Family Home | - | 03/24/26 | 5 | 4 | 3,880 | |
0.58 | Single-Family Home | - | 04/28/26 | 4 | 2.5 | 2,715 | |
0.73 | Single-Family Home | - | 12/11/25 | 4 | 3.5 | 3,090 | |
0.62 | Single-Family Home | - | 09/04/26 | 3 | 2.5 | 2,169 | |
0.79 | Single-Family Home | - | 11/10/25 | 4 | 3.5 | 3,106 | |
0.74 | Single-Family Home | - | 05/20/26 | 3 | 2.5 | 2,221 |
Nearby home prices
Get a sense of expected prices in the area by checking the value of nearby homes.Address | Distance | Price | Bed | Bath | Sqft | Status |
|---|---|---|---|---|---|---|
0.12 | $1,210,900 | 4 | 3.5 | 3,772 | Off Market | |
0.13 | $1,096,100 | 4 | 3.5 | 3,658 | Off Market | |
0.22 | $1,298,700 | 3 | 3 | 2,871 | For Sale | |
0.21 | - | 4 | 4 | 3,556 | Recently Sold | |
0.26 | $788,500 | 4 | 3.5 | 3,176 | Off Market | |
0.33 | - | 5 | 3.5 | 3,482 | Recently Sold | |
0.32 | $999,995 | 4 | 4.5 | 3,936 | For Sale | |
0.33 | $707,200 | 3 | 2.5 | 2,344 | Off Market | |
0.38 | - | 5 | 3.5 | 3,075 | Recently Sold | |
0.40 | $762,800 | 5 | 3.5 | 3,335 | Off Market | |
0.42 | $821,300 | 4 | 3.5 | 3,121 | Off Market |
Local Information
- Map ViewExplore the area around 242 Split Rock Road.

- Schools1 Preschool School2 Elementary Schools1 Middle School1 High School

- Shop & Eat

-- mins to
Home Highlights

Single-Family Home

Built in 1990

3,662 sqft

$353/sqft

2 Car Garage
About this House
What's unique:Travertine deckingSoaring natural lightExpanded custom closetRich oak hardwoods throughoutCurated designer finishesStriking kalahari quartzite countertops
Experience refined luxury at 242 Split Rock Road, a fully remodeled residence blending timeless elegance with modern innovation. This 4-bedroom, 3.5-bath home showcases rich oak hardwoods throughout, soaring natural light, and curated designer finishes at every turn. The chef’s kitchen features striking Kalahari quartzite countertops, custom cabinetry, premium stainless appliances, and a statement island with tiger maple wood top. The spa-inspired primary suite offers an expanded custom closet and a serene bath retreat. Thoughtful upgrades include new HVAC, tankless water heater, whole-home generator, and energy-efficient windows with plantation shutters. Step outside to a private resort-style oasis with pool, spa, fire features, travertine decking, and lush professional landscaping. A rare opportunity for elevated living in an exceptional setting.
242 Split Rock Road, Spring, TX 77381 is a 4 bedroom, 4 bathroom, 3,662 sqft single-family home in Panther Creek, built in 1990. It was last sold on Sep 15, 2026. More recently, it was listed as a rental in November 2020 with an asking price of $6,000 per month. That rental listing was removed on January 26, 2021. This property is not currently displayed as for sale or rent on Trulia. The Trulia Estimate is $1,292,500, with a rent estimate of $5,567/month.
Last check for updates: about 24 hours ago
Listed by Michael Seder
eXp Realty LLC
Bought with: Real Broker, LLC
Source: eXp Realty, MLS#9248759
Home Details for 242 Split Rock Road

|
|---|
Heating & Cooling Heating: Natural GasAir ConditioningCooling System: Ceiling Fan S, ElectricHeating Fuel: Natural Gas |
Levels, Entrance, & Accessibility Stories: 2Floors: Tile, Wood |
Appliances & Utilities DishwasherDisposalMicrowave |
Fireplace & Spa FireplaceHot Tub or Spa |

|
|---|
Exterior Home Features Roof: CompositionFoundation Type: SlabSprinkler System |
Pool Pool |
Parking & Garage GarageParking Spaces: 2Parking: Attached Garage Door Opener Porte Cochere |

|
|---|
Year Built Year Built: 1990 |
Property Type / Style Property Type: Single Family HomeArchitecture: Traditional |

|
|---|
Price Price Per Sqft: $353/sqft |

|
|---|
Lot Area: 10127.7 sqft |
Price and Tax history
| Date | Event | Price |
|---|---|---|
Sep 15, 2026 Source: eXp Realty #217927842 | Sold | -- |
Aug 18, 2026 Source: HAR #9248759 | Pending | $1,325,000 |
Jul 28, 2026 Source: HAR #9248759 | Listed For Sale | $1,325,000 |
Jan 26, 2021 Source: Zillow Rental Manager | ListingRemoved | |
Nov 24, 2020 Source: N/A | Listed For Rent | $6,000 |
Feb 19, 2020 Source: N/A | Sold | -- |
Dec 21, 2019 Source: Agent Provided | Pending | $518,000 |
Nov 21, 2019 Source: Agent Provided | Listed For Sale | $518,000 |
| Year | Property tax | Tax assessment |
|---|---|---|
| 2025 | $8,151 | $808,868 |
Home facts updated by county records
Market trends in Spring
Last updated August 2026
Avg. sale price
$403K
$3.67KMoM
Sale-to-List Price
98.7%
Price per sq ft
$164
$3MoM
Available listings
2503
80MoM
Around this home
Neighborhood Overview

Neighborhood stats provided by third party data sources.
What Locals Say about Panther Creek
At least 56 Trulia users voted on each feature.

96 % Say it's dog friendly

87 % Say car is needed

84 % Say yards are well-kept

82 % Say parking is easy

78 % Say it's quiet

74 % Say kids play outside

71 % Say there's holiday spirit

67 % Say it's walkable to restaurants

65 % Say they plan to stay for at least 5 years

60 % Say there's wildlife

60 % Say people would walk alone at night

57 % Say it's walkable to grocery stores

57 % Say there are sidewalks

56 % Say neighbors are friendly

48 % Say streets are well-lit

27 % Say there are community events
Sourced by Trulia users. Learn more about our methodology.
LGBTQ Local Legal Protections
LGBTQ Local Legal Protections



Frequently asked questions about 242 Split Rock Road
- What is 242 Split Rock Road estimated to be worth?Trulia's estimated value for 242 Split Rock Road in Spring, TX is $1,292,500.
- What is the price history for 242 Split Rock Road?242 Split Rock Road in Spring, TX last sold in September 2026.
- Is Spring a buyer's or seller's market?Spring is currently a buyer's market, based on recent for-sale activity.
- What's the median sale price in Spring?The median sale price in Spring is $403K. That is up $3.67K from the prior month.
- Does 242 Split Rock Road have air conditioning?Yes, 242 Split Rock Road in Spring, TX has air conditioning.
- Does 242 Split Rock Road have a pool?Yes, 242 Split Rock Road in Spring, TX has a pool.
Explore by feature - Pet Friendly
 SPECIAL OFFERPET FRIENDLYTotal price$1,469 - $2,689/mo1-3 bd1-2 baTerritory at Spring Stuebner | 21837 Holzwarth Rd,
Spring, TX 77388 SPECIAL OFFERPET FRIENDLY
 SPECIAL OFFERPET FRIENDLY
 SPECIAL OFFERPET FRIENDLY
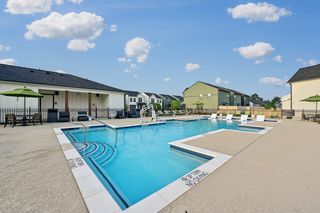 SPECIAL OFFERPET FRIENDLY
 NEW - 1 DAY AGOSPECIAL OFFERPET FRIENDLY
 SPECIAL OFFERPET FRIENDLY
 NEW - 1 DAY AGOSPECIAL OFFERPET FRIENDLY
 NEW - 1 DAY AGOSPECIAL OFFERPET FRIENDLY
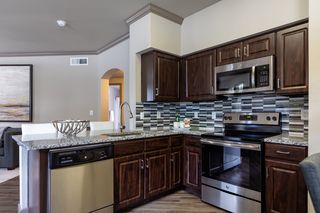 SPECIAL OFFERPET FRIENDLY
Explore by feature - Garage
- SPECIAL OFFERPET FRIENDLYTotal price$1,469 - $2,689/mo1-3 bd1-2 baTerritory at Spring Stuebner | 21837 Holzwarth Rd,
Spring, TX 77388 - SPECIAL OFFERPET FRIENDLY
 SPECIAL OFFERPET FRIENDLY
 SPECIAL OFFERPET FRIENDLY
 PET FRIENDLY
 SPECIAL OFFERPET FRIENDLY$1,239 - $2,399/mo1-3 bd1-2 baThe Abbey at Northpoint | 23550 Northgate Crossing Blvd,
Spring, TX 77373 SPECIAL OFFERPET FRIENDLY
 PET FRIENDLY
 SPECIAL OFFERPET FRIENDLY
 SPECIAL OFFERPET FRIENDLY
Explore by feature - Air Conditioning
- NEW - 1 DAY AGOSPECIAL OFFERPET FRIENDLY
- NEW - 1 DAY AGOSPECIAL OFFERPET FRIENDLY
 SPECIAL OFFERPET FRIENDLY
- SPECIAL OFFERPET FRIENDLY
 SPECIAL OFFERPET FRIENDLY$1,045 - $1,745/mo1-2 bd1-3 baTrailpoint at the Woodlands Apartment Homes | 2301 S Millbend Dr,
Spring, TX 77380- PET FRIENDLY
 NEW - 1 DAY AGOPET FRIENDLY
 SPECIAL OFFERPET FRIENDLYINCOME RESTRICTED
- SPECIAL OFFERPET FRIENDLY
 PET FRIENDLY
Explore by feature - Pool
- SPECIAL OFFERPET FRIENDLY
- SPECIAL OFFERPET FRIENDLY
- SPECIAL OFFERPET FRIENDLY
- SPECIAL OFFERPET FRIENDLY
- NEW - 1 DAY AGOSPECIAL OFFERPET FRIENDLY
- SPECIAL OFFERPET FRIENDLY
- NEW - 1 DAY AGOSPECIAL OFFERPET FRIENDLY
- NEW - 1 DAY AGOSPECIAL OFFERPET FRIENDLY
- SPECIAL OFFERPET FRIENDLY
- SPECIAL OFFERPET FRIENDLY
Explore by feature - Washer/dryer
- SPECIAL OFFERPET FRIENDLYTotal price$1,469 - $2,689/mo1-3 bd1-2 baTerritory at Spring Stuebner | 21837 Holzwarth Rd,
Spring, TX 77388 - SPECIAL OFFERPET FRIENDLY
- SPECIAL OFFERPET FRIENDLY
- NEW - 1 DAY AGOSPECIAL OFFERPET FRIENDLY
- SPECIAL OFFERPET FRIENDLY
- NEW - 1 DAY AGOSPECIAL OFFERPET FRIENDLY
- SPECIAL OFFERPET FRIENDLY
- SPECIAL OFFERPET FRIENDLY
- SPECIAL OFFERPET FRIENDLY
- SPECIAL OFFERPET FRIENDLY$1,045 - $1,745/mo1-2 bd1-3 baTrailpoint at the Woodlands Apartment Homes | 2301 S Millbend Dr,
Spring, TX 77380
Explore by feature - Outdoor Space
- SPECIAL OFFERPET FRIENDLY
 PET FRIENDLY
 NEW - 2 DAYS AGOAPPLY INSTANTLYPET FRIENDLY
 APPLY INSTANTLYPET FRIENDLY
 APPLY INSTANTLYFURNISHED
 APPLY INSTANTLY
 APPLY INSTANTLYPET FRIENDLY
 APPLY INSTANTLYPET FRIENDLY
 APPLY INSTANTLY
 NEW - 10 HRS AGOPET FRIENDLY
Apartments for Rent
- NEW - 1 DAY AGOPET FRIENDLY
- PET FRIENDLY
- PET FRIENDLY
 NEW - 1 DAY AGOPET FRIENDLY
 PET FRIENDLYTotal price$1,093 - $1,700/mo1-2 bd1-2 baRetreat at The Woodlands | 4400 College Park Dr,
Conroe, TX 77384- PET FRIENDLY$1,045 - $1,745/mo1-2 bd1-3 baTrailpoint at the Woodlands Apartment Homes | 2301 S Millbend Dr,
Spring, TX 77380  PET FRIENDLY
 PET FRIENDLY
- PET FRIENDLY
- PET FRIENDLY
 NEW - 1 DAY AGOPET FRIENDLY
- PET FRIENDLY
 INCOME RESTRICTED
 SENIOR HOUSINGPET FRIENDLYINCOME RESTRICTED
 SENIOR HOUSINGPET FRIENDLYINCOME RESTRICTED
 See more homes for rent inSpring
Off Market Homes Near 242 Split Rock Road
 SOLDSEP 22, 2026
 SOLDSEP 18, 2026
 SOLDSEP 18, 2026
 SOLDSEP 18, 2026
 SOLDSEP 16, 2026
 SOLDSEP 16, 2026
 SOLDSEP 11, 2026
 SOLDSEP 8, 2026
 SOLDSEP 4, 2026
 See more homes for sale inSpring
Homes for sale near 242 Split Rock Road
 0.25 ACRESCentury 21 Realty Partners
 Compass RE Texas, LLC - The Woodlands
 0.31 ACRESColdwell Banker Realty - The Woodlands
 NEW - 2 DAYS AGOKeller Williams Realty The Woodlands
- See more homes for sale inSpring


- Results are loading