


$639,000
 4 Beds
 2.5 Baths
 3,170 sqft (on 1.04 acres)
242 Pristine Cv, Hartwell, GA 30643
Est. Mortgage $3,792/mo*
Get Pre-QualifiedHome Highlights

Single-Family Home

Built in 2002

1.04 acre lot

$202/sqft

Attached Garage
Local Information
- Map ViewExplore the area around 242 Pristine Cv.

- Schools1 Preschool School1 Elementary School1 Middle School1 High School

- Shop & Eat

-- mins to
About this House
What's unique:Lake accessSeasonal lake viewsHardwood floorsVaulted ceilingsFinished bonus roomLarge primary suite
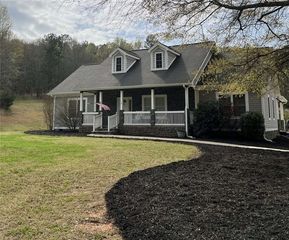
Beautiful Cape Cod-style home on Lake Hartwell with seasonal lake views and lake access. Situated on a private, heavily wooded 1-acre lot, this 4BR/2.5BA home offers well-designed living space including a finished bonus room and sunroom. Recent improvements include a new roof, new metal fencing, and numerous additional upgrades throughout the property, making this home truly move-in ready. Interior features include hardwood floors, vaulted ceilings, spacious living areas, and a large primary suite. Outdoor living is enhanced with a welcoming expansive front porch, multiple decks, and abundant privacy. Located near Reed Creek Boat Ramp, the property offers easy access to all that Lake Hartwell has to offer. There are no dock rights, but lake access is permitted. Whether you're looking for a full-time residence or a lake retreat, this well-maintained home combines comfort, privacy, and convenience in a highly desirable location.
Last check for updates: about 6 hours ago
Listing courtesy of Harriet Rider, (706) 308-5645
EXIT For Sale Realty
Source: GAMLS, MLS#10777541
Also Listed on EXIT Realty broker feed, GAMLS.
Home Details for 242 Pristine Cv

|
|---|
Interior Details Basement: Crawl Space,Exterior EntryNumber of Rooms: 2Types of Rooms: Dining Room, Kitchen |
Beds & Baths Number of Bedrooms: 4Main Level Bedrooms: 2Number of Bathrooms: 3Number of Bathrooms (full): 2Number of Bathrooms (half): 1Number of Bathrooms (main level): 1 |
Dimensions and Layout Living Area: 3170 Square Feet |
Appliances & Utilities Utilities: Cable Available, Electricity Available, High Speed Internet, Phone AvailableAppliances: Cooktop, Dishwasher, Electric Water Heater, Ice Maker, Microwave, Oven, RefrigeratorDishwasherLaundry: Laundry ClosetMicrowaveRefrigerator |
Heating & Cooling Heating: CentralHas CoolingAir Conditioning: Central AirHas HeatingHeating Fuel: Central |
Fireplace & Spa Number of Fireplaces: 1Spa: BathHas a FireplaceHas a Spa |
Gas & Electric Electric: 220 VoltsHas Electric on Property |
Windows, Doors, Floors & Walls Window: Double Pane WindowsFlooring: Carpet, Hardwood, TileCommon Walls: No Common Walls |
Levels, Entrance, & Accessibility Stories: 2Levels: TwoFloors: Carpet, Hardwood, Tile |
View Has a ViewView: Lake |
Security Security: Security System |

|
|---|
Exterior Home Features Roof: CompositionPatio / Porch: Deck, PorchFencing: Back Yard, FencedVegetation: WoodedNo Private Pool |
Parking & Garage No CarportHas a GarageHas an Attached GarageParking: Attached,Garage,Garage Door Opener,Kitchen Level |
Frontage WaterfrontWaterfront: Corps of Engineers Control, Deep Water Access, Lake Privileges, No Dock RightsFrontage Type: LakefrontOn Waterfront |
Water & Sewer Sewer: Septic TankWater Body: Lake Hartwell |
Farm & Range Frontage Length: Waterfront Footage: 150 |
Finished Area Finished Area (above surface): 3170 Square Feet |

|
|---|
Cumulative Days on Market: 14Days on Market: 115 |

|
|---|
Year Built Year Built: 2002 |
Property Type / Style Property Type: ResidentialProperty Subtype: Single Family ResidenceStructure Type: HouseArchitecture: Cape Cod,Traditional |
Building Construction Materials: Vinyl SidingNot a New ConstructionNot Attached PropertyDoes Not Include Home Warranty |
Property Information Condition: ResaleParcel Number: C51D 089 |

|
|---|
Price List Price: $639,000Price Per Sqft: $202 |
Status Change & Dates Possession Timing: Close Of Escrow |

|
|---|
MLS Status: Active |

|
|---|

|
|---|
Direction & Address City: HartwellCommunity: Pristine Cove |
School Information Elementary School: North HartJr High / Middle School: HartHigh School: Hart |

|
|---|
Listing Agent Listing ID: 10777541 |

|
|---|
Building Area Building Area: 3170 Square Feet |

|
|---|
Community Features: None |

|
|---|
HOA Fee Includes: NoneNo HOA |

|
|---|
Lot Area: 1.04 Acres |

|
|---|
Listing Agreement Type: Exclusive Right To Sell |

|
|---|
BasementMls Number: 10777541Water ViewWater View: LakeAbove Grade Unfinished Area: 3170Showing Requirements: Appointment Only, Call Listing Agent, Use Showing Time |

|
|---|
None |
Around this home
What Locals Say about Hartwell
At least 53 Trulia users voted on each feature.

91 % Say car is needed

85 % Say yards are well-kept

83 % Say parking is easy

71 % Say it's dog friendly

70 % Say there's holiday spirit

70 % Say people would walk alone at night

59 % Say there's wildlife

58 % Say neighbors are friendly

58 % Say kids play outside

57 % Say they plan to stay for at least 5 years

56 % Say it's quiet

48 % Say streets are well-lit

36 % Say there are community events

33 % Say it's walkable to restaurants

32 % Say it's walkable to grocery stores

21 % Say there are sidewalks
Sourced by Trulia users. Learn more about our methodology.
Market trends in Hartwell
Last updated August 2026
Avg. sale price
$278K
$25KMoM
Sale-to-List Price
—
Price per sq ft
$175
$7MoM
Available listings
126
7MoM
Home Value
Trulia Estimate
$609KSince last month
Decreased$6K (-1%)Since last year
Decreased$10K (-1.6%)Since last sale
Increased$26K (+4.5%)Learn more about this home's value by checking out its Trulia Estimate, the value of nearby homes, and how much similar homes have sold for.
Trulia Estimate
The of this home's value increased by +130% in the last 10 years
| Month | Estimated value |
|---|---|
2026 | |
| September 2026 | $609K |
| August 2026 | $615K |
| July 2026 | $620K |
| June 2026 | $625K |
| May 2026 | $585K |
| April 2026 | $584K |
| March 2026 | $583K |
| February 2026 | $575K |
| January 2026 | $580K |
2025 | |
2024 | |
2023 | |
2022 | |
2021 | |
2020 | |
2019 | |
2018 | |
2017 | |
2016 | |
Comparable sales
These are recently sold homes that have a similar location or other similar features to this home, like bedrooms, bathrooms, and square footage. Get a sense of the expected prices in the area by viewing these homes.Address | Distance | Property Type | Sold Price | Sold Date | Bed | Bath | Sqft |
|---|---|---|---|---|---|---|---|
0.66 | Single-Family Home | $980,000 | 10/16/25 | 4 | 4 | 3,932 | |
0.94 | Single-Family Home | $379,900 | 02/27/26 | 3 | 2.5 | 1,868 | |
0.82 | Single-Family Home | $384,000 | 01/09/26 | 3 | 2 | 1,984 | |
1.12 | Single-Family Home | $755,000 | 01/29/26 | 3 | 2 | 1,440 | |
1.34 | Single-Family Home | $750,000 | 07/07/26 | 3 | 3 | 2,512 | |
1.52 | Single-Family Home | $610,000 | 03/23/26 | 4 | 3 | 1,272 | |
1.90 | Single-Family Home | $1,273,000 | 03/27/26 | 4 | 2.5 | 2,924 | |
1.58 | Single-Family Home | $1,025,000 | 04/24/26 | 6 | 5 | 3,703 |
Nearby home prices
Get a sense of expected prices in the area by checking the value of nearby homes.Address | Distance | Price | Bed | Bath | Sqft | Status |
|---|---|---|---|---|---|---|
0.28 | - | - | - | - | Off Market | |
0.28 | - | - | - | - | Off Market | |
0.29 | - | - | - | - | Off Market | |
0.41 | $1,314,000 | 4 | 4 | 5,400 | Off Market | |
0.39 | $1,685,000 | 6 | 4.5 | 3,450 | For Sale | |
0.41 | $1,764,700 | 6 | 4 | 4,944 | Off Market | |
0.40 | $412,800 | 3 | 2 | 1,900 | Off Market | |
0.43 | $269,900 | - | - | - | For Sale | |
0.43 | $936,500 | 4 | 3.5 | 3,511 | Off Market | |
0.52 | $696,300 | 4 | 1.5 | 1,344 | Off Market | |
0.49 | - | - | - | - | Off Market |
Price and Tax history
| Date | Event | Price |
|---|---|---|
Jun 3, 2026 Source: GAMLS #10777541 | Listed For Sale | $639,000 |
Feb 27, 2026 Source: GAMLS #10669067 | Sold | $582,500 |
Feb 6, 2026 Source: GAMLS #10669067 | Pending | $599,900 |
Jan 9, 2026 Source: GAMLS #10669067 | Listed For Sale | $599,900 |
Dec 6, 2025 Source: GAMLS #10536715 | ListingRemoved | $629,900 |
Oct 4, 2025 Source: WUMLS #20288423 | PriceChange | $629,900 Price decreased by 3% |
Aug 21, 2025 Source: WUMLS #20288423 | PriceChange | $649,500 Price decreased by 2% |
Jun 5, 2025 Source: GAMLS #10536715 | Listed For Sale | $660,000 |
| Year | Property tax | Tax assessment |
|---|---|---|
| 2025 | $2,447 | $443,808 |
Home facts updated by county records
LGBTQ Local Legal Protections
LGBTQ Local Legal Protections



Harriet Rider, EXIT For Sale Realty
Agent Phone: (706) 308-5645
The data relating to real estate for sale on this web site comes in part from the Broker Reciprocity Program of GAMLS. All real estate listings are marked with the GAMLS Broker Reciprocity thumbnail logo and detailed information about them includes the name of the listing brokers.
The broker providing these data believes them to be correct, but advises interested parties to confirm them before relying on them in a purchase decision.
Copyright 2026 GAMLS. All rights reserved.
Copyright 2026 GAMLS. All rights reserved.
Similar Homes You May Like
 0.69 ACRESHammock Realty North Georgia
 0.35 ACRESJW Martin Real Estate LLC
 OPEN SAT, 1-3PM1.06 ACRESAllen Tate Realty
 2.07 ACRESKristy Karen Smith, Carolina Moves, LLC
 0.71 ACRESRobert Tompkins, Real Broker Gvl, LLC
 6.93 ACRESMichael Carr and Associates
 10 ACRESHammock Realty North Georgia
 0.33 ACRESMagnolia Realty & PropertyManagement
 0.69 ACRESLiving Down South Realty
 0.25 ACRESTawana Hamby, BHHS C Dan Joyner - Midtown
 0.46 ACRESKeller Williams Lanier Partners
 0.44 ACRESKeller Williams Lake Hartwell
 2.4 ACRESAmy Wright, North Group Real Estate
 0.38 ACRESMiles Maiden, Real Broker Gvl, LLC
 0.68 ACRESRita Garner, Western Upstate Keller William
 See more homes for sale inHartwell


New Listings near 242 Pristine Cv
 NEW - 5 HRS AGO0.34 ACRESCharlene's Lakeside Realty
 NEW CONSTRUCTION0.94 ACRESRE/MAX Complete
- 0.35 ACRESJW Martin Real Estate LLC
 NEW CONSTRUCTION0.8 ACRESJennifer Van Gieson, Reedy Property Group, LLC - Commercial
 0.65 ACRESChappelear and Associates, Western Upstate Keller William
 Abrianna Gallup, Brand Name Real Estate Upstate
 2.16 ACRESNick Huscroft, Chosen Realty, LLC
- See more homes for sale inHartwell


Frequently asked questions about 242 Pristine Cv
- What is the estimated monthly payment for 242 Pristine Cv?Based on a $639,000 list price with 20% down at today's rates, the estimated monthly payment for 242 Pristine Cv in Hartwell, GA is approximately $3,924 (about $3,561 principal & interest, $288 property taxes, and $75 homeowner's insurance). This is an estimate. Actual payment depends on your loan terms.
- How does the list price for 242 Pristine Cv compare to homes in Hartwell?242 Pristine Cv in Hartwell, GA is listed at $639,000, about 130% above the $278K median sale price in Hartwell.
- What do residents say about Hartwell?Residents describe Hartwell, GA as well-kept, easy to park in, and dog-friendly. Most residents say you need a car. See homes for sale in Hartwell, GA.
- What are the closest schools to 242 Pristine Cv?The closest schools to 242 Pristine Cv in Hartwell, GA are Hart County High School (rated 7/10), Hart County Middle School (rated 6/10), North Hart Elementary School (Pre-K, rated 8/10).
- Does 242 Pristine Cv have air conditioning?Yes, 242 Pristine Cv in Hartwell, GA has air conditioning.
- Does 242 Pristine Cv have laundry facilities?Yes, 242 Pristine Cv in Hartwell, GA has laundry facilities.
242 Pristine Cv, Hartwell, GA 30643 is a 4 bedroom, 3 bathroom, 3,170 sqft single-family home built in 2002. This property is currently available for sale and was listed by GAMLS on Jun 3, 2026. The MLS # for this home is MLS# 10777541.