


$350,000
 1 Bed
1 Bed 1 Bath
 640 sqft (on 15 acres)
242 Cody Ln, Bastrop, TX 78602
Est. Mortgage $2,463/mo*
Get Pre-QualifiedWe estimate this home will sell faster than 96% nearby.
Home Highlights

Single-Family Home

Built in 1988

15 acre lot

$547/sqft

Garage
Local Information
- Map ViewExplore the area around 242 Cody Ln.

- Schools1 Preschool School1 Elementary School2 Middle Schools1 High School

- Shop & Eat

-- mins to
About this House
What's unique:Wet-weather creekLoft cabin on stiltsFull kitchenNew gas range
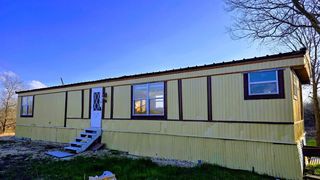
If you’ve been hunting for acreage that actually feels private, this is it. Almost 15 wooded acres tucked near the end of Cody Lane in Bastrop, with Lake Bastrop a short hop away and highway access that keeps Austin, Elgin, and the rest of the area within reach. Walk the property and you’ll get elevation, a wet-weather creek, and a mix of oak, pine, cedar, and hardwood—recently opened up with trail clearing and yaupon pulled back so the big trees breathe again. The living setup is a loft cabin on stilts: roughly 640 square feet upstairs with a full kitchen (including a new gas range) and an updated full bath, with covered parking underneath for trucks, boats, or gear, plus a private lower room you can use as a second sleeping space. Utilities are practical and ready—Bluebonnet power, conventional septic, a 10,000-gallon rainwater system feeding the cabin, and Starlink so you’re not cut off from the world. No HOA. Unrestricted. Sandy loam and rich creek bottoms that invite horses, a garden, a cabin rental, a hunting camp, or simply a place to disappear on weekends without disappearing from real life.
Last check for updates: about 4 hours ago
Listing courtesy of Judah Ross, (512) 998-1957
Venture Partners R.E., (512) 940-3948
Source: Unlock MLS, MLS#1522330
Also Listed on Unlock MLS.
We estimate this home will sell faster than 96% nearby.
Home Details for 242 Cody Ln

|
|---|
Beds & Baths Number of Bedrooms: 1Main Level Bedrooms: 1Number of Bathrooms: 1Number of Bathrooms (full): 1 |
Dimensions and Layout Living Area: 640 Square Feet |
Appliances & Utilities Utilities: Electricity Connected, Water AvailableAppliances: Electric Cooktop, Oven, Range, Refrigerator, Stainless Steel Appliance(s)Refrigerator |
Heating & Cooling Heating: ElectricHas CoolingAir Conditioning: Ceiling Fan(s), Electric, Wall/Window Unit(s)Has HeatingHeating Fuel: Electric |
Gas & Electric Has Electric on Property |
Windows, Doors, Floors & Walls Window: See RemarksFlooring: Concrete, Wood |
Levels, Entrance, & Accessibility Stories: 2Levels: TwoAccessibility: See RemarksFloors: Concrete, Wood |
View Has a ViewView: Rural, Trees/Woods |

|
|---|
Exterior Home Features Roof: MetalPatio / Porch: CoveredFencing: PartialOther Structures: Outbuilding, Shed(s), Storage, WorkshopExterior: See Remarks, GardenFoundation: Pillar/Post/PierGardenNo Private Pool |
Parking & Garage Number of Garage Spaces: 2Number of Covered Spaces: 2No GarageNo Attached GarageParking Spaces: 2Parking: Covered |
Pool Pool: None |
Frontage Waterfront: CreekNot on Waterfront |
Water & Sewer Sewer: Septic Tank |
Farm & Range Allowed to Raise Horses |

|
|---|
Days on Market: 7 |

|
|---|
Year Built Year Built: 1988 |
Property Type / Style Property Type: ResidentialProperty Subtype: Single Family Residence |
Building Not a New ConstructionNo Additional Parcels |
Property Information Condition: ResaleParcel Number: R24165 |

|
|---|
Price List Price: $350,000Price Per Sqft: $547 |
Status Change & Dates Possession Timing: Funding |

|
|---|
MLS Status: Active |

|
|---|

|
|---|
Direction & Address City: BastropCommunity: A365 A365 - Wallace, Jas. P. |
School Information Elementary School: Lost PinesElementary School District: Bastrop ISDJr High / Middle School: BastropJr High / Middle School District: Bastrop ISDHigh School: BastropHigh School District: Bastrop ISD |

|
|---|
Listing Agent Listing ID: 1522330 |

|
|---|
Community Features: None |

|
|---|
No HOA |

|
|---|
Lot Area: 14.997 Acres |

|
|---|
Special Conditions: Standard |

|
|---|
Listing Terms: Cash, Conventional |

|
|---|
Mls Number: 1522330Attribution Contact: (512) 998-1957 |

|
|---|
None |
Around this home
Neighborhood Overview

Neighborhood stats provided by third party data sources.
What Locals Say about Camp Swift
At least 1 Trulia users voted on each feature.

100 % Say there's wildlife

100 % Say yards are well-kept

100 % Say they plan to stay for at least 5 years

100 % Say it's quiet

100 % Say there's holiday spirit

100 % Say car is needed

50 % Say parking is easy

50 % Say kids play outside

50 % Say there are community events

33 % Say neighbors are friendly
Sourced by Trulia users. Learn more about our methodology.
Market trends in Bastrop
Last updated August 2026
Avg. sale price
$364K
$2.17KMoM
Sale-to-List Price
—
Price per sq ft
$204
$3MoM
Available listings
333
10MoM
Home Value
Trulia Estimate
$349KSince last month
Decreased$35K (-9.1%)Since last year
Decreased$133K (-27.7%)Since last sale
Increased$237K (+214.8%)Learn more about this home's value by checking out its Trulia Estimate, the value of nearby homes, and how much similar homes have sold for.
Trulia Estimate
The of this home's value increased by +114% in the last 10 years
| Month | Estimated value |
|---|---|
2026 | |
| September 2026 | $348K |
| August 2026 | $383K |
| April 2026 | $418K |
2025 | |
2024 | |
2023 | |
2022 | |
2021 | |
2020 | |
2019 | |
2018 | |
2017 | |
2016 | |
Comparable sales
These are recently sold homes that have a similar location or other similar features to this home, like bedrooms, bathrooms, and square footage. Get a sense of the expected prices in the area by viewing these homes.Address | Distance | Property Type | Sold Price | Sold Date | Bed | Bath | Sqft |
|---|---|---|---|---|---|---|---|
2.50 | Single-Family Home | - | 08/17/26 | 3 | 2.5 | 1,631 | |
2.73 | Single-Family Home | - | 06/18/26 | 4 | 2.5 | 1,861 | |
2.72 | Single-Family Home | - | 04/22/26 | 3 | 2.5 | 2,195 |
Nearby home prices
Get a sense of expected prices in the area by checking the value of nearby homes.Address | Distance | Price | Bed | Bath | Sqft | Status |
|---|---|---|---|---|---|---|
0.15 | $377,000 | - | - | - | Off Market | |
0.34 | $274,500 | 2 | 1 | 1,120 | Off Market | |
0.58 | $289,000 | - | - | - | For Sale | |
0.77 | $110,000 | - | - | - | For Sale | |
0.91 | $159,000 | 4 | 2 | 1,456 | For Sale | |
0.96 | $249,000 | 3 | 1 | 1,240 | For Sale | |
0.98 | $363,000 | 8 | 4 | 4,004 | For Sale | |
0.99 | $284,000 | 3 | 2 | 1,474 | For Sale | |
1.03 | $109,822 | - | - | - | Foreclosure | |
1.06 | $189,000 | 3 | 1 | 1,280 | For Sale | |
1.06 | $289,822 | 3 | 2 | 1,440 | For Sale |
Price and Tax history
| Date | Event | Price |
|---|---|---|
Sep 18, 2026 Source: Unlock MLS #1522330 | Listed For Sale | $350,000 |
Aug 9, 2026 Source: Unlock MLS #1975905 | ListingRemoved | $399,000 |
May 8, 2026 Source: Unlock MLS #1975905 | Listed For Sale | $399,000 |
May 1, 2026 Source: Unlock MLS #4956072 | ListingRemoved | $449,000 |
Dec 19, 2025 Source: Unlock MLS #4956072 | PriceChange | $449,000 Price decreased by 7% |
Jul 25, 2025 Source: Unlock MLS #4956072 | Listed For Sale | $484,000 |
Nov 17, 2011 Source: N/A | Sold | -- |
Nov 5, 2011 Source: Agent Provided | Pending | $129,000 |
Oct 17, 2011 Source: Agent Provided | PriceChange | $129,000 Price decreased by 7% |
Sep 13, 2011 Source: Agent Provided | Listed For Sale | $139,000 |
| Year | Property tax | Tax assessment |
|---|---|---|
| 2025 | $7,150 | $421,424 |
Home facts updated by county records
LGBTQ Local Legal Protections
LGBTQ Local Legal Protections



Judah Ross, Venture Partners R.E., (512) 940-3948
Agent Phone: (512) 998-1957
Based on information from Unlock MLS (alternatively, from ACTRIS) for the period through 2026-09-25 14:56:54 PDT. Neither the Board nor ACTRIS guarantees or is in any way responsible for its accuracy. All data is provided “AS IS” and with all faults. Data maintained by the Board or ACTRIS may not reflect all real estate activity in the market.
Information being provided is for consumers’ personal, non-commercial use and may not be used for any purpose other than to identify prospective properties consumers may be interested in purchasing. Some IDX listings have been excluded from this website. Click here for more information
Information being provided is for consumers’ personal, non-commercial use and may not be used for any purpose other than to identify prospective properties consumers may be interested in purchasing. Some IDX listings have been excluded from this website. Click here for more information
Similar Homes You May Like
 0.36 ACRESRainey Real Estate
 NEWOPEN SUN, 1-4PM1.4 ACRESKeller Williams Realty
 0.54 ACRESRealty of America, LLC
 NEW CONSTRUCTION0.5 ACRESRealty of America, LLC
 NEW CONSTRUCTION6.3 ACRESeXp Realty - Austin
 See more homes for sale inBastrop




New Listings near 242 Cody Ln
 NEW - 22 HRS AGO3.26 ACRESVenture Partners R.E.
 NEW - 1 DAY AGO0.75 ACRESAustin Options Realty
 0.5 ACRESAll City Real Estate Ltd. Co
 0.63 ACRESAll City Real Estate Ltd. Co
 OPEN SUN, 1-4PMNEW CONSTRUCTION0.57 ACRESOlvera Bolton Properties
 0.92 ACRESAll City Real Estate Ltd. Co
- See more homes for sale inBastrop


Frequently asked questions about 242 Cody Ln
- What is the estimated monthly payment for 242 Cody Ln?Based on a $350,000 list price with 20% down at today's rates, the estimated monthly payment for 242 Cody Ln in Bastrop, TX is approximately $2,465 (about $1,944 principal & interest, $446 property taxes, and $75 homeowner's insurance). This is an estimate. Actual payment depends on your loan terms.
- How does the list price for 242 Cody Ln compare to homes in Bastrop?242 Cody Ln in Bastrop, TX is listed at $350,000, about 4% below the $364K median sale price in Bastrop.
- What are the closest schools to 242 Cody Ln?The closest schools to 242 Cody Ln in Bastrop, TX are Bastrop High School (rated 5/10), Bastrop Middle School (rated 4/10), Cedar Creek Middle School (rated 2/10).
- What is 242 Cody Ln estimated to be worth?Trulia's estimated value for 242 Cody Ln in Bastrop, TX is $348,900.
- Does 242 Cody Ln have air conditioning?Yes, 242 Cody Ln in Bastrop, TX has air conditioning.
- How big is the lot at 242 Cody Ln?The lot at 242 Cody Ln in Bastrop, TX is about 15 acres.
242 Cody Ln, Bastrop, TX 78602 is a 1 bedroom, 1 bathroom, 640 sqft single-family home built in 1988. 242 Cody Ln is located in Camp Swift, Bastrop. This property is currently available for sale and was listed by Unlock MLS on Sep 18, 2026. The MLS # for this home is MLS# 1522330.