


2418 Gallagher Rd
Dover, FL 33527
 4 Beds
 4 Baths
 4,389 sqft (on 1.01 acres)
4 Beds
4 Baths
4,389 sqft
(on 1.01 acres)
Home Value
Trulia Estimate
$895KSince last month
Increased$3K (+0.3%)Since last year
Decreased$1K (-0.1%)Since last sale
Increased$215K (+31.6%)Learn more about this home's value by checking out its Trulia Estimate, the value of nearby homes, and how much similar homes have sold for.
Trulia Estimate
The of this home's value increased by +96% in the last 10 years
| Month | Estimated value |
|---|---|
2026 | |
| August 2026 | $895K |
| July 2026 | $892K |
| June 2026 | $896K |
| May 2026 | $888K |
| April 2026 | $893K |
| March 2026 | $888K |
| February 2026 | $877K |
| January 2026 | $875K |
2025 | |
2024 | |
2023 | |
2022 | |
2021 | |
2020 | |
2019 | |
2018 | |
2017 | |
2016 | |
Comparable sales
These are recently sold homes that have a similar location or other similar features to this home, like bedrooms, bathrooms, and square footage. Get a sense of the expected prices in the area by viewing these homes.Address | Distance | Property Type | Sold Price | Sold Date | Bed | Bath | Sqft |
|---|---|---|---|---|---|---|---|
0.23 | Single-Family Home | $615,000 | 10/14/25 | 4 | 3 | 2,788 | |
0.22 | Single-Family Home | $618,900 | 06/17/26 | 5 | 2.5 | 2,409 | |
0.26 | Single-Family Home | $599,900 | 04/21/26 | 4 | 3 | 2,207 | |
0.27 | Single-Family Home | $595,900 | 01/23/26 | 4 | 3 | 2,207 | |
0.28 | Single-Family Home | $559,900 | 12/23/25 | 4 | 2 | 1,979 | |
0.21 | Single-Family Home | $565,900 | 04/21/26 | 4 | 2 | 1,979 | |
0.21 | Single-Family Home | $579,900 | 07/02/26 | 4 | 2 | 1,979 | |
0.52 | Single-Family Home | $360,000 | 05/01/26 | 5 | 2.5 | 2,583 | |
0.62 | Single-Family Home | $575,000 | 03/13/26 | 6 | 4 | 2,975 | |
0.64 | Single-Family Home | $471,000 | 05/28/26 | 3 | 2 | 1,824 |
Nearby home prices
Get a sense of expected prices in the area by checking the value of nearby homes.Address | Distance | Price | Bed | Bath | Sqft | Status |
|---|---|---|---|---|---|---|
0.03 | $730,000 | 4 | 3 | 2,548 | Off Market | |
0.09 | $624,800 | 3 | 3 | 2,369 | Off Market | |
0.10 | $558,900 | 3 | 2 | 1,680 | For Sale | |
0.17 | $835,000 | - | - | - | Recently Sold | |
0.18 | $575,400 | 4 | 3 | 2,615 | Off Market | |
0.17 | $628,900+ | 5 | 2.5 | 2,409 | - | |
0.17 | $548,900+ | 3 | 2 | 1,680 | - | |
0.17 | $603,900+ | 5 | 2.5 | 2,207 | - | |
0.17 | $578,900+ | 4 | 2 | 1,979 | - | |
0.17 | $588,900 | 4 | 2 | 1,979 | For Sale | |
0.21 | $998,200 | 4 | 3 | 3,195 | Off Market | |
0.19 | $618,900 | 5 | 2.5 | 2,409 | For Sale |
Local Information
- Map ViewExplore the area around 2418 Gallagher Rd.

- Schools1 Preschool School1 Elementary School1 Middle School1 High School

- Shop & Eat

-- mins to
Home Highlights

Property Type
Single-Family Home

Year Built
2007

Lot Size
1.01 acres
Living Area
4,389 sqft

Price/Sqft
$204

Parking
Garage
About this House
BUYERS Finances fell, back on!! Let's talk about this STUNNING beauty! OVER ONE ACRE LOT + Boasting 4,389 square feet, this 4 Bedroom / 3 Full / & 2 Half Bathroom home has it all and is completely automated!! Step inside to a grand foyer that accesses an open-feel formal dining space that continues on to the living/kitchen area. The kitchen is warm and inviting with granite counter tops, under & over cabinet lighting, toe kick lighting, fresh back-splashes, and a 4'x8' island with storage and bar stool seating area. Appliances include all Kitchen Aid SS appliances with the exception of a Bosch dishwasher. An oversized closet pantry offers extra storage space. A pleasant breakfast nook arrangement flaunts a Peninsula style see-through gas fireplace. Do not hesitate to look upwards and notice the details of every high ceiling, and sometimes even beautiful tray ceilings are featured throughout (for ex. living & dining). These touches make the space seem even grander. Two story windows overlook a huge backyard space to be enjoyed by family and friends. The family room has power shade windows and is wired for 7.1 surround sound. The back porch has points of access from the living area, and the large master suite, making it a close retreat for watching the sunset. The master suite includes a sitting area, a LP gas fireplace with remote start controls, is wired for 5.1 surround sound, and boasts large his & her walk-in closets. The HUGE master bathroom features a his and hers bathroom setup and also has a hidden in-wall TV! The home office is wired for multiple Ethernet connections. Walk up the custom grand staircase and enter the game room set up for a pool table and an electronic gaming table; also, featuring a wet-bar and room for additional seating. The room opens up to a spacious balcony that is perfect for entertaining as well. Each bedroom offers ample space and large walk-in closets with their own bathroom to accompany. A large theater-style room is wired for 7.2 surround sound and overhead projector. Also, Acoustiblok sound deadening is in the wall between the adjacent bedroom. This room can easily be set up as a 4th bedroom with it's own walk-in closet and full bath. A large laundry room features a chute from the 2nd floor, a large stainless steel tub sink, a clothes rack, upper/lower cabinets, Whirlpool washer & dryer on pedestal storage units. A workout room features rubber flooring, a large mirror, and a 2-layer dumbbell rack. There is 130' climate controlled attic storage space. The oversized 2-Car Garage offers a great workshop space with storage and shelving and a cell phone controlled door. It also includes a central vacuum system and a set of hoses for both the 1st and 2nd floor. The 3rd bay is used as a lawn equipment room with more storage cabinets and shelving. The primary areas (including the Master Suite) are wired by commercial grade Vantage lighting system and is controlled by Elan management system which gives the IPhone or IPad reign to control these components. There are (7) exterior cameras connected to DVR and can also be viewed via IPhone. The majority of the house (Incl. garage) is wired with distributed audio with 2 speakers & volume control in each room. (See attachments for further security info and other incredible features of the home.) In the evening, enjoy the wonderful lighting the home shares. Do not miss the opportunity to call this property yours TODAY! Call us now!
2418 Gallagher Rd, Dover, FL 33527 is a 4 bedroom, 5 bathroom, 4,389 sqft single-family home built in 2007. It last sold for $680,000 on Dec 18, 2020. It is currently off market. The Trulia Estimate is $895,400, with a rent estimate of $5,204/month.
Home Details for 2418 Gallagher Rd

|
|---|
Heating & Cooling Heating: Forced Air, ElectricAir ConditioningCooling System: CentralHeating Fuel: Forced Air |
Interior Details Number of Rooms: 4 |
Appliances & Utilities DishwasherDisposalMicrowaveRefrigerator |
Fireplace & Spa Fireplace |
Levels, Entrance, & Accessibility Floors: Tile, Carpet, Hardwood |

|
|---|
Exterior Home Features Roof: CompositionExterior: Stucco |
Parking & Garage GarageParking Spaces: 3Parking: Garage Attached |

|
|---|
Year Built Year Built: 2007Year Updated: 2008 |
Property Type / Style Property Type: Single Family HomeArchitecture: Contemporary |

|
|---|
Units in Building: 1 |

|
|---|
Lot Area: 1.01 acres |
Price and Tax history
| Date | Event | Price |
|---|---|---|
Dec 18, 2020 Source: N/A | Sold | $680,000 |
Nov 12, 2020 Source: Agent Provided | Pending | $674,000 |
Oct 15, 2020 Source: Agent Provided | PendingToActive | $674,000 |
Aug 15, 2020 Source: Agent Provided | Pending | $674,000 |
Jul 12, 2020 Source: Agent Provided | PriceChange | $674,000 Price decreased by 1% |
Jun 4, 2020 Source: Agent Provided | PriceChange | $684,000 Price decreased by 2% |
Mar 20, 2020 Source: Agent Provided | Listed For Sale | $699,000 |
Dec 30, 2003 Source: N/A | Sold | $50,000 |
| Year | Property tax | Tax assessment |
|---|---|---|
| 2025 | $597 | $809,013 |
Home facts updated by county records
Market trends in Dover
Last updated July 2026
Avg. sale price
—
Sale-to-List Price
—
Price per sq ft
—
Available listings
42
14MoM
Around this home
What Locals Say about Dover
At least 55 Trulia users voted on each feature.

82 % Say yards are well-kept

74 % Say there's holiday spirit

73 % Say parking is easy

68 % Say car is needed

62 % Say people would walk alone at night

61 % Say kids play outside

61 % Say it's dog friendly

61 % Say it's quiet

56 % Say there's wildlife

50 % Say neighbors are friendly

50 % Say there are sidewalks

47 % Say streets are well-lit

42 % Say they plan to stay for at least 5 years

35 % Say there are community events

18 % Say it's walkable to grocery stores

16 % Say it's walkable to restaurants
Sourced by Trulia users. Learn more about our methodology.
LGBTQ Local Legal Protections
LGBTQ Local Legal Protections



Frequently asked questions about 2418 Gallagher Rd
- What is 2418 Gallagher Rd estimated to be worth?Trulia's estimated value for 2418 Gallagher Rd in Dover, FL is $895,400.
- What is the price history for 2418 Gallagher Rd?2418 Gallagher Rd in Dover, FL last sold for $680,000 in December 2020.
- Is Dover a buyer's or seller's market?Dover is currently a balanced market, based on recent for-sale activity.
- What do residents say about Dover?Residents describe Dover, FL as well-kept, easy to park in, and dog-friendly. Most residents say you need a car. See recently sold homes in Dover, FL.
- Does 2418 Gallagher Rd have air conditioning?Yes, 2418 Gallagher Rd in Dover, FL has air conditioning.
- How big is the lot at 2418 Gallagher Rd?The lot at 2418 Gallagher Rd in Dover, FL is about 1 acre.
Explore by feature - Pet Friendly
 APPLY INSTANTLYPET FRIENDLY
 APPLY INSTANTLYPET FRIENDLY
 NEW - 1 DAY AGOPET FRIENDLY
 PET FRIENDLY
 PET FRIENDLY
 PET FRIENDLY
 PET FRIENDLY
 APPLY INSTANTLYPET FRIENDLY
Explore by feature - Air Conditioning
- APPLY INSTANTLYPET FRIENDLY
- APPLY INSTANTLYPET FRIENDLY
- NEW - 1 DAY AGOPET FRIENDLY
- PET FRIENDLY
 NEW - 15 HRS AGOAPPLY INSTANTLY
 APPLY INSTANTLY
- APPLY INSTANTLYPET FRIENDLY
Apartments for Rent
 NEW - 2 DAYS AGOPET FRIENDLY
 APPLY INSTANTLYPET FRIENDLY
 ROOM FOR RENT
 ROOM FOR RENT
 See more homes for rent inDover
Off Market Homes Near 2418 Gallagher Rd
 SOLDAUG 13, 2026KELLER WILLIAMS TAMPA CENTRAL
 SOLDAUG 10, 2026KELLER WILLIAMS SUBURBAN TAMPA
 SOLDAUG 7, 2026VREELAND REAL ESTATE LLC
 SOLDAUG 6, 2026RE/MAX REALTY UNLIMITED
 SOLDAUG 5, 2026HOMM REAL ESTATE SERVICES
 SOLDAUG 3, 2026COMPASS FLORIDA LLC
 SOLDJUL 31, 2026
 See more homes for sale inDover


Homes for sale near 2418 Gallagher Rd
 NEW CONSTRUCTION1.56 ACRESLGI REALTY- FLORIDA, LLC
 NEW CONSTRUCTION1.01 ACRESLGI REALTY- FLORIDA, LLC
 NEW CONSTRUCTION1.77 ACRESLGI REALTY- FLORIDA, LLC
 NEW CONSTRUCTION1.59 ACRESLGI REALTY- FLORIDA, LLC
 NEW CONSTRUCTION1.01 ACRESLGI REALTY- FLORIDA, LLC
 NEW CONSTRUCTION1.7 ACRESLGI REALTY- FLORIDA, LLC
 NEW CONSTRUCTION1.68 ACRESLGI REALTY- FLORIDA, LLC
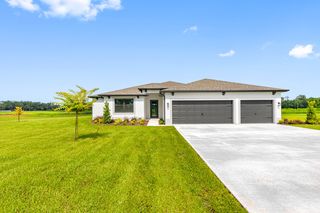 NEW CONSTRUCTION
 NEW CONSTRUCTION
- See more homes for sale inDover


- Results are loading