

$359,700
 3 Beds
 2 Baths
 1,762 sqft
2418 Crestview Dr, McKinney, TX 75071
Est. Refi. Payment $2,494/mo*
Refinance Your HomeHome Value
Trulia Estimate
$360KSince last month
Increased$5K (+1.4%)Since last year
Decreased$2K (-0.6%)Learn more about this home's value by checking out its Trulia Estimate, the value of nearby homes, and how much similar homes have sold for.
Trulia Estimate
The of this home's value increased by +72% in the last 10 years
| Month | Estimated value |
|---|---|
2026 | |
| September 2026 | $360K |
| August 2026 | $355K |
| July 2026 | $364K |
| June 2026 | $363K |
| May 2026 | $360K |
| April 2026 | $361K |
| March 2026 | $358K |
| February 2026 | $358K |
| January 2026 | $361K |
2025 | |
2024 | |
2023 | |
2022 | |
2021 | |
2020 | |
2019 | |
2018 | |
2017 | |
2016 | |
Comparable sales
These are recently sold homes that have a similar location or other similar features to this home, like bedrooms, bathrooms, and square footage. Get a sense of the expected prices in the area by viewing these homes.Address | Distance | Property Type | Sold Price | Sold Date | Bed | Bath | Sqft |
|---|---|---|---|---|---|---|---|
0.04 | Single-Family Home | - | 12/29/25 | 3 | 2 | 2,028 | |
0.17 | Single-Family Home | - | 08/31/26 | 3 | 2 | 1,823 | |
0.18 | Single-Family Home | - | 06/11/26 | 3 | 2 | 1,972 | |
0.11 | Single-Family Home | - | 07/07/26 | 4 | 2 | 1,846 | |
0.20 | Single-Family Home | - | 08/17/26 | 3 | 2 | 1,429 | |
0.14 | Single-Family Home | - | 05/29/26 | 3 | 2 | 1,990 | |
0.10 | Single-Family Home | - | 12/22/25 | 3 | 2.5 | 2,218 | |
0.27 | Single-Family Home | - | 05/18/26 | 3 | 2 | 1,917 | |
0.16 | Single-Family Home | - | 06/26/26 | 4 | 2 | 2,451 |
Nearby home prices
Get a sense of expected prices in the area by checking the value of nearby homes.Address | Distance | Price | Bed | Bath | Sqft | Status |
|---|---|---|---|---|---|---|
0.05 | $384,100 | 3 | 2 | 1,792 | Off Market | |
0.04 | - | 3 | 2 | 2,028 | Recently Sold | |
0.07 | $449,000 | 4 | 2.5 | 2,560 | Off Market | |
0.10 | - | 3 | 2.5 | 2,218 | Recently Sold | |
0.14 | - | 3 | 2 | 1,990 | Recently Sold | |
0.09 | $389,600 | 3 | 2 | 1,888 | Off Market | |
0.15 | $348,700 | 4 | 2 | 2,340 | Off Market | |
0.11 | $370,500 | 3 | 2 | 1,849 | Off Market | |
0.13 | $414,000 | 4 | 2.5 | 2,443 | Off Market | |
0.16 | $283,700 | 3 | 2 | 1,667 | Off Market | |
0.11 | - | 4 | 2 | 1,846 | Recently Sold |
Local Information
- Map ViewExplore the area around 2418 Crestview Dr.

- Schools1 Elementary School1 Middle School1 High School

- Shop & Eat

-- mins to
Home Highlights

Single-Family Home

Built in 1986

1,762 sqft

$204/sqft

2 Car Garage
About this House
What's unique:Cozy fireplaceModern finishesSleek tile workContemporary lightingUpdated vanitiesLarge covered patio
Buyer Fell Through Back on Market - Incredible Location! NO HOA, Renovated kitchen and Baths-Priced To Sell! Significantly reduce your drive time while loving the feel of this well-established neighborhood, mature trees and great curb appeal. Layout lends itself to quality quiet time or intimate gatherings with family and friends. Warm, inviting home with fireplace and coffered ceiling in LA. Separate dining room and larger Flex Room can be living, dining, home office or game room. Kitchen, LA and Primary BR-BA renovated with modern designs, colors, appliances, gas cooktop, SS appliances, quartz countertops, stand-alone tub, vanities, cabinets and finishes. Travertine tile flooring in the living, dining and kitchen lends character. Beautifully landscaped front and back. Flat grassed backyard, privacy fence, large covered back patio, beautiful flower beds and a large raised bed for your green thumb. Well maintained--Ask for documentation. Minutes from major shopping, college, entertainment venues. DFW Airport is 30 mins, Legacy West 15 mins and Downtown McKinney just 5 Minutes.
2418 Crestview Dr, McKinney, TX 75071 is a 3 bedroom, 2 bathroom, 1,762 sqft single-family home in McKinney Heights, built in 1986. It was last sold on Mar 11, 2025. This property is not currently displayed as for sale or rent on Trulia. The Trulia Estimate is $359,700, with a rent estimate of $2,293/month.
Last check for updates: about 14 hours ago
Listed by Philip Martin 0635201, (972) 768-5664
EXP REALTY, (888) 519-7431
Bought with: Tanya Green, Link'd Real Estate LLC, (817) 809-6399
Source: NTREIS, MLS#20780847
Home Details for 2418 Crestview Dr

|
|---|
Interior Details Number of Rooms: 7Types of Rooms: Master Bedroom, Bedroom, Dining Room, Family Room, Kitchen, Living Room |
Beds & Baths Number of Bedrooms: 3Number of Bathrooms: 2Number of Bathrooms (full): 2 |
Dimensions and Layout Living Area: 1762 Square Feet |
Appliances & Utilities Utilities: Electricity Connected, Natural Gas Available, Sewer Available, Separate Meters, Underground Utilities, Water Available, Cable AvailableAppliances: Some Gas Appliances, Dishwasher, Electric Oven, Gas Cooktop, Disposal, Microwave, Plumbed For Gas, Vented Exhaust FanDishwasherDisposalLaundry: Washer Hookup,Electric Dryer Hookup,Laundry in Utility RoomMicrowave |
Heating & Cooling Heating: Natural GasHas CoolingAir Conditioning: Central Air,Ceiling Fan(s),ElectricHas HeatingHeating Fuel: Natural Gas |
Fireplace & Spa Number of Fireplaces: 1Fireplace: Gas Log, Living Room, Wood BurningHas a Fireplace |
Gas & Electric Has Electric on Property |
Windows, Doors, Floors & Walls Flooring: Carpet, Travertine, Vinyl |
Levels, Entrance, & Accessibility Stories: 1Levels: OneFloors: Carpet, Travertine, Vinyl |
Security Security: Carbon Monoxide Detector(s), Smoke Detector(s) |

|
|---|
Exterior Home Features Roof: CompositionPatio / Porch: Front Porch, Patio, CoveredFencing: WoodVegetation: Cleared, GrassedExterior: Garden, Lighting, Rain Gutters, StorageFoundation: SlabGarden |
Parking & Garage Number of Garage Spaces: 2Number of Carport Spaces: 2Number of Covered Spaces: 4Has a CarportHas a GarageHas an Attached GarageParking Spaces: 4Parking: Alley Access,Asphalt,Concrete,Garage,Garage Door Opener,Lighted,Garage Faces Rear |
Pool Pool: None |
Frontage Not on Waterfront |
Water & Sewer Sewer: Public Sewer |

|
|---|
Cumulative Days on Market: 84 |

|
|---|
Year Built Year Built: 1986 |
Property Type / Style Property Type: ResidentialProperty Subtype: Single Family ResidenceStructure Type: HouseArchitecture: Traditional,Detached |
Building Construction Materials: BrickNot Attached Property |
Property Information Not Included in Sale: All Yard Art and pots in front & backyard or on shed are excluded. Washer & Dryer are negotiable with full price offers.Parcel Number: R163700401301 |

|
|---|
Price List Price: $375,000 |
Status Change & Dates Possession Timing: Close Of Escrow |

|
|---|
MLS Status: Closed |

|
|---|

|
|---|
Direction & Address City: McKinneyCommunity: Mckinney Heights 3 |
School Information Elementary School: VegaElementary School District: McKinney ISDJr High / Middle School: JohnsonJr High / Middle School District: McKinney ISDHigh School: McKinney NorthHigh School District: McKinney ISD |

|
|---|
Community Features: Curbs, SidewalksNot Senior Community |

|
|---|
No HOA |

|
|---|
Lot Area: 8712 sqft |

|
|---|
Listing Terms: Cash, Conventional, FHA, VA Loan |

|
|---|
Mls Number: 20780847Living Area Range Units: Square FeetAttribution Contact: 972-768-5664Above Grade Unfinished Area Units: Square FeetBelow Grade Unfinished Area Units: Square FeetUniversal Property Id: US-48085-N-R163700401301-R-N |

|
|---|
CurbsSidewalks |
Price and Tax history
| Date | Event | Price |
|---|---|---|
Mar 11, 2025 Source: NTREIS #20780847 | Sold | -- |
Mar 3, 2025 Source: NTREIS #20780847 | Pending | $375,000 |
Feb 28, 2025 Source: NTREIS #20780847 | Contingent | $375,000 |
Feb 13, 2025 Source: NTREIS #20780847 | PendingToActive | $375,000 |
Feb 3, 2025 Source: NTREIS #20780847 | Contingent | $375,000 |
Jan 17, 2025 Source: NTREIS #20780847 | PriceChange | $375,000 Price decreased by 4% |
Dec 6, 2024 Source: NTREIS #20780847 | Listed For Sale | $389,900 |
| Year | Property tax | Tax assessment |
|---|---|---|
| 2025 | $4,356 | $342,459 |
Home facts updated by county records
Market trends in McKinney
Last updated August 2026
Avg. sale price
$495K
$1.5KMoM
Sale-to-List Price
98.5%
0.1%MoM
Price per sq ft
$212
$0MoM
Available listings
1249
76MoM
Around this home
Neighborhood Overview

Neighborhood stats provided by third party data sources.
What Locals Say about McKinney Heights
LGBTQ Local Legal Protections
LGBTQ Local Legal Protections



IDX information is provided exclusively for personal, non-commercial use, and may not be used for any purpose other than to identify prospective properties consumers may be interested in purchasing. Information is deemed reliable but not guaranteed.
Frequently asked questions about 2418 Crestview Dr
- What is 2418 Crestview Dr estimated to be worth?Trulia's estimated value for 2418 Crestview Dr in McKinney, TX is $359,700.
- What is the price history for 2418 Crestview Dr?2418 Crestview Dr in McKinney, TX last sold in March 2025.
- Is McKinney a buyer's or seller's market?McKinney is currently a balanced market, based on recent for-sale activity.
- What's the median sale price in McKinney?The median sale price in McKinney is $495K. That is up $1.5K from the prior month.
- Does 2418 Crestview Dr have air conditioning?Yes, 2418 Crestview Dr in McKinney, TX has air conditioning.
- Does 2418 Crestview Dr have laundry facilities?Yes, 2418 Crestview Dr in McKinney, TX has laundry facilities.
Explore by feature - Pet Friendly
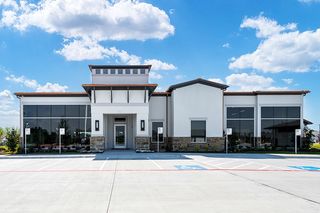
 SPECIAL OFFERPET FRIENDLYTotal price$1,481 - $2,794/mo1-3 bd1-2 baThe Sylvan at Painted Tree | 2700 N Forest Dr,
McKinney, TX 75071 SPECIAL OFFERPET FRIENDLY
 NEW - 1 DAY AGOSPECIAL OFFERPET FRIENDLY
 SPECIAL OFFERPET FRIENDLY
 NEW - 2 DAYS AGOSPECIAL OFFERPET FRIENDLYTotal price$1,490 - $3,457/mo1-4 bd1-5 baThe Mansions of Prosper | 8401 Idyllic Pl,
McKinney, TX 75071 NEW - 1 DAY AGOSPECIAL OFFERPET FRIENDLYTotal price$1,683 - $3,218/mo1-4 bd1-4 baMansions of McKinney | 717 Imperial Blvd,
McKinney, TX 75071 NEW - 1 DAY AGOSPECIAL OFFERPET FRIENDLYTotal price$1,368 - $3,078/mo1-4 bd1-5 baEstates of McKinney | 7200 Welcome Blvd,
McKinney, TX 75071 SPECIAL OFFERPET FRIENDLY
 SPECIAL OFFERPET FRIENDLY
 PET FRIENDLYTotal price$1,360 - $2,526/mo1-4 bd1-3 baReserve at Stonebridge Ranch | 2305 S Custer Rd,
McKinney, TX 75070
Explore by feature - Garage
- NEW - 2 DAYS AGOSPECIAL OFFERPET FRIENDLYTotal price$1,490 - $3,457/mo1-4 bd1-5 baThe Mansions of Prosper | 8401 Idyllic Pl,
McKinney, TX 75071 - SPECIAL OFFERPET FRIENDLY
- PET FRIENDLYTotal price$1,360 - $2,526/mo1-4 bd1-3 baReserve at Stonebridge Ranch | 2305 S Custer Rd,
McKinney, TX 75070  SPECIAL OFFERPET FRIENDLY
 SPECIAL OFFERPET FRIENDLY
 SPECIAL OFFERPET FRIENDLY
 NEW - 2 DAYS AGOPET FRIENDLY
 NEW - 2 DAYS AGOPET FRIENDLY
 SPECIAL OFFERPET FRIENDLY
 SPECIAL OFFERPET FRIENDLY
Explore by feature - Air Conditioning
- NEW - 1 DAY AGOSPECIAL OFFERPET FRIENDLY
- SPECIAL OFFERPET FRIENDLY
- SPECIAL OFFERPET FRIENDLY
 SPECIAL OFFERPET FRIENDLY
- SPECIAL OFFERPET FRIENDLY
- NEW - 2 DAYS AGOPET FRIENDLY
- SPECIAL OFFERPET FRIENDLY
- SPECIAL OFFERPET FRIENDLY
 SPECIAL OFFERPET FRIENDLY$2,299 - $2,499/mo3-4 bd2-3 baThe Retreat at Honey Creek | 9216 Flowering Dogwood Ln,
McKinney, TX 75071 SPECIAL OFFERPET FRIENDLY$912 - $1,710/mo1-3 bd1-2 baRetreat at Stonebridge Ranch Apartments | 1920 Grassmere Ln,
McKinney, TX 75071
Explore by feature - Pool
- SPECIAL OFFERPET FRIENDLYTotal price$1,481 - $2,794/mo1-3 bd1-2 baThe Sylvan at Painted Tree | 2700 N Forest Dr,
McKinney, TX 75071 - SPECIAL OFFERPET FRIENDLY
- NEW - 1 DAY AGOSPECIAL OFFERPET FRIENDLY
- SPECIAL OFFERPET FRIENDLY
- NEW - 2 DAYS AGOSPECIAL OFFERPET FRIENDLYTotal price$1,490 - $3,457/mo1-4 bd1-5 baThe Mansions of Prosper | 8401 Idyllic Pl,
McKinney, TX 75071 - NEW - 1 DAY AGOSPECIAL OFFERPET FRIENDLYTotal price$1,683 - $3,218/mo1-4 bd1-4 baMansions of McKinney | 717 Imperial Blvd,
McKinney, TX 75071 - NEW - 1 DAY AGOSPECIAL OFFERPET FRIENDLYTotal price$1,368 - $3,078/mo1-4 bd1-5 baEstates of McKinney | 7200 Welcome Blvd,
McKinney, TX 75071 - SPECIAL OFFERPET FRIENDLY
- SPECIAL OFFERPET FRIENDLY
- PET FRIENDLYTotal price$1,360 - $2,526/mo1-4 bd1-3 baReserve at Stonebridge Ranch | 2305 S Custer Rd,
McKinney, TX 75070
Explore by feature - Washer/dryer
- SPECIAL OFFERPET FRIENDLYTotal price$1,481 - $2,794/mo1-3 bd1-2 baThe Sylvan at Painted Tree | 2700 N Forest Dr,
McKinney, TX 75071 - NEW - 1 DAY AGOSPECIAL OFFERPET FRIENDLY
- SPECIAL OFFERPET FRIENDLY
- SPECIAL OFFERPET FRIENDLY
- PET FRIENDLYTotal price$1,360 - $2,526/mo1-4 bd1-3 baReserve at Stonebridge Ranch | 2305 S Custer Rd,
McKinney, TX 75070  SPECIAL OFFERPET FRIENDLY
 SPECIAL OFFERPET FRIENDLYTotal price$1,156 - $2,219/mo1-3 bd1-2 baAscend at McKinney North | 3601 James Pitts Dr,
McKinney, TX 75071 SPECIAL OFFERPET FRIENDLY
- SPECIAL OFFERPET FRIENDLY
- SPECIAL OFFERPET FRIENDLY
Explore by feature - Outdoor Space
- NEW - 2 DAYS AGOSPECIAL OFFERPET FRIENDLYTotal price$1,490 - $3,457/mo1-4 bd1-5 baThe Mansions of Prosper | 8401 Idyllic Pl,
McKinney, TX 75071 - NEW - 2 DAYS AGOPET FRIENDLY
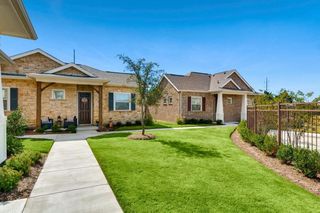 SPECIAL OFFERPET FRIENDLY$1,632 - $2,201/mo1-3 bd1-2 baAvilla Northside - Houses for Rent | 1212 Community Ave,
McKinney, TX 75071 NEW - 1 DAY AGOSPECIAL OFFERPET FRIENDLY
 APPLY INSTANTLYPET FRIENDLY
 APPLY INSTANTLYPET FRIENDLY
 APPLY INSTANTLYPET FRIENDLYFURNISHED
 APPLY INSTANTLY
 APPLY INSTANTLY
Apartments for Rent
 PET FRIENDLYINCOME RESTRICTED
 PET FRIENDLY
 PET FRIENDLY
- PET FRIENDLY
- PET FRIENDLYTotal price$1,481 - $2,794/mo1-3 bd1-2 baThe Sylvan at Painted Tree | 2700 N Forest Dr,
McKinney, TX 75071 - PET FRIENDLY
- PET FRIENDLY
- PET FRIENDLYTotal price$1,156 - $2,219/mo1-3 bd1-2 baAscend at McKinney North | 3601 James Pitts Dr,
McKinney, TX 75071  PET FRIENDLY
 PET FRIENDLY
- PET FRIENDLY
- NEW - 2 DAYS AGOPET FRIENDLY
 PET FRIENDLY
 PET FRIENDLY
 NEW - 1 DAY AGOPET FRIENDLYFURNISHED
 See more homes for rent inMcKinney
Off Market Homes Near 2418 Crestview Dr
 SOLDSEP 9, 2026
- SOLDSEP 1, 2026
 SOLDAUG 11, 2026
 SOLDJUN 23, 2026
- SOLDMAY 14, 2026
 SOLDAPR 21, 2026
 SOLDMAR 6, 2026
 SOLDFEB 25, 2026
- SOLDDEC 30, 2025
 OFF MARKET
 See more homes for sale inMcKinney
Homes for sale near 2418 Crestview Dr
 OPEN SUN, 1-3PM


 NEW CONSTRUCTION


- See more homes for sale inMcKinney

- Results are loading