


Listed by Pete Keating, John L. Scott Snohomish, (425) 418-4191
$650,000
Original price: $665,000
 3 Beds
 2 Baths
 1,298 sqft
2415 80th Place SE, Everett, WA 98203
Est. Mortgage $4,022/mo*
Get Pre-QualifiedHome Highlights

Single-Family Home

Built in 1981

$501/sqft

2 Car Garage
Local Information
- Map ViewExplore the area around 2415 80th Place SE.

- Schools1 Preschool School1 Elementary School1 Middle School1 High School

- Shop & Eat

-- mins to
About this House
What's unique:Comfortable one-level livingThoughtful modern updates throughoutUpdated kitchenDurable lvp flooringFresh interior paintStainless steel appliances
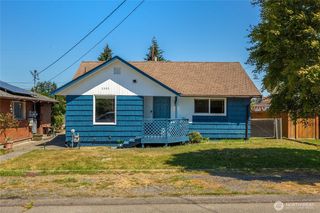
Welcome to this beautifully refreshed single-story rambler in the sought-after Eastmont area! Nestled in the charming Valley View community, this move-in-ready home blends comfortable one-level living with thoughtful modern updates throughout. Step inside to fresh interior paint, newer carpet, durable LVP flooring, and new energy-efficient windows that bring in abundant natural light. The updated kitchen shines with new cabinetry, quartz countertops, stainless steel appliances, and an undermount sink overlooking the backyard. Cozy up by the fireplace or step outside to the spacious entertainment deck—perfect for summer BBQs, gatherings, and relaxing evenings. Both bathrooms have been refreshed with new vanities, quartz counters, undermount sinks, updated tub surrounds, and modern hardware. The primary bedroom offers its own slider with direct access to the back deck. A new gas furnace adds year-round comfort and efficiency. Conveniently located near shopping, dining, parks, schools, and commuter routes. Turnkey, stylish, and ready to enjoy—come experience this Eastmont gem!
Home Details for 2415 80th Place SE

|
|---|
Interior Details Basement: NoneNumber of Rooms: 11Types of Rooms: Master Bedroom, Bedroom, Bathroom Full, Bathroom Three Quarter, Dining Room, Entry Hall, Family Room, Kitchen With Eating Space, Living Room, Utility Room |
Beds & Baths Number of Bedrooms: 3Main Level Bedrooms: 3Number of Bathrooms: 2Number of Bathrooms (full): 1Number of Bathrooms (three quarters): 1Number of Bathrooms (main level): 2 |
Dimensions and Layout Living Area: 1298 Square Feet |
Appliances & Utilities Appliances: Dishwasher, Disposal, Dryer, Microwave, Refrigerator, Stove(s)/Range(s), Washer, Dishwasher(s), Dryer(s), Garbage Disposal, Microwave(s), Refrigerator(s), Washer(s)DishwasherDisposalDryerMicrowaveRefrigeratorWasher |
Heating & Cooling Heating: Fireplace,Forced Air,Natural GasNo CoolingAir Conditioning: NoneHas HeatingHeating Fuel: Fireplace |
Fireplace & Spa Number of Fireplaces: 1Fireplace: Wood Burning, Main Level: 1, FireplaceHas a Fireplace |
Gas & Electric Electric: Company: PUD |
Windows, Doors, Floors & Walls Window: Dbl Pane/Storm WindowFlooring: Vinyl Plank, Carpet |
Levels, Entrance, & Accessibility Stories: 1Levels: OneEntry Location: MainFloors: Vinyl Plank, Carpet |
View Has a ViewView: Territorial |

|
|---|
Exterior Home Features Roof: CompositionPatio / Porch: Bath Off Primary, Dbl Pane/Storm Window, Dining Room, FireplaceVegetation: Garden SpaceFoundation: Poured Concrete |
Parking & Garage Number of Covered Spaces: 2No CarportHas a GarageHas an Attached GarageNo Open ParkingParking Spaces: 2Parking: Attached Garage |
Frontage Not on Waterfront |
Water & Sewer Sewer: Sewer Connected, Company: Everett Utilities |
Farm & Range Does Not Include Irrigation Water Rights |
Surface & Elevation Topography: LevelElevation Units: Feet |

|
|---|
Year Built Year Built: 1981 |
Property Type / Style Property Type: ResidentialProperty Subtype: Single Family ResidenceStructure Type: HouseArchitecture: 1 Story |
Building Building Name: Valley ViewConstruction Materials: Wood Siding |
Property Information Included in Sale: Dishwasher(s), Dryer(s), Garbage Disposal, Microwave(s), Refrigerator(s), Stove(s)/Range(s), Washer(s)Parcel Number: 00691100000600 |

|
|---|
Price List Price: $650,000Price Per Sqft: $501 |
Status Change & Dates Possession Timing: Negotiable |

|
|---|
MLS Status: Active |

|
|---|
Direction & Address City: EverettCommunity: Valley View |
School Information High School District: Everett |

|
|---|
Listing Agent Listing ID: 2584091 |

|
|---|
Building Area Building Area: 1298 Square Feet |

|
|---|
Not Senior Community |

|
|---|
HOA Fee: No HOA Fee |

|
|---|
Lot Area: 7840.8 sqft |

|
|---|
Special Conditions: Standard |

|
|---|
Listing Terms: Conventional, FHA, VA Loan |

|
|---|
Mls Number: 2584091Offer Review: Seller intends to review offers upon receiptShowing Requirements: MLS Keybox |

|
|---|
Internet Entire Listing Display YN C |
Around this home
Neighborhood Overview

Neighborhood stats provided by third party data sources.
What Locals Say about Valley View
Market trends in Everett
Last updated September 2026
Avg. sale price
$626K
$10.33KMoM
Sale-to-List Price
100.0%
Price per sq ft
$380
$5MoM
Available listings
428
10MoM
Sourced by Trulia Market Trends
Home Value
Trulia Estimate
$643KSince last month
Decreased$23K (-3.5%)Since last year
Decreased$18K (-2.7%)Since last sale
Increased$18K (+2.9%)Learn more about this home's value by checking out its Trulia Estimate, the value of nearby homes, and how much similar homes have sold for.
Trulia Estimate
The of this home's value increased by +101% in the last 10 years
| Month | Estimated value |
|---|---|
2026 | |
| October 2026 | $643K |
| September 2026 | $667K |
| August 2026 | $647K |
| July 2026 | $655K |
| June 2026 | $663K |
| May 2026 | $670K |
| April 2026 | $674K |
| March 2026 | $669K |
| February 2026 | $670K |
| January 2026 | $659K |
2025 | |
2024 | |
2023 | |
2022 | |
2021 | |
2020 | |
2019 | |
2018 | |
2017 | |
2016 | |
Comparable sales
These are recently sold homes that have a similar location or other similar features to this home, like bedrooms, bathrooms, and square footage. Get a sense of the expected prices in the area by viewing these homes.Address | Distance | Property Type | Sold Price | Sold Date | Bed | Bath | Sqft |
|---|---|---|---|---|---|---|---|
0.16 | Single-Family Home | $650,000 | 11/20/25 | 3 | 2 | 1,414 | |
0.17 | Single-Family Home | $635,000 | 01/07/26 | 3 | 2 | 1,468 | |
0.16 | Single-Family Home | $640,000 | 12/31/25 | 3 | 2 | 1,634 | |
0.41 | Single-Family Home | $675,000 | 10/28/25 | 3 | 2 | 1,448 | |
0.46 | Single-Family Home | $589,500 | 10/19/26 | 3 | 2 | 1,224 | |
0.48 | Single-Family Home | $650,000 | 12/05/25 | 3 | 2 | 1,544 | |
0.48 | Single-Family Home | $570,000 | 03/24/26 | 3 | 2 | 1,168 | |
0.09 | Single-Family Home | $555,000 | 10/06/26 | 5 | 3 | 2,520 | |
0.32 | Single-Family Home | $800,000 | 02/27/26 | 3 | 2.5 | 1,999 | |
0.48 | Single-Family Home | $568,000 | 11/14/25 | 2 | 2 | 1,162 |
Nearby home prices
Get a sense of expected prices in the area by checking the value of nearby homes.Address | Distance | Price | Bed | Bath | Sqft | Status |
|---|---|---|---|---|---|---|
0.01 | $588,300 | 3 | 2 | 1,132 | Off Market | |
0.02 | $610,900 | 3 | 3 | 1,174 | Off Market | |
0.02 | $665,400 | 3 | 3 | 1,151 | Off Market | |
0.02 | - | - | - | - | Off Market | |
0.02 | - | - | - | - | Off Market | |
0.02 | - | - | - | - | Off Market | |
0.02 | - | - | - | - | Off Market | |
0.02 | - | - | - | - | Off Market | |
0.02 | - | - | - | - | Off Market | |
0.02 | - | - | - | - | Off Market | |
0.02 | - | - | - | - | Off Market | |
0.02 | - | - | - | - | Off Market | |
0.02 | - | - | - | - | Off Market | |
0.02 | - | - | - | - | Off Market | |
0.02 | - | - | - | - | Off Market | |
0.02 | - | - | - | - | Off Market | |
0.02 | - | - | - | - | Off Market | |
0.02 | - | - | - | - | Off Market |
Price and Tax history
| Date | Event | Price |
|---|---|---|
Oct 12, 2026 Source: NWMLS as distributed by MLS GRID #2584091 | PriceChange | $650,000 Price decreased by 2% |
Sep 24, 2026 Source: NWMLS as distributed by MLS GRID #2584091 | Listed For Sale | $665,000 |
Jan 26, 2024 Source: NWMLS as distributed by MLS GRID #2183778 | Sold | $625,000 |
Jan 7, 2024 Source: NWMLS as distributed by MLS GRID #2183778 | Pending | $625,000 |
Dec 21, 2023 Source: NWMLS as distributed by MLS GRID #2183778 | Listed For Sale | $625,000 |
Sep 29, 2023 Source: N/A | Sold | $435,000 |
Feb 18, 2003 Source: NWMLS as distributed by MLS GRID #23003189 | Sold | $140,000 |
| Year | Property tax | Tax assessment |
|---|---|---|
| 2025 | $5,456 | $634,100 |
Home facts updated by county records
LGBTQ Local Legal Protections
LGBTQ Local Legal Protections


Pete Keating, John L. Scott Snohomish
Agent Phone: (425) 418-4191

Based on information submitted to the MLS GRID as of 2026-10-25 19:04:40 PDT. All data is obtained from various sources and may not have been verified by broker or
MLS GRID. Supplied Open House Information is subject to change without notice. All information should be independently reviewed and verified for accuracy. Properties may or may not be listed by
the office/agent presenting the information.
IDX information is provided exclusively for consumers’ personal noncommercial use, that it may not be used for any purpose other than to identify prospective properties consumers may be interested in purchasing, that the data is deemed reliable but is not guaranteed by MLS GRID. ©2026 NWMLS Click here for more information
IDX information is provided exclusively for consumers’ personal noncommercial use, that it may not be used for any purpose other than to identify prospective properties consumers may be interested in purchasing, that the data is deemed reliable but is not guaranteed by MLS GRID. ©2026 NWMLS Click here for more information
Similar Homes You May Like
 NEW CONSTRUCTIONNWMLS as distributed by MLS GRID
 NEW CONSTRUCTIONNWMLS as distributed by MLS GRID
 NEW CONSTRUCTIONNWMLS as distributed by MLS GRID
 NEW0.29 ACRESNWMLS as distributed by MLS GRID
 NEW CONSTRUCTIONNWMLS as distributed by MLS GRID
- NEW CONSTRUCTIONNWMLS as distributed by MLS GRID
 NEW CONSTRUCTIONNWMLS as distributed by MLS GRID
- NEW CONSTRUCTIONNWMLS as distributed by MLS GRID
 0.25 ACRESNWMLS as distributed by MLS GRID
 NEW CONSTRUCTIONNWMLS as distributed by MLS GRID
 NEW CONSTRUCTIONNWMLS as distributed by MLS GRID
 NEW CONSTRUCTION
 NEW CONSTRUCTION
 NWMLS as distributed by MLS GRID
 0.3 ACRESNWMLS as distributed by MLS GRID
 NEW CONSTRUCTIONNWMLS as distributed by MLS GRID
 NEW CONSTRUCTIONNWMLS as distributed by MLS GRID
 0.28 ACRESNWMLS as distributed by MLS GRID
 NEW CONSTRUCTIONNWMLS as distributed by MLS GRID
 NEW CONSTRUCTIONNWMLS as distributed by MLS GRID
 OPEN SAT, 11-1PMNWMLS as distributed by MLS GRID
 NEW CONSTRUCTIONNWMLS as distributed by MLS GRID
 See more homes for sale inEverett




New Listings near 2415 80th Place SE
 COMING SOON0.39 ACRESNWMLS as distributed by MLS GRID
- NEW0.29 ACRESNWMLS as distributed by MLS GRID
 NEW0.28 ACRESNWMLS as distributed by MLS GRID
 NEWNWMLS as distributed by MLS GRID
 OPEN SUN, 2-4PM0.35 ACRESNWMLS as distributed by MLS GRID
 0.42 ACRESNWMLS as distributed by MLS GRID
 0.26 ACRESNWMLS as distributed by MLS GRID
 NEWNWMLS as distributed by MLS GRID
 OPEN SUN, 11-1PMNWMLS as distributed by MLS GRID
 NEW - 2 DAYS AGONWMLS as distributed by MLS GRID
 NEW0.3 ACRESNWMLS as distributed by MLS GRID
 NEW CONSTRUCTIONNWMLS as distributed by MLS GRID
- See more homes for sale inEverett


Frequently asked questions about 2415 80th Place SE
- What is the estimated monthly payment for 2415 80th Place SE?Based on a $650,000 list price with 20% down at today's rates, the estimated monthly payment for 2415 80th Place SE in Everett, WA is approximately $4,073 (about $3,581 principal & interest, $417 property taxes, and $75 homeowner's insurance). This is an estimate. Actual payment depends on your loan terms.
- How does the list price for 2415 80th Place SE compare to homes in Everett?2415 80th Place SE in Everett, WA is listed at $650,000, about 4% above the $626K median sale price in Everett.
- What are the closest schools to 2415 80th Place SE?The closest schools to 2415 80th Place SE in Everett, WA are Emerson Elementary School (Pre-K, rated 6/10), Everett High School (rated 7/10), Evergreen Middle School (rated 6/10).
- What is 2415 80th Place SE estimated to be worth?Trulia's estimated value for 2415 80th Place SE in Everett, WA is $643,200.
- Does 2415 80th Place SE have laundry facilities?Yes, 2415 80th Place SE in Everett, WA has in-unit laundry.
- How big is the lot at 2415 80th Place SE?The lot at 2415 80th Place SE in Everett, WA is about 0.18 acres (7,841 sq ft).
2415 80th Place SE, Everett, WA 98203 is a 3 bedroom, 2 bathroom, 1,298 sqft single-family home built in 1981. 2415 80th Place SE is located in Valley View, Everett. This property is currently available for sale and was listed by NWMLS as distributed by MLS GRID on Sep 23, 2026. The MLS # for this home is MLS# 2584091.