

Listed by Jennifer Caskey, Compass, (310) 200-5900 . Bought with Compass
$3,326,800
 4 Beds
 2 Baths
 2,032 sqft
2413 Pine Ave, Manhattan Beach, CA 90266
Est. Refi. Payment $20,892/mo*
Refinance Your HomeCurrently Off Market - Sold Dec 12, 2023 for $2,760,000
Home Value
Trulia Estimate
$3.33MSince last month
Increased$59K (+1.8%)Since last year
Increased$216K (+6.9%)Since last sale
Increased$594K (+21.5%)Learn more about this home's value by checking out its Trulia Estimate, the value of nearby homes, and how much similar homes have sold for.
Trulia Estimate
The of this home's value increased by +87% in the last 10 years
| Month | Estimated value |
|---|---|
2026 | |
| September 2026 | $3.35M |
| August 2026 | $3.29M |
| July 2026 | $3.34M |
| June 2026 | $3.35M |
| May 2026 | $3.34M |
| April 2026 | $3.28M |
| March 2026 | $3.26M |
| February 2026 | $3.23M |
| January 2026 | $3.12M |
2025 | |
2024 | |
2023 | |
2022 | |
2021 | |
2020 | |
2019 | |
2018 | |
2017 | |
2016 | |
Comparable sales
These are recently sold homes that have a similar location or other similar features to this home, like bedrooms, bathrooms, and square footage. Get a sense of the expected prices in the area by viewing these homes.Address | Distance | Property Type | Sold Price | Sold Date | Bed | Bath | Sqft |
|---|---|---|---|---|---|---|---|
0.12 | Single-Family Home | $2,500,000 | 06/19/26 | 4 | 2 | 1,802 | |
0.06 | Single-Family Home | $2,925,000 | 07/10/26 | 4 | 2.5 | 2,277 | |
0.02 | Single-Family Home | $2,200,000 | 10/17/25 | 3 | 2 | 1,318 | |
0.11 | Single-Family Home | $3,005,000 | 12/19/25 | 3 | 3 | 2,230 | |
0.17 | Single-Family Home | $3,275,000 | 07/07/26 | 4 | 3 | 2,277 | |
0.20 | Single-Family Home | $2,400,000 | 12/04/25 | 3 | 2 | 1,606 | |
0.25 | Single-Family Home | $2,525,000 | 03/02/26 | 4 | 3 | 1,996 | |
0.35 | Single-Family Home | $2,800,000 | 07/31/26 | 3 | 2 | 1,888 | |
0.18 | Single-Family Home | $4,190,000 | 09/18/26 | 3 | 2.5 | 1,940 |
Nearby home prices
Get a sense of expected prices in the area by checking the value of nearby homes.Address | Distance | Price | Bed | Bath | Sqft | Status |
|---|---|---|---|---|---|---|
0.02 | $2,172,600 | 3 | 2 | 1,318 | Off Market | |
0.06 | $2,984,900 | 2 | 1 | 792 | Off Market | |
0.06 | $3,277,900 | 3 | 2 | 2,080 | Off Market | |
0.07 | $2,417,300 | 3 | 1 | 1,237 | Off Market | |
0.06 | $2,925,000 | 4 | 2.5 | 2,277 | Recently Sold | |
0.04 | $2,533,900 | 3 | 2 | 1,299 | Off Market | |
0.05 | $4,170,000 | 5 | 3.5 | 3,077 | Recently Sold | |
0.06 | $2,142,700 | 2 | 1.5 | 1,091 | Off Market | |
0.10 | $5,100,000 | 5 | 4.5 | 3,180 | Recently Sold | |
0.06 | $4,550,000 | 5 | 5.5 | 3,317 | Recently Sold | |
0.11 | $3,005,000 | 3 | 3 | 2,230 | Recently Sold |
Local Information
- Map ViewExplore the area around 2413 Pine Ave.

- Schools2 Elementary Schools2 Middle Schools2 High Schools

- Shop & Eat

-- mins to
Home Highlights

Single-Family Home

Built in 1949

2,032 sqft

$1,637/sqft

2 Car Garage
About this House
What's unique:Masonry fireplacePrivate courtyardMature treesCathedral ceilingBeamed cathedral ceilingBeamed ceiling
Welcome to 2413 Pine Avenue in Manhattan Beach, a charming two-story, four-bedroom, two-bath home in 2032 square feet on a large, 5608 square foot lot. Filled with charisma and original details, this residence is ready for its new owner. Enter through the Dutch door into the spacious, private courtyard, surrounded by mature trees and perfect for welcoming family and friends. The inviting great room includes dining and living areas and is lined with a wall of big, beautiful windows looking out onto the courtyard. A masonry fireplace is at the heart of the room and keeps things cozy, while polished hardwood floors and a beamed ceiling create a sense of luxe. The authentic kitchen is beautifully restored and features original cabinetry, a genuine, vintage O’Keefe and Merritt oven, ample storage, and a butcher block prep counter. Two bedrooms and a full bath as well as a wine storage/bonus closet complete the lovely first floor living spaces. Upstairs, the expansive Primary bedroom is topped with a cathedral ceiling and offers outside access with stairs to the patio. An additional full bath is nearby and a large fourth bedroom also claims a beamed cathedral ceiling to give the room an open, airy feel and allow for plenty of natural light. A two-car garage includes additional storage space. Central to the heart of Manhattan Beach, with access to the greenbelt, shops and restaurants, local schools, and charming neighborhoods, this home is perfect for anyone ready to call this storied beach town home.
2413 Pine Ave, Manhattan Beach, CA 90266 is a 4 bedroom, 2 bathroom, 2,032 sqft single-family home built in 1949. It last sold for $2,760,000 on Dec 12, 2023 (1% below the $2,799,000 asking price). This property is not currently displayed as for sale or rent on Trulia. The Trulia Estimate is $3,326,800.
Home Details for 2413 Pine Ave

|
|---|
Interior Details Number of Rooms: 6Types of Rooms: Master Bedroom, Bedroom, Bathroom, Kitchen, Living Room, Other |
Beds & Baths Number of Bedrooms: 4Main Level Bedrooms: 2Number of Bathrooms: 2Number of Bathrooms (full): 2Number of Bathrooms (main level): 1 |
Dimensions and Layout Living Area: 2032 Square Feet |
Appliances & Utilities Laundry: Inside |
Heating & Cooling No CoolingAir Conditioning: None |
Fireplace & Spa Fireplace: Living RoomHas a Fireplace |
Windows, Doors, Floors & Walls Flooring: WoodCommon Walls: No Common Walls |
Levels, Entrance, & Accessibility Stories: 2Number of Stories: 2Levels: TwoEntry Location: 1Floors: Wood |
View Has a ViewView: Neighborhood |

|
|---|
Exterior Home Features Patio / Porch: Covered, Open, PatioNo Private Pool |
Parking & Garage Number of Garage Spaces: 2Number of Covered Spaces: 2Has a GarageHas an Attached GarageParking Spaces: 2Parking: Garage Attached |
Pool Pool: None |
Frontage Not on Waterfront |
Water & Sewer Sewer: Public Sewer |
Surface & Elevation Elevation Units: Feet |

|
|---|
Cumulative Days on Market: 7 |

|
|---|
Year Built Year Built: 1949 |
Property Type / Style Property Type: ResidentialProperty Subtype: Single Family ResidenceStructure Type: HouseArchitecture: House |
Building Not a New ConstructionNot Attached Property |
Property Information Parcel Number: 4171010037 |

|
|---|
Price List Price: $2,799,000 |
Status Change & Dates Off Market Date: Thu Nov 16 2023 |

|
|---|
MLS Status: Closed |

|
|---|
Direction & Address City: Manhattan Beach |
School Information High School District: Manhattan Unified |

|
|---|
Buyer Agent Buyer Company Name: Jen Caskey Group |

|
|---|
Community Features: Storm Drain(s), Street Lights, SidewalksNot Senior Community |

|
|---|
Association for this Listing: California Regional MLS |

|
|---|
Lot Area: 5608 sqft |

|
|---|
Special Conditions: Standard |

|
|---|
Listing Terms: Cash, Cash to New Loan, Conventional |

|
|---|
Mls Number: SB23208762Living Area Range Units: Square FeetAttribution Contact: 310-200-5900Common Interest: NoneUniversal Property Id: US-06037-N-4171010037-R-N |

|
|---|
Storm Drain(s)Street LightsSidewalks |
Price and Tax history
| Date | Event | Price |
|---|---|---|
Dec 12, 2023 Source: CRMLS #SB23208762 | Sold | $2,760,000 |
Dec 11, 2023 Source: CRMLS #SB23208762 | Pending | $2,799,000 |
Nov 17, 2023 Source: CRMLS #SB23208762 | Contingent | $2,799,000 |
Nov 9, 2023 Source: CRMLS #SB23208762 | Listed For Sale | $2,799,000 |
| Year | Property tax | Tax assessment |
|---|---|---|
| 2026 | Unavailable | $2,871,503 |
Home facts updated by county records
Market trends in Manhattan Beach
Last updated August 2026
Avg. sale price
—
Sale-to-List Price
—
Price per sq ft
—
Available listings
74
1MoM
Around this home
- Pacific Elementary School
- K-5
- Public
- 510 Students
10/10GreatSchools RatingParent Rating AverageBoth my children have received amazing educations at Pacific. In particular, the teachers are extraordinary. The parent community is strong, engaged and supportive. The principal is professional and cares. Great experience.Parent Review5mo ago - Manhattan Beach Preschool
- Public
- 5 Students
NAGreatSchools RatingParent Rating Average No reviews available for this school.
What Locals Say about Manhattan Beach
At least 373 Trulia users voted on each feature.

93 % Say it's dog friendly

86 % Say people would walk alone at night

83 % Say it's walkable to restaurants

82 % Say there are sidewalks

78 % Say kids play outside

74 % Say there's holiday spirit

73 % Say it's walkable to grocery stores

72 % Say car is needed

70 % Say streets are well-lit

68 % Say yards are well-kept

67 % Say they plan to stay for at least 5 years

59 % Say neighbors are friendly

55 % Say it's quiet

53 % Say parking is easy

49 % Say there are community events

32 % Say there's wildlife
Sourced by Trulia users. Learn more about our methodology.
LGBTQ Local Legal Protections
LGBTQ Local Legal Protections



The multiple listing data appearing on this website, or contained in reports produced therefrom, is owned and copyrighted by California Regional Multiple Listing Service, Inc. ("CRMLS") and is protected by all applicable copyright laws. Information provided is for viewer's personal, non-commercial use and may not be used for any purpose other than to identify prospective properties the viewer may be interested in purchasing. All listing data, including but not limited to square footage and lot size is believed to be accurate, but the listing Agent, listing Broker and CRMLS and its affiliates do not warrant or guarantee such accuracy. The viewer should independently verify the listed data prior to making any decisions based on such information by personal inspection and/or contacting a real estate professional.
Based on information from California Regional Multiple Listing Service, Inc. as of 2026-09-23 10:31:33 PDT and /or other sources. All data, including all measurements and calculations of area, is obtained from various sources and has not been, and will not be, verified by broker or MLS. All information should be independently reviewed and verified for accuracy. Properties may or may not be listed by the office/agent presenting the information
Based on information from California Regional Multiple Listing Service, Inc. as of 2026-09-23 10:31:33 PDT and /or other sources. All data, including all measurements and calculations of area, is obtained from various sources and has not been, and will not be, verified by broker or MLS. All information should be independently reviewed and verified for accuracy. Properties may or may not be listed by the office/agent presenting the information
Frequently asked questions about 2413 Pine Ave
- What is 2413 Pine Ave estimated to be worth?Trulia's estimated value for 2413 Pine Ave in Manhattan Beach, CA is $3,326,800.
- What is the price history for 2413 Pine Ave?2413 Pine Ave in Manhattan Beach, CA last sold for $2,760,000 in December 2023.
- Is Manhattan Beach a buyer's or seller's market?Manhattan Beach is currently a seller's market, based on recent for-sale activity.
- What do residents say about Manhattan Beach?Residents describe Manhattan Beach, CA as dog-friendly, walkable to restaurants, and pedestrian-friendly. See recently sold homes in Manhattan Beach, CA.
- Does 2413 Pine Ave have laundry facilities?Yes, 2413 Pine Ave in Manhattan Beach, CA has laundry facilities.
- How big is the lot at 2413 Pine Ave?The lot at 2413 Pine Ave in Manhattan Beach, CA is about 0.13 acres (5,608 sq ft).
Explore by feature - Pet Friendly
 APPLY INSTANTLYPET FRIENDLYFURNISHED
 PET FRIENDLY
 PET FRIENDLY
 PET FRIENDLY
 PET FRIENDLY
 APPLY INSTANTLYPET FRIENDLYFURNISHED
 APPLY INSTANTLYPET FRIENDLYFURNISHED
 APPLY INSTANTLYPET FRIENDLYFURNISHED
 APPLY INSTANTLYPET FRIENDLY
 APPLY INSTANTLYPET FRIENDLY
Explore by feature - Garage
 APPLY INSTANTLYPET FRIENDLYFURNISHED
 APPLY INSTANTLY
- APPLY INSTANTLYPET FRIENDLYFURNISHED
 APPLY INSTANTLYPET FRIENDLY
- PET FRIENDLY


- PET FRIENDLY


Explore by feature - Air Conditioning
- APPLY INSTANTLYPET FRIENDLYFURNISHED
- APPLY INSTANTLYPET FRIENDLYFURNISHED
- PET FRIENDLY
 FURNISHED

- PET FRIENDLY
- APPLY INSTANTLYPET FRIENDLYFURNISHED
 APPLY INSTANTLYFURNISHEDROOM FOR RENT

Explore by feature - Pool
 PET FRIENDLY
 ROOM FOR RENT
 APPLY INSTANTLYPET FRIENDLYFURNISHED


 PET FRIENDLY
 FURNISHED
Explore by feature - Washer/dryer
- APPLY INSTANTLYPET FRIENDLYFURNISHED
 APPLY INSTANTLYFURNISHED
- APPLY INSTANTLY
 APPLY INSTANTLY
- APPLY INSTANTLYPET FRIENDLYFURNISHED
- APPLY INSTANTLYPET FRIENDLY
 NEW - 1 DAY AGOPET FRIENDLYFURNISHED
- PET FRIENDLY
Explore by feature - Outdoor Space
- APPLY INSTANTLYPET FRIENDLYFURNISHED
- PET FRIENDLY
 APPLY INSTANTLYFURNISHED
 APPLY INSTANTLYPET FRIENDLY
- APPLY INSTANTLYPET FRIENDLY
 APPLY INSTANTLY
 APPLY INSTANTLYPET FRIENDLY
 NEW - 2 DAYS AGOPET FRIENDLYFURNISHED
Apartments for Rent
 NEW - 1 DAY AGOPET FRIENDLY
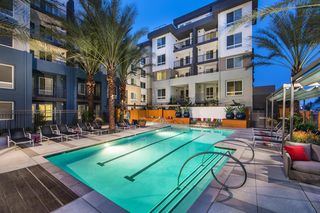 PET FRIENDLY
 PET FRIENDLY$1,920 - $4,787/moStudio-2 bd1-2 baThe Gallery at Playa Pacifica | 415 Herondo St,
Hermosa Beach, CA 90254 SENIOR HOUSINGPET FRIENDLY$2,700 - $3,050/mo1-2 bd1 baHeritage Pointe Senior Apartments | 1801 Aviation Way,
Redondo Beach, CA 90278 PET FRIENDLY
 APPLY INSTANTLY
 NEW - 1 DAY AGO
 PET FRIENDLY
 PET FRIENDLY
 PET FRIENDLY
 PET FRIENDLY
 PET FRIENDLY
 PET FRIENDLYFURNISHED
 PET FRIENDLY
 PET FRIENDLY
 See more homes for rent inManhattan Beach
Off Market Homes Near 2413 Pine Ave
 SOLDSEP 22, 2026Angela Greenspan DRE # 02055367, Compass
 SOLDSEP 21, 2026Vista Sotheby’s International Realty
 SOLDSEP 16, 2026Estate Properties
 SOLDSEP 16, 2026Vista Sotheby’s International Realty
 SOLDSEP 15, 2026Century 21 Coastal Properties
 SOLDSEP 15, 202624 Hour Real Estate
 See more homes for sale inManhattan Beach


Homes for sale near 2413 Pine Ave
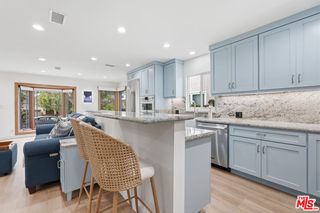 Coby McDonald DRE # 02117458, Compass
 Vista Sotheby's International Realty
 OPEN SAT, 2-4PMInnovate Realty, Inc.
 Carlos A.G. Gonzalez DRE # 00976287, DealTrade Inc.
 NEWOPEN SAT, 1-4PMVista Sotheby’s International Realty
- See more homes for sale inManhattan Beach


- Results are loading