


2413 Aberdeen Dr
Bryant, AR 72019
 5 Beds
 3 Baths
 2,553 sqft (on 0.38 acres)
5 Beds
3 Baths
2,553 sqft
(on 0.38 acres)
Local Information
- Map ViewExplore the area around 2413 Aberdeen Dr.

- Schools1 Elementary School2 Middle Schools1 High School

- Shop & Eat

-- mins to
Home Highlights

Property Type
Single-Family Home

Year Built
2016

Lot Size
0.38 acres
Living Area
2,553 sqft

Price/Sqft
$181

Parking
Garage

HOA
None
About this House
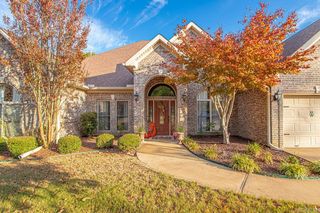
Welcome to this exquisite 5-bedroom, 3-bathroom home, nestled at the edge of Saline County. As you step inside, you're greeted by an atmosphere of elegance and modernity. The spacious living area boasts high ceilings, abundant natural light, and a cozy fireplace adds warmth & ambiance on cooler evenings, creating the perfect spot to relax & unwind.The kitchen is a chef's dream, boasting gorgeous granite countertops that add a touch of luxury to the space. Updated stainless steel appliances, ample cabinet space, and a convenient island complete the kitchen, making it both functional and aesthetically pleasing. The master suite is a true retreat, offering a spacious bedroom with plush carpeting, a walk-in closet, & a luxurious en-suite bathroom. The bathroom features a double vanity, a soaking tub, and a separate walk-in shower, providing a spa-like experience right at home. Don't miss that closet! The remaining bedrooms are generously sized & feature ample closet space, large windows, & easy access to the additional bathrooms, each impeccably updated with the bonus room/bathroom upstairs that can be used as a fifth bedroom/mancave/office or play room. Agents check online docs
2413 Aberdeen Dr, Bryant, AR 72019 is a 5 bedroom, 3 bathroom, 2,553 sqft single-family home built in 2016. It last sold for the $449,000 asking price on May 17, 2024. It is currently off market. The Trulia Estimate is $462,900, with a rent estimate of $2,659/month.
Home Details for 2413 Aberdeen Dr

|
|---|
MLS Status: Closed |

|
|---|
Interior Details Number of Rooms: 1Types of Rooms: Dining Room |
Beds & Baths Number of Bedrooms: 5Number of Bathrooms: 3Number of Bathrooms (full): 3 |
Dimensions and Layout Living Area: 2553 Square Feet |
Appliances & Utilities Utilities: Natural Gas ConnectedAppliances: Built-In Range, Microwave, Gas Range, Dishwasher, Disposal, Oven, Convection Oven, Gas Water HeaterDishwasherDisposalLaundry: Washer Hookup,Gas Dryer Hookup,Laundry RoomMicrowave |
Heating & Cooling Heating: Natural GasHas CoolingAir Conditioning: ElectricHas HeatingHeating Fuel: Natural Gas |
Fireplace & Spa Fireplace: Gas Starter, Gas LogHas a Fireplace |
Gas & Electric Electric: Elec-Municipal (+Entergy)Gas: Gas-Natural |
Windows, Doors, Floors & Walls Window: Insulated WindowsDoor: Insulated DoorsFlooring: Carpet, Wood, Natural Stone Tile |
Levels, Entrance, & Accessibility Stories: 1.5Levels: One and One HalfFloors: Carpet, Wood, Natural Stone Tile |
Security Security: Smoke Detector(s) |

|
|---|
Exterior Home Features Roof: ShinglePatio / Porch: PatioFencing: Full, WoodExterior: Rain GuttersFoundation: Crawl Space |
Parking & Garage Has a GarageParking Spaces: 2Parking: Garage,Two Car,Garage Door Opener |
Frontage Road Surface Type: Paved |
Water & Sewer Sewer: Public Sewer |

|
|---|
Year Built Year Built: 2016 |
Property Type / Style Property Type: ResidentialProperty Subtype: Single Family ResidenceArchitecture: Traditional |
Building Construction Materials: BrickNot a New ConstructionIncludes Home Warranty |

|
|---|
Price List Price: $449,000 |
Status Change & Dates Off Market Date: Fri Apr 12 2024Possession Timing: Delayed Occ. Requested |

|
|---|
Direction & Address City: BryantCommunity: HARPERS LANDING |

|
|---|
Building Area Building Area: 2553 Square Feet |

|
|---|
No HOA |

|
|---|
Lot Area: 0.38 acres |

|
|---|
Listing Terms: VA Loan, FHA, Conventional, Cash |

|
|---|
Energy Efficiency Features: Doors |

|
|---|
Mls Number: 24011240Days In Mls: 9 |
Last check for updates: about 7 hours ago
Listed by Corina H Jordan, (501) 231-6722
Keller Williams Realty
Bought with: Devan Hope, (501) 860-0469, Century 21 Parker & Scroggins Realty - Bryant
Source: CARMLS, MLS#24011240
Price History for 2413 Aberdeen Dr
| Date | Price | Event | Source |
|---|---|---|---|
| 05/17/2024 | $449,000 | Sold | CARMLS #24011240 |
| 04/12/2024 | $449,000 | Contingent | CARMLS #24011240 |
| 04/03/2024 | $449,000 | Listed For Sale | CARMLS #24011240 |
| 07/13/2022 | $378,000 | Sold | N/A |
| 07/13/2022 | $378,000 | Pending | N/A |
| 06/09/2022 | $378,000 | PriceChange | N/A |
| 04/14/2022 | $382,900 | PriceChange | N/A |
| 04/13/2022 | $375,000 | Listed For Sale | N/A |
| 12/28/2016 | $325,000 | Sold | N/A |
| 02/01/2016 | $43,000 | Sold | N/A |
Market trends in Benton
Last updated June 2026
Avg. sale price
$247K
$7.67KMoM
Sale-to-List Price
99.2%
0.1%MoM
Price per sq ft
$152
$4MoM
Available listings
332
10MoM

- Results are loading
Property Tax and Assessment
| Year | 2025 |
|---|---|
| Tax | $3,502 |
| Assessment | $345,940 |
Home facts updated by county records
Comparable Sales for 2413 Aberdeen Dr
Address | Distance | Property Type | Sold Price | Sold Date | Bed | Bath | Sqft |
|---|---|---|---|---|---|---|---|
0.03 | Single-Family Home | $415,000 | 03/25/26 | 4 | 3 | 2,462 | |
0.11 | Single-Family Home | $440,000 | 09/15/25 | 4 | 2.5 | 2,815 | |
0.10 | Single-Family Home | $405,000 | 08/18/25 | 4 | 2.5 | 2,430 | |
0.11 | Single-Family Home | $345,000 | 02/13/26 | 4 | 2.5 | 2,448 | |
0.08 | Single-Family Home | $543,000 | 04/14/26 | 4 | 3.5 | 3,020 | |
0.24 | Single-Family Home | $402,500 | 08/15/25 | 3 | 2.5 | 2,884 | |
0.27 | Single-Family Home | $367,400 | 11/26/25 | 3 | 2 | 2,174 | |
0.45 | Single-Family Home | $557,500 | 03/23/26 | 6 | 3 | 3,603 | |
0.42 | Single-Family Home | $570,000 | 10/30/25 | 5 | 3.5 | 3,802 | |
0.56 | Single-Family Home | $405,000 | 05/01/26 | 4 | 2.5 | 2,639 |
Nearby homes
Get a sense of prices in the area by checking nearby homes. OFF MARKETJulie Sproul, Crye-Leike REALTORS Bryant
 SOLDMAR 25, 2026Lloyd Chancellor, McGraw Realtors - Benton
 OFF MARKETMichele Woods, McGraw Realtors - Benton
 OFF MARKETToni Knowles, Crye-Leike REALTORS Bryant
 OFF MARKETKayla R Jones, McGraw Realtors - Benton
 SOLDAPR 14, 2026Amanda White, Anchor & Oak Realty Group
 OFF MARKETKara Kellerman, CBRPM Maumelle
 OFF MARKETKevin Marsh, RE/MAX Affiliates Realty
 SOLDFEB 13, 2026James S Hudson, Worth Clark Realty
 OFF MARKETAmanda Elrod, Keller Williams Realty Premier
Assigned Schools
These are the assigned schools for 2413 Aberdeen Dr.
- Bryant High School
- 9-12
- Public
- 2306 Students
5/10GreatSchools RatingParent Rating AverageDuring the four years I have been at this school, I have seen and experienced the work ethic and care of teachers that is nothing less than world-class. My counselor has become like a third parent to me, always on top of my course decisions, scholarship applications, academic resurme, and my overall wellbeing, even when she's had so many other students to take care of as well. My teachers, all of them, have been extraordinary at explaining new and complex topics in ways that allow everyone in the class to understand. I am also good friends with the principal and assistant principales, but they are in no way leniant on misbehavior and make sure the school is a safe environment that invites children to grow and learn.Student Review3y ago - Collegeville Elementary School
- K-5
- Public
- 461 Students
9/10GreatSchools RatingParent Rating AverageThe teachers and staff are very caring. One thing they do is open the car door in the morning for the children and great them with a smile and call them by name. They also wish me a good day. This is just one of the attributes shown by the teachers and staff. Thank you for your caring and dedication to our children.Other Review10y ago - Bethel Middle School
- 6-7
- Public
- 748 Students
8/10GreatSchools RatingParent Rating AverageI have had an amazing experience with this school for my child when he attended and have many friends that teach at this school. The experience I hear is top notch! I also substitute teach in the district.Vicky MorrisRealtorSimplihomTeacher Review8mo ago - Bryant Junior High School
- 8-9
- Public
- 1560 Students
7/10GreatSchools RatingParent Rating Average No reviews available for this school.
  Check out schools near 2413 Aberdeen Dr.
What Locals Say about Benton
At least 295 Trulia users voted on each feature.

94 % Say car is needed

86 % Say yards are well-kept

86 % Say parking is easy

78 % Say there's holiday spirit

76 % Say it's dog friendly

74 % Say kids play outside

65 % Say it's quiet

65 % Say people would walk alone at night

53 % Say neighbors are friendly

51 % Say they plan to stay for at least 5 years

43 % Say there's wildlife

42 % Say streets are well-lit

39 % Say there are sidewalks

22 % Say there are community events

19 % Say it's walkable to grocery stores

14 % Say it's walkable to restaurants
Sourced by Trulia users. Learn more about our methodology.
LGBTQ Local Legal Protections
LGBTQ Local Legal Protections



Apartments for Rent
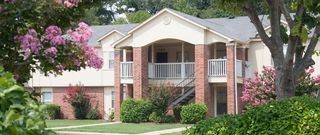
 PET FRIENDLY$840 - $1,065/mo1-2 bd1-2 baThe Fairways At Hurricane Creek Apartments | 3500 Double Eagle Way,
Bryant, AR 72022 PET FRIENDLYFURNISHED
 PET FRIENDLY
 PET FRIENDLY
 PET FRIENDLY
 PET FRIENDLY
 See more homes for rent inBryant
Explore by feature - Pet Friendly
- PET FRIENDLY$840 - $1,065/mo1-2 bd1-2 baThe Fairways At Hurricane Creek Apartments | 3500 Double Eagle Way,
Bryant, AR 72022 - PET FRIENDLYFURNISHED
- PET FRIENDLY
 SPECIAL OFFERPET FRIENDLY$845 - $1,255/mo1-2 bd1-2 baThe Greens at Longhills Apartments | 2600 E Longhills Rd,
Benton, AR 72019 SPECIAL OFFERPET FRIENDLY
 SENIOR HOUSINGPET FRIENDLY
- PET FRIENDLY
 PET FRIENDLY
- PET FRIENDLY
 PET FRIENDLY
Explore by feature - Garage
- PET FRIENDLY
 PET FRIENDLY
 PET FRIENDLY
 PET FRIENDLY
 PET FRIENDLY
 APPLY INSTANTLY
 APPLY INSTANTLYPET FRIENDLY
 PET FRIENDLY
 PET FRIENDLY
 PET FRIENDLY
Explore by feature - Air Conditioning
- PET FRIENDLY$840 - $1,065/mo1-2 bd1-2 baThe Fairways At Hurricane Creek Apartments | 3500 Double Eagle Way,
Bryant, AR 72022 - PET FRIENDLYFURNISHED
- PET FRIENDLY
- SPECIAL OFFERPET FRIENDLY$845 - $1,255/mo1-2 bd1-2 baThe Greens at Longhills Apartments | 2600 E Longhills Rd,
Benton, AR 72019 - PET FRIENDLY
- PET FRIENDLY
- PET FRIENDLY
- PET FRIENDLY
- PET FRIENDLY
- PET FRIENDLY
Explore by feature - Pool
- PET FRIENDLY$840 - $1,065/mo1-2 bd1-2 baThe Fairways At Hurricane Creek Apartments | 3500 Double Eagle Way,
Bryant, AR 72022 - PET FRIENDLYFURNISHED
- PET FRIENDLY
- SPECIAL OFFERPET FRIENDLY$845 - $1,255/mo1-2 bd1-2 baThe Greens at Longhills Apartments | 2600 E Longhills Rd,
Benton, AR 72019 - SPECIAL OFFERPET FRIENDLY
- PET FRIENDLY
- PET FRIENDLY
- PET FRIENDLY

Explore by feature - Washer/dryer
- PET FRIENDLYFURNISHED
- PET FRIENDLY
- SPECIAL OFFERPET FRIENDLY$845 - $1,255/mo1-2 bd1-2 baThe Greens at Longhills Apartments | 2600 E Longhills Rd,
Benton, AR 72019 - SENIOR HOUSINGPET FRIENDLY
- PET FRIENDLY
- PET FRIENDLY
- PET FRIENDLY
- PET FRIENDLY
- PET FRIENDLY
 APPLY INSTANTLYFURNISHEDROOM FOR RENT

Explore by feature - Outdoor Space
 PET FRIENDLY
 PET FRIENDLY
 PET FRIENDLY
 PET FRIENDLY
- PET FRIENDLY
 PET FRIENDLY
 APPLY INSTANTLY
 PET FRIENDLY
- PET FRIENDLY
Homes for sale near 2413 Aberdeen Dr
 0.36 ACRESRJ Hawk, Realty One Group - Pinnacle
 0.42 ACRESGelinda Mudgett, REMAX Ultimate
 0.27 ACRESJennifer Carter, Baxley-Penfield-Moudy Realtors
 Kim Creighton, Baxley-Penfield-Moudy Realtors
 0.37 ACRESEffie Wilson, Faith Realty & Associates
 0.27 ACRESTeresa Lambert, Blue Ink Real Estate
 0.27 ACRESMonica R Fulmer, Century 21 Parker & Scroggins Realty - Bryant
 Paul Lafleur, McGraw Realtors - Benton
 0.27 ACRESTeresa Lambert, Blue Ink Real Estate
 NEW CONSTRUCTION0.27 ACRESTeresa Lambert, Blue Ink Real Estate
 See more homes for sale inBryant
Off Market Homes Near 2413 Aberdeen Dr
 SOLDJUL 24, 2026Shane Dewberry, Hawks Realty
 SOLDJUL 24, 2026Ken Maier, Keller Williams Realty
 SOLDJUL 23, 2026Teresa Cogovan, Halsey Real Estate - Benton
 SOLDJUL 22, 2026Stacy Smith, Vylla Home
 SOLDJUL 17, 2026Teresa Keesee, Crye-Leike REALTORS Benton Branch
 SOLDJUL 17, 2026Debra Shamlin, Mid South Realty
 SOLDJUL 17, 2026Stan McLellan, McLellan & Associates Real Estate Group
 SOLDJUL 17, 2026Fay Garner, Hot Springs Realty
 SOLDJUL 17, 2026Janet Partlow, D.R. Horton Realty of Arkansas, LLC
 SOLDJUL 15, 2026Dione Jessup, Halsey Real Estate - Benton
- See more homes for sale inBryant
IDX information is provided exclusively for personal, non-commercial use, and may not be used for any purpose other than to identify prospective properties consumers may be interested in purchasing.