


$540,000
Original price: $550,000
 4 Beds
 4 Baths
 2,967 sqft
24114 Willow Rose Dr, Spring, TX 77389
Est. Mortgage $3,939/mo*
Get Pre-QualifiedHome Highlights

Single-Family Home

Built in 2018

$182/sqft

3 Car Garage

HOA $79/mo
Local Information
- Map ViewExplore the area around 24114 Willow Rose Dr.

- Schools1 Preschool School1 Elementary School1 Middle School1 High School

- Shop & Eat

-- mins to
About this House
What's unique:Sparkling heated poolGated cul-de-sac settingFresh interior paintElegant updated lightingTile flooringSpa-like ensuite
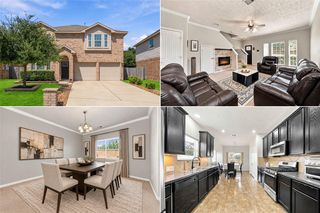
Stunning home in a gated cul-de-sac setting w/a sparkling heated pool & a peaceful greenbelt along one side. Beautiful interiors feature a grand sweeping staircase, fresh interior paint, custom built-ins & window coverings, rich millwork, elegant updated lighting, tile flooring & more. Formal dining is perfect for entertaining while the private study offers a quiet space for the at-home pro. Impressive family room w/a gas-log fireplace offers a comfortable space for daily living. It opens to the island kitchen w/granite counters, rich wood cabinetry, sleek SS appliances including double-ovens, a large pantry & bar seating. Posh owner’s retreat features a double tray ceiling, a spa-like ensuite & massive walk-in closet. Upstairs, find a spacious game room, 3 bedrooms & 2 full baths. Lovingly maintained w/weekly yard & pool service, quarterly pest control, Leaf Guard system, sprinkler w/drip lines for beds/pots, Pelican water filtration w/warranty & recent A/C checkup. Never flooded.
Last check for updates: about 7 hours ago
Listing courtesy of Heidi Bridwell TREC #0458580, (832) 876-0335
RE/MAX Compass
Source: HAR, MLS#62310229
Also Listed on HAR.
Home Details for 24114 Willow Rose Dr

|
|---|
Interior Details Number of Rooms: 16Types of Rooms: Primary Bedroom, Bedroom, Bath, Breakfast, Dining Room, Family Room, Game Room, Kitchen, Primary Bath, Utility Room |
Beds & Baths Number of Bedrooms: 4Number of Bathrooms: 4Number of Bathrooms (full): 4 |
Dimensions and Layout Living Area: 2967 Square Feet |
Appliances & Utilities Appliances: ENERGY STAR Qualified Appliances, Disposal, Water Softener, Double Oven, Electric Oven, Microwave, Gas Cooktop, DishwasherDishwasherDisposalLaundry: Electric Dryer Hookup,Gas Dryer Hookup,Washer HookupMicrowave |
Heating & Cooling Heating: Natural GasHas CoolingAir Conditioning: Ceiling Fan(s),ElectricHas HeatingHeating Fuel: Natural Gas |
Fireplace & Spa Number of Fireplaces: 1Fireplace: Gas, Gas LogHas a Fireplace |
Windows, Doors, Floors & Walls Window: Insulated/Low-E windows, Window CoveringsFlooring: Carpet, Tile, Wood |
Levels, Entrance, & Accessibility Stories: 2Floors: Carpet, Tile, Wood |
Security Security: Prewired for Alarm System |

|
|---|
Exterior Home Features Roof: CompositionPatio / Porch: Covered, Patio/Deck, PorchFencing: Back YardExterior: Back Green Space, Side Yard, Sprinkler SystemFoundation: SlabHas a Private PoolSprinkler System |
Parking & Garage Number of Garage Spaces: 3Number of Covered Spaces: 3No CarportHas a GarageHas an Attached GarageParking Spaces: 3Parking: Electric Gate,Attached,Oversized,Additional Parking,Garage Door Opener,Double-Wide Driveway,Extra Driveway |
Pool Pool: Gunite, Heated, In GroundPool |
Frontage Road Surface Type: Concrete, Curbs, Gutters |
Water & Sewer Sewer: Public Sewer |

|
|---|
Days on Market: 44 |

|
|---|
Year Built Year Built: 2018 |
Property Type / Style Property Type: ResidentialProperty Subtype: Single Family ResidenceStructure Type: Free StandingArchitecture: Traditional |
Building Construction Materials: Brick, Cement Siding, Stone, Wood SidingNot a New Construction |
Property Information Not Included in Sale: NoneParcel Number: 1367930010008 |

|
|---|
Price List Price: $540,000Price Per Sqft: $182 |

|
|---|
MLS Status: Active |


|
|---|
Direction & Address City: SpringCommunity: Inway Oaks Estates |
School Information Elementary School: Northampton Elementary SchoolJr High / Middle School: Hildebrandt Intermediate SchoolHigh School: Klein Oak High SchoolHigh School District: 32 - Klein |

|
|---|
Listing Agent Listing ID: 62310229 |

|
|---|
Building Details Builder Name: Infinity Classic |
Building Area Building Area: 2967 Square Feet |

|
|---|
Has an HOAHOA Fee: $950/Annually |

|
|---|
Lot Area: 6791.004 sqft |

|
|---|
Listing Terms: Cash, Conventional, FHA, VA Loan |

|
|---|
Energy Efficiency Features: Thermostat, Lighting, HVAC |

|
|---|
Business Information Ownership: Full Ownership |

|
|---|
Mls Number: 62310229 |

|
|---|
HOA Amenities: Park,Picnic Area,Playground,Pool |
Around this home
What Locals Say about Spring
At least 1488 Trulia users voted on each feature.

89 % Say it's dog friendly

88 % Say car is needed

86 % Say parking is easy

84 % Say yards are well-kept

75 % Say there's holiday spirit

74 % Say it's quiet

71 % Say kids play outside

64 % Say there are sidewalks

63 % Say people would walk alone at night

57 % Say they plan to stay for at least 5 years

56 % Say streets are well-lit

52 % Say neighbors are friendly

47 % Say it's walkable to grocery stores

47 % Say there's wildlife

38 % Say it's walkable to restaurants

34 % Say there are community events
Sourced by Trulia users. Learn more about our methodology.
Market trends in Spring
Last updated August 2026
Avg. sale price
$403K
$3.67KMoM
Sale-to-List Price
98.7%
Price per sq ft
$164
$3MoM
Available listings
2503
80MoM
Home Value
Trulia Estimate
$531KSince last month
Decreased$4K (-0.7%)Since last year
Increased$89K (+20.3%)Learn more about this home's value by checking out its Trulia Estimate, the value of nearby homes, and how much similar homes have sold for.
Trulia Estimate
The of this home's value increased by +105% in the last 10 years
| Month | Estimated value |
|---|---|
2026 | |
| September 2026 | $529K |
| August 2026 | $533K |
| July 2026 | $494K |
| June 2026 | $502K |
| May 2026 | $499K |
| April 2026 | $493K |
| March 2026 | $489K |
| February 2026 | $484K |
| January 2026 | $483K |
2025 | |
2024 | |
2023 | |
2022 | |
2021 | |
2020 | |
2019 | |
2018 | |
2017 | |
2016 | |
Comparable sales
These are recently sold homes that have a similar location or other similar features to this home, like bedrooms, bathrooms, and square footage. Get a sense of the expected prices in the area by viewing these homes.Address | Distance | Property Type | Sold Price | Sold Date | Bed | Bath | Sqft |
|---|---|---|---|---|---|---|---|
0.24 | Single-Family Home | - | 03/30/26 | 4 | 2 | 2,065 | |
0.40 | Single-Family Home | - | 08/03/26 | 4 | 2.5 | 2,321 | |
0.31 | Single-Family Home | - | 10/20/25 | 4 | 2 | 1,722 |
Nearby home prices
Get a sense of expected prices in the area by checking the value of nearby homes.Address | Distance | Price | Bed | Bath | Sqft | Status |
|---|---|---|---|---|---|---|
0.06 | $529,900 | 4 | 3.5 | 3,461 | Off Market | |
0.16 | $396,777 | 4 | 2.5 | 2,567 | For Sale | |
0.20 | $329,000 | 3 | 2 | 1,727 | For Sale | |
0.24 | - | 4 | 2 | 2,065 | Recently Sold | |
0.27 | $269,000 | 3 | 2 | 1,484 | For Sale | |
0.24 | $410,000 | 4 | 2.5 | 2,551 | For Sale | |
0.28 | $365,000 | 4 | 2.5 | 2,651 | For Sale | |
0.29 | $288,000 | 3 | 2 | 1,687 | For Sale | |
0.27 | $1,150,000 | - | - | - | For Sale | |
0.33 | $1,099,000 | 5 | 4.5 | 4,703 | For Sale | |
0.31 | $355,200 | 4 | 2 | 1,722 | Off Market |
Price and Tax history
| Date | Event | Price |
|---|---|---|
Aug 27, 2026 Source: HAR #62310229 | PriceChange | $540,000 Price decreased by 2% |
Aug 12, 2026 Source: HAR #62310229 | Listed For Sale | $550,000 |
Sep 19, 2019 Source: Agent Provided | ListingRemoved | $349,900 |
Sep 3, 2019 Source: Agent Provided | Pending | $349,900 |
May 20, 2019 Source: Agent Provided | PriceChange | $349,900 Price decreased by 2% |
Aug 1, 2018 Source: Agent Provided | Listed For Sale | $355,990 |
Jun 28, 2018 Source: Agent Provided | ListingRemoved | $324,990 |
Mar 8, 2018 Source: Agent Provided | Listed For Sale | $324,990 |
| Year | Property tax | Tax assessment |
|---|---|---|
| 2025 | $6,792 | $470,257 |
Home facts updated by county records
LGBTQ Local Legal Protections
LGBTQ Local Legal Protections



Heidi Bridwell, RE/MAX Compass
Agent Phone: (832) 876-0335
Copyright 2026, Houston REALTORS® Information Service, Inc.
The information provided is exclusively for consumers’ personal, non-commercial use, and may not be used for any purpose other than to identify prospective properties consumers may be interested in purchasing.
Information is deemed reliable but not guaranteed.
Similar Homes You May Like
 Compass RE Texas, LLC - The Woodlands
 Walzel Properties - Corporate Office
 Coldwell Banker Realty - The Woodlands
 Keller Williams Realty The Woodlands
 NEW - 2 DAYS AGOCousin Realty, LLC
 Better Homes and Gardens Real Estate Gary Greene - Champions
 Keller Williams Realty The Woodlands
 0.5 ACRESBetter Homes and Gardens Real Estate Gary Greene - Cypress
 Better Homes and Gardens Real Estate Gary Greene - Katy
 Compass RE Texas, LLC - The Woodlands
 Better Homes and Gardens Real Estate Gary Greene - Lake Conroe South
 Better Homes and Gardens Real Estate Gary Greene - The Woodlands
 OPEN SAT, 10-1PMConnect Realty.com
 Better Homes and Gardens Real Estate Gary Greene - Lake Houston
 OPEN SAT, 10-2PMCAMM Group, Inc.
 0.26 ACRESJane Byrd Properties International LLC
 OPEN SUN, 12-2PM0.26 ACRESRE/MAX Integrity
 See more homes for sale inSpring


New Listings near 24114 Willow Rose Dr
 NEW - 1 DAY AGO0.52 ACRESRE/MAX Integrity
 NEWOPEN SAT, 12-2PM0.3 ACRESCompass RE Texas, LLC - The Woodlands
 NEW - 21 HRS AGOKeller Williams Realty Professionals
 NEWCOMING SOONBerkshire Hathaway HomeServices Premier Properties
 NEWCOMING SOON0.48 ACRESCall It Closed Int'l Realty
 OPEN SAT, 2-4PMBetter Homes and Gardens Real Estate Gary Greene - Champions
 Compass RE Texas, LLC - West Houston
 NEW - 13 HRS AGONB Elite Realty
 NEWCOMING SOON0.26 ACRESeXp Realty LLC
 NEW - 11 HRS AGOeXp Realty LLC
 NEW - 1 DAY AGO0.29 ACRESeXp Realty LLC
 NEW - 26 MIN AGOKeller Williams Elite
- See more homes for sale inSpring


Frequently asked questions about 24114 Willow Rose Dr
- What is the estimated monthly payment for 24114 Willow Rose Dr?Based on a $540,000 list price with 20% down at today's rates, the estimated monthly payment for 24114 Willow Rose Dr in Spring, TX is approximately $3,858 (about $2,995 principal & interest, $788 property taxes, and $75 homeowner's insurance). This is an estimate. Actual payment depends on your loan terms.
- How does the list price for 24114 Willow Rose Dr compare to homes in Spring?24114 Willow Rose Dr in Spring, TX is listed at $540,000, about 34% above the $403K median sale price in Spring.
- What do residents say about Spring?Residents describe Spring, TX as dog-friendly, easy to park in, and well-kept. Most residents say you need a car. See homes for sale in Spring, TX.
- What are the closest schools to 24114 Willow Rose Dr?The closest schools to 24114 Willow Rose Dr in Spring, TX are Hildebrandt Intermediate School (rated 6/10), Klein Oak High School (rated 7/10), Northampton Elementary School (Pre-K, rated 9/10).
- Does 24114 Willow Rose Dr have air conditioning?Yes, 24114 Willow Rose Dr in Spring, TX has air conditioning.
- Does 24114 Willow Rose Dr have a pool?Yes, 24114 Willow Rose Dr in Spring, TX has a pool.
24114 Willow Rose Dr, Spring, TX 77389 is a 4 bedroom, 4 bathroom, 2,967 sqft single-family home built in 2018. This property is currently available for sale and was listed by HAR on Aug 12, 2026. The MLS # for this home is MLS# 62310229.