


$239,400
 3 Beds
 2 Baths
 1,372 sqft
2410 Terilinga Dr, Tyler, TX 75701
Est. Refi. Payment $1,521/mo*
Refinance Your HomeHome Value
Trulia Estimate
$239KSince last month
Decreased$900 (-0.4%)Since last year
Decreased$14K (-5.5%)Since last sale
Decreased$7K (-2.8%)Learn more about this home's value by checking out its Trulia Estimate, the value of nearby homes, and how much similar homes have sold for.
Trulia Estimate
The of this home's value increased by +110% in the last 10 years
| Month | Estimated value |
|---|---|
2026 | |
| August 2026 | $238K |
| July 2026 | $239K |
| June 2026 | $242K |
| May 2026 | $243K |
| April 2026 | $240K |
| March 2026 | $240K |
| February 2026 | $241K |
| January 2026 | $242K |
2025 | |
2024 | |
2023 | |
2022 | |
2021 | |
2020 | |
2019 | |
2018 | |
2017 | |
2016 | |
Comparable sales
These are recently sold homes that have a similar location or other similar features to this home, like bedrooms, bathrooms, and square footage. Get a sense of the expected prices in the area by viewing these homes.Address | Distance | Property Type | Sold Price | Sold Date | Bed | Bath | Sqft |
|---|---|---|---|---|---|---|---|
0.17 | Single-Family Home | - | 08/14/26 | 3 | 1.5 | 1,462 | |
0.02 | Single-Family Home | - | 08/04/26 | 3 | 1 | 1,248 | |
0.25 | Single-Family Home | - | 02/23/26 | 3 | 2 | 1,300 | |
0.35 | Single-Family Home | - | 05/15/26 | 3 | 2 | 1,452 | |
0.37 | Single-Family Home | - | 06/16/26 | 3 | 2 | 1,535 | |
0.15 | Single-Family Home | - | 05/08/26 | 3 | 1 | 1,148 | |
0.40 | Single-Family Home | - | 08/14/26 | 3 | 2 | 1,694 | |
0.42 | Single-Family Home | - | 07/01/26 | 3 | 2 | 1,590 | |
0.47 | Single-Family Home | - | 07/17/26 | 3 | 2 | 1,444 | |
0.33 | Single-Family Home | - | 07/15/26 | 4 | 1.5 | 1,744 |
Nearby home prices
Get a sense of expected prices in the area by checking the value of nearby homes.Address | Distance | Price | Bed | Bath | Sqft | Status |
|---|---|---|---|---|---|---|
0.02 | - | 3 | 1 | 1,248 | Recently Sold | |
0.06 | $234,500 | 4 | 2 | 1,509 | Off Market | |
0.11 | $211,600 | 3 | 2 | 1,312 | Off Market | |
0.11 | $195,500 | 3 | 1.5 | 1,143 | Off Market | |
0.16 | $326,200 | 3 | 2 | 1,690 | Off Market | |
0.16 | - | - | - | - | Recently Sold | |
0.13 | $165,500 | 2 | 2 | 1,160 | Off Market | |
0.17 | - | 3 | 1.5 | 1,462 | Recently Sold | |
0.15 | - | 3 | 1 | 1,148 | Recently Sold | |
0.19 | $376,700 | 4 | 2.5 | 2,070 | Off Market | |
0.17 | $186,800 | 3 | 1 | 1,125 | Off Market |
Local Information
- Map ViewExplore the area around 2410 Terilinga Dr.

- Schools1 Preschool School1 Elementary School1 Middle School1 High School

- Shop & Eat

-- mins to
Home Highlights

Property Type
Single-Family Home

Year Built
1971
Living Area
1,372 sqft

Price/Sqft
$174

Parking
Garage
About this House
COME SEE THIS CHARMING, completely renovated, 3 Bedroom, 2 Full Bath home with Multipurpose Building, conveniently located just inside Loop 323 at University Blvd. Step inside to discover new flooring, new paint, new cabinets, new lighting fixtures, new plumbing fixtures, new granite countertops, new HVAC system, new electrical wiring and granite countertops. The property shines with a two-story multipurpose building, boasting nearly 700 sq. ft in the backyard, providing endless possibilities for entertainment, work, or relaxation. This unique feature adds value and versatility to the already charming home. Don't miss out on the opportunity to own this gem of a property that combines style, comfort, and convenience in one desirable package. Reach out today to schedule a viewing and make this dream home yours!
2410 Terilinga Dr, Tyler, TX 75701 is a 3 bedroom, 2 bathroom, 1,372 sqft single-family home built in 1971. It last sold for the $244,900 asking price on Jun 17, 2024. This property is not currently displayed as for sale or rent on Trulia. The Trulia Estimate is $239,400, with a rent estimate of $2,041/month.
Last check for updates: about 12 hours ago
Listed by Brandon McIntyre, (903) 574-0475
East Texas Preferred Properties, LLC - Tyler
Bought with: Dorothy Thompson, (903) 806-4050, BOLD Real Estate Group
Source: GTARMLS, MLS#24004124
Home Details for 2410 Terilinga Dr

|
|---|
Interior Details Number of Rooms: 1Types of Rooms: BathroomCeiling Fan |
Beds & Baths Number of Bedrooms: 3Number of Bathrooms: 2Number of Bathrooms (full): 2 |
Dimensions and Layout Living Area: 1372 Square Feet |
Appliances & Utilities Appliances: Dishwasher, Standard GasDishwasher |
Heating & Cooling Heating: Central/GasHas CoolingAir Conditioning: Central ElectricHas HeatingHeating Fuel: Central Gas |
Fireplace & Spa Fireplace: Other |
Windows, Doors, Floors & Walls Flooring: Vinyl |
Levels, Entrance, & Accessibility Stories: 1Levels: OneFloors: Vinyl |
View No View |
Security Security: Smoke Detector(s) |

|
|---|
Exterior Home Features Roof: CompositionPatio / Porch: PorchFencing: WoodOther Structures: StorageFoundation: Slab |
Parking & Garage Number of Garage Spaces: 1Number of Covered Spaces: 1Has a GarageParking Spaces: 1Parking: Garage,Paved |
Pool Pool: None |
Frontage Road Surface Type: PavedNot on Waterfront |
Water & Sewer Sewer: Public Sewer |

|
|---|
Year Built Year Built: 1971 |
Property Type / Style Property Type: ResidentialProperty Subtype: Single Family Residence |
Building Construction Materials: Brick |
Property Information Condition: Pre-owned |

|
|---|
Price List Price: $244,900 |
Status Change & Dates Off Market Date: Sun Apr 28 2024Possession Timing: Closing and Funding |

|
|---|
MLS Status: Sold |

|
|---|
Direction & Address City: Tyler |
School Information Elementary School: ClarkstonJr High / Middle School: HubbardHigh School: Tyler Legacy |

|
|---|
Building Area Building Area: 1372 Square Feet |

|
|---|
Not Senior Community |

|
|---|
No HOA |

|
|---|
Listing Terms: Conventional, FHA, VA Loan, Cash |

|
|---|
Mls Number: 24004124Days In Mls: 34Showing Considerations: Audio and Video SurveillanceShowing Requirements: Vacant, Call But Show, LockboxShowing Service Name: None |
Price and Tax history
| Date | Event | Price |
|---|---|---|
Jun 17, 2024 Source: GTARMLS #24004124 | Sold | -- |
Apr 28, 2024 Source: GTARMLS #24004124 | Pending | $244,900 |
Apr 19, 2024 Source: GTARMLS #24004124 | PriceChange | $244,900 Price decreased by 2% |
Mar 25, 2024 Source: GTARMLS #24004124 | Listed For Sale | $249,900 |
| Year | Property tax | Tax assessment |
|---|---|---|
| 2024 | $3,336 | $196,105 |
Home facts updated by county records
Market trends in Tyler
Last updated July 2026
Avg. sale price
$298K
$42MoM
Sale-to-List Price
98.3%
0.2%MoM
Price per sq ft
$162
$2MoM
Available listings
881
29MoM
Around this home
What Locals Say about Tyler
At least 803 Trulia users voted on each feature.

89 % Say car is needed

80 % Say parking is easy

76 % Say it's dog friendly

74 % Say yards are well-kept

73 % Say there's holiday spirit

61 % Say kids play outside

57 % Say it's quiet

51 % Say people would walk alone at night

49 % Say they plan to stay for at least 5 years

48 % Say there are sidewalks

46 % Say neighbors are friendly

39 % Say there's wildlife

38 % Say it's walkable to grocery stores

38 % Say streets are well-lit

34 % Say it's walkable to restaurants

23 % Say there are community events
Sourced by Trulia users. Learn more about our methodology.
LGBTQ Local Legal Protections
LGBTQ Local Legal Protections



IDX information is provided exclusively for consumers' personal, non-commercial use, that it may not be used for any purpose other than to identify prospective properties consumers may be interested in purchasing. Information deemed to be reliable but not guaranteed.
Frequently asked questions about 2410 Terilinga Dr
- What is 2410 Terilinga Dr estimated to be worth?Trulia's estimated value for 2410 Terilinga Dr in Tyler, TX is $239,400.
- What is the price history for 2410 Terilinga Dr?2410 Terilinga Dr in Tyler, TX last sold in June 2024.
- Is Tyler a buyer's or seller's market?Tyler is currently a buyer's market, based on recent for-sale activity.
- What's the median sale price in Tyler?The median sale price in Tyler is $298K. That is down $42 from the prior month.
- Does 2410 Terilinga Dr have air conditioning?Yes, 2410 Terilinga Dr in Tyler, TX has air conditioning.
- Does 2410 Terilinga Dr have a garage?Yes, 2410 Terilinga Dr in Tyler, TX has a garage.
Explore by feature - Pet Friendly
 SPECIAL OFFERPET FRIENDLY
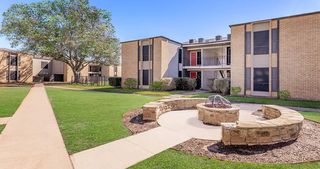 SPECIAL OFFERPET FRIENDLY
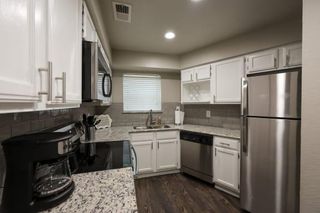 PET FRIENDLY
 PET FRIENDLY
 SPECIAL OFFERPET FRIENDLY
 PET FRIENDLY
 PET FRIENDLY
 PET FRIENDLYTotal price$1,050 - $1,300/mo1-3 bd1-2 baOxford Pointe Apartments | 3100 State Highway 31 E,
Tyler, TX 75702 PET FRIENDLY
 SPECIAL OFFERPET FRIENDLY
Explore by feature - Garage
- SPECIAL OFFERPET FRIENDLY
- PET FRIENDLY
- PET FRIENDLY
 SPECIAL OFFERPET FRIENDLY
 SPECIAL OFFERPET FRIENDLY
 PET FRIENDLY
 SPECIAL OFFERPET FRIENDLY
 PET FRIENDLY
 PET FRIENDLY
 PET FRIENDLY
Explore by feature - Air Conditioning
- SPECIAL OFFERPET FRIENDLY
- SPECIAL OFFERPET FRIENDLY
 SENIOR HOUSINGINCOME RESTRICTED
- SPECIAL OFFERPET FRIENDLY
- PET FRIENDLY
- SPECIAL OFFERPET FRIENDLY
 PET FRIENDLY
 PET FRIENDLY
 SPECIAL OFFERPET FRIENDLY
- SPECIAL OFFERPET FRIENDLY
Explore by feature - Pool
- SPECIAL OFFERPET FRIENDLY
- PET FRIENDLY
- SPECIAL OFFERPET FRIENDLY
- PET FRIENDLY
- SPECIAL OFFERPET FRIENDLY
- PET FRIENDLY
 SPECIAL OFFERPET FRIENDLY$920 - $1,080/mo1-2 bd1-2 baBarclay Apartments - CATCH OUR SUMMER SPECIAL! | 3301 S Broadway Ave,
Tyler, TX 75701 PET FRIENDLY$970 - $1,250/mo1-3 bd1-2 baBroadway Reserve Apartments A Fresh, Revitalized Home in Tyler, TX | 2720 S Broadway Ave,
Tyler, TX 75701- PET FRIENDLY
 PET FRIENDLY
Explore by feature - Washer/dryer
- SPECIAL OFFERPET FRIENDLY
- SENIOR HOUSINGINCOME RESTRICTED
- SPECIAL OFFERPET FRIENDLY
- PET FRIENDLY
- SPECIAL OFFERPET FRIENDLY
- PET FRIENDLY
- SPECIAL OFFERPET FRIENDLY
 SPECIAL OFFERPET FRIENDLY
- PET FRIENDLY
- PET FRIENDLY
Explore by feature - Outdoor Space
- PET FRIENDLY

- SPECIAL OFFERPET FRIENDLY
 PET FRIENDLY
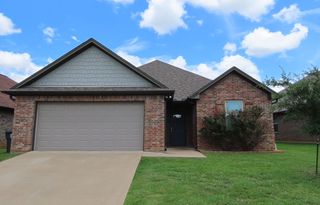 PET FRIENDLY
 PET FRIENDLY
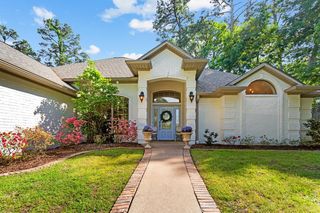 APPLY INSTANTLYPET FRIENDLY
 APPLY INSTANTLYPET FRIENDLY
 APPLY INSTANTLYPET FRIENDLY
 APPLY INSTANTLYPET FRIENDLY
Apartments for Rent
- PET FRIENDLY
- PET FRIENDLY
- PET FRIENDLY
- PET FRIENDLYTotal price$1,050 - $1,300/mo1-3 bd1-2 baOxford Pointe Apartments | 3100 State Highway 31 E,
Tyler, TX 75702 - PET FRIENDLY
 PET FRIENDLY
- PET FRIENDLY$970 - $1,250/mo1-3 bd1-2 baBroadway Reserve Apartments A Fresh, Revitalized Home in Tyler, TX | 2720 S Broadway Ave,
Tyler, TX 75701 - PET FRIENDLY$920 - $1,080/mo1-2 bd1-2 baBarclay Apartments - CATCH OUR SUMMER SPECIAL! | 3301 S Broadway Ave,
Tyler, TX 75701 - PET FRIENDLY

- PET FRIENDLY
- PET FRIENDLY
- PET FRIENDLY
 See more homes for rent inTyler
Off Market Homes Near 2410 Terilinga Dr
 SOLDAUG 27, 2026Coldwell Banker Lenhart - Gilmer
 SOLDAUG 25, 2026Nanci Wright Property Management
 See more homes for sale inTyler


Homes for sale near 2410 Terilinga Dr


- Results are loading