

$565,600
 3 Beds
 1.5 Baths
 1,586 sqft (on 0.83 acres)
241 Pine Tree Drive, Orange, CT 06477
Est. Refi. Payment $4,105/mo*
Refinance Your HomeCurrently Off Market - Sold Sep 18, 2026 for $605,000 (10% above list price)
Home Value
Trulia Estimate
$566KSince last month
Increased$900 (+0.2%)Since last year
Decreased$300 (-0.1%)Since last sale
Decreased$42K (-7%)Learn more about this home's value by checking out its Trulia Estimate, the value of nearby homes, and how much similar homes have sold for.
Trulia Estimate
The of this home's value increased by +106% in the last 10 years
| Month | Estimated value |
|---|---|
2026 | |
| September 2026 | $563K |
| August 2026 | $562K |
| July 2026 | $560K |
| June 2026 | $575K |
| May 2026 | $569K |
| April 2026 | $562K |
| March 2026 | $543K |
| February 2026 | $544K |
| January 2026 | $534K |
2025 | |
2024 | |
2023 | |
2022 | |
2021 | |
2020 | |
2019 | |
2018 | |
2017 | |
2016 | |
Comparable sales
These are recently sold homes that have a similar location or other similar features to this home, like bedrooms, bathrooms, and square footage. Get a sense of the expected prices in the area by viewing these homes.Address | Distance | Property Type | Sold Price | Sold Date | Bed | Bath | Sqft |
|---|---|---|---|---|---|---|---|
0.22 | Single-Family Home | $725,000 | 12/18/25 | 3 | 2.5 | 2,337 | |
0.33 | Single-Family Home | $636,000 | 01/09/26 | 3 | 2 | 2,140 | |
0.41 | Single-Family Home | $727,500 | 07/03/26 | 3 | 2 | 1,744 | |
0.49 | Single-Family Home | $505,000 | 12/04/25 | 3 | 2.5 | 1,585 | |
0.31 | Single-Family Home | $760,000 | 09/15/26 | 4 | 2.5 | 2,148 | |
0.43 | Single-Family Home | $576,000 | 05/11/26 | 4 | 2 | 2,242 | |
0.65 | Single-Family Home | $490,000 | 10/09/25 | 3 | 2 | 1,392 | |
0.41 | Single-Family Home | $620,000 | 12/12/25 | 3 | 2.5 | 2,435 | |
0.70 | Single-Family Home | $643,200 | 11/17/25 | 3 | 2 | 1,811 |
Nearby home prices
Get a sense of expected prices in the area by checking the value of nearby homes.Address | Distance | Price | Bed | Bath | Sqft | Status |
|---|---|---|---|---|---|---|
0.03 | $763,000 | 3 | 2.5 | 2,412 | Off Market | |
0.09 | $707,600 | 3 | 2 | 2,328 | Off Market | |
0.10 | $525,500 | 3 | 2 | 2,188 | Off Market | |
0.15 | $629,000 | 3 | 2.5 | 2,467 | Off Market | |
0.22 | $1,048,100 | 4 | 2.5 | 3,450 | Off Market | |
0.21 | $682,400 | 3 | 2 | 1,934 | Off Market | |
0.22 | $725,000 | 3 | 2.5 | 2,337 | Recently Sold | |
0.30 | $983,300 | 4 | 3.5 | 3,301 | Off Market | |
0.27 | $529,500 | 3 | 2.5 | 1,874 | Off Market | |
0.31 | $760,000 | 4 | 2.5 | 2,148 | Recently Sold | |
0.32 | $831,300 | 4 | 2.5 | 2,066 | Off Market |
Local Information
- Map ViewExplore the area around 241 Pine Tree Drive.

- Schools1 Preschool School2 Elementary Schools1 Middle School1 High School

- Shop & Eat

-- mins to
Home Highlights

Single-Family Home

Built in 1959

0.83 acre lot

1,586 sqft

$381/sqft

2 Car Garage
About this House
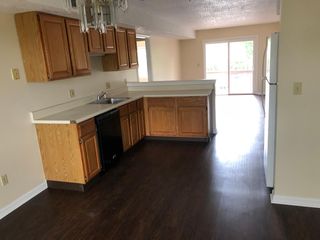
Welcome home to this meticulously maintained 3-bedroom ranch, perfectly situated in one of Orange's most sought-after central neighborhoods! Offering timeless charm, a fantastic layout, and endless potential, this home is ready for its next owner to make it their own. Designed with entertaining in mind, the spacious main level features a generously sized Living Room with a cozy wood-burning fireplace, an expandable Dining Room ready to accommodate holiday gatherings and celebrations, and a well-designed eat-in Kitchen complete with appliances. The showstopping four-season Sun Room overlooks the beautifully maintained, expansive level backyard, creating the perfect space to relax year-round while enjoying peaceful views. Hardwood flooring lies beneath the carpeting throughout much of the main level, offering an exciting opportunity to reveal its original beauty. The full lower level already includes a second fireplace and offers outstanding potential for a future Family Room, Game Room, home gym, office, or additional living space. Additional highlights include central air conditioning, propane heat, and a a two-car garage. Ideally located within walking distance of the Orange Community Center and just minutes from shopping, restaurants, parks, schools, and major commuter routes, this home combines convenience with an unbeatable location. Bring your vision and personal updates to transform this home
241 Pine Tree Drive, Orange, CT 06477 is a 3 bedroom, 2 bathroom, 1,586 sqft single-family home built in 1959. It last sold for $605,000 on Sep 18, 2026 (10% above the $549,900 asking price). This property is not currently displayed as for sale or rent on Trulia. The Trulia Estimate is $565,600, with a rent estimate of $3,222/month.
Last check for updates: about 1 hour ago
Listed by Stephanie Ellison, (203) 623-9844
Ellison Homes Real Estate, (203) 874-7653
Bought with: Tina Gerbino, (203) 522-6618, William Raveis Real Estate, (203) 876-7507
Source: Smart MLS, MLS#24194959
Home Details for 241 Pine Tree Drive

|
|---|
Interior Details Basement: Partial,Garage Access,Hatchway AccessNumber of Rooms: 7Types of Rooms: Master Bedroom, Bedroom, Dining Room, Kitchen, Living Room, Sun Room |
Beds & Baths Number of Bedrooms: 3Number of Bathrooms: 2Number of Bathrooms (full): 1Number of Bathrooms (half): 1 |
Dimensions and Layout Living Area: 1586 Square Feet |
Appliances & Utilities Utilities: Cable AvailableAppliances: Oven/Range, Refrigerator, Dishwasher, Washer, Dryer, Water Heater, HumidifierDishwasherDryerLaundry: Lower LevelRefrigeratorWasher |
Heating & Cooling Heating: Forced Air,PropaneHas CoolingAir Conditioning: Central AirHas HeatingHeating Fuel: Forced Air |
Fireplace & Spa Number of Fireplaces: 2Has a Fireplace |
Windows, Doors, Floors & Walls Window: Thermopane WindowsDoor: Storm Door(s) |

|
|---|
Exterior Home Features Roof: AsphaltPatio / Porch: PatioFoundation: Concrete PerimeterNo Private Pool |
Parking & Garage Number of Garage Spaces: 2Number of Covered Spaces: 2No CarportHas a GarageHas an Attached GarageHas Open ParkingParking Spaces: 4Parking: Attached,Paved,Off Street,Driveway,Garage Door Opener,Private,Asphalt |
Frontage Not on Waterfront |
Water & Sewer Sewer: Septic Tank |
Finished Area Finished Area (above surface): 1586 Square Feet |

|
|---|
Year Built Year Built: 1959 |
Property Type / Style Property Type: ResidentialProperty Subtype: Single Family ResidenceArchitecture: Ranch |
Building Construction Materials: BrickNot a New ConstructionDoes Not Include Home Warranty |
Property Information Parcel Number: 1301028 |

|
|---|
Price List Price: $549,900Price Per Sqft: $381/sqft |
Status Change & Dates Off Market Date: Tue Sep 15 2026Possession Timing: Negot |

|
|---|
MLS Status: Closed |

|
|---|
Direction & Address City: Orange |
School Information Elementary School: Peck PlaceJr High / Middle School: AmityHigh School: Amity Regional |

|
|---|
Buyer Agent Buyer Company Name: ARMELLINO TEAM AT WILLIAM RAVEIS REAL ESTATE |

|
|---|
Building Area Building Area: 1586 Square Feet |

|
|---|
Community Features: Golf, Health Club, Library, Paddle Tennis, Playground, Shopping/Mall |
Other Playground |

|
|---|
No HOA |

|
|---|
Lot Area: 0.83 acres |

|
|---|
Energy Efficiency Features: Doors, Windows |

|
|---|
BasementMls Number: 24194959Attic: Storage, Pull Down StairsAttribution Contact: (203) 623-9844Above Grade Unfinished Area: 1586 |

|
|---|
GolfHealth ClubLibraryPaddle TennisPlaygroundShopping/Mall |
Price and Tax history
| Date | Event | Price |
|---|---|---|
Sep 18, 2026 Source: Smart MLS #24194959 | Sold | $605,000 |
Sep 16, 2026 Source: Smart MLS #24194959 | Pending | $549,900 |
Jul 31, 2026 Source: Smart MLS #24194959 | Listed For Sale | $549,900 |
Jul 22, 2009 Source: Smart MLS #N289554 | Sold | $338,000 |
Apr 25, 2009 Source: Agent Provided | Listed For Sale | $339,900 |
| Year | Property tax | Tax assessment |
|---|---|---|
| 2025 | $7,418 | $254,900 |
Home facts updated by county records
Market trends in Orange
Last updated August 2026
Avg. sale price
—
Sale-to-List Price
—
Price per sq ft
—
Available listings
35
1MoM
Around this home
What Locals Say about Orange
At least 111 Trulia users voted on each feature.

88 % Say parking is easy

81 % Say yards are well-kept

79 % Say car is needed

77 % Say it's dog friendly

71 % Say kids play outside

71 % Say it's quiet

71 % Say there's holiday spirit

67 % Say there's wildlife

64 % Say they plan to stay for at least 5 years

58 % Say people would walk alone at night

49 % Say neighbors are friendly

41 % Say streets are well-lit

35 % Say it's walkable to restaurants

31 % Say there are community events

29 % Say there are sidewalks

26 % Say it's walkable to grocery stores
Sourced by Trulia users. Learn more about our methodology.
LGBTQ Local Legal Protections
LGBTQ Local Legal Protections



IDX information is provided exclusively for personal, non-commercial use, and may not be used for any purpose other than to identify prospective properties consumers may be interested in purchasing. Information is deemed reliable but not guaranteed.
Frequently asked questions about 241 Pine Tree Drive
- What is 241 Pine Tree Drive estimated to be worth?Trulia's estimated value for 241 Pine Tree Drive in Orange, CT is $565,600.
- What is the price history for 241 Pine Tree Drive?241 Pine Tree Drive in Orange, CT last sold for $605,000 in September 2026.
- Is Orange a buyer's or seller's market?Orange is currently a seller's market, based on recent for-sale activity.
- What do residents say about Orange?Residents describe Orange, CT as easy to park in, well-kept, and dog-friendly. Most residents say you need a car. See recently sold homes in Orange, CT.
- Does 241 Pine Tree Drive have air conditioning?Yes, 241 Pine Tree Drive in Orange, CT has air conditioning.
- Does 241 Pine Tree Drive have laundry facilities?Yes, 241 Pine Tree Drive in Orange, CT has in-unit laundry.
Explore by feature - Air Conditioning
 NEW - 1 DAY AGOPET FRIENDLY
 SENIOR HOUSINGPET FRIENDLY
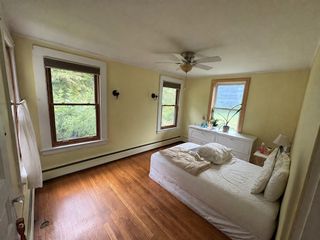 NEW - 2 DAYS AGOAPPLY INSTANTLY
 APPLY INSTANTLYFURNISHED
 APPLY INSTANTLY
 APPLY INSTANTLY
 APPLY INSTANTLYPET FRIENDLYFURNISHED
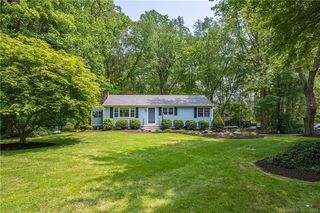
Explore by feature - Washer/dryer
- NEW - 1 DAY AGOPET FRIENDLY
- SENIOR HOUSINGPET FRIENDLY
- APPLY INSTANTLY
- APPLY INSTANTLYPET FRIENDLYFURNISHED
Apartments for Rent
 PET FRIENDLY$2,350 - $3,200/moFees may apply1-3 bd1-2 baGrand Reserve Orange | 45-75 Prindle Hill Rd,
Orange, CT 06477 PET FRIENDLY
- NEW - 1 DAY AGOPET FRIENDLY
- SENIOR HOUSINGPET FRIENDLY
 PET FRIENDLY$3,000 - $3,100/moFees may apply2 bd2 baForest Hills Milford | 523 Wheelers Farms Rd,
Milford, CT 06461
 $1,375 - $1,775/moFees may applyStudio-2 bd1 baOrange Gardens | 131 Dogburn Rd,
West Haven, CT 06516 PET FRIENDLY
 PET FRIENDLY
 APPLY INSTANTLY
- NEW - 2 DAYS AGOAPPLY INSTANTLY
 APPLY INSTANTLY
 See more homes for rent inOrange
Off Market Homes Near 241 Pine Tree Drive
 SOLDSEP 18, 2026Higgins Group Real Estate
 SOLDSEP 16, 2026Ellison Homes Real Estate
 SOLDSEP 16, 2026Berkshire Hathaway NE Prop.
 SOLDSEP 16, 2026Coldwell Banker Realty
 SOLDSEP 16, 2026Coldwell Banker Realty
 SOLDSEP 15, 2026Ellison Homes Real Estate
 SOLDSEP 15, 2026William Raveis Real Estate
 SOLDSEP 15, 2026Coldwell Banker Realty
 See more homes for sale inOrange

Homes for sale near 241 Pine Tree Drive
 OPEN SUN, 12-2PM1.26 ACRESBerkshire Hathaway NE Prop.
 OPEN SUN, 12-2PM1.25 ACRESColdwell Banker Realty
- See more homes for sale inOrange


- Results are loading