


$225,400
 4 Beds
 2 Baths
 1,612 sqft
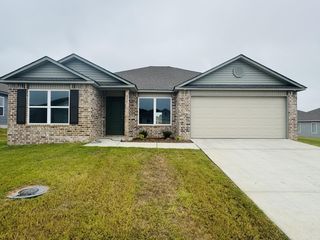
241 Hunters Run Dr, Haskell, AR 72015
Currently Off Market - Sold Jul 7, 2023 for $202,400
Home Value
Trulia Estimate
$225KSince last month
Increased$3K (+1.5%)Since last year
Increased$11K (+5%)Since last sale
Increased$27K (+13.5%)Learn more about this home's value by checking out its Trulia Estimate, the value of nearby homes, and how much similar homes have sold for.
Trulia Estimate
The of this home's value increased by +165% in the last 10 years
| Month | Estimated value |
|---|---|
2026 | |
| September 2026 | $230K |
| August 2026 | $226K |
| July 2026 | $227K |
| June 2026 | $229K |
| May 2026 | $230K |
| April 2026 | $226K |
| March 2026 | $223K |
| February 2026 | $225K |
| January 2026 | $222K |
2025 | |
2024 | |
2023 | |
2022 | |
2021 | |
2020 | |
2019 | |
2018 | |
2017 | |
2016 | |
Comparable sales
These are recently sold homes that have a similar location or other similar features to this home, like bedrooms, bathrooms, and square footage. Get a sense of the expected prices in the area by viewing these homes.Address | Distance | Property Type | Sold Price | Sold Date | Bed | Bath | Sqft |
|---|---|---|---|---|---|---|---|
0.19 | Single-Family Home | $227,500 | 11/26/25 | 4 | 2 | 1,565 | |
0.22 | Single-Family Home | $232,500 | 08/28/26 | 4 | 2 | 1,611 | |
0.17 | Single-Family Home | $214,000 | 04/08/26 | 3 | 2 | 1,591 | |
0.11 | Single-Family Home | $200,000 | 11/20/25 | 3 | 2 | 1,428 | |
0.19 | Single-Family Home | $203,000 | 11/21/25 | 3 | 2 | 1,332 | |
0.18 | Single-Family Home | $195,000 | 11/19/25 | 3 | 2 | 1,324 | |
0.20 | Single-Family Home | $195,000 | 09/30/25 | 3 | 2 | 1,333 | |
0.19 | Single-Family Home | $221,000 | 07/28/26 | 3 | 2 | 1,490 | |
0.21 | Single-Family Home | $233,600 | 05/17/26 | 3 | 2 | 1,713 | |
0.34 | Single-Family Home | $220,000 | 10/03/25 | 4 | 2 | 1,565 |
Nearby home prices
Get a sense of expected prices in the area by checking the value of nearby homes.Address | Distance | Price | Bed | Bath | Sqft | Status |
|---|---|---|---|---|---|---|
0.05 | $217,500 | 3 | 2 | 1,750 | For Sale | |
0.04 | $213,000 | 3 | 2 | 1,724 | Off Market | |
0.06 | $223,400 | 3 | 2 | 1,993 | Off Market | |
0.06 | $222,600 | 4 | 2 | 1,557 | Off Market | |
0.07 | $210,000 | 3 | 2 | 1,591 | For Sale | |
0.06 | $265,000 | 3 | 2 | 1,704 | Recently Sold | |
0.11 | $200,000 | 3 | 2 | 1,428 | Recently Sold | |
0.14 | $166,000 | 3 | 2 | 1,557 | Off Market | |
0.17 | $214,000 | 3 | 2 | 1,591 | Recently Sold | |
0.18 | $195,000 | 3 | 2 | 1,324 | Recently Sold | |
0.19 | $228,700 | 4 | 2 | 1,552 | Off Market |
Local Information
- Map ViewExplore the area around 241 Hunters Run Dr.

- Schools1 Preschool School2 Elementary Schools1 Middle School1 High School

- Shop & Eat

-- mins to
Home Highlights

Single-Family Home

Built in 2006

1,612 sqft

$140/sqft

Garage
About this House
Just in time to relocate before the 2023-24 school year, our move in ready 4/2 in Harmony Grove District is less than a mile from the school. Freshly painted throughout, no carpet, split floor plan, oversized eat in kitchen with an abundance of nice wood cabinets, natural gas hookup for stove and dryer, ceiling fans, and spacious living room area makes a nice palette to add your own touches. The primary bedroom enclave is separated from the other 3 bedrooms, allowing maximum privacy, whether working from home or enjoying some alone time soaking in your jetted tub. Dual closets provide an abundance of storage in the primary bathroom as well as a walk-in shower. When you crave some outdoor time, the 400 sq ft covered patio in privacy fenced back yard or enlarged covered front porch will offer that perfect spot for morning coffee, family barbeque, an evening glass of wine, or just enjoying the beauty of the area. Back yard is perfect for a garden, and your furry family members have their own entrance/exit as well. Community pond is stocked yearly with fish, and basketball court is available for some friendly family or neighborly competition. Seller provided home warranty, PERFECT!
241 Hunters Run Dr, Haskell, AR 72015 is a 4 bedroom, 2 bathroom, 1,612 sqft single-family home built in 2006. It last sold for $202,400 on Jul 7, 2023 (1% below the $204,900 asking price). This property is not currently displayed as for sale or rent on Trulia. The Trulia Estimate is $225,400, with a rent estimate of $1,694/month.
Last check for updates: about 13 hours ago
Listed by Kathi Maffit, (501) 844-0589
Lake Hamilton Realty, Inc.
Bought with: Jason C Machetta, (501) 773-4451, Deaton Group Realty
Source: CARMLS, MLS#23016670
Home Details for 241 Hunters Run Dr

|
|---|
MLS Status: Closed |

|
|---|
Interior Details Number of Rooms: 1Types of Rooms: Dining Room |
Beds & Baths Number of Bedrooms: 4Number of Bathrooms: 2Number of Bathrooms (full): 2 |
Dimensions and Layout Living Area: 1612 Square Feet |
Appliances & Utilities Utilities: Natural Gas Connected, Cable Connected, Underground UtilitiesAppliances: Free-Standing Range, Microwave, Electric Range, Dishwasher, Disposal, Plumbed For Ice Maker, Gas Water HeaterDishwasherDisposalLaundry: Washer Hookup,Gas Dryer Hookup,Electric Dryer Hookup,Laundry RoomMicrowave |
Heating & Cooling Heating: Natural GasHas CoolingAir Conditioning: ElectricHas HeatingHeating Fuel: Natural Gas |
Fireplace & Spa Fireplace: NoneSpa: Whirlpool/Hot Tub/SpaNo FireplaceHas a Spa |
Gas & Electric Electric: Elec-Municipal (+Entergy)Gas: Gas-Natural |
Windows, Doors, Floors & Walls Window: Window Treatments, Insulated WindowsDoor: Insulated DoorsFlooring: Vinyl, Laminate |
Levels, Entrance, & Accessibility Stories: 1Levels: OneFloors: Vinyl, Laminate |
Security Security: Smoke Detector(s) |

|
|---|
Exterior Home Features Roof: ShinglePatio / Porch: Patio, PorchFencing: Partial, WoodExterior: Rain GuttersFoundation: Slab |
Parking & Garage Has a GarageParking Spaces: 2Parking: Garage,Two Car,Garage Door Opener |
Frontage Road Surface Type: Paved |
Water & Sewer Sewer: Public Sewer |

|
|---|
Year Built Year Built: 2006 |
Property Type / Style Property Type: ResidentialProperty Subtype: Single Family ResidenceArchitecture: Traditional |
Building Construction Materials: Brick, Metal/Vinyl SidingNot a New ConstructionIncludes Home Warranty |

|
|---|
Price List Price: $204,900 |
Status Change & Dates Off Market Date: Fri Jun 02 2023Possession Timing: Close Of Escrow |

|
|---|
Direction & Address City: HaskellCommunity: TIMBERLAKE |
School Information Elementary School: Harmony GroveJr High / Middle School: Harmony GroveHigh School: Harmony Grove |

|
|---|
Building Area Building Area: 1612 Square Feet |

|
|---|
Community Features: Playground |
Other Playground |

|
|---|
HOA Fee Includes: Maintenance GroundsNo HOA |

|
|---|
Lot Area: 8712 sqft |

|
|---|
Listing Terms: VA Loan, FHA, Conventional, Cash, USDA Loan |

|
|---|
Energy Efficiency Features: Doors, Insulation, Ridge Vents/Caps |

|
|---|
Mls Number: 23016670Days In Mls: 1 |

|
|---|
Playground |
Price and Tax history
| Date | Event | Price |
|---|---|---|
Jul 7, 2023 Source: CARMLS #23016670 | Sold | $202,400 |
Jun 3, 2023 Source: HSDS #142569 | Contingent | $204,900 |
Jun 2, 2023 Source: HSDS #142569 | Listed For Sale | $204,900 |
Jun 23, 2014 Source: N/A | Sold | $81,000 |
Feb 11, 2014 Source: Agent Provided | ListingRemoved | $97,850 |
Feb 8, 2014 Source: Agent Provided | PriceChange | $97,850 Price decreased by 5% |
Jan 9, 2014 Source: Agent Provided | Listed For Sale | $103,000 |
Nov 6, 2013 Source: N/A | Sold | $126,380 |
| Year | Property tax | Tax assessment |
|---|---|---|
| 2025 | $1,389 | $163,725 |
Home facts updated by county records
Market trends in Haskell
Last updated August 2026
Avg. sale price
—
Sale-to-List Price
—
Price per sq ft
—
Available listings
17
2MoM
Around this home
What Locals Say about Haskell
At least 13 Trulia users voted on each feature.

100 % Say parking is easy

94 % Say kids play outside

94 % Say car is needed

86 % Say there's holiday spirit

83 % Say yards are well-kept

82 % Say it's dog friendly

78 % Say it's quiet

73 % Say people would walk alone at night

68 % Say neighbors are friendly

65 % Say they plan to stay for at least 5 years

58 % Say there's wildlife

53 % Say there are community events

39 % Say there are sidewalks

31 % Say streets are well-lit

17 % Say it's walkable to restaurants

14 % Say it's walkable to grocery stores
Sourced by Trulia users. Learn more about our methodology.
LGBTQ Local Legal Protections
LGBTQ Local Legal Protections



IDX information is provided exclusively for personal, non-commercial use, and may not be used for any purpose other than to identify prospective properties consumers may be interested in purchasing.
Frequently asked questions about 241 Hunters Run Dr
- What is 241 Hunters Run Dr estimated to be worth?Trulia's estimated value for 241 Hunters Run Dr in Haskell, AR is $225,400.
- What is the price history for 241 Hunters Run Dr?241 Hunters Run Dr in Haskell, AR last sold for $202,400 in July 2023.
- Is Haskell a buyer's or seller's market?Haskell is currently a buyer's market, based on recent for-sale activity.
- What do residents say about Haskell?Residents describe Haskell, AR as easy to park in, well-kept, and dog-friendly. Most residents say you need a car. See recently sold homes in Haskell, AR.
- Does 241 Hunters Run Dr have air conditioning?Yes, 241 Hunters Run Dr in Haskell, AR has air conditioning.
- Does 241 Hunters Run Dr have laundry facilities?Yes, 241 Hunters Run Dr in Haskell, AR has laundry facilities.
Apartments for Rent

- Results are loading
Off Market Homes Near 241 Hunters Run Dr
 SOLDSEP 18, 2026Jesse Clark, Clark & Co. Realty
 SOLDSEP 14, 2026Comeatrieze V Ester, Century 21 Parker & Scroggins Realty - Conway
 SOLDSEP 11, 2026Courtney Stott, Century 21 Parker & Scroggins Realty - Bryant
 SOLDSEP 11, 2026Jessica Parker, Century 21 Parker & Scroggins Realty - Benton
 SOLDSEP 7, 2026Tonya L Parks, Moore and Co., Realtors - Benton
 SOLDSEP 4, 2026Kaylee N Hampton, IRealty Arkansas - Benton
 SOLDSEP 4, 2026Katelyn M Kidder, McGraw Realtors - Benton
 SOLDSEP 4, 2026Jessica Parker, Century 21 Parker & Scroggins Realty - Benton
 SOLDSEP 1, 2026Lyndria Dillon, IRealty Arkansas - Benton
 SOLDAUG 31, 2026Jennifer Owens, Lennar Realty
 See more homes for sale inHaskell
Homes for sale near 241 Hunters Run Dr
 Betsy Arey, Crye-Leike REALTORS Benton Branch
 Armando Bolanos, Keller Williams Realty
 NEW CONSTRUCTIONCynthia Cooper Trammel, Resource Realty
 NEW CONSTRUCTIONTyler J Dick, Crye-Leike REALTORS Maumelle
 NEW CONSTRUCTION0.27 ACRESTyler J Dick, Crye-Leike REALTORS Maumelle
- See more homes for sale inHaskell


- Results are loading