


$1,209,700
 4 Beds
 4 Baths
 3,960 sqft (on 1 acre)
241 Fairgate Rd, Mchenry, MD 21541
Est. Refi. Payment $7,364/mo*
Refinance Your HomeCurrently Off Market - Sold Jun 13, 2025 for $1,200,000
Home Value
Trulia Estimate
$1.21MSince last month
Increased$25K (+2.1%)Since last year
Increased$11K (+0.9%)Since last sale
Increased$5K (+0.4%)Learn more about this home's value by checking out its Trulia Estimate, the value of nearby homes, and how much similar homes have sold for.
Trulia Estimate
The of this home's value decreased by -1% in the last 10 years
| Month | Estimated value |
|---|---|
2026 | |
| September 2026 | $1.2M |
| August 2026 | $1.18M |
| July 2026 | $1.18M |
| June 2026 | $1.18M |
| May 2026 | $1.19M |
| April 2026 | $1.18M |
| March 2026 | $1.19M |
| February 2026 | $1.19M |
| January 2026 | $1.21M |
2025 | |
Comparable sales
These are recently sold homes that have a similar location or other similar features to this home, like bedrooms, bathrooms, and square footage. Get a sense of the expected prices in the area by viewing these homes.Address | Distance | Property Type | Sold Price | Sold Date | Bed | Bath | Sqft |
|---|---|---|---|---|---|---|---|
0.09 | Single-Family Home | $1,238,000 | 10/30/25 | 4 | 4 | 3,456 | |
0.26 | Single-Family Home | $800,000 | 07/07/26 | 5 | 4.5 | 3,803 | |
0.32 | Single-Family Home | $650,000 | 06/26/26 | 3 | 2.5 | 3,224 | |
0.58 | Single-Family Home | $675,000 | 08/20/26 | 4 | 4 | 2,206 | |
0.84 | Single-Family Home | $640,000 | 01/05/26 | 5 | 3 | 3,486 | |
0.53 | Single-Family Home | $1,175,000 | 07/06/26 | 4 | 4 | 2,950 | |
0.75 | Single-Family Home | $1,100,000 | 02/20/26 | 5 | 3 | 3,052 | |
0.49 | Single-Family Home | $695,000 | 01/28/26 | 5 | 4.5 | 2,746 | |
0.48 | Single-Family Home | $1,200,000 | 02/13/26 | 8 | 7 | 5,654 |
Nearby home prices
Get a sense of expected prices in the area by checking the value of nearby homes.Address | Distance | Price | Bed | Bath | Sqft | Status |
|---|---|---|---|---|---|---|
0.04 | $270,000 | 1 | 1 | 576 | Recently Sold | |
0.04 | $275,000 | 1 | 1 | 576 | Recently Sold | |
0.03 | $300,000 | 1 | 1 | 576 | Recently Sold | |
0.04 | $418,000 | 2 | 2 | 896 | Recently Sold | |
0.04 | $1,248,900 | 4 | 4 | 2,880 | Off Market | |
0.09 | $1,252,300 | 4 | 4 | 3,456 | Off Market | |
0.18 | $695,800 | 4 | 2 | 1,900 | Off Market | |
0.21 | $554,900 | 3 | 3 | 1,660 | Off Market | |
0.21 | $550,500 | 3 | 2.5 | 1,363 | Off Market | |
0.21 | $484,100 | 3 | 2.5 | 1,363 | Off Market | |
0.23 | $820,300 | 3 | 2.5 | 1,660 | Off Market |
Local Information
- Map ViewExplore the area around 241 Fairgate Rd.

- Schools1 Preschool School1 Elementary School1 Middle School1 High School

- Shop & Eat

-- mins to
Home Highlights

Single-Family Home

Built in 2024

1 acre lot

3,960 sqft

$305/sqft

8 Open Spaces
About this House
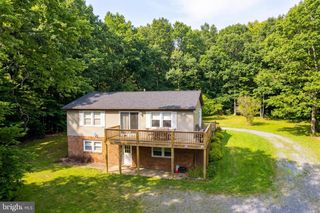
"Sunset Sky Lodge" Views, views, views! This stunning custom home built in 2024 isn’t just a home—it’s an experience and one of Deep Creek Lake's most loved rentals offering an average daily rent of $735 and gross annual projected rental income of $128k to $146k! With breathtaking, unobstructed sunset views over Deep Creek Lake, Wisp Ski Resort, and the mountains, you’ll have front-row seats to Fire on the Mountain 4th of July fireworks and the ski slopes glowing at night in the winter. Designed for both comfort and style, this home features four spacious primary suites, each with its own en-suite bath and private balcony overlooking the lake. The open-concept living area is filled with natural light from expansive windows, seamlessly blending indoor and outdoor spaces. The kitchen is an entertainer’s dream, with sleek stainless steel appliances, custom cabinetry, and a spacious island perfect for gathering with family and friends. The soaring wood ceilings and beautiful floors throughout are a showstopper! Step outside to a maintenance-free wraparound deck, a huge patio, and a cozy fire pit where you can enjoy your morning coffee, take in the lake views in the afternoon, and unwind under the stars in the evening. Every detail has been thoughtfully designed to make the most of this incredible setting. This home is fully furnished inside and out with high end furnishings and decor, and everything conveys, making it truly move-in ready. It also holds a TVRU rental license for up to 12 guests and has a strong rental history. Dock slips may be available, adding to the appeal of this lakefront lifestyle. Whether you're looking for a peaceful retreat or an adventure-filled getaway with easy access to boating, fishing, skiing, and local dining and shopping, this home offers it all. It is ideally situated in the middle of everything the lake offers! No expense was spared in this home, and that's why it's one of the most loved short-term rentals on Airbnb and VRBO! Don’t miss your chance to own this incredible Deep Creek retreat—schedule your tour today!
241 Fairgate Rd, Mchenry, MD 21541 is a 4 bedroom, 4 bathroom, 3,960 sqft single-family home built in 2024. It last sold for $1,200,000 on Jun 13, 2025 (4% below the $1,250,000 asking price). This property is not currently displayed as for sale or rent on Trulia. The Trulia Estimate is $1,209,700, with a rent estimate of $4,394/month.
Last check for updates: about 2 hours ago
Listed by Charlotte Savoy, (443) 212-8969
The KW Collective
Listing Team: The Savoy Team At The Kw Collective
Bought with: Elizabeth Broadwater, (301) 533-6974, Taylor Made Deep Creek Vacations & Sales
Source: Bright MLS, MLS#MDGA2008886
Home Details for 241 Fairgate Rd

|
|---|
Interior Details Basement: Finished,Full,Walk-Out AccessNumber of Rooms: 14Types of Rooms: Bedroom 1, Bedroom 2, Bedroom 3, Bedroom 4, Dining Room, Family Room, Full Bath, Kitchen, Laundry, Living Room, Storage Room |
Beds & Baths Number of Bedrooms: 4Main Level Bedrooms: 2Number of Bathrooms: 4Number of Bathrooms (full): 4Number of Bathrooms (main level): 2 |
Dimensions and Layout Living Area: 3960 Square Feet |
Appliances & Utilities Appliances: Microwave, Dishwasher, Disposal, Dryer, Refrigerator, Stainless Steel Appliance(s), Cooktop, Washer, Water HeaterDishwasherDisposalDryerLaundry: Lower Level,Laundry RoomMicrowaveRefrigeratorWasher |
Heating & Cooling Heating: Forced Air,PropaneHas CoolingAir Conditioning: Central Air,Ceiling Fan(s),ElectricHas HeatingHeating Fuel: Forced Air |
Fireplace & Spa Number of Fireplaces: 2Fireplace: Gas/Propane, StoneHas a Fireplace |
Windows, Doors, Floors & Walls Flooring: Luxury Vinyl, Wood |
Levels, Entrance, & Accessibility Stories: 2Levels: TwoAccessibility: Accessible EntranceFloors: Luxury Vinyl, Wood |
View Has a ViewView: Lake, Panoramic, Scenic Vista, Valley, Water |
Security Security: Fire Sprinkler System |

|
|---|
Exterior Home Features Roof: MetalPatio / Porch: Deck, Patio, Porch, Wrap AroundOther Structures: Above Grade, Below GradeExterior: Bump-outs, Extensive Hardscape, Stone Retaining WallsFoundation: BlockNo Private Pool |
Parking & Garage Open Parking Spaces: 8No CarportNo GarageNo Attached GarageHas Open ParkingParking Spaces: 8Parking: Driveway |
Pool Pool: None |
Frontage Waterfront: LakeNot on Waterfront |
Water & Sewer Sewer: Public SewerWater Body: Deep Creek Lake |
Finished Area Finished Area (above surface): 2928 Square FeetFinished Area (below surface): 1032 Square Feet |

|
|---|
Year Built Year Built: 2024 |
Property Type / Style Property Type: ResidentialProperty Subtype: Single Family ResidenceStructure Type: DetachedArchitecture: Cabin/Lodge,Chalet,Colonial,Contemporary |
Building Construction Materials: Frame, HardiPlank Type, StoneNot a New Construction |
Property Information Parcel Number: 1218022109 |

|
|---|
Price List Price: $1,250,000 |
Status Change & Dates Off Market Date: Mon Jun 16 2025Possession Timing: Immediate, Negotiable |

|
|---|
MLS Status: CLOSED |

|
|---|
Direction & Address City: MC HENRYCommunity: Sunset Ridge |
School Information Elementary School: AccidentElementary School District: Garrett County Public SchoolsJr High / Middle School: NorthernJr High / Middle School District: Garrett County Public SchoolsHigh School: Northern GarrettHigh School District: Garrett County Public Schools |

|
|---|
Building Area Building Area: 4392 Square Feet |

|
|---|
Not Senior Community |

|
|---|
No HOA |

|
|---|
Lot Area: 1 Acres |

|
|---|
Special Conditions: Standard |

|
|---|
Contingencies: Home InspectionListing Agreement Type: Exclusive Right To Sell |

|
|---|
Business Information Ownership: Fee Simple |

|
|---|
BasementMls Number: MDGA2008886Water ViewWater View: Lake, WaterAbove Grade Unfinished Area: 2928 |
Price and Tax history
| Date | Event | Price |
|---|---|---|
Jun 13, 2025 Source: Bright MLS #MDGA2008886 | Sold | $1,200,000 |
May 9, 2025 Source: Bright MLS #MDGA2008886 | Contingent | $1,250,000 |
Feb 26, 2025 Source: Bright MLS #MDGA2008886 | Listed For Sale | $1,250,000 |
Aug 16, 2005 Source: N/A | Sold | $99,900 |
| Year | Property tax | Tax assessment |
|---|---|---|
| 2025 | $7,580 | $669,600 |
Home facts updated by county records
Market trends in Mc Henry
Last updated August 2026
Avg. sale price
—
Sale-to-List Price
—
Price per sq ft
—
Available listings
101
19MoM
Around this home
What Locals Say about Mc Henry
At least 7 Trulia users voted on each feature.

100 % Say it's quiet

90 % Say there's wildlife

88 % Say car is needed

71 % Say there's holiday spirit

69 % Say parking is easy

67 % Say people would walk alone at night

57 % Say yards are well-kept

56 % Say they plan to stay for at least 5 years

54 % Say there are community events

50 % Say kids play outside

45 % Say it's dog friendly

39 % Say neighbors are friendly

38 % Say streets are well-lit

28 % Say it's walkable to restaurants
Sourced by Trulia users. Learn more about our methodology.
LGBTQ Local Legal Protections
LGBTQ Local Legal Protections



The data relating to real estate for sale on this website appears in part through the BRIGHT Internet Data Exchange program, a voluntary cooperative exchange of property listing data between licensed real estate brokerage firms, and is provided by BRIGHT through a licensing agreement.
Listing information is from various brokers who participate in the Bright MLS IDX program and not all listings may be visible on the site. The property information being provided on or through the website is for the personal, non-commercial use of consumers and such information may not be used for any purpose other than to identify prospective properties consumers may be interested in purchasing.
Some properties which appear for sale on the website may no longer be available because they are for instance, under contract, sold or are no longer being offered for sale.
Property information displayed is deemed reliable but is not guaranteed.
Copyright 2026 Bright MLS, Inc. Click here for more information
Frequently asked questions about 241 Fairgate Rd
- What is 241 Fairgate Rd estimated to be worth?Trulia's estimated value for 241 Fairgate Rd in Mchenry, MD is $1,209,700.
- What is the price history for 241 Fairgate Rd?241 Fairgate Rd in Mchenry, MD last sold for $1,200,000 in June 2025.
- Is Mchenry a buyer's or seller's market?Mchenry is currently a balanced market, based on recent for-sale activity.
- What do residents say about Mchenry?Residents describe Mchenry, MD as quiet, easy to park in, and well-kept. Most residents say you need a car. See recently sold homes in Mchenry, MD.
- Does 241 Fairgate Rd have air conditioning?Yes, 241 Fairgate Rd in Mchenry, MD has air conditioning.
- Does 241 Fairgate Rd have laundry facilities?Yes, 241 Fairgate Rd in Mchenry, MD has in-unit laundry.
Apartments for Rent

 APPLY INSTANTLYPET FRIENDLY
 See more homes for rent inMchenry
Off Market Homes Near 241 Fairgate Rd
 SOLDSEP 15, 2026
- SOLDSEP 15, 2026Long & Foster Real Estate, Inc.
 SOLDSEP 10, 2026Railey Realty, Inc.
 SOLDSEP 10, 2026Railey Realty, Inc.
 SOLDSEP 10, 2026Taylor-Made Deep Creek Real Estate, LLC
 SOLDSEP 9, 2026The KW Collective
- SOLDSEP 8, 2026
 See more homes for sale inMchenry


Homes for sale near 241 Fairgate Rd
 Taylor-Made Deep Creek Real Estate, LLC
 AUCTION0.81 ACRESRealHome Services and Solutions, Inc.
 1.13 ACRESTaylor-Made Deep Creek Real Estate, LLC
 0.27 ACRESTaylor-Made Deep Creek Real Estate, LLC
 1.35 ACRESLong & Foster Real Estate, Inc.
- See more homes for sale inMchenry




- Results are loading