


$415,600
 4 Beds
 2 Baths
 1,956 sqft (on 0.28 acres)
2409 Burning Tree Dr, Dayton, OH 45440
Est. Refi. Payment $2,861/mo*
Refinance Your HomeCurrently Off Market - Sold Nov 4, 2025 for $400,000
Home Value
Trulia Estimate
$416KSince last month
Decreased$5K (-1.1%)Since last year
Increased$177K (+74.8%)Since last sale
Increased$14K (+3.4%)Learn more about this home's value by checking out its Trulia Estimate, the value of nearby homes, and how much similar homes have sold for.
Trulia Estimate
The of this home's value increased by +164% in the last 10 years
| Month | Estimated value |
|---|---|
2026 | |
| September 2026 | $414K |
| August 2026 | $415K |
| July 2026 | $418K |
| June 2026 | $412K |
| May 2026 | $409K |
| April 2026 | $404K |
| March 2026 | $404K |
| February 2026 | $402K |
| January 2026 | $403K |
2025 | |
2024 | |
2023 | |
2022 | |
2021 | |
2020 | |
2019 | |
2018 | |
2017 | |
2016 | |
Comparable sales
These are recently sold homes that have a similar location or other similar features to this home, like bedrooms, bathrooms, and square footage. Get a sense of the expected prices in the area by viewing these homes.Address | Distance | Property Type | Sold Price | Sold Date | Bed | Bath | Sqft |
|---|---|---|---|---|---|---|---|
0.07 | Single-Family Home | $375,000 | 07/02/26 | 4 | 2 | 2,047 | |
0.11 | Single-Family Home | $349,900 | 12/21/25 | 4 | 2 | 1,941 | |
0.19 | Single-Family Home | $305,000 | 07/06/26 | 4 | 2 | 1,846 | |
0.07 | Single-Family Home | $345,000 | 03/25/26 | 4 | 2.5 | 2,222 | |
0.13 | Single-Family Home | $336,000 | 04/01/26 | 3 | 2 | 1,674 | |
0.11 | Single-Family Home | $365,000 | 03/02/26 | 4 | 2.5 | 2,387 | |
0.10 | Single-Family Home | $299,000 | 01/02/26 | 3 | 2 | 1,681 | |
0.16 | Single-Family Home | $310,000 | 12/30/25 | 4 | 2.5 | 2,009 |
Nearby home prices
Get a sense of expected prices in the area by checking the value of nearby homes.Address | Distance | Price | Bed | Bath | Sqft | Status |
|---|---|---|---|---|---|---|
0.03 | $339,500 | 5 | 2 | 2,440 | Off Market | |
0.07 | $375,000 | 4 | 2 | 2,047 | Recently Sold | |
0.08 | $329,700 | 4 | 2 | 1,941 | Off Market | |
0.06 | $254,300 | 3 | 2 | 1,800 | Off Market | |
0.11 | $340,400 | 3 | 2.5 | 1,800 | Off Market | |
0.07 | $345,000 | 4 | 2.5 | 2,222 | Recently Sold | |
0.11 | $349,900 | 4 | 2 | 1,941 | Recently Sold | |
0.13 | $328,800 | 4 | 2.5 | 2,300 | Off Market | |
0.13 | $336,000 | 3 | 2 | 1,674 | Recently Sold | |
0.11 | $365,000 | 4 | 2.5 | 2,387 | Recently Sold | |
0.13 | $307,800 | 3 | 2 | 1,686 | Off Market |
Local Information
- Map ViewExplore the area around 2409 Burning Tree Dr.

- Schools1 Elementary School1 Middle School1 High School

- Shop & Eat

-- mins to
Home Highlights

Single-Family Home

Built in 1964

0.28 acre lot

1,956 sqft

$212/sqft

2 Car Garage
About this House
Welcome to this beautifully updated 4-bedroom, 2-bath home nestled in a serene, park-like setting in the heart of Kettering. Thoughtfully redesigned from top to bottom, this home offers over 1950 sq ft with a completely open-concept layout and designer finishes throughout. Beginning with the feature wall with an electric fireplace perfect for cozy evenings. The spacious kitchen is complete with quartz countertops, self-closing cabinetry, a large center island and stainless steel Bosch appliances. Off the kitchen there is now a custom food pantry with a pass through to the new laundry room. The fourth bedroom is currently staged as a comfortable family room, offering flexibility to fit your lifestyle. Both bathrooms have been completely remodeled with contemporary fixtures and finishes. Additional updates include all-new flooring, drywall, wood trim, and solid wood interior doors with updated door casings and modern hardware. Stylish new lighting fixtures brighten every space, while double-hung windows provide energy efficiency and curb appeal. Freshly painted inside and out, the home also features a newer roof and gutters, new garage door, and all new exterior doors, including a sleek new sliding glass door that opens to the expansive three-level deck perfect for relaxing or hosting guests with the built-in gas grill. Take a step down off the deck to walkways that lead to the second tier of the backyard with a large shed with electric-ideal for a workshop, hobby space, or extra storage.
2409 Burning Tree Dr, Dayton, OH 45440 is a 4 bedroom, 2 bathroom, 1,956 sqft single-family home built in 1964. It last sold for $400,000 on Nov 4, 2025 (2% below the $408,400 asking price). This property is not currently displayed as for sale or rent on Trulia. The Trulia Estimate is $415,600, with a rent estimate of $2,358/month.
Last check for updates: about 20 hours ago
Listed by Teri Hoops, (937) 890-9111
Keller Williams Home Town Rlty
Bought with: Cara Reese, (937) 271-1800, Coldwell Banker Heritage
Originating MLS: Dayton Area Board of REALTORS
Source: DABR MLS, MLS#943782
Home Details for 2409 Burning Tree Dr

|
|---|
Interior Details Number of Rooms: 9Types of Rooms: Master Bedroom, Bedroom, Dining Room, Great Room, Kitchen, Laundry, Utility Room |
Beds & Baths Number of Bedrooms: 4Number of Bathrooms: 2Number of Bathrooms (full): 2Number of Bathrooms (main level): 2 |
Dimensions and Layout Living Area: 1956 Square Feet |
Appliances & Utilities Utilities: Natural Gas Available, Sewer Available, Water AvailableAppliances: Dishwasher, Range, Gas Water HeaterDishwasher |
Heating & Cooling Heating: Forced Air,Natural Gas,OtherHas CoolingAir Conditioning: Central Air,OtherHas HeatingHeating Fuel: Forced Air |
Fireplace & Spa Number of Fireplaces: 2Fireplace: Electric, Two, Stove, Wood BurningHas a Fireplace |
Windows, Doors, Floors & Walls Window: Double Hung, Double Pane Windows, Insulated Windows, Vinyl |
Levels, Entrance, & Accessibility Stories: 1Levels: One |

|
|---|
Exterior Home Features Patio / Porch: Deck, PorchOther Structures: Shed(s)Exterior: Deck, Fence, Porch, StorageFoundation: Slab |
Parking & Garage Number of Garage Spaces: 2Number of Covered Spaces: 2Has a GarageHas an Attached GarageParking Spaces: 2Parking: Attached,Garage,Two Car Garage,Garage Door Opener,Storage |

|
|---|
Year Built Year Built: 1964 |
Property Type / Style Property Type: ResidentialProperty Subtype: Single Family ResidenceArchitecture: Ranch |
Building Construction Materials: Brick, Vinyl Siding |
Property Information Parcel Number: N64024060004 |

|
|---|
Price List Price: $408,400 |
Status Change & Dates Off Market Date: Tue Nov 04 2025Possession Timing: Close Of Escrow |

|
|---|
MLS Status: Closed |

|
|---|
Direction & Address City: DaytonCommunity: Parkview Estates |
School Information Elementary School District: KetteringJr High / Middle School District: KetteringHigh School District: Kettering |

|
|---|
Building Area Building Area: 1956 Square Feet |

|
|---|
Association for this Listing: Dayton Area Board of REALTORSNo HOA |

|
|---|
Lot Area: 0.28 acres |

|
|---|
Listing Terms: Conventional, FHA, VA Loan |

|
|---|
Mls Number: 943782Living Area Range Units: Square FeetAttribution Contact: (937) 890-9111Universal Property Id: US-39113-N-N64024060004-R-N |
Price and Tax history
| Date | Event | Price |
|---|---|---|
Nov 4, 2025 Source: DABR MLS #943782 | Sold | $400,000 |
Sep 26, 2025 Source: DABR MLS #943782 | PriceChange | $408,400 Price decreased by 0% |
Sep 17, 2025 Source: DABR MLS #943782 | Listed For Sale | $409,900 |
Jun 12, 2025 Source: DABR MLS #933323 | Sold | $235,000 |
May 21, 2025 Source: WRIST #1038429 | Pending | $235,000 |
May 19, 2025 Source: WRIST #1038429 | PriceChange | $235,000 Price decreased by 6% |
May 16, 2025 Source: WRIST #1038429 | PriceChange | $250,000 Price decreased by 4% |
May 12, 2025 Source: WRIST #1038429 | Pending | $260,000 |
May 11, 2025 Source: WRIST #1038429 | PendingToActive | $260,000 |
May 11, 2025 Source: WRIST #1038429 | Pending | $260,000 |
May 2, 2025 Source: DABR MLS #933323 | Listed For Sale | $260,000 |
| Year | Property tax | Tax assessment |
|---|---|---|
| 2025 | $6,958 | $239,000 |
Home facts updated by county records
Market trends in Kettering
Last updated August 2026
Avg. sale price
$241K
$4.17KMoM
Sale-to-List Price
100.0%
Price per sq ft
$167
$5MoM
Available listings
198
5MoM
Around this home
What Locals Say about Kettering
At least 466 Trulia users voted on each feature.

94 % Say it's dog friendly

88 % Say parking is easy

87 % Say car is needed

85 % Say there are sidewalks

81 % Say yards are well-kept

77 % Say kids play outside

75 % Say there's holiday spirit

70 % Say people would walk alone at night

68 % Say streets are well-lit

63 % Say it's walkable to grocery stores

63 % Say it's quiet

62 % Say it's walkable to restaurants

59 % Say neighbors are friendly

50 % Say there's wildlife

50 % Say they plan to stay for at least 5 years

30 % Say there are community events
Sourced by Trulia users. Learn more about our methodology.
LGBTQ Local Legal Protections
LGBTQ Local Legal Protections



IDX information is provided exclusively for personal, non-commercial use, and may not be used for any purpose other than to identify prospective properties consumers may be interested in purchasing.
Copyright Dayton Area Board of Realtors. All rights reserved. Information is deemed reliable but not guaranteed.
Copyright Dayton Area Board of Realtors. All rights reserved. Information is deemed reliable but not guaranteed.
Frequently asked questions about 2409 Burning Tree Dr
- What is 2409 Burning Tree Dr estimated to be worth?Trulia's estimated value for 2409 Burning Tree Dr in Dayton, OH is $415,600.
- What is the price history for 2409 Burning Tree Dr?2409 Burning Tree Dr in Dayton, OH last sold for $400,000 in November 2025.
- Is Dayton a buyer's or seller's market?Dayton is currently a buyer's market, based on recent for-sale activity.
- What's the median sale price in Dayton?The median sale price in Dayton is $241K. That is up $4.17K from the prior month.
- Does 2409 Burning Tree Dr have air conditioning?Yes, 2409 Burning Tree Dr in Dayton, OH has air conditioning.
- Does 2409 Burning Tree Dr have laundry facilities?Yes, 2409 Burning Tree Dr in Dayton, OH has laundry facilities.
Explore by feature - Pet Friendly
 PET FRIENDLY
 PET FRIENDLY
 PET FRIENDLY
 PET FRIENDLY
 PET FRIENDLY
 SPECIAL OFFERPET FRIENDLY$1,039 - $1,649/moStudio-2 bd1-2 baThe View at Dayton Towers | 425 Dayton Towers Dr,
Dayton, OH 45410 PET FRIENDLY
 PET FRIENDLY
 PET FRIENDLY
 SPECIAL OFFERPET FRIENDLY
Explore by feature - Garage
- PET FRIENDLY
- PET FRIENDLY
- PET FRIENDLY
- PET FRIENDLY
- PET FRIENDLY
 PET FRIENDLY
 PET FRIENDLY
 PET FRIENDLY
 PET FRIENDLYFURNISHED
 SPECIAL OFFERPET FRIENDLYTotal price$1,260 - $1,770/mo1-3 bd1-2 baThe Arbors of Yankee Vineyards | 1500 Finger Lakes Dr,
Dayton, OH 45458
Explore by feature - Air Conditioning
- PET FRIENDLY

- PET FRIENDLY
- PET FRIENDLY
- PET FRIENDLY
- SPECIAL OFFERPET FRIENDLY$1,039 - $1,649/moStudio-2 bd1-2 baThe View at Dayton Towers | 425 Dayton Towers Dr,
Dayton, OH 45410 - PET FRIENDLY
- PET FRIENDLY
- PET FRIENDLY
 SPECIAL OFFERPET FRIENDLY
Explore by feature - Pool
- PET FRIENDLY
- PET FRIENDLY
- PET FRIENDLY
- PET FRIENDLY
- PET FRIENDLY
- SPECIAL OFFERPET FRIENDLY$1,039 - $1,649/moStudio-2 bd1-2 baThe View at Dayton Towers | 425 Dayton Towers Dr,
Dayton, OH 45410 - PET FRIENDLY
- PET FRIENDLY
- PET FRIENDLY
Explore by feature - Washer/dryer
- PET FRIENDLY
- PET FRIENDLY
- PET FRIENDLY
- PET FRIENDLY
- PET FRIENDLY
 PET FRIENDLY
- SPECIAL OFFERPET FRIENDLY
- PET FRIENDLY
- SPECIAL OFFERPET FRIENDLYTotal price$1,260 - $1,770/mo1-3 bd1-2 baThe Arbors of Yankee Vineyards | 1500 Finger Lakes Dr,
Dayton, OH 45458
Explore by feature - Outdoor Space
 APPLY INSTANTLYPET FRIENDLY
 APPLY INSTANTLYPET FRIENDLY
 APPLY INSTANTLY
 APPLY INSTANTLYPET FRIENDLY
 PET FRIENDLY
 PET FRIENDLY
 PET FRIENDLY
 PET FRIENDLYFURNISHED
 PET FRIENDLY
 PET FRIENDLY
Apartments for Rent
 PET FRIENDLY
 PET FRIENDLY
 PET FRIENDLY$1,365 - $1,980/mo1-3 bd1-2 baThe Lakes of Beavercreek Apartment Homes | 340 Clover Ln,
Dayton, OH 45440 PET FRIENDLY
 PET FRIENDLYFURNISHED
- PET FRIENDLY
 PET FRIENDLY
 PET FRIENDLY
 PET FRIENDLY
 PET FRIENDLYTotal price$980 - $1,255/mo1-2 bd1-2 baChimneys Of Oak Creek Apartments | 1848 Chimney Ln,
Dayton, OH 45440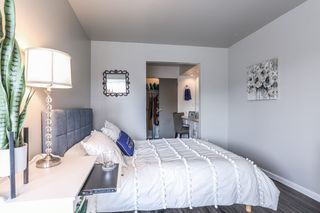 PET FRIENDLY
 See more homes for rent inDayton
Off Market Homes Near 2409 Burning Tree Dr
 SOLDSEP 14, 2026Jordan Rutter, Coldwell Banker Heritage
 SOLDSEP 11, 2026Ryan Gillen, Keller Williams Community Part
 SOLDSEP 11, 2026Robert J Jagielski, eXp Realty
 SOLDSEP 11, 2026Mark T Loges, Coldwell Banker Heritage
 SOLDSEP 11, 2026Robert Wilson, Irongate Inc.
 SOLDSEP 10, 2026Marcie Solin, Coldwell Banker Heritage
 SOLDSEP 10, 2026Emily Skardon, Glasshouse Realty Group
 SOLDSEP 10, 2026Bonita L Powell, RE/MAX Victory + Affiliates
 SOLDSEP 10, 2026Benita J Wenzler, Howard Hanna Real Estate Serv
 See more homes for sale inDayton

Homes for sale near 2409 Burning Tree Dr
 0.28 ACRESAndrew Gaydosh, eXp Realty
 0.31 ACRESDana Kilian, Coldwell Banker Heritage
 0.29 ACRESTerri Johnson, Glasshouse Realty Group
 0.28 ACRESChristan Heidenreich, Keller Williams Community Part
 0.32 ACRESJoan Elflein, Ohio Broker Direct
 0.3 ACRESKaren S Ollier, Irongate Inc.
 0.31 ACRESMatthew Kalogeras, Trelora Realty, Inc.
- See more homes for sale inDayton


- Results are loading