


Listed by Steve Marshall, John L. Scott, Inc., (360) 309-4904 . Bought with ZNonMember-Office-MLS
2408 E 33rd Street
Vancouver, WA 98663
Rose Village 3 Beds
 2 Baths
 1,662 sqft
3 Beds
2 Baths
1,662 sqft
Local Information
- Map ViewExplore the area around 2408 E 33rd Street.

- Schools1 Elementary School1 Middle School1 High School

- Shop & Eat

-- mins to
Home Highlights

Property Type
Single-Family Home

Year Built
1915
Living Area
1,662 sqft

Price/Sqft
$288

HOA
None
About this House
Classic Bungalow-beautifully updated! Enclosed front sun porch welcomes you to this vintage style 1915 beauty featuring vaulted great room with bay window, bamboo flooring and French doors leading to deck. You'll love the custom kitchen with Cherry cabinetry, granite counters, cook island, gas range, wine fridge & high end stainless appliances. The main bath has heated tile floors with custom walk-in tile shower. Expansive primary bedroom on the lower level includes built-ins & sauna. Utility room includes washer/dryer & offers additional storage & shelving. Enjoy outdoor entertaining with firepit, covered hot tub, private fenced backyard & raised garden beds. Extras include ductless HVAC, tankless water heater, water filtration/softener.
2408 E 33rd Street, Vancouver, WA 98663 is a 3 bedroom, 2 bathroom, 1,662 sqft single-family home in Rose Village, built in 1915. It last sold for $455,000 on Apr 25, 2024 (1% above the $450,000 asking price). It is currently off market. The Trulia Estimate is $479,300, with a rent estimate of $2,588/month.
Last check for updates: about 2 hours ago
Listed by Steve Marshall
John L. Scott, Inc.
Bought with: Non Member ZDefault, ZNonMember-Office-MLS
Source: NWMLS as distributed by MLS GRID, MLS#2213185
Home Details for 2408 E 33rd Street

|
|---|
MLS Status: Sold |

|
|---|
Interior Details Basement: Partially FinishedNumber of Rooms: 10Types of Rooms: Master Bedroom, Bedroom, Bathroom Full, Dining Room, Entry Hall, Kitchen With Eating Space, Living Room, Utility Room |
Beds & Baths Number of Bedrooms: 3Main Level Bedrooms: 2Number of Bathrooms: 2Number of Bathrooms (full): 2 |
Dimensions and Layout Living Area: 1662 Square Feet |
Appliances & Utilities Utilities: Xfinity, XfinityAppliances: Dishwashers_, Dryer(s), Microwaves_, Refrigerators_, StovesRanges_, Washer(s), Dishwasher(s), Microwave(s), Refrigerator(s), Stove(s)/Range(s), Water Heater: Tankless, Water Heater Location: Utility Room |
Heating & Cooling Heating: Fireplace,Ductless HP-Mini Split,Electric,Natural GasHas CoolingHas HeatingHeating Fuel: Fireplace |
Fireplace & Spa Number of Fireplaces: 1Fireplace: Electric, Main Level: 1, FireplaceHas a FireplaceHas a Spa |
Gas & Electric Electric: Company: Clark Public Utilities |
Windows, Doors, Floors & Walls Door: French DoorsFlooring: Bamboo/Cork, Ceramic Tile, Concrete, Carpet |
Levels, Entrance, & Accessibility Stories: 1Levels: OneEntry Location: MainFloors: Bamboo Cork, Ceramic Tile, Concrete, Carpet |
View No View |

|
|---|
Exterior Home Features Roof: CompositionPatio / Porch: Ceramic Tile, Concrete, Wall to Wall Carpet, Bamboo/Cork, Bath Off Primary, Ceiling Fan(s), Dining Room, French Doors, Sauna, Vaulted Ceiling(s), Fireplace, Water HeaterVegetation: Garden SpaceFoundation: Block, Slab |
Parking & Garage No CarportNo Attached GarageNo Open ParkingParking: Driveway |
Frontage Not on Waterfront |
Water & Sewer Sewer: Sewer Connected, Company: City of Vancouver |
Farm & Range Does Not Include Irrigation Water Rights |
Surface & Elevation Topography: LevelElevation Units: Feet |

|
|---|
Cumulative Days on Market: 819 |

|
|---|
Year Built Year Built: 1915 |
Property Type / Style Property Type: ResidentialProperty Subtype: Single Family ResidenceStructure Type: HouseArchitecture: 1 Story w/Bsmnt. |
Building Construction Materials: Cement Planked |
Property Information Condition: GoodIncluded in Sale: Dishwashers, Dryers, Microwaves, Refrigerators, StovesRanges, WashersParcel Number: 026645000 |

|
|---|
Price List Price: $450,000 |
Status Change & Dates Off Market Date: Thu Apr 25 2024Possession Timing: Negotiable |

|
|---|

|
|---|
Direction & Address City: VancouverCommunity: Rosemere |
School Information Elementary School: Washington ElementaryJr High / Middle School: Discovery MiddleHigh School: Hudson's Bay HighHigh School District: Vancouver |

|
|---|
Building Area Building Area: 1662 Square Feet |

|
|---|
Not Senior Community |

|
|---|
Lot Area: 5305.608 sqft |

|
|---|
Special Conditions: Standard |

|
|---|
Listing Terms: Conventional, FHA, VA Loan |

|
|---|
BasementMls Number: 2213185Offer Review: Seller intends to review offers upon receiptShowing Requirements: Appointment Only, See Remarks |

|
|---|
Internet Entire Listing Display YN C |
Price History for 2408 E 33rd Street
| Date | Price | Event | Source |
|---|---|---|---|
| 04/25/2024 | $455,000 | Sold | NWMLS as distributed by MLS GRID #2213185 |
| 03/22/2024 | $450,000 | Pending | NWMLS as distributed by MLS GRID #2213185 |
| 03/21/2024 | $450,000 | Listed For Sale | NWMLS as distributed by MLS GRID #2213185 |
| 09/28/2020 | $450,000 | Sold | RMLS (OR) #20083514 |
| 08/23/2020 | $439,900 | Pending | Agent Provided |
| 08/20/2020 | $439,900 | Listed For Sale | Agent Provided |
Market trends in Vancouver
Last updated June 2026
Avg. sale price
$510K
$13.67KMoM
Sale-to-List Price
100.0%
Price per sq ft
$295
$4MoM
Available listings
1310
61MoM

- Results are loading
Property Tax and Assessment
| Year | 2024 |
|---|---|
| Tax | $4,659 |
| Assessment | $477,025 |
Home facts updated by county records
Comparable Sales for 2408 E 33rd Street
Address | Distance | Property Type | Sold Price | Sold Date | Bed | Bath | Sqft |
|---|---|---|---|---|---|---|---|
0.01 | Single-Family Home | $420,000 | 11/20/25 | 3 | 1 | 1,168 | |
0.31 | Single-Family Home | $395,000 | 07/31/25 | 3 | 2 | 1,099 | |
0.14 | Single-Family Home | $435,000 | 09/25/25 | 3 | 1 | 1,284 | |
0.38 | Single-Family Home | $450,000 | 10/14/25 | 4 | 2 | 1,800 | |
0.36 | Single-Family Home | $417,000 | 03/09/26 | 3 | 2 | 1,052 | |
0.42 | Single-Family Home | $424,900 | 03/12/26 | 3 | 2 | 2,286 | |
0.23 | Single-Family Home | $405,000 | 02/20/26 | 3 | 1 | 1,230 | |
0.25 | Single-Family Home | $463,041 | 12/03/25 | 5 | 2 | 2,736 | |
0.46 | Single-Family Home | $465,000 | 03/13/26 | 3 | 2 | 1,116 | |
0.57 | Single-Family Home | $436,750 | 08/07/25 | 3 | 2 | 1,670 |
Nearby homes
Get a sense of prices in the area by checking nearby homes. SOLDNOV 20, 2025John L. Scott Real Estate, Sold
 OFF MARKETPremiere Property Group, LLC, Sold
 OFF MARKETNWMLS as distributed by MLS GRID, Sold
 OFF MARKETReal Living The Real Estate Group, Sold
 OFF MARKETCascadia NW Real Estate, Sold
 SOLDFEB 26, 2026NWMLS as distributed by MLS GRID, Sold
 OFF MARKETWindermere Northwest Living, Sold
 OFF MARKETPremiere Property Group, LLC, Sold


Assigned Schools
These are the assigned schools for 2408 E 33rd Street.
- Hudson's Bay High School
- 9-12
- Public
- 1104 Students
2/10GreatSchools RatingParent Rating AverageHudson’s Bay High School offers a well-rounded education that prepares students for the future. The diverse range of courses, passionate educators, and vibrant extracurricular programs create a dynamic learning environment. It's a place where students can thrive academically, socially, and personally, making it an excellent choice for high school education.Parent Review2y ago - Washington Elementary School
- K-5
- Public
- 231 Students
3/10GreatSchools RatingParent Rating AverageWonderful! My family has had nothing but positive experiences with Washington Elementary. The staff and administration are highly qualified and go out of their way to make the school like a community.Parent Review6y ago - Discovery Middle School
- 6-8
- Public
- 537 Students
2/10GreatSchools RatingParent Rating AverageI would recommend this school. They work with students to achieve academic success, provide great communication with parents and they have many extracurricular actives to keep students engaged in the school.Parent Review1y ago  Check out schools near 2408 E 33rd Street.
Neighborhood Overview

Neighborhood stats provided by third party data sources.
What Locals Say about Rose Village
At least 20 Trulia users voted on each feature.

100 % Say it's dog friendly

77 % Say it's walkable to restaurants

72 % Say parking is easy

67 % Say kids play outside

67 % Say yards are well-kept

64 % Say neighbors are friendly

61 % Say it's walkable to grocery stores

61 % Say there's wildlife

59 % Say car is needed

58 % Say there's holiday spirit

57 % Say there are sidewalks

42 % Say it's quiet

33 % Say people would walk alone at night

32 % Say they plan to stay for at least 5 years

29 % Say streets are well-lit

26 % Say there are community events
Sourced by Trulia users. Learn more about our methodology.
LGBTQ Local Legal Protections
LGBTQ Local Legal Protections



Apartments for Rent
 PET FRIENDLYTotal price$1,489 - $2,586/mo1-2 bd1-2 baProse Hayden Island | 110 N Tomahawk Island Dr,
Portland, OR 97217 PET FRIENDLY
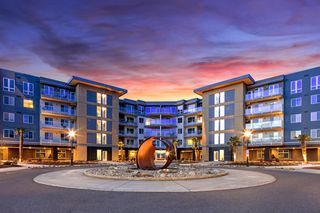
 PET FRIENDLY$1,699 - $4,550/moStudio-2 bd1-2 baThe Columbia at the Waterfront | 1111 W Columbia Way,
Vancouver, WA 98660 PET FRIENDLY
 PET FRIENDLY
 PET FRIENDLY
 PET FRIENDLY
 PET FRIENDLY
 NEW - 15 HRS AGOPET FRIENDLY
 PET FRIENDLY
 PET FRIENDLY
 PET FRIENDLY
 PET FRIENDLY
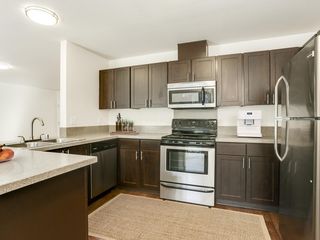
 PET FRIENDLY$1,879 - $2,299/mo2-3 bd2 baThe Arch - Apartments & Townhomes | 2909 NE 57th Ave,
Vancouver, WA 98661 PET FRIENDLY
 See more homes for rent inVancouver
Explore by feature - Pet Friendly
 PET FRIENDLYTotal price$1,451 - $1,641/mo1-2 bd1 baReflections at the Park | 11510 NE 112th Dr,
Vancouver, WA 98662 PET FRIENDLY
 PET FRIENDLYTotal price$1,523 - $1,975/mo1-2 bd1-2 baPrairie Home Apartments | 12101 NE 116th St,
Vancouver, WA 98682 SPECIAL OFFERPET FRIENDLY
 SPECIAL OFFERPET FRIENDLY
- SPECIAL OFFERPET FRIENDLY
 SPECIAL OFFERPET FRIENDLY
 PET FRIENDLY
- SPECIAL OFFERPET FRIENDLY
- PET FRIENDLY$1,879 - $2,299/mo2-3 bd2 baThe Arch - Apartments & Townhomes | 2909 NE 57th Ave,
Vancouver, WA 98661
Explore by feature - Garage
- PET FRIENDLYTotal price$1,523 - $1,975/mo1-2 bd1-2 baPrairie Home Apartments | 12101 NE 116th St,
Vancouver, WA 98682 - SPECIAL OFFERPET FRIENDLY
- PET FRIENDLY
- SPECIAL OFFERPET FRIENDLY
 SPECIAL OFFERPET FRIENDLY
- SPECIAL OFFERPET FRIENDLY
- SPECIAL OFFERPET FRIENDLY
- NEW - 15 HRS AGOSPECIAL OFFERPET FRIENDLY
 NEW - 1 DAY AGOSPECIAL OFFERPET FRIENDLYFURNISHED$1,690 - $2,525/mo1-3 bd1-2 baThe Reserve at Columbia Tech Center | 600 SE 177th Ave,
Vancouver, WA 98683 SPECIAL OFFERPET FRIENDLYFURNISHED
Explore by feature - Air Conditioning
- PET FRIENDLYTotal price$1,523 - $1,975/mo1-2 bd1-2 baPrairie Home Apartments | 12101 NE 116th St,
Vancouver, WA 98682 - SPECIAL OFFERPET FRIENDLY
- SPECIAL OFFERPET FRIENDLY
- SPECIAL OFFERPET FRIENDLY
- SPECIAL OFFERPET FRIENDLY
- SPECIAL OFFERPET FRIENDLY
 SPECIAL OFFERPET FRIENDLY
 SPECIAL OFFERPET FRIENDLY
- SPECIAL OFFERPET FRIENDLY
- NEW - 15 HRS AGOSPECIAL OFFERPET FRIENDLY
Explore by feature - Pool
- PET FRIENDLYTotal price$1,451 - $1,641/mo1-2 bd1 baReflections at the Park | 11510 NE 112th Dr,
Vancouver, WA 98662 - PET FRIENDLY
- PET FRIENDLYTotal price$1,523 - $1,975/mo1-2 bd1-2 baPrairie Home Apartments | 12101 NE 116th St,
Vancouver, WA 98682 - SPECIAL OFFERPET FRIENDLY
- SPECIAL OFFERPET FRIENDLY
- PET FRIENDLY
 SPECIAL OFFER
- SPECIAL OFFERPET FRIENDLY
 PET FRIENDLY
- SPECIAL OFFERPET FRIENDLY
Explore by feature - Washer/dryer
- PET FRIENDLYTotal price$1,451 - $1,641/mo1-2 bd1 baReflections at the Park | 11510 NE 112th Dr,
Vancouver, WA 98662 - SPECIAL OFFERPET FRIENDLY
- SPECIAL OFFER
- PET FRIENDLY
- SPECIAL OFFERPET FRIENDLY
- SPECIAL OFFERPET FRIENDLY
- SPECIAL OFFERPET FRIENDLY
 SPECIAL OFFERSENIOR HOUSINGPET FRIENDLYINCOME RESTRICTED
- NEW - 15 HRS AGOSPECIAL OFFERPET FRIENDLY
- NEW - 1 DAY AGOSPECIAL OFFERPET FRIENDLYFURNISHED$1,690 - $2,525/mo1-3 bd1-2 baThe Reserve at Columbia Tech Center | 600 SE 177th Ave,
Vancouver, WA 98683
Explore by feature - Outdoor Space
 PET FRIENDLY
 SPECIAL OFFERPET FRIENDLY
 SPECIAL OFFERPET FRIENDLY
 SPECIAL OFFERPET FRIENDLY
 SPECIAL OFFERPET FRIENDLY
 SPECIAL OFFERPET FRIENDLY
 APPLY INSTANTLY
 APPLY INSTANTLY
 APPLY INSTANTLYFURNISHEDROOM FOR RENT
 APPLY INSTANTLYPET FRIENDLY

Homes for sale near 2408 E 33rd Street
 NWMLS as distributed by MLS GRID, Active
 NEW CONSTRUCTIONWeichert Realtors, Equity NW, Active
 NWMLS as distributed by MLS GRID, Active
 See more homes for sale inVancouver


Off Market Homes Near 2408 E 33rd Street
 SOLDJUL 27, 2026Windermere Northwest Living, Sold
 SOLDJUL 24, 2026Keller Williams Realty Portland Central, Sold
 SOLDJUL 24, 2026Knipe Realty ERA Powered, Sold
 SOLDJUL 24, 2026Keller Williams Realty, Sold
 SOLDJUL 24, 2026Modern Realty, LLC, Sold
 SOLDJUL 24, 2026Premiere Property Group, LLC, Sold
 SOLDJUL 24, 2026NWMLS as distributed by MLS GRID, Sold
 SOLDJUL 24, 2026Realty Pro, Inc., Sold
 SOLDJUL 24, 2026Keller Williams Realty, Sold
- See more homes for sale inVancouver

Based on information submitted to the MLS GRID as of 2026-07-28 02:09:19 PDT. All data is obtained from various sources and may not have been verified by broker or
MLS GRID. Supplied Open House Information is subject to change without notice. All information should be independently reviewed and verified for accuracy. Properties may or may not be listed by
the office/agent presenting the information.
IDX information is provided exclusively for consumers’ personal noncommercial use, that it may not be used for any purpose other than to identify prospective properties consumers may be interested in purchasing, that the data is deemed reliable but is not guaranteed by MLS GRID. ©2026 NWMLS Click here for more information
IDX information is provided exclusively for consumers’ personal noncommercial use, that it may not be used for any purpose other than to identify prospective properties consumers may be interested in purchasing, that the data is deemed reliable but is not guaranteed by MLS GRID. ©2026 NWMLS Click here for more information