


$257,000
 3 Beds
 2.5 Baths
 1,795 sqft
2408 CABINWOOD RANGE WAY, Eustis, FL 32726
Est. Mortgage $1,969/mo*
Get Pre-QualifiedHome Highlights

Townhouse

Built in 2025

$143/sqft

HOA $190/mo
Local Information
- Map ViewExplore the area around 2408 CABINWOOD RANGE WAY.

- Schools1 Preschool School1 Elementary School1 Middle School1 High School

- Shop & Eat

-- mins to
About this House
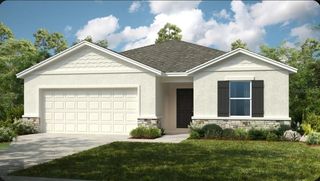
The Claire townhome is so spacious and efficiently designed to be your beautiful haven for relaxation. Countertop and cabinet space is generous in your open kitchen layout. You will have all the room you want for entertaining or winding down after a busy day. Work from home or enjoy all your hobbies in the first floor den. Take in the fresh air and sunlight of the day on your large covered lanai.
Contact this Building
Last check for updates: about 2 hours ago
Listing Provided by: Stephen Wood, (407) 773-0029
TRINITY FAMILY BUILDERS LLC, (407) 773-0029
Originating MLS: Orlando Regional
Source: Stellar MLS, MLS#O6329299
Also Listed on Stellar MLS.
IDX information is provided exclusively for personal, non-commercial use, and may not be used for any purpose other than to identify prospective properties consumers may be interested in purchasing. Information is deemed reliable but not guaranteed. Some IDX listings have been excluded from this website.
Listing Information presented by local MLS brokerage: Zillow, Inc - (407) 904-3511
Listing Information presented by local MLS brokerage: Zillow, Inc - (407) 904-3511
Home Details for 2408 CABINWOOD RANGE WAY

|
|---|
Heating & Cooling Heating: Central, Electric, Heat PumpAir ConditioningCooling System: Central AirHeating Fuel: Central |
Levels, Entrance, & Accessibility Stories: 2Floors: Carpet, Tile |
Interior Details Number of Rooms: 3Types of Rooms: Primary Bedroom, Great Room, Kitchen |
Appliances & Utilities DishwasherDisposal |

|
|---|
Exterior Home Features Roof: ShingleFoundation Type: Slab |
Parking & Garage Parking: Guest |

|
|---|
Year Built Year Built: 2025 |
Property Type / Style Property Type: Townhouse |

|
|---|
Price Price Per Sqft: $143 |

|
|---|

|
|---|
Listing Agent MLS/Source ID: O6329299 |

|
|---|
HOA Fee: $190/Monthly |

|
|---|
Lot Area: 2200 sqft |

|
|---|
FishingPublic Boat RampTennis Court(s) |
All New Homes in Pine Meadows Reserve
Quick Move-in Homes (9)
| 2174 TOWN PASTURE DRIVE | 3bd 2ba 1,643 sqft | $352,874 | |
| 2158 TOWN PASTURE DRIVE | 3bd 2ba 1,643 sqft | $364,334 | |
| 2151 TOWN PASTURE DRIVE | 4bd 2ba 2,008 sqft | $388,629 | |
| 2094 TOWN PASTURE DRIVE | 4bd 2ba 2,008 sqft | $393,829 | |
| 2155 TOWN PASTURE DRIVE | 4bd 2ba 2,118 sqft | $395,619 | |
| 2162 TOWN PASTURE DRIVE | 5bd 3ba 2,755 sqft | $428,734 | |
| 2170 TOWN PASTURE DRIVE | 5bd 3ba 2,755 sqft | $432,434 | |
| 2147 TOWN PASTURE DRIVE | 6bd 4ba 3,230 sqft | $457,239 | |
| 2408 CABINWOOD RANGE WAY | 3bd 2.5ba 1,795 sqft | $257,000 |
Quick Move-In Homes provided by Stellar MLS
Buildable Plans (11)
| Claire Plan | 3bd 2.5ba 1,795 sqft | $257,000+ | |
| Ashley Plan | 4bd 3ba 1,898 sqft | $294,999+ | |
| Alexander Plan | 3bd 2ba 1,643 sqft | $327,999+ | |
| Bennet Plan | 4bd 2ba 1,867 sqft | $347,999+ | |
| Hayden Plan | 4bd 2ba 2,008 sqft | $355,999+ | |
| Hayden Flex Plan | 4bd 3ba 2,151 sqft | $370,394+ | |
| Kennedy Plan | 4bd 3ba 2,290 sqft | $375,999+ | |
| Lopez Plan | 5bd 3ba 2,755 sqft | $397,999+ | |
| Lopez Max Flex Plan | 5bd 3.5ba 2,858 sqft | $414,994+ | |
| Sims Plan | 6bd 4ba 3,230 sqft | $417,999+ | |
| Wekiva 3-Car Plan | 4bd 2.5ba 2,911 sqft | $452,999+ |
Buildable Plans provided by Trinity Family Builders
Community Description
Welcome to Pine Meadows, a serene community of new single-family homes and multi-family townhomes crafted by Trinity Family Builders, nestled in the picturesque town of Eustis, Florida. Pine Meadows boasts a prime location surrounded by three nature preserves. To the west is the expansive Pine Meadows Conservation Area, a 770-acre haven for nature enthusiasts featuring over six miles of recreation trails, a canoe and kayak launch area, a boat ramp, and a dog-friendly loop trail. To the east is the Pine Meadows Conservation Area, and to the south is Trout Lake Nature Center which features walking trails, educational opportunities, picnic areas and events year-round. Pine Meadows is designed for relaxation and leisure, with amenities including an expansive conservation area with walking trails, a resort-style swimming pool with a charming cabana, and access to pickleball and tennis courts. Residents can also enjoy the extensive network of nearby trails for hiking and biking. Eustis, a quaint town rich in history, provides a relaxed atmosphere with friendly neighbors and small-town values. It is close to unique shops and delightful restaurants in Eustis, Mount Dora, Leesburg, and other charming Lake County towns. The area offers abundant outdoor recreation options, including parks, watersports, fishing, and various outdoor events, making Pine Meadows an ideal place for those who appreciate both community and nature.
Contact this Building
Office Hours
Sales Office
2011 Town Pasture Drive
Eustis, FL 32726
Around this home
What Locals Say about Eustis
At least 214 Trulia users voted on each feature.

86 % Say car is needed

84 % Say parking is easy

79 % Say yards are well-kept

74 % Say it's dog friendly

70 % Say there's holiday spirit

66 % Say it's quiet

64 % Say kids play outside

60 % Say people would walk alone at night

56 % Say there are sidewalks

52 % Say streets are well-lit

50 % Say there's wildlife

49 % Say neighbors are friendly

47 % Say they plan to stay for at least 5 years

33 % Say there are community events

30 % Say it's walkable to restaurants

29 % Say it's walkable to grocery stores
Sourced by Trulia users. Learn more about our methodology.
Market trends in Eustis
Last updated August 2026
Avg. sale price
$351K
$23.07KMoM
Sale-to-List Price
98.0%
0.5%MoM
Price per sq ft
$198
$7MoM
Available listings
180
20MoM
Home Value
Trulia Estimate
$256KSince last month
Decreased$200 (-0.1%)Since last year
Decreased$33K (-11.3%)Learn more about this home's value by checking out its Trulia Estimate, the value of nearby homes, and how much similar homes have sold for.
Trulia Estimate
The of this home's value decreased by -11% in the last 10 years
| Month | Estimated value |
|---|---|
2026 | |
| September 2026 | $256K |
| August 2026 | $256K |
| July 2026 | $256K |
| June 2026 | $257K |
| May 2026 | $257K |
| April 2026 | $279K |
| March 2026 | $281K |
| February 2026 | $269K |
| January 2026 | $268K |
2025 | |
Comparable sales
These are recently sold homes that have a similar location or other similar features to this home, like bedrooms, bathrooms, and square footage. Get a sense of the expected prices in the area by viewing these homes.Address | Distance | Property Type | Sold Price | Sold Date | Bed | Bath | Sqft |
|---|---|---|---|---|---|---|---|
0.01 | Townhouse | $284,999 | 05/29/26 | 3 | 2.5 | 1,795 | |
0.42 | Townhouse | $289,999 | 09/25/25 | 3 | 2.5 | 1,795 | |
0.40 | Townhouse | $284,999 | 03/13/26 | 4 | 3 | 1,898 | |
0.46 | Townhouse | $275,000 | 07/21/26 | 4 | 3 | 1,898 | |
3.17 | Townhouse | $279,999 | 05/06/26 | 3 | 2.5 | 1,677 | |
3.21 | Townhouse | $280,999 | 09/04/26 | 3 | 2.5 | 1,645 | |
3.21 | Townhouse | $269,305 | 02/23/26 | 3 | 2.5 | 1,657 | |
3.22 | Townhouse | $268,999 | 07/29/26 | 3 | 2.5 | 1,645 | |
3.22 | Townhouse | $259,999 | 07/29/26 | 3 | 2.5 | 1,645 |
Nearby home prices
Get a sense of expected prices in the area by checking the value of nearby homes.Address | Distance | Price | Bed | Bath | Sqft | Status |
|---|---|---|---|---|---|---|
0.01 | $440,000 | 5 | 3 | 2,755 | Off Market | |
0.03 | $359,469 | 4 | 2 | 1,857 | Recently Sold | |
0.01 | $284,999 | 3 | 2.5 | 1,795 | Recently Sold | |
0.04 | $452,999+ | 4 | 2.5 | 2,911 | - | |
0.04 | $417,999+ | 6 | 4 | 3,230 | - | |
0.04 | $355,999+ | 4 | 2 | 2,008 | - | |
0.04 | $327,999+ | 3 | 2 | 1,643 | - | |
0.04 | $294,999+ | 4 | 3 | 1,898 | - | |
0.04 | $257,000+ | 3 | 2.5 | 1,795 | - | |
0.04 | $397,999+ | 5 | 3 | 2,755 | - | |
0.04 | $347,999+ | 4 | 2 | 1,867 | - | |
0.04 | $395,594 | 4 | 2 | 2,127 | Recently Sold |
Price and Tax history
| Date | Event | Price |
|---|---|---|
Jul 14, 2026 Source: Stellar MLS #O6329299 | Pending | $257,000 |
May 15, 2026 Source: Stellar MLS #O6329299 | PriceChange | $257,000 Price decreased by 5% |
Oct 31, 2025 Source: Stellar MLS #O6329299 | PriceChange | $269,999 Price decreased by 7% |
Jun 6, 2025 Source: Trinity Family Builders | Listed For Sale | $289,999 |
| Year | Property tax | Tax assessment |
|---|---|---|
| 2025 | $1,724 | $35,000 |
Home facts updated by county records
LGBTQ Local Legal Protections
LGBTQ Local Legal Protections



Agent Phone: (407) 773-0029
Similar Homes You May Like
 NEW CONSTRUCTIONTRINITY FAMILY BUILDERS LLC
- NEW CONSTRUCTIONTRINITY FAMILY BUILDERS LLC
- NEW CONSTRUCTIONTRINITY FAMILY BUILDERS LLC
 NEW CONSTRUCTIONTRINITY FAMILY BUILDERS LLC
- NEW CONSTRUCTIONTRINITY FAMILY BUILDERS LLC
 NEW CONSTRUCTIONTRINITY FAMILY BUILDERS LLC
 NEW CONSTRUCTIONTRINITY FAMILY BUILDERS LLC
 NEW CONSTRUCTION
 NEW CONSTRUCTIONTRINITY FAMILY BUILDERS LLC
 NEW CONSTRUCTIONTRINITY FAMILY BUILDERS LLC
 NEW CONSTRUCTIONTRINITY FAMILY BUILDERS LLC
 NEW CONSTRUCTIONRISEWELL HOMES FLORIDA LLC
 NEW CONSTRUCTIONTAYLOR MORRISON REALTY OF FLORIDA INC
 NEW CONSTRUCTIONRISEWELL HOMES FLORIDA LLC
 NEW CONSTRUCTIONOLYMPUS EXECUTIVE REALTY INC
 NEW CONSTRUCTIONRISEWELL HOMES FLORIDA LLC
- NEW CONSTRUCTIONRISEWELL HOMES FLORIDA LLC
 NEW CONSTRUCTIONTRINITY FAMILY BUILDERS LLC
 NEW CONSTRUCTIONOLYMPUS EXECUTIVE REALTY INC
 NEW CONSTRUCTIONOLYMPUS EXECUTIVE REALTY INC
 NEW CONSTRUCTIONTRINITY FAMILY BUILDERS LLC
 NEW CONSTRUCTIONRISEWELL HOMES FLORIDA LLC
 NEW CONSTRUCTION
 Julia Rutherford, Grand Island Resort, My State MLS
- NEW CONSTRUCTION$154,900+2 bd2 ba1,152 sqftGeneva - Craft Select Plan in Grand Island Resort,
Grand Island, FL 32735  NEW CONSTRUCTIONTRINITY FAMILY BUILDERS LLC
 NEW CONSTRUCTIONMALTBIE REALTY GROUP
 NEW CONSTRUCTION
 NEW CONSTRUCTION0.25 ACRESMAGNOLIA HOMES AND LAND LLC
 NEW CONSTRUCTIONTRINITY FAMILY BUILDERS LLC
 NEW CONSTRUCTIONPARK SQUARE REALTY
 NEW CONSTRUCTION0.25 ACRESSELLSTATE NEXT GENERATION REALTY
- NEW CONSTRUCTION0.33 ACRESSELLSTATE NEXT GENERATION REALTY
- NEW CONSTRUCTIONSELLSTATE NEXT GENERATION REALTY
- NEW CONSTRUCTION0.51 ACRESSELLSTATE NEXT GENERATION REALTY
- NEW CONSTRUCTIONSELLSTATE NEXT GENERATION REALTY
 See more homes for sale inEustis


New Listings near 2408 CABINWOOD RANGE WAY
 FORECLOSURE0.26 ACRESGLORY INTL. REAL ESTATE CO
 NEW - 1 DAY AGO0.37 ACRESERA GRIZZARD REAL ESTATE
 0.3 ACRESUNITED REAL ESTATE PREFERRED
 0.37 ACRESAGENT TRUST REALTY CORPORATION
 NEW CONSTRUCTIONEXIT REALTY PREMIER LEGACY
 0.34 ACRESREFINED SIGNATURE REALTY LLC
 FORECLOSURE0.41 ACRESALL FLORIDA PROPERTY GROUP,INC
- See more homes for sale inEustis


Frequently asked questions about 2408 CABINWOOD RANGE WAY
- What is the estimated monthly payment for 2408 CABINWOOD RANGE WAY?Based on a $257,000 list price with 20% down at today's rates, the estimated monthly payment for 2408 CABINWOOD RANGE WAY in Eustis, FL is approximately $1,805 (about $1,392 principal & interest, $338 property taxes, and $75 homeowner's insurance). This is an estimate. Actual payment depends on your loan terms.
- How does the list price for 2408 CABINWOOD RANGE WAY compare to homes in Eustis?2408 CABINWOOD RANGE WAY in Eustis, FL is listed at $257,000, about 27% below the $351K median sale price in Eustis.
- What do residents say about Eustis?Residents describe Eustis, FL as easy to park in, well-kept, and dog-friendly. Most residents say you need a car. See homes for sale in Eustis, FL.
- What are the closest schools to 2408 CABINWOOD RANGE WAY?The closest schools to 2408 CABINWOOD RANGE WAY in Eustis, FL are Eustis Heights Elementary School (Pre-K, rated 2/10), Eustis High School (rated 3/10), Eustis Middle School (rated 3/10).
- Does 2408 CABINWOOD RANGE WAY have air conditioning?Yes, 2408 CABINWOOD RANGE WAY in Eustis, FL has air conditioning.
- Does 2408 CABINWOOD RANGE WAY have parking?Yes, 2408 CABINWOOD RANGE WAY in Eustis, FL has on-site parking.
2408 CABINWOOD RANGE WAY, Eustis, FL 32726 is a 3 bedroom, 3 bathroom, 1,795 sqft townhouse built in 2025. This property is currently available for sale and was listed by Stellar MLS on Jul 22, 2025. The MLS # for this home is MLS# O6329299.