

$335,600
 3 Beds
 2 Baths
 1,986 sqft

2406 W 24th St, Duluth, MN 55811
Est. Refi. Payment $2,195/mo*
Refinance Your HomeCurrently Off Market - Sold Nov 2, 2023 for $273,000
Home Value
Trulia Estimate
$336KSince last month
Decreased$700 (-0.2%)Since last year
Increased$12K (+3.6%)Since last sale
Increased$63K (+22.9%)Learn more about this home's value by checking out its Trulia Estimate, the value of nearby homes, and how much similar homes have sold for.
Trulia Estimate
The of this home's value increased by +98% in the last 10 years
| Month | Estimated value |
|---|---|
2026 | |
| September 2026 | $336K |
| August 2026 | $336K |
| July 2026 | $343K |
| June 2026 | $345K |
| May 2026 | $344K |
| April 2026 | $337K |
| March 2026 | $330K |
| February 2026 | $324K |
| January 2026 | $325K |
2025 | |
2024 | |
2023 | |
2022 | |
2021 | |
2020 | |
2019 | |
2018 | |
2017 | |
2016 | |
Comparable sales
These are recently sold homes that have a similar location or other similar features to this home, like bedrooms, bathrooms, and square footage. Get a sense of the expected prices in the area by viewing these homes.Address | Distance | Property Type | Sold Price | Sold Date | Bed | Bath | Sqft |
|---|---|---|---|---|---|---|---|
0.17 | Single-Family Home | $310,000 | 11/14/25 | 3 | 2 | 1,652 | |
0.04 | Single-Family Home | $430,000 | 07/24/26 | 3 | 2 | 2,036 | |
0.27 | Single-Family Home | $337,000 | 05/22/26 | 3 | 2 | 1,727 | |
0.34 | Single-Family Home | $301,000 | 09/09/26 | 3 | 1.5 | 1,562 | |
0.05 | Single-Family Home | $245,000 | 07/09/26 | 2 | 2 | 1,080 | |
0.34 | Single-Family Home | $330,000 | 06/12/26 | 3 | 2 | 2,324 | |
0.32 | Single-Family Home | $317,500 | 08/21/26 | 3 | 2 | 1,970 | |
0.41 | Single-Family Home | $340,000 | 11/24/25 | 3 | 2 | 1,984 | |
0.06 | Single-Family Home | $330,000 | 08/24/26 | 3 | 2.5 | 1,318 |
Nearby home prices
Get a sense of expected prices in the area by checking the value of nearby homes.Address | Distance | Price | Bed | Bath | Sqft | Status |
|---|---|---|---|---|---|---|
0.03 | $308,900 | 3 | 1 | 1,352 | Off Market | |
0.04 | $430,000 | 3 | 2 | 2,036 | Recently Sold | |
0.05 | $245,000 | 2 | 2 | 1,080 | Recently Sold | |
0.06 | $279,900 | 3 | 1.5 | 1,882 | Recently Sold | |
0.06 | $330,000 | 3 | 2.5 | 1,318 | Recently Sold | |
0.08 | $248,600 | 2 | 1 | 1,473 | Off Market | |
0.09 | $308,400 | 3 | 2 | 1,785 | Off Market | |
0.10 | $471,100 | 4 | 2 | 2,772 | Off Market | |
0.11 | $253,600 | 2 | 1 | 1,020 | Off Market | |
0.12 | $415,500 | 3 | 3 | 2,026 | Recently Sold | |
0.13 | $205,600 | 2 | 1 | 773 | Off Market |
Local Information
- Map ViewExplore the area around 2406 W 24th St.

- Schools1 Preschool School1 Elementary School1 Middle School1 High School

- Shop & Eat

-- mins to
Home Highlights

Single-Family Home

Built in 1960

1,986 sqft

$169/sqft

Garage
About this House
What's unique:Huge bathBlacktop drivewayGarden patioSteel sidingJetted tubSpacious main floor bedroom
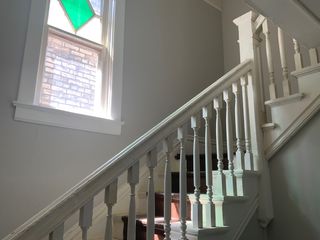
Your house hunting may be over! Wonderful Piedmont area expanded ranch has been well maintained & tastefully updated throughout. 2 large bedrooms in expansion area with high ceilings. Main level boasts an open living room to dining room & fully equipped kitchen. Spacious main floor bedroom and huge bath with jetted tub. Lower level has potential for a mother in law apartment with 2nd kitchen, 2 dens and 3/4 bath. Absolutely stunning landscaping and outdoor living areas. 3 decks and garden patio for entertaining or quiet reflection. Other amenities include energy windows, steel siding, newer "Carrier" gas furnace with central air. Blacktop driveway to garage! Schedule your preview today!
2406 W 24th St, Duluth, MN 55811 is a 3 bedroom, 2 bathroom, 1,986 sqft single-family home in Piedmont Heights, built in 1960. It last sold for $273,000 on Nov 2, 2023 (6% below the $289,000 asking price). This property is not currently displayed as for sale or rent on Trulia. The Trulia Estimate is $335,600, with a rent estimate of $2,928/month.
Last check for updates: about 11 hours ago
Listed by Kevin Lomen, (218) 348-2069
RE/MAX Results
Bought with: Matt Tusken, (218) 393-5185, RE/MAX Results
Source: Lake Superior Area Realtors as distributed by MLS GRID, MLS#6109921
Home Details for 2406 W 24th St

|
|---|
Interior Details Basement: Full,Finished,Walkout,Bath,Den/Office,Kitchen,Washer Hook-Ups,Dryer Hook-UpsNumber of Rooms: 12Types of Rooms: Bedroom, Deck, Dining Room, Great Room, Kitchen, Office, Patio |
Beds & Baths Number of Bedrooms: 3Number of Bathrooms: 2Number of Bathrooms (full): 1Number of Bathrooms (three quarters): 1 |
Dimensions and Layout Living Area: 1986 Square FeetFoundation Area: 884 |
Appliances & Utilities Utilities: CableAppliances: Water Heater-Electric, Dishwasher, Disposal, Exhaust Fan, Microwave, Range, Refrigerator, WasherDishwasherDisposalLaundry: Dryer Hook-Ups,Washer HookupMicrowaveRefrigeratorWasher |
Heating & Cooling Heating: Forced Air,Natural GasHas CoolingAir Conditioning: Central AirHas HeatingHeating Fuel: Forced Air |
Fireplace & Spa No Fireplace |
Gas & Electric Electric: Minnesota Power |
Windows, Doors, Floors & Walls Window: Energy Windows, Vinyl WindowsDoor: Patio Door |
Levels, Entrance, & Accessibility Number of Stories: 1 |
View No View |

|
|---|
Exterior Home Features Roof: Asphalt ShinglePatio / Porch: Deck, PatioVegetation: Partially WoodedOther Structures: Storage ShedExterior: Rain GuttersFoundation: Concrete Perimeter |
Parking & Garage Number of Garage Spaces: 1Number of Covered Spaces: 1No CarportHas a GarageNo Attached GarageParking Spaces: 1Parking: Asphalt,Detached,Electrical Service,Slab |
Frontage Road Frontage: City Street, Storm Sewer, Street LightsResponsible for Road Maintenance: Public Maintained RoadRoad Surface Type: PavedNot on Waterfront |
Water & Sewer Sewer: Public Sewer |
Finished Area Finished Area (above surface): 1326 Square FeetFinished Area (below surface): 660 Square Feet |

|
|---|
Cumulative Days on Market: 40 |

|
|---|
Year Built Year Built: 1960 |
Property Type / Style Property Type: ResidentialProperty Subtype: Single Family ResidenceArchitecture: Bungalow |
Building Construction Materials: Steel Siding, Frame/Wood |
Property Information Condition: Previously OwnedParcel Number: 010205001100 |

|
|---|
Price List Price: $289,000 |
Status Change & Dates Off Market Date: Mon Sep 18 2023Possession Timing: Close Of Escrow |

|
|---|
MLS Status: SOLD |

|
|---|
Direction & Address City: Duluth |
School Information High School District: Duluth #709 |

|
|---|
No HOA |

|
|---|
Lot Area: 7405.2 sqft |

|
|---|
Listing Terms: Cash, Conventional, FHA, VA Loan |

|
|---|
BasementMls Number: 6109921Attribution Contact: ***Above Grade Unfinished Area: 1326 |
Price and Tax history
| Date | Event | Price |
|---|---|---|
Nov 2, 2023 Source: Lake Superior Area Realtors as distributed by MLS GRID #6109921 | Sold | $273,000 |
Sep 19, 2023 Source: Lake Superior Area Realtors as distributed by MLS GRID #6109921 | Contingent | $289,000 |
Aug 28, 2023 Source: Lake Superior Area Realtors as distributed by MLS GRID #6109921 | PriceChange | $289,000 Price decreased by 4% |
Aug 9, 2023 Source: Lake Superior Area Realtors as distributed by MLS GRID #6109921 | Listed For Sale | $300,000 |
| Year | Property tax | Tax assessment |
|---|---|---|
| 2025 | $3,822 | $308,900 |
Home facts updated by county records
Market trends in Duluth
Last updated August 2026
Avg. sale price
$311K
$8.33KMoM
Sale-to-List Price
100.0%
Price per sq ft
$208
$4MoM
Available listings
295
14MoM
Around this home
Neighborhood Overview

Neighborhood stats provided by third party data sources.
What Locals Say about Piedmont Heights
At least 20 Trulia users voted on each feature.

97 % Say it's dog friendly

94 % Say there's wildlife

91 % Say yards are well-kept

90 % Say car is needed

84 % Say parking is easy

75 % Say kids play outside

72 % Say people would walk alone at night

71 % Say neighbors are friendly

69 % Say it's quiet

67 % Say there's holiday spirit

57 % Say streets are well-lit

57 % Say they plan to stay for at least 5 years

50 % Say there are community events

33 % Say there are sidewalks

33 % Say it's walkable to restaurants

12 % Say it's walkable to grocery stores
Sourced by Trulia users. Learn more about our methodology.
LGBTQ Local Legal Protections
LGBTQ Local Legal Protections



Based on information submitted to the MLS GRID as of 2026-09-25 01:02:15 PDT. All data is obtained from various sources and may not have been verified by broker or MLS GRID. Supplied Open House Information is subject to change without notice. All information should be independently reviewed and verified for accuracy. Properties may or may not be listed by the office/agent presenting the information. Some IDX listings have been excluded from this website. Click here for more information
Frequently asked questions about 2406 W 24th St
- What is 2406 W 24th St estimated to be worth?Trulia's estimated value for 2406 W 24th St in Duluth, MN is $335,600.
- What is the price history for 2406 W 24th St?2406 W 24th St in Duluth, MN last sold for $273,000 in November 2023.
- Is Duluth a buyer's or seller's market?Duluth is currently a balanced market, based on recent for-sale activity.
- What's the median sale price in Duluth?The median sale price in Duluth is $311K. That is up $8.33K from the prior month.
- Does 2406 W 24th St have air conditioning?Yes, 2406 W 24th St in Duluth, MN has air conditioning.
- Does 2406 W 24th St have laundry facilities?Yes, 2406 W 24th St in Duluth, MN has laundry facilities.
Explore by feature - Pet Friendly
 SPECIAL OFFERPET FRIENDLYTotal price$1,611 - $5,712/moStudio-2 bd1-2 baThe Lakeview Residences at 333 | 333 E Superior St,
Duluth, MN 55802 PET FRIENDLY
 SPECIAL OFFERPET FRIENDLY
 PET FRIENDLY
 PET FRIENDLY
 NEW - 1 DAY AGOSPECIAL OFFERPET FRIENDLY
 SPECIAL OFFERPET FRIENDLY
 PET FRIENDLY
 PET FRIENDLY
 PET FRIENDLY
Explore by feature - Garage
- SPECIAL OFFERPET FRIENDLY
- PET FRIENDLY
- PET FRIENDLY
- NEW - 1 DAY AGOSPECIAL OFFERPET FRIENDLY
- SPECIAL OFFERPET FRIENDLY
- PET FRIENDLY
 PET FRIENDLY
 NEW - 1 DAY AGOAPPLY INSTANTLYPET FRIENDLY
 APPLY INSTANTLYPET FRIENDLY
 APPLY INSTANTLY
Explore by feature - Air Conditioning
- PET FRIENDLY
- SPECIAL OFFERPET FRIENDLY
- PET FRIENDLY
- NEW - 1 DAY AGOSPECIAL OFFERPET FRIENDLY
- PET FRIENDLY
- PET FRIENDLY
- PET FRIENDLY
- NEW - 1 DAY AGOAPPLY INSTANTLYPET FRIENDLY
- APPLY INSTANTLYPET FRIENDLY
 APPLY INSTANTLY
Explore by feature - Washer/dryer
- SPECIAL OFFERPET FRIENDLYTotal price$1,611 - $5,712/moStudio-2 bd1-2 baThe Lakeview Residences at 333 | 333 E Superior St,
Duluth, MN 55802 - PET FRIENDLY
- SPECIAL OFFERPET FRIENDLY
- PET FRIENDLY
- NEW - 1 DAY AGOSPECIAL OFFERPET FRIENDLY
- PET FRIENDLY
- PET FRIENDLY
- PET FRIENDLY
 PET FRIENDLY
- NEW - 1 DAY AGOAPPLY INSTANTLYPET FRIENDLY
Explore by feature - Outdoor Space
- APPLY INSTANTLYPET FRIENDLY
 PET FRIENDLY
 PET FRIENDLY
 APPLY INSTANTLYPET FRIENDLY
 NEW - 6 HRS AGOAPPLY INSTANTLYPET FRIENDLY
 APPLY INSTANTLYPET FRIENDLY
 FURNISHED
 PET FRIENDLY
 PET FRIENDLY
 PET FRIENDLY
Apartments for Rent
- PET FRIENDLYTotal price$1,611 - $5,712/moStudio-2 bd1-2 baThe Lakeview Residences at 333 | 333 E Superior St,
Duluth, MN 55802 - NEW - 1 DAY AGOPET FRIENDLY
 NEW - 1 DAY AGOPET FRIENDLY
- PET FRIENDLY
- PET FRIENDLY

- PET FRIENDLY
- PET FRIENDLY
 APPLY INSTANTLY
 NEW - 8 HRS AGOAPPLY INSTANTLYPET FRIENDLY
 See more homes for rent inDuluth
Off Market Homes Near 2406 W 24th St
 SOLDSEP 25, 2026Deanna Bennett, Messina & Associates Real Estate
 SOLDSEP 24, 2026Liz Kratz, Seven Bridges Realty, LLC
 SOLDSEP 23, 2026Casey Scrignoli, Messina & Associates Real Estate
 SOLDSEP 23, 2026Brandon Lee, RE/MAX Results
 SOLDSEP 22, 2026Kathy Cortes, Adolphson Real Estate
 SOLDSEP 21, 2026Matt Privette, Messina & Associates Real Estate
 SOLDSEP 18, 2026Deena Shykes, RE/MAX Results
 SOLDSEP 18, 2026Jeremy J Hallowanger, Hallel Properties LLC
 SOLDSEP 18, 2026Beth A Wentzlaff, CMRA, LLC
 SOLDSEP 17, 2026Amy Bourdeau, BlueStone Realty LLC
 See more homes for sale inDuluth
Homes for sale near 2406 W 24th St
 Casey Scrignoli, Messina & Associates Real Estate
 OPEN SUN, 12-1PM0.31 ACRESEric Sams, Messina & Associates Real Estate
 0.5 ACRESJohn Doberstein, RE/MAX Results
 NEW - 2 DAYS AGO0.32 ACRESMichael Messina, Messina & Associates Real Estate
- See more homes for sale inDuluth


- Results are loading