


$542,400
 2 Beds
 2.5 Baths
 1,454 sqft
2406 E Elk Run Ct, Payson, AZ 85541
Est. Refi. Payment $3,251/mo*
Refinance Your HomeCurrently Off Market - Sold Sep 30, 2022 for $524,500
Home Value
Trulia Estimate
$542KSince last month
Decreased$2K (-0.3%)Since last year
Decreased$18K (-3.2%)Since last sale
Increased$15K (+2.8%)Learn more about this home's value by checking out its Trulia Estimate, the value of nearby homes, and how much similar homes have sold for.
Trulia Estimate
The of this home's value increased by +83% in the last 10 years
| Month | Estimated value |
|---|---|
2026 | |
| October 2026 | $539K |
| September 2026 | $538K |
| August 2026 | $541K |
| July 2026 | $542K |
| June 2026 | $545K |
| May 2026 | $547K |
| April 2026 | $551K |
| March 2026 | $549K |
| February 2026 | $542K |
| January 2026 | $534K |
2025 | |
2024 | |
2023 | |
2022 | |
2021 | |
2020 | |
2019 | |
2018 | |
2017 | |
2016 | |
Comparable sales
These are recently sold homes that have a similar location or other similar features to this home, like bedrooms, bathrooms, and square footage. Get a sense of the expected prices in the area by viewing these homes.Address | Distance | Property Type | Sold Price | Sold Date | Bed | Bath | Sqft |
|---|---|---|---|---|---|---|---|
0.04 | Single-Family Home | $499,500 | 07/30/26 | 2 | 2 | 1,364 | |
0.06 | Single-Family Home | $561,000 | 09/08/26 | 2 | 2 | 1,264 | |
0.05 | Single-Family Home | $615,000 | 03/09/26 | 2 | 2.5 | 1,768 | |
0.02 | Single-Family Home | $620,000 | 05/27/26 | 3 | 2 | 1,508 | |
0.08 | Single-Family Home | $575,000 | 04/30/26 | 3 | 2.5 | 1,756 | |
0.31 | Single-Family Home | $659,900 | 10/09/25 | 3 | 3 | 2,031 | |
0.40 | Single-Family Home | $657,000 | 10/07/25 | 3 | 2 | 1,710 | |
0.22 | Single-Family Home | $725,000 | 12/11/25 | 4 | 3 | 2,860 | |
0.15 | Single-Family Home | $798,000 | 02/26/26 | 3 | 3.5 | 3,239 | |
0.25 | Single-Family Home | $925,000 | 10/17/25 | 3 | 3 | 3,102 |
Nearby home prices
Get a sense of expected prices in the area by checking the value of nearby homes.Address | Distance | Price | Bed | Bath | Sqft | Status |
|---|---|---|---|---|---|---|
0.01 | $573,200 | 2 | 2 | 1,264 | Off Market | |
0.02 | $620,000 | 3 | 2 | 1,508 | Recently Sold | |
0.02 | $470,200 | 2 | 2 | 1,475 | Off Market | |
0.02 | $512,000 | 2 | 2 | 1,264 | Off Market | |
0.02 | $491,900 | 3 | 2.5 | 1,693 | Off Market | |
0.02 | $603,500 | 3 | 2 | 1,723 | Off Market | |
0.02 | $608,200 | 3 | 2 | 1,723 | Off Market | |
0.03 | - | - | - | - | Off Market | |
0.03 | $473,800 | 2 | 2 | 1,264 | Off Market | |
0.03 | - | - | - | - | Off Market | |
0.04 | $199,000 | - | - | - | For Sale | |
0.04 | $199,000 | - | - | - | For Sale | |
0.04 | $499,500 | 2 | 2 | 1,364 | Recently Sold | |
0.04 | - | - | - | - | Off Market | |
0.04 | $528,400 | 3 | 2 | 1,891 | Off Market | |
0.04 | $609,300 | 3 | 3 | 2,006 | Off Market | |
0.04 | $644,200 | 3 | 3 | 1,891 | Off Market | |
0.05 | $494,800 | 3 | 2 | 1,532 | Off Market | |
0.05 | $776,500 | 3 | 3 | 2,268 | Off Market | |
0.05 | $811,500 | 3 | 3 | 2,268 | Off Market |
Local Information
- Map ViewExplore the area around 2406 E Elk Run Ct.

- Schools1 Preschool School2 Elementary Schools2 Middle Schools2 High Schools

- Shop & Eat

-- mins to
Home Highlights

Single-Family Home

Built in 1999

1,454 sqft

$373/sqft

Garage
About this House
What's unique:Mature treesWood frameCeiling fansBuilt-in deskCentral heating
Bedrooms
2 Master Suites
Vaulted Ceilings
1 Bedroom boasts Built-in Desk & Bookcases
Walk-in Closets
Bathrooms
Total Bathrooms: 2.5
Full Bathrooms: 2
1 Bath with Step-in Shower
1 Bath with Low-rise Tub/Shower
Double Vanities
Powder Room
Dining - Great Room/Dining Alcove
Kitchen
Island/Breakfast Bar
Stainless Steel Appliances
Great Room
Stone Gas Fireplace
Vaulted Ceiling
Interior Features
Dual Pane Windows
2 Master Suites on Single Level
Smoke Detectors
Wood Blinds throughout
Ceiling Fans
Solid alder wood doors
Pocket Doors
Large Central Foyer accesses all rooms
Large Foyer Coat Closet
Flooring: Carpeting, Engineered Wood Plank, Ceramic Tile
Appliances
Laundry/Utility Room/Pantry
Washer
Dryer
50 gal Gas Water Heater
Kitchen
Dishwasher
Glass-top Cooking w/Electric Range
Refrigerator
Garbage Disposal
Microwave
Many selective furnishings optionally available concurrent with house purchase.
Amenities & Other Features
Golf Course*
Driving Range*
Putting Green*
Clubhouses with bars and restaurants
Pools (adult/swimming & children’s wading w/slide)
Hot Tub
Spa
Tennis, Pickleball & Basketball Courts
Sand Volleyball Courts
Workout & Exercise Rooms
Children’s Playground
Dog Park
8 miles of Hiking/Walking Trails
Guard Gated & Patrolled
*Optional Memberships provide access to Golfing Facilities Heating and Cooling
Cooling: Ceiling Fans, Central
Heating: Propane, Forced Air
Fireplace: Gas in Great Room
Land Info
Landscaping: Drip System, Mature Trees: Pine, Aspen, Apple, Juniper
Lot Size: 8712 SF / 0.2 Acres
Lot Dimensions: 107.54x108.36x53.81x95.72
Garage and Parking
Garage Spaces: 2 plus golf cart
Wide driveway for guest parking
Garage door openers and key pad entry
Golf cart garage opener and key pad entry
Golf Club Trailhead Fee: $242/month
Other Property Info
Annual Property Tax: $2919.00 (2021)
County: Gila
Source Property Type: Site Built
Area: Payson Northeast
Source Neighborhood/Subdivision: Chaparral Pines
Property Location: Cul-De-Sac
Building and Construction
Total Square Feet Living: 1454
Year Built: 1999
Property Age: 23
Building Exterior Type: Wood
Construction Materials: Wood Frame
Improvements: Blacktop Street
Roof: Asphalt/Comp Shingle (40 year)
Deck: Composite & Wood, re-built May 2022
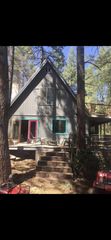
House Style: Cabin, Single Level
House & Garages painted April 2022
Utilities
Cable TV/Satellite
Electricity: APS
Cable Internet/TV: Suddenlink
Gas-Piped Propane: Alliant Gas
Sewer (hooked in): Green Valley
Water: Town of Payson
2 Master Suites
Vaulted Ceilings
1 Bedroom boasts Built-in Desk & Bookcases
Walk-in Closets
Bathrooms
Total Bathrooms: 2.5
Full Bathrooms: 2
1 Bath with Step-in Shower
1 Bath with Low-rise Tub/Shower
Double Vanities
Powder Room
Dining - Great Room/Dining Alcove
Kitchen
Island/Breakfast Bar
Stainless Steel Appliances
Great Room
Stone Gas Fireplace
Vaulted Ceiling
Interior Features
Dual Pane Windows
2 Master Suites on Single Level
Smoke Detectors
Wood Blinds throughout
Ceiling Fans
Solid alder wood doors
Pocket Doors
Large Central Foyer accesses all rooms
Large Foyer Coat Closet
Flooring: Carpeting, Engineered Wood Plank, Ceramic Tile
Appliances
Laundry/Utility Room/Pantry
Washer
Dryer
50 gal Gas Water Heater
Kitchen
Dishwasher
Glass-top Cooking w/Electric Range
Refrigerator
Garbage Disposal
Microwave
Many selective furnishings optionally available concurrent with house purchase.
Amenities & Other Features
Golf Course*
Driving Range*
Putting Green*
Clubhouses with bars and restaurants
Pools (adult/swimming & children’s wading w/slide)
Hot Tub
Spa
Tennis, Pickleball & Basketball Courts
Sand Volleyball Courts
Workout & Exercise Rooms
Children’s Playground
Dog Park
8 miles of Hiking/Walking Trails
Guard Gated & Patrolled
*Optional Memberships provide access to Golfing Facilities Heating and Cooling
Cooling: Ceiling Fans, Central
Heating: Propane, Forced Air
Fireplace: Gas in Great Room
Land Info
Landscaping: Drip System, Mature Trees: Pine, Aspen, Apple, Juniper
Lot Size: 8712 SF / 0.2 Acres
Lot Dimensions: 107.54x108.36x53.81x95.72
Garage and Parking
Garage Spaces: 2 plus golf cart
Wide driveway for guest parking
Garage door openers and key pad entry
Golf cart garage opener and key pad entry
Golf Club Trailhead Fee: $242/month
Other Property Info
Annual Property Tax: $2919.00 (2021)
County: Gila
Source Property Type: Site Built
Area: Payson Northeast
Source Neighborhood/Subdivision: Chaparral Pines
Property Location: Cul-De-Sac
Building and Construction
Total Square Feet Living: 1454
Year Built: 1999
Property Age: 23
Building Exterior Type: Wood
Construction Materials: Wood Frame
Improvements: Blacktop Street
Roof: Asphalt/Comp Shingle (40 year)
Deck: Composite & Wood, re-built May 2022
House Style: Cabin, Single Level
House & Garages painted April 2022
Utilities
Cable TV/Satellite
Electricity: APS
Cable Internet/TV: Suddenlink
Gas-Piped Propane: Alliant Gas
Sewer (hooked in): Green Valley
Water: Town of Payson
2406 E Elk Run Ct, Payson, AZ 85541 is a 2 bedroom, 3 bathroom, 1,454 sqft single-family home built in 1999. It last sold for $524,500 on Sep 30, 2022. This property is not currently displayed as for sale or rent on Trulia. The Trulia Estimate is $542,400, with a rent estimate of $2,541/month.
Home Details for 2406 E Elk Run Ct

|
|---|
Heating & Cooling Heating: Forced Air, GasAir ConditioningCooling System: Refrigerator, CentralHeating Fuel: Forced Air |
Levels, Entrance, & Accessibility Stories: 1Floors: Tile, Carpet, Hardwood, LaminateGated Entry |
Interior Details AtticNumber of Rooms: 8Types of Rooms: Walk In Closet, Breakfast Nook, Dining Room, Family Room, Laundry Room, Master Bath, PantryCeiling Fan |
Appliances & Utilities Cable ReadyDishwasherDisposalDryerMicrowaveRefrigeratorWasher |
Fireplace & Spa Fireplace |

|
|---|
Exterior Home Features Roof: AsphaltDeckExterior: WoodSprinkler System |
Parking & Garage GarageParking Spaces: 4Parking: Garage Detached, Off Street |

|
|---|
Year Built Year Built: 1999 |
Property Type / Style Property Type: Single Family HomeArchitecture: Ranch / Rambler |

|
|---|
Units in Building: 1 |

|
|---|
Lot Area: 8712 sqft |

|
|---|
Fitness & Sports Basketball CourtTennis Court |
Community rooms Fitness Center |

|
|---|
Sport Court |
Price and Tax history
| Date | Event | Price |
|---|---|---|
Sep 30, 2022 Source: N/A | Sold | $524,500 |
Aug 24, 2022 Source: N/A | PriceChange | $524,500 Price decreased by 2% |
Aug 1, 2022 Source: N/A | PriceChange | $534,000 Price decreased by 3% |
Jun 26, 2022 Source: N/A | Listed For Sale | $549,999 |
Jun 24, 2022 Source: CAAR #86863 | ListingRemoved | $575,000 |
Jun 2, 2022 Source: CAAR #86863 | Listed For Sale | $575,000 |
May 23, 2017 Source: N/A | Sold | $320,000 |
Apr 20, 2017 Source: Agent Provided | Pending | $335,000 |
Apr 11, 2017 Source: Agent Provided | Listed For Sale | $335,000 |
Aug 15, 2016 Source: N/A | Sold | $295,000 |
Jul 7, 2016 Source: Agent Provided | Pending | $309,000 |
Jun 15, 2016 Source: Agent Provided | Listed For Sale | $309,000 |
Oct 12, 2005 Source: ARMLS #2362957 | Sold | $369,000 |
| Year | Property tax | Tax assessment |
|---|---|---|
| 2026 | $3,439 | $401,778 |
Home facts updated by county records
Market trends in Payson
Last updated August 2026
Avg. sale price
$493K
$30KMoM
Sale-to-List Price
97.5%
0.5%MoM
Price per sq ft
$296
$8MoM
Available listings
338
25MoM
Around this home
What Locals Say about Payson
At least 89 Trulia users voted on each feature.

89 % Say it's dog friendly

88 % Say yards are well-kept

87 % Say there's wildlife

86 % Say parking is easy

84 % Say car is needed

76 % Say there's holiday spirit

75 % Say it's quiet

72 % Say people would walk alone at night

61 % Say neighbors are friendly

54 % Say they plan to stay for at least 5 years

53 % Say kids play outside

50 % Say it's walkable to restaurants

47 % Say it's walkable to grocery stores

39 % Say there are community events

26 % Say there are sidewalks

17 % Say streets are well-lit
Sourced by Trulia users. Learn more about our methodology.
LGBTQ Local Legal Protections
LGBTQ Local Legal Protections



Frequently asked questions about 2406 E Elk Run Ct
- What is 2406 E Elk Run Ct estimated to be worth?Trulia's estimated value for 2406 E Elk Run Ct in Payson, AZ is $542,400.
- What is the price history for 2406 E Elk Run Ct?2406 E Elk Run Ct in Payson, AZ last sold for $524,500 in September 2022.
- Is Payson a buyer's or seller's market?Payson is currently a buyer's market, based on recent for-sale activity.
- What's the median sale price in Payson?The median sale price in Payson is $493K. That is up $30K from the prior month.
- Does 2406 E Elk Run Ct have air conditioning?Yes, 2406 E Elk Run Ct in Payson, AZ has air conditioning.
- Does 2406 E Elk Run Ct have laundry facilities?Yes, 2406 E Elk Run Ct in Payson, AZ has in-unit laundry.
Explore by feature - Pet Friendly
 APPLY INSTANTLYPET FRIENDLY
 APPLY INSTANTLYPET FRIENDLY
 APPLY INSTANTLYPET FRIENDLYFURNISHED
 APPLY INSTANTLYPET FRIENDLY
 APPLY INSTANTLYPET FRIENDLY
 APPLY INSTANTLYPET FRIENDLYFURNISHED
 APPLY INSTANTLYPET FRIENDLYFURNISHED
 APPLY INSTANTLYPET FRIENDLY
 PET FRIENDLY
 PET FRIENDLYFURNISHED
Explore by feature - Garage
 APPLY INSTANTLYPET FRIENDLYFURNISHED
 APPLY INSTANTLY
 APPLY INSTANTLYFURNISHED
 APPLY INSTANTLYPET FRIENDLYFURNISHED
 APPLY INSTANTLY
- APPLY INSTANTLYPET FRIENDLY
- APPLY INSTANTLYPET FRIENDLY
- APPLY INSTANTLYPET FRIENDLY
 APPLY INSTANTLY
Explore by feature - Air Conditioning
 INCOME RESTRICTED
- APPLY INSTANTLYPET FRIENDLY
- APPLY INSTANTLYPET FRIENDLYFURNISHED
- APPLY INSTANTLY
 APPLY INSTANTLYPET FRIENDLY
- APPLY INSTANTLYFURNISHED
 APPLY INSTANTLYPET FRIENDLYFURNISHED
- APPLY INSTANTLYPET FRIENDLYFURNISHED
- APPLY INSTANTLY
- APPLY INSTANTLYPET FRIENDLYFURNISHED
Explore by feature - Washer/dryer
- INCOME RESTRICTED
- APPLY INSTANTLYPET FRIENDLYFURNISHED
 APPLY INSTANTLY
- APPLY INSTANTLY
 APPLY INSTANTLY
- APPLY INSTANTLYPET FRIENDLY
- APPLY INSTANTLYFURNISHED
- APPLY INSTANTLYPET FRIENDLYFURNISHED
- APPLY INSTANTLYPET FRIENDLYFURNISHED
- APPLY INSTANTLY
Explore by feature - Outdoor Space
- APPLY INSTANTLY
- APPLY INSTANTLY
- APPLY INSTANTLYPET FRIENDLYFURNISHED
- APPLY INSTANTLYPET FRIENDLY
- APPLY INSTANTLY

Apartments for Rent
- APPLY INSTANTLYPET FRIENDLY
- APPLY INSTANTLYPET FRIENDLYFURNISHED


 See more homes for rent inPayson
Off Market Homes Near 2406 E Elk Run Ct
 SOLDOCT 5, 2026Berkshire Hathaway HomeServices Advantage Realty - PAYSON
 SOLDOCT 1, 2026COLDWELL BANKER BISHOP REALTY - PAYSON
 SOLDSEP 28, 2026COLDWELL BANKER BISHOP REALTY - PAYSON
 SOLDSEP 28, 2026REALTY EXECUTIVES ARIZONA TERRITORY - PAYSON 3
 SOLDSEP 28, 2026SOUTHWEST MOUNTAIN REALTY, LLC
 SOLDSEP 24, 2026My Home Group Real Estate, LLC
 See more homes for sale inPayson


Homes for sale near 2406 E Elk Run Ct
 0.36 ACRESERA YOUNG REALTY-PAYSON
 0.46 ACRESINTEGRA HOMES AND LAND - A
 0.65 ACRESERA YOUNG REALTY-PAYSON
 NEW CONSTRUCTION0.47 ACRESINTEGRA HOMES AND LAND - A
- See more homes for sale inPayson


- Results are loading