

$401,500
 3 Beds
 2 Baths
 1,077 sqft
2404 Hawk Ln, Rolling Meadows, IL 60008
Est. Refi. Payment $2,887/mo*
Refinance Your HomeCurrently Off Market - Sold May 13, 2026 for $396,500 (1% below list price)
Home Value
Trulia Estimate
$402KSince last month
Decreased$4K (-1%)Since last year
Increased$71K (+21.3%)Since last sale
Increased$5K (+1.2%)Learn more about this home's value by checking out its Trulia Estimate, the value of nearby homes, and how much similar homes have sold for.
Trulia Estimate
The of this home's value increased by +117% in the last 10 years
| Month | Estimated value |
|---|---|
2026 | |
| October 2026 | $401K |
| September 2026 | $405K |
| August 2026 | $403K |
| July 2026 | $401K |
| June 2026 | $399K |
| May 2026 | $398K |
| April 2026 | $402K |
| March 2026 | $347K |
| February 2026 | $332K |
| January 2026 | $323K |
2025 | |
2024 | |
2023 | |
2022 | |
2021 | |
2020 | |
2019 | |
2018 | |
2017 | |
2016 | |
Comparable sales
These are recently sold homes that have a similar location or other similar features to this home, like bedrooms, bathrooms, and square footage. Get a sense of the expected prices in the area by viewing these homes.Address | Distance | Property Type | Sold Price | Sold Date | Bed | Bath | Sqft |
|---|---|---|---|---|---|---|---|
0.14 | Single-Family Home | $395,000 | 07/31/26 | 3 | 1.5 | 1,066 | |
0.18 | Single-Family Home | $370,000 | 03/05/26 | 3 | 2 | 1,092 | |
0.22 | Single-Family Home | $384,000 | 03/26/26 | 3 | 1.5 | 1,055 | |
0.13 | Single-Family Home | $280,500 | 08/25/26 | 3 | 2 | 1,505 | |
0.22 | Single-Family Home | $410,000 | 04/21/26 | 3 | 2 | 1,576 | |
0.14 | Single-Family Home | $432,000 | 07/10/26 | 4 | 2 | 1,700 | |
0.16 | Single-Family Home | $370,000 | 08/10/26 | 3 | 1 | 1,055 | |
0.25 | Single-Family Home | $477,500 | 07/20/26 | 3 | 2 | 1,477 |
Nearby home prices
Get a sense of expected prices in the area by checking the value of nearby homes.Address | Distance | Price | Bed | Bath | Sqft | Status |
|---|---|---|---|---|---|---|
0.01 | $357,800 | 5 | 3 | 1,640 | Off Market | |
0.01 | $390,500 | 3 | 1 | 1,309 | Off Market | |
0.02 | $449,300 | 4 | 2 | 1,715 | Off Market | |
0.02 | $433,200 | 4 | 2 | 1,080 | Off Market | |
0.03 | $355,500 | 3 | 1 | 1,455 | Off Market | |
0.03 | $417,300 | 4 | 2 | 1,464 | Off Market | |
0.03 | $367,000 | 3 | 2 | 1,057 | Off Market | |
0.03 | $344,200 | 3 | 2 | 1,027 | Off Market | |
0.03 | $315,000 | 3 | 1 | 1,055 | Off Market | |
0.04 | $368,700 | 3 | 2 | 1,014 | Off Market | |
0.04 | $350,800 | 3 | 1 | 1,055 | Off Market | |
0.04 | $308,700 | 3 | 1 | 861 | Off Market | |
0.04 | $348,800 | 3 | 1 | 1,630 | Off Market | |
0.04 | $347,200 | 3 | 1 | 1,014 | Off Market | |
0.04 | $334,400 | 3 | 1 | 1,055 | Off Market | |
0.04 | $328,700 | 3 | 1 | 1,055 | Off Market | |
0.05 | $324,000 | 4 | 2 | 1,439 | Off Market | |
0.05 | $391,900 | 4 | 2 | 1,605 | Off Market | |
0.05 | $362,400 | 3 | 2 | 1,014 | Off Market | |
0.06 | $380,800 | 5 | 2 | 1,835 | Off Market |
Local Information
- Map ViewExplore the area around 2404 Hawk Ln.

- Schools1 Preschool School1 Elementary School1 Middle School1 High School

- Shop & Eat

-- mins to
Home Highlights

Single-Family Home

Built in 1957

1,077 sqft

$368/sqft

Garage
About this House
What's unique:Recessed ceiling lightsEye dazzling hall bathroomHigh baseboardsTons of natural lightFresh paintExcellent curb appeal
Superior style with high-end expensive updates totaling over $129,000, excellent curb appeal, and a quiet street give this 3 BR 2 BA ranch with a 1-car detached garage on a quiet street a Number One ranking. LR has lots of natural light with south-facing big window, 5/8" thick hickory hardwood floors (5" planks), high baseboards, crown molding, new wood tone ceiling fan with light, and fresh paint. Half wall separates LR to fully remodeled (down to the studs) $62,000 gorgeous, freshly painted and reconfigured kitchen. Features include the same hickory hardwood floors and crown molding, plenty of cherry cabinets, granite counters, glass & stone tile backsplash, large inset sink, under cabinet lighting, recessed ceiling lights, Whirlpool stainless appliances (over $6,000): refrigerator, gas stove, dishwasher, microwave. Note the large floor-to-ceiling cherry built-in pantry and the cushiony custom banquette under the 3 windows. A contemporary barrel-style silver hanging light fixture will showcase the buyer's table by the banquette. Stackable washer/dryer is outside the kitchen. New (3/26) luxury carpet is in the 2 secondary freshly painted bedrooms, and each bedroom has a stylish ceiling fan and 2 windows. Eye dazzling hall bathroom was taken down to the studs and remodeled at a cost of over $20,000...new tub with niche for products, toilet, custom tile work, heavy glass sliding shower doors, cherry vanity with granite top with a mica flake, chrome faucets, silver mirror, rain shower head, beautiful 24x24 diagonal Florentine Carrera floor tile, new light fixtures and exhaust fan. Spacious MBR suite is at the back of the house and has a coffered ceiling, new wood-tone ceiling fan with light, new carpet (3/26), fresh paint and tons of natural light with a window to the west and 3 to the north. MBA was gutted and has a white vanity (single sink) with granite top, brushed nickel fixtures, new toilet, shower with handheld and overhead rain shower fixtures. Rheem 40-gallon hot water heater (2023) with new copper pipes. New roof (complete teardown to rafters), siding, insulation, gutters, downspouts, soffits, shutters. And on garage-- new roof, siding, gutters, downspouts, soffits. All 2017; new side door on garage 2018. Secondary bedrooms each had one of the two windows replaced in 2017 along with the small LR window. 6-panel white doors. Trane furnace. New attic duct work was approx. $1,200. Radon remediation system in place. Crawl space has pea gravel and heavy plastic covering. PVC and copper plumbing upgrade in the crawl (galvanized plumbing replaced) Meticulous house, great location close to schools, shopping, major routes. Polished Perfection! Don't miss out.
2404 Hawk Ln, Rolling Meadows, IL 60008 is a 3 bedroom, 2 bathroom, 1,077 sqft single-family home built in 1957. It last sold for $396,500 on May 13, 2026 (1% below the $399,900 asking price). This property is not currently displayed as for sale or rent on Trulia. The Trulia Estimate is $401,500, with a rent estimate of $2,810/month.
Last check for updates: about 11 hours ago
Listed by William Baker, (847) 927-2728
Coldwell Banker Realty
Bought with: Bryan Nelson, (847) 204-3353, Baird & Warner
Source: MRED as distributed by MLS GRID, MLS#12606182
Home Details for 2404 Hawk Ln

|
|---|
Interior Details Basement: Crawl SpaceNumber of Rooms: 5Types of Rooms: Master Bedroom, Bedroom 2, Bedroom 3, Bedroom 4, Dining Room, Family Room, Kitchen, Laundry, Living Room |
Beds & Baths Number of Bedrooms: 3Number of Bathrooms: 2Number of Bathrooms (full): 2 |
Dimensions and Layout Living Area: 1077 Square Feet |
Appliances & Utilities Appliances: Range, Microwave, Dishwasher, Refrigerator, Washer, Dryer, Disposal, Stainless Steel Appliance(s)DishwasherDisposalDryerMicrowaveRefrigeratorWasher |
Heating & Cooling Heating: Natural Gas,Forced AirHas CoolingAir Conditioning: Central AirHas HeatingHeating Fuel: Natural Gas |
Gas & Electric Electric: 100 Amp Service |
Windows, Doors, Floors & Walls Door: 6 Panel Door(s) |
Levels, Entrance, & Accessibility Stories: 1Accessibility: No Disability Access |
View No View |

|
|---|
Exterior Home Features Roof: AsphaltFoundation: Concrete Perimeter |
Parking & Garage Number of Garage Spaces: 1Number of Covered Spaces: 1Has a GarageNo Attached GarageHas Open ParkingParking Spaces: 1Parking: Asphalt,Garage Door Opener,Yes,Garage Owned,Detached,Garage |
Frontage Not on Waterfront |
Water & Sewer Sewer: Public Sewer |

|
|---|
Year Built Year Built: 1957Year Renovated: 2023 |
Property Type / Style Property Type: ResidentialProperty Subtype: Single Family ResidenceArchitecture: Ranch |
Building Construction Materials: Vinyl SidingNot a New ConstructionNo Additional Parcels |
Property Information Parcel Number: 02364030150000 |

|
|---|
Price List Price: $399,900Price Per Sqft: $368/sqft |
Status Change & Dates Off Market Date: Wed Apr 15 2026Possession Timing: Close Of Escrow |

|
|---|
MLS Status: Closed |

|
|---|
Direction & Address City: Rolling MeadowsCommunity: Kimball Hill |
School Information Elementary School: Kimball Hill Elementary SchoolElementary School District: 15Jr High / Middle School: Carl Sandburg Middle SchoolJr High / Middle School District: 15High School: Rolling Meadows High SchoolHigh School District: 214 |

|
|---|
Building Area Building Area: 1077 Square Feet |

|
|---|
HOA Fee Includes: None |

|
|---|
Lot Area: 7801.596 sqft |

|
|---|
Special Conditions: None |

|
|---|
Listing Terms: VA |

|
|---|
Business Information Ownership: Fee Simple |

|
|---|
BasementMls Number: 12606182Activation Date: Fri Apr 03 2026 |

|
|---|
MRD SHARE WITH CLIENTS: YesSource Internet Entire Listing DisplayMRD IDX Comments Reviews: YesMRD Listing On IDX Display: YesMRD Address On VOW Display: YesMRD AVM On IDX Display: YesMRD Price History On IDX Display: YesMRD Market Time On IDX Display: YesMRD REMARKSINTERNET: YesSource Internet Address DisplayMRD Remarks On VOW Display: Yes |
Price and Tax history
| Date | Event | Price |
|---|---|---|
May 22, 2026 Source: MRED as distributed by MLS GRID #12606182 | Contingent | $399,900 |
May 13, 2026 Source: MRED as distributed by MLS GRID #12606182 | Sold | $396,500 |
Apr 15, 2026 Source: MRED as distributed by MLS GRID #12606182 | Contingent | $399,900 |
Apr 3, 2026 Source: MRED as distributed by MLS GRID #12606182 | Listed For Sale | $399,900 |
Nov 9, 2016 Source: N/A | Sold | $169,000 |
Sep 24, 2014 Source: MRED as distributed by MLS GRID #08604723 | Sold | $176,500 |
Jul 29, 2014 Source: Agent Provided | Pending | $179,900 |
Jul 24, 2014 Source: Agent Provided | PendingToActive | $179,900 |
May 29, 2014 Source: Agent Provided | Pending | $179,900 |
May 16, 2014 Source: Agent Provided | PriceChange | $179,900 Price decreased by 5% |
Mar 27, 2014 Source: Agent Provided | Pending | $189,900 |
Mar 19, 2014 Source: Agent Provided | PendingToActive | $189,900 |
Mar 8, 2014 Source: Agent Provided | Pending | $189,900 |
Mar 4, 2014 Source: Agent Provided | Listed For Sale | $189,900 |
May 3, 2012 Source: N/A | Sold | $138,500 |
Mar 18, 2012 Source: Agent Provided | Listed For Sale | $138,400 |
Feb 9, 2012 Source: Agent Provided | ListingRemoved | $0 |
Feb 4, 2012 Source: Agent Provided | Listed For Sale | $0 |
Jun 22, 2006 Source: N/A | Sold | $265,000 |
Dec 15, 2005 Source: N/A | Sold | $236,500 |
Sep 22, 2003 Source: N/A | Sold | $180,000 |
| Year | Property tax | Tax assessment |
|---|---|---|
| 2024 | $6,172 | $225,670 |
Home facts updated by county records
Market trends in Rolling Meadows
Last updated September 2026
Avg. sale price
—
Sale-to-List Price
—
Price per sq ft
—
Available listings
57
2MoM
Sourced by Trulia Market Trends
Around this home
What Locals Say about Rolling Meadows
This October
Trick-or-Treat Score
Built from what locals say about this neighborhood.- 84% say there are sidewalks
- 68% say there's holiday spirit
- 48% say neighbors are friendly
Trulia Trick or TreatStart Ghost Hunt
At least 198 Trulia users voted on each feature.

88 % Say it's dog friendly

84 % Say there are sidewalks

83 % Say car is needed

77 % Say parking is easy

69 % Say kids play outside

68 % Say there's holiday spirit

63 % Say it's quiet

63 % Say people would walk alone at night

60 % Say streets are well-lit

59 % Say yards are well-kept

57 % Say there's wildlife

55 % Say it's walkable to restaurants

54 % Say it's walkable to grocery stores

48 % Say neighbors are friendly

45 % Say they plan to stay for at least 5 years

28 % Say there are community events
Sourced by Trulia users. Learn more about our methodology.
LGBTQ Local Legal Protections
LGBTQ Local Legal Protections



Based on information submitted to the MLS GRID as of 2026. All data is obtained from various sources and may not have been verified by broker or MLS GRID. Supplied Open House Information is subject to change without notice. All information should be independently reviewed and verified for accuracy. Properties may or may not be listed by the office/agent presenting the information. Click here for more information
Frequently asked questions about 2404 Hawk Ln
- What is 2404 Hawk Ln estimated to be worth?Trulia's estimated value for 2404 Hawk Ln in Rolling Meadows, IL is $401,500.
- What is the price history for 2404 Hawk Ln?2404 Hawk Ln in Rolling Meadows, IL last sold for $396,500 in May 2026.
- Is Rolling Meadows a buyer's or seller's market?Rolling Meadows is currently a seller's market, based on recent for-sale activity.
- What do residents say about Rolling Meadows?Residents describe Rolling Meadows, IL as dog-friendly, pedestrian-friendly, and easy to park in. See recently sold homes in Rolling Meadows, IL.
- Does 2404 Hawk Ln have air conditioning?Yes, 2404 Hawk Ln in Rolling Meadows, IL has air conditioning.
- Does 2404 Hawk Ln have laundry facilities?Yes, 2404 Hawk Ln in Rolling Meadows, IL has in-unit laundry.
Explore by feature - Pet Friendly
 PET FRIENDLYFURNISHED
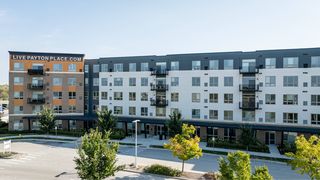 SPECIAL OFFERPET FRIENDLY$1,899 - $3,550/moStudio-3 bd1-2 baThe Residences at Payton Place | 3401 Payton Pl,
Arlington Heights, IL 60005 NEW - 1 DAY AGOPET FRIENDLYTotal price$1,729 - $3,046/mo1-3 bd1-2 baWillow Bend | 2850 Southampton Dr,
Rolling Meadows, IL 60008 PET FRIENDLY
 PET FRIENDLY
 APPLY INSTANTLYPET FRIENDLYFURNISHED
 APPLY INSTANTLYPET FRIENDLY
 NEW - 43 MIN AGOPET FRIENDLY
 PET FRIENDLY
Explore by feature - Garage
- PET FRIENDLYFURNISHED
- PET FRIENDLY
- PET FRIENDLY
 APPLY INSTANTLYPET FRIENDLY
- APPLY INSTANTLYPET FRIENDLYFURNISHED
 APPLY INSTANTLY
- APPLY INSTANTLYPET FRIENDLY
- NEW - 43 MIN AGOPET FRIENDLY
- PET FRIENDLY

Explore by feature - Air Conditioning
- PET FRIENDLYFURNISHED
 APPLY INSTANTLY
- APPLY INSTANTLYPET FRIENDLY
 APPLY INSTANTLY
 APPLY INSTANTLY
- APPLY INSTANTLYPET FRIENDLYFURNISHED
- APPLY INSTANTLY
- APPLY INSTANTLYPET FRIENDLY
- NEW - 43 MIN AGOPET FRIENDLY
- PET FRIENDLY
Explore by feature - Pool
- NEW - 1 DAY AGOPET FRIENDLYTotal price$1,729 - $3,046/mo1-3 bd1-2 baWillow Bend | 2850 Southampton Dr,
Rolling Meadows, IL 60008 
- APPLY INSTANTLY
 PET FRIENDLY
- APPLY INSTANTLYPET FRIENDLY
- APPLY INSTANTLYPET FRIENDLYFURNISHED
- APPLY INSTANTLY
Explore by feature - Washer/dryer
- SPECIAL OFFERPET FRIENDLY$1,899 - $3,550/moStudio-3 bd1-2 baThe Residences at Payton Place | 3401 Payton Pl,
Arlington Heights, IL 60005 - NEW - 1 DAY AGOPET FRIENDLYTotal price$1,729 - $3,046/mo1-3 bd1-2 baWillow Bend | 2850 Southampton Dr,
Rolling Meadows, IL 60008 - APPLY INSTANTLY
- APPLY INSTANTLY
- APPLY INSTANTLYPET FRIENDLYFURNISHED
- APPLY INSTANTLY
- APPLY INSTANTLYPET FRIENDLY
- NEW - 43 MIN AGOPET FRIENDLY
- PET FRIENDLY
Apartments for Rent
 PET FRIENDLY
 PET FRIENDLY$1,544 - $2,380/mo1-3 bd1-2 baResidences at Arlington Heights | 2134 S Goebbert Rd,
Arlington Heights, IL 60005 PET FRIENDLY$1,645 - $2,310/mo1-2 bd1-2 baThe Lakes of Schaumburg Apartment Homes | 801 Belinder Ln,
Schaumburg, IL 60173 PET FRIENDLYTotal price$1,869 - $6,000/moStudio-3 bd1-3 baElement at Veridian | 2200 Progress Pkwy,
Schaumburg, IL 60173 PET FRIENDLY$1,926 - $2,690/moStudio-2 bd1-2 baDunton Tower Apartments | 55 S Vail Ave,
Arlington Heights, IL 60005 PET FRIENDLY
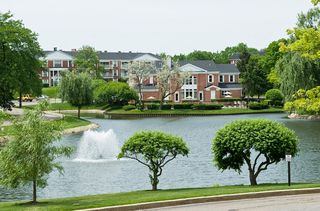 PET FRIENDLY$1,608 - $2,708/moStudio-2 bd1-2 baVersailles on the Lakes Schaumburg | 1024 N Plum Grove Rd,
Schaumburg, IL 60173 PET FRIENDLY
 PET FRIENDLY$1,599 - $2,829/mo1-3 bd1-2 baSchaumburg- International Village | 1220 E Algonquin Rd,
Schaumburg, IL 60173 PET FRIENDLY
 PET FRIENDLY
 PET FRIENDLY$1,475 - $1,675/moStudio-1 bd1 baPlum Grove Apartments | 4655 Kirchoff Rd,
Rolling Meadows, IL 60008 PET FRIENDLYFURNISHED
 PET FRIENDLY
- PET FRIENDLYFURNISHED
 See more homes for rent inRolling Meadows
Off Market Homes Near 2404 Hawk Ln
 SOLDOCT 26, 2026HomeSmart Connect LLC
 SOLDOCT 23, 2026@properties Christie's International Real Estate
 SOLDOCT 23, 2026@properties Christie's International Real Estate
 SOLDOCT 23, 2026Grandview Realty, LLC
 SOLDOCT 23, 2026Keller Williams Thrive
 SOLDOCT 23, 2026@properties Christie's International Real Estate
 SOLDOCT 23, 2026@properties Christies International Real Estate
 SOLDOCT 22, 2026AiHome Realty Group LLC
 See more homes for sale inRolling Meadows


Homes for sale near 2404 Hawk Ln
 NEW - 2 DAYS AGOMarzol Realty Group, Inc.
 Berkshire Hathaway HomeServices Chicago
 0.31 ACRESHomeSmart Connect LLC
- See more homes for sale inRolling Meadows


- Results are loading