


Home Highlights

Single-Family Home

Built in 2013

$131/sqft

3 Car Garage

HOA $67/mo
Local Information
- Map ViewExplore the area around 2404 E 140th Pl S.

- Schools1 Preschool School2 Elementary Schools1 Middle School1 High School

- Shop & Eat

-- mins to
About this House
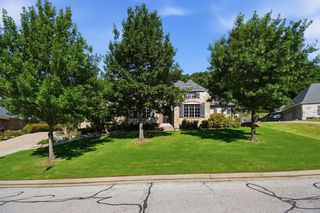
THE SELLER SAID "SELL IT AND SELL IT NOW!" YOU BECOME THE WINING BUYER. COME AND VISIT THIS "ONE OF A KIND EXCEPTIONAL AND FUNCTIONAL FLOOR PLAN LISTED NOW AT ONLY $409,000 MAKES IT THE "HOME STEAL" OF THE YEAR! ACCORDING TO COURT HOUSE RECORDS, THIS 4 BEDROOM ELEGANT HOME HAS ABOUT 3,111 SQUARE FEET OF DELICIOUS LIVING SPACE AND IS IN MORE THAN OUTSTANDING CONDITION THAT IS SITTING ON THE PERFECT CORNER LOT WITH A VERY PRIVATE BACKYARD BUT MORE THAN THAT, THERE ARE 4 VERY SPACIOUS BEDROOMS ALL WITH OUTSTANDING CLOSET SPACE, 3 FULL BATHS, 1 HALF BATH, LARGE DINING, OFFICE, BREAKFAST BAR, WONDERFUL KITCHEN WITH PLENTY OF COUNTERTOP SPACE AND LOTS CABINETS, HUGE WALK-IN PANTRY, WINE FRIG, UPSTAIRS GAME ROOM, THE HUGE LIVING AREA HAS PLENTY OF WINDOWS TO VIEW THAT PRIVATE BACKYARD AND GIVE YOU LOTS OF NATURAL LIGHTING, FIREPLACE, BOOKSHELVES, BIXBY SCHOOLS...NOW REALLY! WHAT ELSE COULD YOU ASK FOR AND IT REALLY IS PRICED TO BE SOLD AND SOLD NOW! DON'T WAIT OR YOU'LL BE TOO LATE!
Last check for updates: about 4 hours ago
Listing courtesy of Art Jiles, (918) 258-2298
Coldwell Banker Select
Originating MLS: MLS Technology
Source: MLS Technology, Inc., MLS#2616815
Also Listed on Coldwell Banker Select, MLS Technology, Inc..
Home Details for 2404 E 140th Pl S

|
|---|
Interior Details Basement: NoneNumber of Rooms: 14Types of Rooms: Primary Bedroom, Bedroom, Primary Bathroom, Bathroom, Dining Room, Game Room, Kitchen, Living Room, Office, Utility Room |
Beds & Baths Number of Bedrooms: 4Number of Bathrooms: 4Number of Bathrooms (full): 3Number of Bathrooms (half): 1 |
Dimensions and Layout Living Area: 3111 Square Feet |
Appliances & Utilities Utilities: Cable Available, Electricity Available, Fiber Optic Available, Natural Gas Available, Phone Available, Water AvailableAppliances: Cooktop, Dishwasher, Disposal, Gas Water Heater, Microwave, Oven, Range, Water Heater, Plumbed For Ice MakerDishwasherDisposalLaundry: Washer Hookup,Electric Dryer Hookup,Gas Dryer HookupMicrowave |
Heating & Cooling Heating: Central,Gas,Multiple Heating UnitsHas CoolingAir Conditioning: Central Air,2 UnitsHas HeatingHeating Fuel: Central |
Fireplace & Spa Number of Fireplaces: 1Fireplace: Glass Doors, Gas Log, Gas StarterHas a Fireplace |
Windows, Doors, Floors & Walls Window: VinylDoor: Insulated DoorsFlooring: Carpet, Hardwood, Tile |
Levels, Entrance, & Accessibility Stories: 2Levels: TwoFloors: Carpet, Hardwood, Tile |
Security Security: No Safety Shelter, Security System Owned |

|
|---|
Exterior Home Features Roof: Asphalt FiberglassPatio / Porch: Covered, Patio, PorchFencing: Full, PrivacyOther Structures: NoneExterior: Concrete Driveway, Sprinkler/Irrigation, Landscaping, Lighting, Rain GuttersFoundation: Slab |
Parking & Garage Number of Garage Spaces: 3Number of Covered Spaces: 3Has a GarageHas an Attached GarageParking Spaces: 3Parking: Attached,Garage,Storage,Workshop in Garage |
Pool Pool: None |
Water & Sewer Sewer: Public Sewer |

|
|---|
Cumulative Days on Market: 129Days on Market: 135 |

|
|---|
Year Built Year Built: 2013 |
Property Type / Style Property Type: ResidentialProperty Subtype: Single Family ResidenceStructure Type: HouseArchitecture: French Provincial |
Building Construction Materials: Brick, Stone, Stucco, Wood FrameNo Additional Parcels |
Property Information Not Included in Sale: Security System Cameras and viewersParcel Number: 60421730964600 |

|
|---|
Price List Price: $409,001Price Per Sqft: $131 |
Status Change & Dates Off Market Date: Sat Sep 12 2026Possession Timing: Close Of Escrow |

|
|---|
MLS Status: Pending |

|
|---|

|
|---|
Direction & Address City: JenksCommunity: Dutchers Crossing Ii |
School Information Elementary School: WestElementary School District: Bixby - Sch Dist (4)Jr High / Middle School District: Bixby - Sch Dist (4)High School: BixbyHigh School District: Bixby - Sch Dist (4) |

|
|---|
Listing Agent Listing ID: 2616815 |
Buyer Agent Buyer Company Name: Platinum Realty , LLC |

|
|---|
Building Area Building Area: 3111 Square Feet |

|
|---|
Community Features: Gutter(s)Not Senior Community |

|
|---|
Association for this Listing: MLS TechnologyHas an HOAHOA Fee: $800/Annually |

|
|---|
Lot Area: 9539.64 sqft |

|
|---|
Contingencies: 0Listing Terms: Conventional, FHA, VA Loan |

|
|---|
Energy Efficiency Features: Doors, Insulation |

|
|---|
Mls Number: 2616815Living Area Range: 3000-3250 SqFtLiving Area Range Units: Square Feet |

|
|---|
HOA Amenities: Park,Pool,Trail(s) |
Around this home
The GreatSchools Rating compares schools on a variety of school quality indicators including test scores, college readiness, equity and more. Learn more.

What Locals Say about Jenks
At least 178 Trulia users voted on each feature.

94 % Say car is needed

94 % Say it's dog friendly

92 % Say parking is easy

85 % Say kids play outside

85 % Say yards are well-kept

84 % Say it's quiet

83 % Say there are sidewalks

82 % Say there's holiday spirit

76 % Say people would walk alone at night

67 % Say streets are well-lit

60 % Say neighbors are friendly

56 % Say they plan to stay for at least 5 years

45 % Say there are community events

35 % Say there's wildlife

24 % Say it's walkable to restaurants

21 % Say it's walkable to grocery stores
Sourced by Trulia users. Learn more about our methodology.
Market trends in Jenks
Last updated August 2026
Avg. sale price
$363K
$11.67KMoM
Sale-to-List Price
99.1%
0.4%MoM
Price per sq ft
$169
$1MoM
Available listings
204
1MoM
Home Value
Trulia Estimate
$405KSince last month
Decreased$35K (-8%)Since last year
Decreased$94K (-18.8%)Since last sale
Increased$10K (+2.4%)Learn more about this home's value by checking out its Trulia Estimate, the value of nearby homes, and how much similar homes have sold for.
Trulia Estimate
The of this home's value increased by +17% in the last 10 years
| Month | Estimated value |
|---|---|
2026 | |
| September 2026 | $405K |
| August 2026 | $440K |
| July 2026 | $441K |
| June 2026 | $483K |
| May 2026 | $491K |
| April 2026 | $467K |
| March 2026 | $459K |
| February 2026 | $457K |
| January 2026 | $454K |
2025 | |
2024 | |
2023 | |
2022 | |
2021 | |
2020 | |
2019 | |
2018 | |
2017 | |
2016 | |
Comparable sales
These are recently sold homes that have a similar location or other similar features to this home, like bedrooms, bathrooms, and square footage. Get a sense of the expected prices in the area by viewing these homes.Address | Distance | Property Type | Sold Price | Sold Date | Bed | Bath | Sqft |
|---|---|---|---|---|---|---|---|
0.15 | Single-Family Home | $424,000 | 04/27/26 | 4 | 3 | 2,943 | |
0.16 | Single-Family Home | $470,000 | 10/16/25 | 4 | 3.5 | 3,058 | |
0.07 | Single-Family Home | $476,000 | 11/05/25 | 5 | 3.5 | 3,448 | |
0.17 | Single-Family Home | $444,900 | 12/19/25 | 4 | 3.5 | 3,117 | |
0.11 | Single-Family Home | $470,000 | 11/25/25 | 4 | 3 | 3,674 | |
0.16 | Single-Family Home | $498,000 | 06/18/26 | 4 | 3.5 | 3,538 | |
0.25 | Single-Family Home | $390,000 | 05/11/26 | 4 | 3 | 2,849 | |
0.20 | Single-Family Home | $350,000 | 09/02/26 | 4 | 2.5 | 2,218 | |
0.33 | Single-Family Home | $490,000 | 12/22/25 | 4 | 3.5 | 3,028 | |
0.34 | Single-Family Home | $450,000 | 04/10/26 | 4 | 3 | 2,820 |
Nearby home prices
Get a sense of expected prices in the area by checking the value of nearby homes.Address | Distance | Price | Bed | Bath | Sqft | Status |
|---|---|---|---|---|---|---|
0.06 | $479,400 | 4 | 3.5 | 3,200 | Off Market | |
0.07 | $479,400 | 5 | 3.5 | 3,448 | Off Market | |
0.09 | $503,700 | 4 | 3.5 | 3,202 | Off Market | |
0.04 | $296,100 | 3 | 2 | 1,522 | Off Market | |
0.06 | $307,700 | 3 | 2 | 1,926 | Off Market | |
0.07 | $500,000 | - | - | - | For Sale | |
0.07 | $325,200 | 5 | 2.5 | 2,150 | Off Market | |
0.11 | $470,000 | 4 | 3 | 3,674 | Recently Sold | |
0.13 | $629,400 | 4 | 3.5 | 3,679 | Off Market | |
0.13 | $431,600 | 3 | 2.5 | 2,700 | Off Market | |
0.08 | $274,400 | 3 | 2 | 1,771 | Off Market | |
0.15 | $424,000 | 4 | 3 | 2,943 | Recently Sold |
Price and Tax history
| Date | Event | Price |
|---|---|---|
Sep 12, 2026 Source: MLS Technology, Inc. #2616815 | Pending | $409,001 |
Sep 3, 2026 Source: MLS Technology, Inc. #2616815 | PriceChange | $409,001 Price decreased by 8% |
Jun 30, 2026 Source: MLS Technology, Inc. #2616815 | PriceChange | $445,000 Price decreased by 9% |
Jun 10, 2026 Source: MLS Technology, Inc. #2616815 | PriceChange | $487,400 Price decreased by 1% |
May 7, 2026 Source: MLS Technology, Inc. #2616815 | Listed For Sale | $493,400 |
Sep 8, 2021 Source: MLS Technology, Inc. #2124196 | Sold | $395,000 |
Aug 3, 2021 Source: MLS Technology, Inc. #2124196 | Pending | $399,900 |
Jul 29, 2021 Source: MLS Technology, Inc. #2124196 | PendingToActive | $399,900 |
Jul 26, 2021 Source: MLS Technology, Inc. #2124196 | Pending | $399,900 |
Jul 23, 2021 Source: MLS Technology, Inc. #2124196 | Listed For Sale | $399,900 |
Mar 15, 2017 Source: MLS Technology, Inc. #1639827 | Sold | $318,500 |
Feb 1, 2017 Source: Agent Provided | Pending | $327,000 |
Jan 19, 2017 Source: Agent Provided | PriceChange | $327,000 Price decreased by 1% |
Dec 7, 2016 Source: Agent Provided | Listed For Sale | $329,900 |
Nov 1, 2013 Source: N/A | Sold | $324,000 |
Jun 13, 2013 Source: Agent Provided | Listed For Sale | $329,900 |
| Year | Property tax | Tax assessment |
|---|---|---|
| 2025 | $5,712 | $431,628 |
Home facts updated by county records
LGBTQ Local Legal Protections
LGBTQ Local Legal Protections



Art Jiles, Coldwell Banker Select
Agent Phone: (918) 258-2298
IDX information is provided exclusively for personal, non-commercial use, and may not be used for any purpose other than to identify prospective properties consumers may be interested in purchasing.
Information is deemed reliable but not guaranteed.
Similar Homes You May Like
 0.49 ACRESCarolyn D Thompson, Nassau Ridge Realty
 Paula Faye Templeton, Chinowth & Cohen
 Manda Young, MY Place Real Estate LLC
 Jamie Goodnight, Keller Williams Advantage
 0.32 ACRESLaura Bryant, McGraw, REALTORS
 0.32 ACRESPamela Chyba, ListWithFreedom.com
 Michelle Bradshaw, Coldwell Banker Select
 0.26 ACRESLisa Goulet, Nassau Ridge Realty
 0.37 ACRESCatherine Sung, Coldwell Banker Select
 NEW - 1 DAY AGOJeremy DeJournett, Keller Williams Advantage
 Terry L McHenry, Coldwell Banker Select
 Deborah M Green, REAL Broker LLC
 OPEN SUN, 2-4PMJanis Taylor, MORE Agency
 0.79 ACRESKelly Garrison, The Garrison Group LLC.
 Joanna Ford, Realty One Group Dreamers
 FOR SALE BY OWNER
 0.4 ACRESKristin Bryan Bell, Keller Williams Preferred
 Joanna Ford, Realty One Group Dreamers
 0.28 ACRESKarla Walters, Platinum Realty, LLC.
 Kimi McDonald, Keller Williams Market Pro
 Sigfredo Salazar, Prestigious Properties, LLC
 0.3 ACRESCharlyn Terry, Keller Williams Advantage
 OPEN SUN, 2-3PMHolly Brumble, Keller Williams Advantage
 Paige Wedding, Coldwell Banker Select
 NEW - 1 DAY AGO0.27 ACRESKristee Barlow, Chinowth & Cohen
 OPEN SUN, 1-2:30PMLaurie Ann Jenkins, Coldwell Banker Select
 OPEN SUN, 1-3PMJoyce E Sanders, Keller Williams Preferred
 0.28 ACRESRynthia I Cooper, Cooper Realty, Inc.
 0.31 ACRESJonathan Warstler, Generations Realty, LLC
 See more homes for sale inBixby


New Listings near 2404 E 140th Pl S
 0.32 ACRESTaylor Bay, Chinowth & Cohen
 NEW - 1 DAY AGO0.26 ACRESMichael Jennings, Black Label Agents
 0.56 ACRESTracy Ellis, Ellis Real Estate Brokerage
 NEW - 1 DAY AGO5 ACRESAshley Schubert, Bricks and Branches Realty
 OPEN SUN, 3-5PM0.32 ACRESOneilly Rodriguez Bonano, Tulsa United Realty Group
 OPEN SUN, 2-4PM0.62 ACRESSummer Ratzlaff, Keller Williams Preferred
 OPEN SUN, 11-1PM0.25 ACRESStacey Gaither, Fathom Realty OK LLC
 OPEN SUN, 2-4PM0.27 ACRESCaleb Branson, Keller Williams Preferred
 0.29 ACRESPatrick Huntley, Platinum Realty, LLC.
 NEWKathryn French, Keller Williams Advantage
- See more homes for sale inBixby


Frequently asked questions about 2404 E 140th Pl S
- What is the estimated monthly payment for 2404 E 140th Pl S?Based on a $409,001 list price with 20% down at today's rates, the estimated monthly payment for 2404 E 140th Pl S in Bixby, OK is approximately $2,762 (about $2,223 principal & interest, $344 property taxes, $75 homeowner's insurance, and $120 PMI). This is an estimate. Actual payment depends on your loan terms.
- How does the list price for 2404 E 140th Pl S compare to homes in Bixby?2404 E 140th Pl S in Bixby, OK is listed at $409,001, about 13% above the $363K median sale price in Bixby.
- What do residents say about Bixby?Residents describe Bixby, OK as dog-friendly, easy to park in, and well-kept. Most residents say you need a car. See homes for sale in Bixby, OK.
- What are the closest schools to 2404 E 140th Pl S?The closest schools to 2404 E 140th Pl S in Bixby, OK are Bixby High School (rated 9/10), Bixby Middle School (rated 7/10), West Elementary (Pre-K, rated 9/10).
- Does 2404 E 140th Pl S have air conditioning?Yes, 2404 E 140th Pl S in Bixby, OK has air conditioning.
- Does 2404 E 140th Pl S have a pool?Yes, 2404 E 140th Pl S in Bixby, OK has a pool.
2404 E 140th Pl S, Bixby, OK 74008 is a 4 bedroom, 4 bathroom, 3,111 sqft single-family home built in 2013. This property is currently available for sale and was listed by MLS Technology, Inc. on May 7, 2026. The MLS # for this home is MLS# 2616815.