


$361,700
 3 Beds
 3 Baths
 2,300 sqft
2403 Aaron Ct, Springfield, IL 62704
Est. Refi. Payment $2,539/mo*
Refinance Your HomeCurrently Off Market - Sold Dec 28, 2022 for $289,000
Home Value
Trulia Estimate
$362KSince last month
Increased$3K (+0.9%)Since last year
Increased$11K (+3.2%)Since last sale
Increased$73K (+25.3%)Learn more about this home's value by checking out its Trulia Estimate, the value of nearby homes, and how much similar homes have sold for.
Trulia Estimate
The of this home's value increased by +36% in the last 10 years
| Month | Estimated value |
|---|---|
2026 | |
| August 2026 | $362K |
| July 2026 | $359K |
| June 2026 | $362K |
| May 2026 | $357K |
| April 2026 | $355K |
| March 2026 | $355K |
| February 2026 | $349K |
| January 2026 | $348K |
2025 | |
2024 | |
2023 | |
2022 | |
2021 | |
2020 | |
2019 | |
2018 | |
2017 | |
2016 | |
Comparable sales
These are recently sold homes that have a similar location or other similar features to this home, like bedrooms, bathrooms, and square footage. Get a sense of the expected prices in the area by viewing these homes.Address | Distance | Property Type | Sold Price | Sold Date | Bed | Bath | Sqft |
|---|---|---|---|---|---|---|---|
0.40 | Condo | $380,000 | 05/20/26 | 4 | 3 | 3,285 | |
0.77 | Condo | $235,000 | 10/07/25 | 3 | 2 | 1,550 | |
0.92 | Condo | $240,000 | 06/03/26 | 3 | 2 | 1,565 | |
1.11 | Condo | $420,000 | 11/07/25 | 3 | 3 | 2,598 | |
1.04 | Condo | $236,000 | 10/08/25 | 2 | 2 | 1,547 | |
1.11 | Condo | $420,000 | 07/02/26 | 2 | 3 | 2,344 | |
0.36 | Condo | $200,000 | 04/02/26 | 2 | 2 | 1,730 | |
1.16 | Condo | $380,000 | 06/08/26 | 3 | 2 | 2,118 | |
1.49 | Condo | $255,000 | 12/19/25 | 3 | 2 | 1,634 | |
2.19 | Condo | $220,000 | 12/19/25 | 3 | 2.5 | 1,908 |
Nearby home prices
Get a sense of expected prices in the area by checking the value of nearby homes.Address | Distance | Price | Bed | Bath | Sqft | Status |
|---|---|---|---|---|---|---|
0.03 | $320,000 | 2 | 2 | 1,498 | For Sale | |
0.04 | $405,600 | 3 | 2.5 | 2,484 | Off Market | |
0.03 | $378,500 | 3 | 2 | 2,153 | Recently Sold | |
0.05 | $403,300 | 3 | 3 | 2,462 | Off Market | |
0.04 | $525,000 | 3 | 2.5 | 2,629 | Recently Sold | |
0.05 | $420,000 | 4 | 3 | 3,050 | Off Market | |
0.05 | $375,000 | 3 | 2 | 1,752 | Recently Sold | |
0.06 | $502,700 | 5 | 3 | 3,635 | Off Market | |
0.06 | $398,800 | 4 | 3 | 3,446 | Off Market | |
0.08 | $425,000 | 5 | 3 | 3,435 | Recently Sold | |
0.10 | $246,600 | 4 | 2 | 1,791 | Off Market | |
0.11 | $421,200 | 5 | 3 | 3,410 | Off Market |
Local Information
- Map ViewExplore the area around 2403 Aaron Ct.

- Schools1 Elementary School1 Middle School1 High School

- Shop & Eat

-- mins to
Home Highlights

Property Type
Condo

Year Built
2010
Living Area
2,300 sqft

Price/Sqft
$157

Parking
Garage
About this House
NICE West-side Home in Fox Meadows West. Location Location Location. Master suite: Enter private suite through entry door that opens to a long hallway leading to bedroom & bathroom
- 7 foot long, 2 sink Amish-built sink vanity with “Slow-Close” drawers
- Ceiling fan
-Huge Walk-in Closet & separate linen closet & separate 2nd “His Closet”
Large 2nd & 3rd Bedroom
Mudroom from attached 2 Car Garage, with laundry hookups and Sink/Vanity
Full partial-finished basement
Insulated basement walls with R-12.5 insulation
3rd Bedroom in basement
Laundry hookups in basement as well as main floor
Low-E Anderson Windows/Doors (lots of natural light into condo)
Attic insulated to R-45 for energy efficiency
Exterior Walls insulated with “Blown-In-Blanket” for energy efficiency
Large Kitchen
Walk-in pantry
Breakfast Bar
Ceiling fan hangs from Great Room “cathedral ceiling”
9’ ceilings throughout house for large volume feel
Covered patio off great room through Anderson Low-E Sliding Glass doors
High-Efficiency heating & cooling system
Heat pump uses outside air for heat when temps above 25 degrees to save natural gas costs
Lots of storage on main floor within large closets
Ethernet wire run to each room of house, ready for networking your computers
Tile flooring in Kitchen, Front-Door/Attached Garage Entry, both Bathrooms
High Quality laminate wood floors in great room
Carpeting in Bedrooms, walk-in closet, and exposed stairway to basement
Solid-core doors on all bathrooms & bedrooms for sound insulation
Exterior construction is 90% brick veneer, 10% vinyl siding
Attached 2401 Aaron Ct. could also be purchased if buyer looking to live in one side and rent other. 2401 & 2403 currently has excellent tenants under lease (call me for lease income details).
- 7 foot long, 2 sink Amish-built sink vanity with “Slow-Close” drawers
- Ceiling fan
-Huge Walk-in Closet & separate linen closet & separate 2nd “His Closet”
Large 2nd & 3rd Bedroom
Mudroom from attached 2 Car Garage, with laundry hookups and Sink/Vanity
Full partial-finished basement
Insulated basement walls with R-12.5 insulation
3rd Bedroom in basement
Laundry hookups in basement as well as main floor
Low-E Anderson Windows/Doors (lots of natural light into condo)
Attic insulated to R-45 for energy efficiency
Exterior Walls insulated with “Blown-In-Blanket” for energy efficiency
Large Kitchen
Walk-in pantry
Breakfast Bar
Ceiling fan hangs from Great Room “cathedral ceiling”
9’ ceilings throughout house for large volume feel
Covered patio off great room through Anderson Low-E Sliding Glass doors
High-Efficiency heating & cooling system
Heat pump uses outside air for heat when temps above 25 degrees to save natural gas costs
Lots of storage on main floor within large closets
Ethernet wire run to each room of house, ready for networking your computers
Tile flooring in Kitchen, Front-Door/Attached Garage Entry, both Bathrooms
High Quality laminate wood floors in great room
Carpeting in Bedrooms, walk-in closet, and exposed stairway to basement
Solid-core doors on all bathrooms & bedrooms for sound insulation
Exterior construction is 90% brick veneer, 10% vinyl siding
Attached 2401 Aaron Ct. could also be purchased if buyer looking to live in one side and rent other. 2401 & 2403 currently has excellent tenants under lease (call me for lease income details).
2403 Aaron Ct, Springfield, IL 62704 is a 3 bedroom, 3 bathroom, 2,300 sqft condo built in 2010. It last sold for $289,000 on Dec 28, 2022. This property is not currently displayed as for sale or rent on Trulia. The Trulia Estimate is $361,700, with a rent estimate of $2,255/month.
Home Details for 2403 Aaron Ct

|
|---|
Interior Details BasementNumber of Rooms: 9Types of Rooms: Family Room, Master Bath, Mud Room, PantryCeiling Fan |
Heating & Cooling Heating: Forced Air, Electric, GasAir ConditioningCooling System: CentralHeating Fuel: Forced Air |
Levels, Entrance, & Accessibility Stories: 1Floors: Tile, Carpet, Laminate |
Appliances & Utilities Cable ReadyDishwasherDisposalMicrowaveRefrigerator |
Fireplace & Spa Fireplace |
Windows, Doors, Floors & Walls Double Paned Windows |

|
|---|
Exterior Home Features Roof: AsphaltExterior: Vinyl, BrickLawnPatio |
Parking & Garage GarageParking Spaces: 2Parking: Garage Attached |

|
|---|
Year Built Year Built: 2010 |
Property Type / Style Property Type: CondoArchitecture: Ranch / Rambler |

|
|---|
Units in Building: 2 |

|
|---|
Lot Area: 6534 sqft |
Price and Tax history
| Date | Event | Price |
|---|---|---|
Dec 28, 2022 Source: N/A | Sold | $289,000 |
May 7, 2021 Source: N/A | ListingRemoved | |
Mar 27, 2021 Source: N/A | Pending | $269,400 |
Feb 8, 2021 Source: N/A | Listed For Sale | $269,400 |
Jan 27, 2021 Source: N/A | ListingRemoved | |
Oct 29, 2020 Source: N/A | Listed For Sale | $269,900 |
May 26, 2020 Source: N/A | ListingRemoved | $269,900 |
Aug 8, 2019 Source: N/A | PriceChange | $269,900 Price decreased by 2% |
Aug 3, 2019 Source: N/A | PriceChange | $274,800 Price decreased by 0% |
Jul 3, 2019 Source: N/A | PriceChange | $274,900 Price decreased by 4% |
Mar 20, 2019 Source: N/A | Listed For Sale | $284,900 |
Oct 21, 2018 Source: N/A | ListingRemoved | $299,000 |
Jul 23, 2018 Source: N/A | Listed For Sale | $299,000 |
| Year | Property tax | Tax assessment |
|---|---|---|
| 2024 | $8,445 | $319,629 |
Home facts updated by county records
Market trends in Springfield
Last updated July 2026
Avg. sale price
$192K
$20.83KMoM
Sale-to-List Price
100.0%
0.3%MoM
Price per sq ft
$116
$4MoM
Available listings
342
34MoM
Around this home
What Locals Say about Springfield
At least 943 Trulia users voted on each feature.

88 % Say car is needed

88 % Say parking is easy

85 % Say it's dog friendly

83 % Say there are sidewalks

81 % Say yards are well-kept

73 % Say there's holiday spirit

69 % Say kids play outside

59 % Say it's quiet

58 % Say streets are well-lit

58 % Say people would walk alone at night

56 % Say neighbors are friendly

48 % Say there's wildlife

48 % Say they plan to stay for at least 5 years

46 % Say it's walkable to restaurants

41 % Say it's walkable to grocery stores

30 % Say there are community events
Sourced by Trulia users. Learn more about our methodology.
LGBTQ Local Legal Protections
LGBTQ Local Legal Protections



Frequently asked questions about 2403 Aaron Ct
- What is 2403 Aaron Ct estimated to be worth?Trulia's estimated value for 2403 Aaron Ct in Springfield, IL is $361,700.
- What is the price history for 2403 Aaron Ct?2403 Aaron Ct in Springfield, IL last sold for $289,000 in December 2022.
- Is Springfield a buyer's or seller's market?Springfield is currently a seller's market, based on recent for-sale activity.
- What's the median sale price in Springfield?The median sale price in Springfield is $192K. That is up $20.83K from the prior month.
- Does 2403 Aaron Ct have air conditioning?Yes, 2403 Aaron Ct in Springfield, IL has air conditioning.
Explore by feature - Pet Friendly
 PET FRIENDLY
 PET FRIENDLY
 PET FRIENDLY
 PET FRIENDLY
 PET FRIENDLY
 SPECIAL OFFERPET FRIENDLY
 PET FRIENDLYTotal price$950 - $1,600/mo1-4 bd1-2 baCedar Point Apartments | 1666 Seven Pines Rd,
Springfield, IL 62704 PET FRIENDLY
 NEW - 2 DAYS AGOSPECIAL OFFERPET FRIENDLY
 PET FRIENDLY
Explore by feature - Garage
 NEW - 9 HRS AGOAPPLY INSTANTLYPET FRIENDLY
 APPLY INSTANTLYPET FRIENDLY
 APPLY INSTANTLY
 APPLY INSTANTLYPET FRIENDLY
 APPLY INSTANTLY
 PET FRIENDLY
 PET FRIENDLY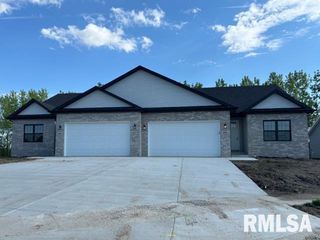
- PET FRIENDLY
 PET FRIENDLY
Explore by feature - Air Conditioning
- PET FRIENDLY
- SPECIAL OFFERPET FRIENDLY
- PET FRIENDLYTotal price$950 - $1,600/mo1-4 bd1-2 baCedar Point Apartments | 1666 Seven Pines Rd,
Springfield, IL 62704 - PET FRIENDLY
- NEW - 2 DAYS AGOSPECIAL OFFERPET FRIENDLY
 PET FRIENDLY
- NEW - 9 HRS AGOAPPLY INSTANTLYPET FRIENDLY
 NEW - 23 HRS AGOAPPLY INSTANTLY
 NEW - 2 DAYS AGOAPPLY INSTANTLYPET FRIENDLY
 APPLY INSTANTLY
Explore by feature - Washer/dryer
- PET FRIENDLY
- SPECIAL OFFERPET FRIENDLY
- PET FRIENDLYTotal price$950 - $1,600/mo1-4 bd1-2 baCedar Point Apartments | 1666 Seven Pines Rd,
Springfield, IL 62704 - NEW - 9 HRS AGOAPPLY INSTANTLYPET FRIENDLY
- NEW - 23 HRS AGOAPPLY INSTANTLY
- NEW - 2 DAYS AGOAPPLY INSTANTLYPET FRIENDLY
 APPLY INSTANTLYPET FRIENDLY
 APPLY INSTANTLY
- APPLY INSTANTLYPET FRIENDLY
- APPLY INSTANTLY
Explore by feature - Outdoor Space
 NEW - 2 DAYS AGOPET FRIENDLY
 APPLY INSTANTLYPET FRIENDLY
 APPLY INSTANTLYPET FRIENDLY
 APPLY INSTANTLY
 NEW - 2 DAYS AGOAPPLY INSTANTLY
 APPLY INSTANTLYPET FRIENDLY
 APPLY INSTANTLY
 APPLY INSTANTLYPET FRIENDLY
 APPLY INSTANTLY
Apartments for Rent
- NEW - 2 DAYS AGOPET FRIENDLY
- PET FRIENDLY
- PET FRIENDLY

- PET FRIENDLYTotal price$950 - $1,600/mo1-4 bd1-2 baCedar Point Apartments | 1666 Seven Pines Rd,
Springfield, IL 62704 - PET FRIENDLY

- PET FRIENDLY
- NEW - 2 DAYS AGOAPPLY INSTANTLYPET FRIENDLY
 APPLY INSTANTLY
- APPLY INSTANTLY
- APPLY INSTANTLY
 APPLY INSTANTLYPET FRIENDLY
 See more homes for rent inSpringfield
Off Market Homes Near 2403 Aaron Ct
 SOLDAUG 25, 2026Cindy E Grady, The Real Estate Group, Inc.
 SOLDAUG 25, 2026Diane Tinsley, The Real Estate Group, Inc.
 SOLDAUG 25, 2026Jim Fulgenzi, RE/MAX Professionals
 SOLDAUG 25, 2026Melissa D Vorreyer, RE/MAX Professionals
 SOLDAUG 24, 2026Melissa D Vorreyer, RE/MAX Professionals
 SOLDAUG 24, 2026Randy Aldrich, The Real Estate Group, Inc.
 SOLDAUG 24, 2026Krystal K Buscher, The Real Estate Group, Inc.
 SOLDAUG 21, 2026Rebecca L Hendricks, The Real Estate Group, Inc.
 SOLDAUG 21, 2026Jamie Murphy, The Real Estate Group, Inc.
 SOLDAUG 21, 2026Eric Easley, The Real Estate Group, Inc.
 See more homes for sale inSpringfield
Homes for sale near 2403 Aaron Ct
 Kyle T Killebrew, The Real Estate Group, Inc.
 Dominic M Casey, Apex Realty of Illinois, LLC
 OPEN SUN, 12-2PMDebra Sarsany, The Real Estate Group, Inc.
- See more homes for sale inSpringfield


- Results are loading