


$513,900
 3 Beds
 2 Baths
 1,942 sqft (on 7.65 acres)
2401 Penninger Rd, Concord, NC 28025
Est. Refi. Payment $3,126/mo*
Refinance Your HomeCurrently Off Market - Sold May 19, 2026 for $515,000
Home Value
Trulia Estimate
$514KSince last month
Decreased$7K (-1.4%)Since last year
Increased$50K (+11%)Since last sale
Decreased$8K (-1.5%)Learn more about this home's value by checking out its Trulia Estimate, the value of nearby homes, and how much similar homes have sold for.
Trulia Estimate
The of this home's value increased by +87% in the last 10 years
| Month | Estimated value |
|---|---|
2026 | |
| September 2026 | $507K |
| August 2026 | $514K |
| July 2026 | $514K |
| June 2026 | $514K |
| May 2026 | $515K |
| April 2026 | $495K |
| March 2026 | $498K |
| February 2026 | $504K |
| January 2026 | $455K |
2025 | |
2024 | |
2023 | |
2022 | |
2021 | |
2020 | |
2019 | |
2018 | |
2017 | |
2016 | |
Comparable sales
These are recently sold homes that have a similar location or other similar features to this home, like bedrooms, bathrooms, and square footage. Get a sense of the expected prices in the area by viewing these homes.Address | Distance | Property Type | Sold Price | Sold Date | Bed | Bath | Sqft |
|---|---|---|---|---|---|---|---|
0.24 | Single-Family Home | $290,000 | 04/02/26 | 3 | 2 | 1,424 | |
0.21 | Single-Family Home | $315,000 | 06/23/26 | 2 | 2 | 1,440 | |
0.70 | Single-Family Home | $565,000 | 11/21/25 | 4 | 2 | 2,835 | |
0.71 | Single-Family Home | $628,000 | 03/10/26 | 3 | 2.5 | 3,136 | |
0.69 | Single-Family Home | $783,400 | 02/16/26 | 3 | 3.5 | 3,470 | |
1.05 | Single-Family Home | $469,000 | 09/02/26 | 3 | 2 | 1,602 | |
1.05 | Single-Family Home | $465,000 | 08/14/26 | 3 | 2 | 1,602 | |
1.03 | Single-Family Home | $385,000 | 07/22/26 | 3 | 3 | 2,646 |
Nearby home prices
Get a sense of expected prices in the area by checking the value of nearby homes.Address | Distance | Price | Bed | Bath | Sqft | Status |
|---|---|---|---|---|---|---|
0.21 | $315,000 | 2 | 2 | 1,440 | Recently Sold | |
0.24 | $290,000 | 3 | 2 | 1,424 | Recently Sold | |
0.47 | $461,400 | 3 | 2.5 | 1,720 | Off Market | |
0.48 | $975,000 | 3 | 3.5 | 3,352 | For Sale | |
0.53 | $600,300 | 3 | 2 | 2,749 | Off Market | |
0.54 | $621,000 | 3 | 2.5 | 2,126 | Off Market | |
0.69 | $783,400 | 3 | 3.5 | 3,470 | Recently Sold | |
0.71 | $1,450,000 | 4 | 3.5 | 4,275 | For Sale | |
0.70 | $559,300 | 4 | 2 | 2,835 | Off Market | |
0.71 | $628,000 | 3 | 2.5 | 3,136 | Recently Sold | |
0.73 | $352,000 | 3 | 2 | 1,400 | Off Market |
Local Information
- Map ViewExplore the area around 2401 Penninger Rd.

- Schools1 Preschool School1 Elementary School1 Middle School1 High School

- Shop & Eat

-- mins to
Home Highlights

Single-Family Home

Built in 1967

7.65 acre lot

1,942 sqft

$265/sqft

4 Carport Spaces
About this House
Discover space, character, and endless possibilities with this classic all-brick ranch set on over 7.5 acres. Designed with a highly livable floorplan, this 3-bedroom, 2-bath home offers generous room sizes and multiple indoor and outdoor living areas ideal for everyday comfort and entertaining. Make it your own with some updates and TLC!
A welcoming entry foyer opens to a large living room filled with natural light from picture windows. The cozy den features a woodburning fireplace and built-in desk with shelving, creating the perfect spot for relaxing or working from home. The kitchen flows easily into the dining area and den, enhancing the home’s open feel. A spacious laundry room adds everyday convenience.
The primary suite showcases classic vintage charm with two closets, a double vanity, and walk-in shower, while the recently remodeled hall bath serves two additional good-sized bedrooms.
The daylight unfinished basement is full of potential, offering a second woodburning fireplace, a basic kitchenette, garage door access, and plenty of room to expand living space, create a workshop, or design a recreation area. Outdoor living shines with a screened porch off the den and a covered patio off the basement.
Plenty of parking with the attached 2-car carport, an additional detached 2-car carport, plus a large standalone workshop, and a singlewide trailer currently used for storage. The expansive acreage provides privacy, room to roam, and countless possibilities for gardening, recreation, or future plans.
A rare opportunity to own acreage, functional outbuildings, and a solid brick home with room to grow — all wrapped in timeless character and potential.
A welcoming entry foyer opens to a large living room filled with natural light from picture windows. The cozy den features a woodburning fireplace and built-in desk with shelving, creating the perfect spot for relaxing or working from home. The kitchen flows easily into the dining area and den, enhancing the home’s open feel. A spacious laundry room adds everyday convenience.
The primary suite showcases classic vintage charm with two closets, a double vanity, and walk-in shower, while the recently remodeled hall bath serves two additional good-sized bedrooms.
The daylight unfinished basement is full of potential, offering a second woodburning fireplace, a basic kitchenette, garage door access, and plenty of room to expand living space, create a workshop, or design a recreation area. Outdoor living shines with a screened porch off the den and a covered patio off the basement.
Plenty of parking with the attached 2-car carport, an additional detached 2-car carport, plus a large standalone workshop, and a singlewide trailer currently used for storage. The expansive acreage provides privacy, room to roam, and countless possibilities for gardening, recreation, or future plans.
A rare opportunity to own acreage, functional outbuildings, and a solid brick home with room to grow — all wrapped in timeless character and potential.
2401 Penninger Rd, Concord, NC 28025 is a 3 bedroom, 2 bathroom, 1,942 sqft single-family home built in 1967. It last sold for the $515,000 asking price on May 19, 2026. This property is not currently displayed as for sale or rent on Trulia. The Trulia Estimate is $513,900, with a rent estimate of $1,922/month.
Last check for updates: about 9 hours ago
Listed by DeAnne Haney
RE/MAX Leading Edge
Jody Rich
RE/MAX Leading Edge
Bought with: Karen Burkett, (704) 507-0876, NorthGroup Real Estate LLC
Source: Canopy MLS as distributed by MLS GRID, MLS#4344658
Home Details for 2401 Penninger Rd

|
|---|
MLS Status: Closed |

|
|---|
Interior Details Basement: UnfinishedNumber of Rooms: 9Types of Rooms: Primary Bedroom, Bedroom S, Bathroom Full, Den, Dining Area, Kitchen, Laundry, Living Room |
Beds & Baths Number of Bedrooms: 3Main Level Bedrooms: 3Number of Bathrooms: 2Number of Bathrooms (full): 2 |
Dimensions and Layout Living Area: 1942 Square Feet |
Appliances & Utilities Appliances: Dishwasher, Electric Cooktop, Electric OvenDishwasherLaundry: Laundry Room |
Heating & Cooling Heating: Heat PumpHas CoolingAir Conditioning: Central Air,Heat PumpHas HeatingHeating Fuel: Heat Pump |
Fireplace & Spa Fireplace: Den, Wood Burning, Other - See Remarks |
Levels, Entrance, & Accessibility Stories: 1Levels: One |
View No View |

|
|---|
Exterior Home Features Patio / Porch: Covered, ScreenedOther Structures: Workshop |
Parking & Garage Number of Carport Spaces: 4Number of Covered Spaces: 4Has a CarportNo GarageNo Attached GarageParking Spaces: 4Parking: Attached Carport,Detached Carport |
Frontage Responsible for Road Maintenance: Publicly Maintained RoadRoad Surface Type: Concrete, Paved |
Water & Sewer Sewer: Septic Installed |
Surface & Elevation Elevation Units: Feet |
Finished Area Finished Area (above surface): 1942 Square Feet |

|
|---|
Cumulative Days on Market: 3 |

|
|---|
Year Built Year Built: 1967 |
Property Type / Style Property Type: ResidentialProperty Subtype: Single Family Residence |
Building Construction Materials: Brick FullNot a New ConstructionNo Additional Parcels |
Property Information Parcel Number: 56323270110000 |

|
|---|
Price List Price: $515,000Price Per Sqft: $265/sqft |

|
|---|
Direction & Address City: ConcordCommunity: None |
School Information Elementary School: W.M. IrvinJr High / Middle School: ConcordHigh School: Concord |

|
|---|
Building Area Building Area: 1942 Square Feet |

|
|---|
Not Senior Community |

|
|---|
Lot Area: 7.65 acres |

|
|---|
Special Conditions: Estate |

|
|---|
BasementMls Number: 4344658Attribution Contact: deanne@deannehaney.comAbove Grade Unfinished Area: 1942 |
Price and Tax history
| Date | Event | Price |
|---|---|---|
May 19, 2026 Source: Canopy MLS as distributed by MLS GRID #4344658 | Sold | $515,000 |
Feb 13, 2026 Source: Canopy MLS as distributed by MLS GRID #4344658 | Listed For Sale | $515,000 |
| Year | Property tax | Tax assessment |
|---|---|---|
| 2025 | $2,600 | $396,270 |
Home facts updated by county records
Market trends in Concord
Last updated August 2026
Avg. sale price
$369K
Sale-to-List Price
99.1%
0.1%MoM
Price per sq ft
$201
$2MoM
Available listings
599
8MoM
Around this home
What Locals Say about Concord
At least 746 Trulia users voted on each feature.

87 % Say car is needed

84 % Say parking is easy

79 % Say it's dog friendly

77 % Say yards are well-kept

73 % Say there's holiday spirit

70 % Say kids play outside

65 % Say it's quiet

60 % Say people would walk alone at night

58 % Say there are sidewalks

53 % Say streets are well-lit

48 % Say neighbors are friendly

46 % Say they plan to stay for at least 5 years

43 % Say there's wildlife

28 % Say it's walkable to grocery stores

27 % Say there are community events

26 % Say it's walkable to restaurants
Sourced by Trulia users. Learn more about our methodology.
LGBTQ Local Legal Protections
LGBTQ Local Legal Protections



Based on information submitted to the MLS GRID as of 2026-09-21 09:43:29 PDT. All data is obtained from various sources and may not have been verified by broker or MLS GRID. Supplied Open House Information is subject to change without notice. All information should be independently reviewed and verified for accuracy. Properties may or may not be listed by the office/agent presenting the information. Some IDX listings have been excluded from this website. Click here for more information
Frequently asked questions about 2401 Penninger Rd
- What is 2401 Penninger Rd estimated to be worth?Trulia's estimated value for 2401 Penninger Rd in Concord, NC is $513,900.
- What is the price history for 2401 Penninger Rd?2401 Penninger Rd in Concord, NC last sold for $515,000 in May 2026.
- Is Concord a buyer's or seller's market?Concord is currently a balanced market, based on recent for-sale activity.
- What's the median sale price in Concord?The median sale price in Concord is $369K. That is roughly unchanged from the prior month.
- Does 2401 Penninger Rd have air conditioning?Yes, 2401 Penninger Rd in Concord, NC has air conditioning.
- Does 2401 Penninger Rd have laundry facilities?Yes, 2401 Penninger Rd in Concord, NC has laundry facilities.
Explore by feature - Pet Friendly
 SPECIAL OFFERPET FRIENDLY
 SPECIAL OFFERPET FRIENDLY
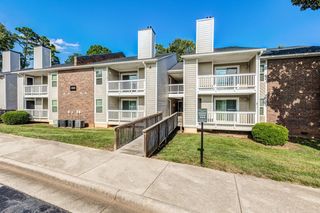 PET FRIENDLY$1,280 - $1,632/mo2-3 bd1-2 baSummerlin at Concord Apartment Homes | 500 Summerlake Dr SW,
Concord, NC 28025 SPECIAL OFFERPET FRIENDLY
 SPECIAL OFFERPET FRIENDLY$1,300 - $1,550/mo1-2 bd1-2 baCrown Point at Crown Point Circle | 100 Crown Point Cir NW,
Concord, NC 28027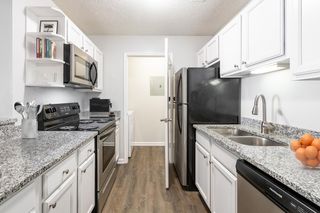 SPECIAL OFFERPET FRIENDLYFURNISHED
 PET FRIENDLY$1,125 - $1,390/mo1-2 bd1-2 baParkway Station Apartment Homes | 100 Samuel Adams Cir SW,
Concord, NC 28027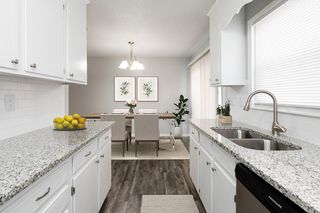 SPECIAL OFFERPET FRIENDLY
 PET FRIENDLY$1,299 - $1,979/mo1-3 bd1-2 baThe Station at Poplar Tent | 50 Poplar Station Cir NW,
Concord, NC 28027 SPECIAL OFFERPET FRIENDLY
Explore by feature - Garage
- SPECIAL OFFERPET FRIENDLY
- PET FRIENDLY$1,125 - $1,390/mo1-2 bd1-2 baParkway Station Apartment Homes | 100 Samuel Adams Cir SW,
Concord, NC 28027 - SPECIAL OFFERPET FRIENDLY
 SPECIAL OFFERPET FRIENDLY$1,425 - $1,875/mo1-3 bd1-2 baThe Villas at Rocky River | 1215 Silver Stream Dr SW,
Concord, NC 28025 SPECIAL OFFERPET FRIENDLY
 SPECIAL OFFERPET FRIENDLY
 SPECIAL OFFERPET FRIENDLY
 NEW - 1 DAY AGOSPECIAL OFFERPET FRIENDLY$1,064 - $1,434/mo1-2 bd1-2 baBexley Square at Concord Mills | 50 Lily Green Ct NW,
Concord, NC 28027 NEW - 1 DAY AGOSPECIAL OFFERPET FRIENDLY$1,149 - $1,949/mo1-3 bd1-2 baBexley Village at Concord Mills | 5550 Bexley Way NW,
Concord, NC 28027 PET FRIENDLY
Explore by feature - Air Conditioning
- SPECIAL OFFERPET FRIENDLY
- SPECIAL OFFERPET FRIENDLY
- PET FRIENDLY$1,280 - $1,632/mo2-3 bd1-2 baSummerlin at Concord Apartment Homes | 500 Summerlake Dr SW,
Concord, NC 28025 - SPECIAL OFFERPET FRIENDLY
- SPECIAL OFFERPET FRIENDLY$1,300 - $1,550/mo1-2 bd1-2 baCrown Point at Crown Point Circle | 100 Crown Point Cir NW,
Concord, NC 28027 - SPECIAL OFFERPET FRIENDLYFURNISHED
- PET FRIENDLY$1,125 - $1,390/mo1-2 bd1-2 baParkway Station Apartment Homes | 100 Samuel Adams Cir SW,
Concord, NC 28027 - SPECIAL OFFERPET FRIENDLY
 SPECIAL OFFERPET FRIENDLY
- SPECIAL OFFERPET FRIENDLY$1,425 - $1,875/mo1-3 bd1-2 baThe Villas at Rocky River | 1215 Silver Stream Dr SW,
Concord, NC 28025
Explore by feature - Pool
- SPECIAL OFFERPET FRIENDLY
- SPECIAL OFFERPET FRIENDLY
- PET FRIENDLY$1,280 - $1,632/mo2-3 bd1-2 baSummerlin at Concord Apartment Homes | 500 Summerlake Dr SW,
Concord, NC 28025 - SPECIAL OFFERPET FRIENDLY$1,300 - $1,550/mo1-2 bd1-2 baCrown Point at Crown Point Circle | 100 Crown Point Cir NW,
Concord, NC 28027 - SPECIAL OFFERPET FRIENDLYFURNISHED
- PET FRIENDLY$1,125 - $1,390/mo1-2 bd1-2 baParkway Station Apartment Homes | 100 Samuel Adams Cir SW,
Concord, NC 28027 - SPECIAL OFFERPET FRIENDLY
- PET FRIENDLY$1,299 - $1,979/mo1-3 bd1-2 baThe Station at Poplar Tent | 50 Poplar Station Cir NW,
Concord, NC 28027 - SPECIAL OFFERPET FRIENDLY
 NEW - 2 DAYS AGOSPECIAL OFFERPET FRIENDLY$1,389 - $1,751/mo1-2 bd1-2 baEvolve at Parkway Apartment Homes | 50 Fenway Pl SW,
Concord, NC 28027
Explore by feature - Washer/dryer
- SPECIAL OFFERPET FRIENDLY
- PET FRIENDLY$1,280 - $1,632/mo2-3 bd1-2 baSummerlin at Concord Apartment Homes | 500 Summerlake Dr SW,
Concord, NC 28025 - SPECIAL OFFERPET FRIENDLY
- SPECIAL OFFERPET FRIENDLY$1,300 - $1,550/mo1-2 bd1-2 baCrown Point at Crown Point Circle | 100 Crown Point Cir NW,
Concord, NC 28027 - SPECIAL OFFERPET FRIENDLYFURNISHED
- PET FRIENDLY$1,125 - $1,390/mo1-2 bd1-2 baParkway Station Apartment Homes | 100 Samuel Adams Cir SW,
Concord, NC 28027 - SPECIAL OFFERPET FRIENDLY
- SPECIAL OFFERPET FRIENDLY
- NEW - 2 DAYS AGOSPECIAL OFFERPET FRIENDLY$1,389 - $1,751/mo1-2 bd1-2 baEvolve at Parkway Apartment Homes | 50 Fenway Pl SW,
Concord, NC 28027 - SPECIAL OFFERPET FRIENDLY$1,425 - $1,875/mo1-3 bd1-2 baThe Villas at Rocky River | 1215 Silver Stream Dr SW,
Concord, NC 28025
Explore by feature - Outdoor Space
 NEW - 2 DAYS AGOAPPLY INSTANTLYPET FRIENDLY
 APPLY INSTANTLYPET FRIENDLY
 APPLY INSTANTLY


 PET FRIENDLY
Apartments for Rent
- PET FRIENDLY
 PET FRIENDLY$975 - $1,595/moStudio-3 bd1-2 baKannan Station Apartment Homes | 1100 Coopers Ridge Dr,
Kannapolis, NC 28083 PET FRIENDLYINCOME RESTRICTED
 PET FRIENDLY
 PET FRIENDLYINCOME RESTRICTED
 PET FRIENDLY
 PET FRIENDLY
- PET FRIENDLY$1,425 - $1,875/mo1-3 bd1-2 baThe Villas at Rocky River | 1215 Silver Stream Dr SW,
Concord, NC 28025 - PET FRIENDLY

 $1,240 - $1,295/mo2 bd2 baBeautiful Chesney Woods Townhomes | 260 Brookwood Ave NE,
Concord, NC 28025- PET FRIENDLYFURNISHED

 PET FRIENDLY
 APPLY INSTANTLYPET FRIENDLY
 See more homes for rent inConcord
Off Market Homes Near 2401 Penninger Rd
 SOLDSEP 21, 2026Nestlewood Realty LLC
 SOLDSEP 18, 2026Lantern Realty & Development, LLC
 SOLDSEP 16, 2026Keller Williams Ballantyne Area
 SOLDSEP 16, 2026Realty ONE Group @ Home
 SOLDSEP 14, 2026Keller Williams South Park
 SOLDSEP 14, 2026Opendoor Brokerage LLC
 SOLDSEP 11, 2026Keller Williams Connected
 See more homes for sale inConcord


Homes for sale near 2401 Penninger Rd
 3.57 ACRESKeller Williams South Park
 1.18 ACRESHoward Hanna Allen Tate Concord
 OPEN FRI, 6-8PM1.91 ACRESSteelegate Realty & Development LLC
 1.33 ACRESLantern Realty & Development, LLC
 NEW CONSTRUCTION0.41 ACRESNiblock Development Corp
- See more homes for sale inConcord


- Results are loading