


$849,000
 4 Beds
 3.5 Baths
 3,734 sqft (on 0.33 acres)
2401 Newton Dr, Leander, TX 78645
Est. Mortgage $5,840/mo*
Get Pre-QualifiedHome Highlights

Single-Family Home

Built in 2025

0.33 acre lot

$227/sqft

Garage

HOA $20/mo
Local Information
- Map ViewExplore the area around 2401 Newton Dr.

- Schools1 Preschool School2 Elementary Schools1 Middle School1 High School

- Shop & Eat

-- mins to
About this House
What's unique:Designer finishesSophisticated interiorsPrime homesiteSeamless indoor-outdoor flowGenerous living spacesThree-and-a-half baths
Perfectly positioned in the heart of Lago Vista, this exceptional new construction by Pendora Homes LLC offers refined Hill Country living just moments from the sparkling waters of Lake Travis. Situated on a prime homesite at 2401 Newton Drive, this thoughtfully designed residence blends modern luxury with the natural beauty and laid-back lifestyle that define the Texas Hill Country. Spanning 3,734 square feet, the home features four spacious bedrooms, three-and-a-half baths, and an expansive three-car garage. Sophisticated interiors are complemented by generous living spaces, designer finishes, and seamless indoor-outdoor flow ideal for both entertaining and everyday living. Residents enjoy convenient access to top-rated Lago Vista ISD schools, championship golf courses, private marinas, scenic parks, hiking trails, and endless lake recreation. Offering both tranquility and accessibility, this stunning new build presents a rare opportunity to experience elevated living in one of the area’s most desirable lake communities.
Last check for updates: 1 day ago
Listing courtesy of Stewart Shank, (512) 263-3282
Moreland Properties, (512) 263-3282
Rachel Mcdonald, (512) 657-0366
Moreland Properties, (512) 480-0848
Source: Unlock MLS, MLS#2415059
Also Listed on Unlock MLS.
Home Details for 2401 Newton Dr

|
|---|
Beds & Baths Number of Bedrooms: 4Main Level Bedrooms: 4Number of Bathrooms: 4Number of Bathrooms (full): 3Number of Bathrooms (half): 1 |
Dimensions and Layout Living Area: 3734 Square Feet |
Appliances & Utilities Utilities: Electricity Connected, Sewer Connected, Water ConnectedAppliances: See Remarks, Convection Oven, Disposal, ENERGY STAR Qualified Appliances, ENERGY STAR Qualified Dishwasher, ENERGY STAR Qualified Freezer, ENERGY STAR Qualified Refrigerator, Gas Cooktop, Microwave, Electric Oven, Double Oven, RNGHD, Self Cleaning Oven, Warming Drawer, Tankless Water HeaterDishwasherDisposalMicrowave |
Heating & Cooling Heating: CentralHas CoolingAir Conditioning: Ceiling Fan(s), Central AirHas HeatingHeating Fuel: Central |
Fireplace & Spa Number of Fireplaces: 1Fireplace: Blower Fan, Electric, Living Room |
Gas & Electric Has Electric on Property |
Windows, Doors, Floors & Walls Window: See Remarks, Double Pane Windows, Insulated WindowsFlooring: Marble |
Levels, Entrance, & Accessibility Stories: 1Levels: OneAccessibility: NoneFloors: Marble |
View No ViewView: None |

|
|---|
Exterior Home Features Roof: See Remarks ShinglePatio / Porch: See Remarks, Covered, Front Porch, Rear PorchFencing: NoneOther Structures: NoneExterior: Electric Car Plug-in, Gutters Partial, Lighting, No Exterior Steps, Private YardFoundation: SlabNo Private Pool |
Parking & Garage Number of Garage Spaces: 3Number of Covered Spaces: 3Has a GarageNo Attached GarageParking Spaces: 3Parking: Concrete, Electric Vehicle Charging Station(s), Garage, Garage Faces Front, Oversized, Paved |
Pool Pool: None |
Frontage Waterfront: NoneNot on Waterfront |
Water & Sewer Sewer: Public Sewer |
Farm & Range Not Allowed to Raise Horses |

|
|---|
Days on Market: 134 |

|
|---|
Year Built Year Built: 2025 |
Property Type / Style Property Type: ResidentialProperty Subtype: Single Family Residence |
Building Is a New Construction |
Property Information Condition: New ConstructionParcel Number: 01628804240000 |

|
|---|
Price List Price: $849,000Price Per Sqft: $227 |
Status Change & Dates Possession Timing: Close Of Escrow, Funding |

|
|---|
MLS Status: Active |

|
|---|

|
|---|
Direction & Address City: Lago VistaCommunity: Highland Lake Estates |
School Information Elementary School: Lago VistaElementary School District: Lago Vista ISDJr High / Middle School: Lago VistaJr High / Middle School District: Lago Vista ISDHigh School: Lago VistaHigh School District: Lago Vista ISD |

|
|---|
Listing Agent Listing ID: 2415059 |

|
|---|
Building Details Builder Name: Pendora Homes LLC |
Community rooms Fitness Center |

|
|---|
Community Features: See Remarks, BBQ Pit/Grill, Clubhouse, Common Grounds, Fitness Center, Lake, Park, Picnic Area, Pool, Sport Court(s)/Facility, Tennis Court(s) |

|
|---|
HOA Fee Includes: See RemarksHOA Name: Lago Vista POAHas an HOAHOA Fee: $240/Annually |

|
|---|
Lot Area: 0.33 acres |

|
|---|
Special Conditions: Standard |

|
|---|
Listing Terms: Cash, Conventional, Lender Approval |

|
|---|
Mls Number: 2415059Attribution Contact: (512) 263-3282 |

|
|---|
See RemarksBBQ Pit/GrillClubhouseCommon GroundsLakeParkPicnic AreaPoolSport Court(s)/FacilityTennis Court(s) |
Around this home
What Locals Say about Lago Vista
At least 69 Trulia users voted on each feature.

94 % Say there's wildlife

88 % Say car is needed

86 % Say parking is easy

81 % Say there's holiday spirit

81 % Say yards are well-kept

77 % Say it's dog friendly

75 % Say it's quiet

74 % Say they plan to stay for at least 5 years

64 % Say people would walk alone at night

59 % Say neighbors are friendly

49 % Say kids play outside

46 % Say there are community events

17 % Say it's walkable to restaurants

11 % Say there are sidewalks
Sourced by Trulia users. Learn more about our methodology.
Market trends in Lago Vista
Last updated August 2026
Avg. sale price
—
Sale-to-List Price
—
Price per sq ft
—
Available listings
206
3MoM
Home Value
Learn more about this home's value by checking out the value of nearby homes and how much similar homes have sold for.
Comparable sales
These are recently sold homes that have a similar location or other similar features to this home, like bedrooms, bathrooms, and square footage. Get a sense of the expected prices in the area by viewing these homes.Address | Distance | Property Type | Sold Price | Sold Date | Bed | Bath | Sqft |
|---|---|---|---|---|---|---|---|
0.17 | Single-Family Home | - | 10/21/25 | 3 | 2 | 2,038 | |
0.23 | Single-Family Home | - | 05/15/26 | 4 | 2 | 1,805 | |
0.46 | Single-Family Home | - | 04/30/26 | 4 | 3 | 2,351 | |
0.49 | Single-Family Home | - | 12/22/25 | 3 | 2 | 1,828 |
Nearby home prices
Get a sense of expected prices in the area by checking the value of nearby homes.Address | Distance | Price | Bed | Bath | Sqft | Status |
|---|---|---|---|---|---|---|
0.07 | $394,300 | 4 | 2 | 1,929 | Off Market | |
0.06 | $25,000 | - | - | - | For Sale | |
0.10 | $49,000 | - | - | - | For Sale | |
0.12 | $79,990 | - | - | - | For Sale | |
0.15 | - | - | - | - | Off Market | |
0.12 | $40,000 | - | - | - | For Sale | |
0.12 | $629,400 | - | - | - | Off Market | |
0.18 | $49,000 | - | - | - | For Sale | |
0.16 | $60,000 | - | - | - | For Sale | |
0.17 | $59,000 | - | - | - | For Sale | |
0.15 | $325,000 | 3 | 2 | 1,554 | For Sale |
Price and Tax history
| Date | Event | Price |
|---|---|---|
May 14, 2026 Source: Unlock MLS #2415059 | Listed For Sale | $849,000 |
Feb 7, 2026 Source: Unlock MLS #1270655 | ListingRemoved | $895,000 |
Oct 10, 2025 Source: Unlock MLS #1270655 | Listed For Sale | $895,000 |
Sep 25, 2025 Source: Unlock MLS #1879801 | ListingRemoved | $895,000 |
Jul 17, 2025 Source: Unlock MLS #1879801 | Listed For Sale | $895,000 |
Jul 21, 2022 Source: N/A | ListingRemoved | |
May 19, 2022 Source: N/A | Listed For Sale | $65,000 |
Mar 20, 2006 Source: N/A | Sold | -- |
| Year | Property tax | Tax assessment |
|---|---|---|
| 2025 | $1,321 | $62,024 |
Home facts updated by county records
LGBTQ Local Legal Protections
LGBTQ Local Legal Protections



Stewart Shank, Moreland Properties, (512) 263-3282
Agent Phone: (512) 263-3282
Based on information from Unlock MLS (alternatively, from ACTRIS) for the period through 2026-09-24 12:49:37 PDT. Neither the Board nor ACTRIS guarantees or is in any way responsible for its accuracy. All data is provided “AS IS” and with all faults. Data maintained by the Board or ACTRIS may not reflect all real estate activity in the market.
Information being provided is for consumers’ personal, non-commercial use and may not be used for any purpose other than to identify prospective properties consumers may be interested in purchasing. Some IDX listings have been excluded from this website. Click here for more information
Information being provided is for consumers’ personal, non-commercial use and may not be used for any purpose other than to identify prospective properties consumers may be interested in purchasing. Some IDX listings have been excluded from this website. Click here for more information
Similar Homes You May Like
 NEW CONSTRUCTION
 0.28 ACRESClear Blue Properties, LLC
 NEW CONSTRUCTION
 NEW CONSTRUCTION
 NEW CONSTRUCTION
 NEW CONSTRUCTION
 NEW CONSTRUCTION
 NEW CONSTRUCTION
 NEW CONSTRUCTION
 2 ACRESKeller Williams - Lake Travis
 NEW CONSTRUCTION
 NEW CONSTRUCTION
 NEW CONSTRUCTION
 NEW CONSTRUCTION
 NEW CONSTRUCTION
 NEW CONSTRUCTION
 NEW CONSTRUCTION
- NEW CONSTRUCTION
- NEW CONSTRUCTION
- NEW CONSTRUCTION
 NEW CONSTRUCTION
 NEW CONSTRUCTION
 NEW CONSTRUCTION
 NEW CONSTRUCTION
 NEW CONSTRUCTION
 NEW CONSTRUCTION$1,079,990+5 bd4.5 ba4,882 sqftThe Fulton Plan in Sola Vista at West Cypress Hills,
Spicewood, TX 78669 NEW CONSTRUCTION
 NEW CONSTRUCTION
 NEW CONSTRUCTION
 NEW CONSTRUCTION
- NEW CONSTRUCTION
 NEW CONSTRUCTION0.25 ACRESPerry Homes Realty, LLC
 NEW CONSTRUCTION
 NEW CONSTRUCTION
 NEW CONSTRUCTION
 NEW CONSTRUCTION
 NEW CONSTRUCTION
 NEW CONSTRUCTION
 See more homes for sale inLeander


New Listings near 2401 Newton Dr
 NEWTRULIA PREVIEW0.43 ACRES
 7.04 ACRESCompass RE Texas, LLC
 0.26 ACRESCamelot Realty Group
 0.34 ACRESHill Country Retreat Realty
 0.33 ACRESAll City Real Estate Ltd. Co
 2.5 ACRESColdwell Banker Realty
- See more homes for sale inLeander


Frequently asked questions about 2401 Newton Dr
- What is the estimated monthly payment for 2401 Newton Dr?Based on a $849,000 list price with 20% down at today's rates, the estimated monthly payment for 2401 Newton Dr in Leander, TX is approximately $5,853 (about $4,745 principal & interest, $1,033 property taxes, and $75 homeowner's insurance). This is an estimate. Actual payment depends on your loan terms.
- What do residents say about Leander?Residents describe Leander, TX as easy to park in, well-kept, and dog-friendly. Most residents say you need a car. See homes for sale in Leander, TX.
- What are the closest schools to 2401 Newton Dr?The closest schools to 2401 Newton Dr in Leander, TX are Lago Vista Elementary School (Pre-K, rated 5/10), Lago Vista High School (rated 5/10), Lago Vista Intermediate School (Elementary, rated 5/10).
- Does 2401 Newton Dr have air conditioning?Yes, 2401 Newton Dr in Leander, TX has air conditioning.
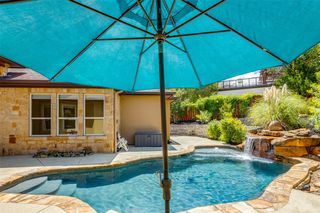
- Does 2401 Newton Dr have a pool?Yes, 2401 Newton Dr in Leander, TX has a pool.
- Does 2401 Newton Dr have a yard?Yes, 2401 Newton Dr in Leander, TX has a yard.
2401 Newton Dr, Leander, TX 78645 is a 4 bedroom, 4 bathroom, 3,734 sqft single-family home built in 2025. This property is currently available for sale and was listed by Unlock MLS on May 14, 2026. The MLS # for this home is MLS# 2415059.