


2401 N 56TH Street
Mesa, AZ 85215
Apache Wells 3 Beds
 3 Baths
 2,070 sqft
3 Beds
3 Baths
2,070 sqft
Local Information
- Map ViewExplore the area around 2401 N 56TH Street.

- Schools1 Preschool School2 Elementary Schools1 Middle School1 High School

- Shop & Eat

-- mins to
Home Highlights

Property Type
Single-Family Home

Year Built
2022
Living Area
2,070 sqft

Price/Sqft
$276

Parking
Garage

HOA
$68/Monthly
About this House
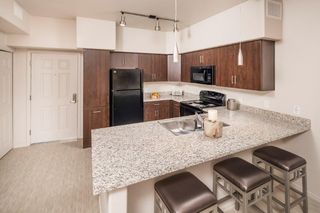
Beautiful New build in the Heart of Apache Wells. Walk across the street to the Golf Course, Bar & Grill, Pool & Fitness Center. Enjoy lovely Mountain Views & watch the fun on #10 tee box from your Patio or Great Room. Open concept Kitchen, Quartz countertops, tile backsplash, Large Island w/ breakfast bar, pendant lighting, walk in pantry, Stainless steel appliances. 2 En Suites bedrooms, each with double sinks, roll in style showers, walk in closets. 3rd Bedroom is Ready for your office or guest room is next to a full bath & large laundry room & extra closets. Oversized 2 Car Garage is ready for your Electric Car & has a built in recirculating system. Very Active 55+ Community. Enjoy Pickleball, bocce ball, billiards, art, cards, biking, hiking clubs. Close to shops, freeways & Airports
2401 N 56TH Street, Mesa, AZ 85215 is a 3 bedroom, 3 bathroom, 2,070 sqft single-family home in Apache Wells, built in 2022. It last sold for $559,000 on Nov 16, 2023 (7% below the $599,000 asking price). It is currently off market. The Trulia Estimate is $571,000, with a rent estimate of $3,070/month.
Home Details for 2401 N 56TH Street

|
|---|
Beds & Baths Number of Bedrooms: 3Number of Bathrooms: 3 |
Dimensions and Layout Living Area: 2070 Square Feet |
Appliances & Utilities Appliances: Refrigerator, Built-in Microwave, Dishwasher, Disposal, Gas Range, Gas Oven, Gas CooktopDishwasherDisposalLaundry: InsideRefrigerator |
Heating & Cooling Heating: ElectricHas CoolingAir Conditioning: Central Air,Ceiling Fan(s)Has HeatingHeating Fuel: Electric |
Fireplace & Spa Spa: NoneNo Fireplace |
Windows, Doors, Floors & Walls Window: Low Emissivity Windows, Double Pane WindowsFlooring: Tile |
Levels, Entrance, & Accessibility Stories: 1Number of Stories: 1Accessibility: Bath Roll-In Shower, Bath Grab BarsFloors: Tile |
View Has a ViewView: Mountain(s) |

|
|---|
Exterior Home Features Roof: TileFencing: NoneNo Private Pool |
Parking & Garage Number of Garage Spaces: 2Number of Covered Spaces: 2Open Parking Spaces: 2No CarportHas a GarageHas Open ParkingParking Spaces: 4Parking: Golf Cart Garage,Electric Vehicle Charging Station(s) |
Pool Pool: None |
Frontage Not on Waterfront |
Water & Sewer Sewer: Public Sewer |
Farm & Range Not Allowed to Raise Horses |

|
|---|
Cumulative Days on Market: 27 |

|
|---|
Year Built Year Built: 2022 |
Property Type / Style Property Type: ResidentialProperty Subtype: Single Family Residence |
Building Construction Materials: Stucco, Wood FrameNot Attached Property |
Property Information Parcel Number: 14143755 |

|
|---|
Price List Price: $599,000 |
Status Change & Dates Off Market Date: Sat Oct 28 2023Possession Timing: Close Of Escrow |

|
|---|
MLS Status: Closed |

|
|---|
Direction & Address City: MesaCommunity: APACHE WELLS MOBILE PARK UNIT 5 |
School Information Elementary School: AdultElementary School District: Mesa Unified DistrictJr High / Middle School: AdultHigh School: AdultHigh School District: Mesa Unified District |

|
|---|
Building Details Builder Name: Waldron Homes |
Building Area Building Area: 2070 Square Feet |
Community rooms Fitness Center |

|
|---|
Community Features: Pool, Golf, Pickleball, Community Spa Htd, Fitness CenterIs a Senior Community |

|
|---|
HOA Fee Includes: Maintenance Grounds, TrashHOA Name: Apache Wells HOAHOA Phone: 480-832-1550Has an HOAHOA Fee: $408/Semi-Annually |

|
|---|
Lot Area: 6786 sqft |

|
|---|
Special Conditions: Age Restricted (See Remarks), Owner/Agent |

|
|---|
Listing Terms: Cash, Conventional, VA Loan |

|
|---|
Business Information Ownership: Fee Simple |

|
|---|
Mls Number: 6612374 |

|
|---|
PoolGolfPickleballCommunity Spa Htd |
Last check for updates: about 16 hours ago
Listed by Dorinda Sironen, (602) 531-4400
Grand AZ Realty
Bought with: Robin D Lamb, (480) 420-7146, Real Estate Professionals, LLC
Co-Buyer's Agent: Jenna M Donile, (262) 745-6922, Real Estate Professionals, LLC
Source: ARMLS, MLS#6612374
All information should be verified by the recipient and none is guaranteed as accurate by ARMLS.
Price History for 2401 N 56TH Street
| Date | Price | Event | Source |
|---|---|---|---|
| 11/16/2023 | $559,000 | Sold | ARMLS #6612374 |
| 10/29/2023 | $599,000 | Pending | ARMLS #6612374 |
| 10/02/2023 | $599,000 | Listed For Sale | ARMLS #6612374 |
| 06/16/2023 | $599,000 | ListingRemoved | ARMLS #6388568 |
| 03/28/2023 | $599,000 | PriceChange | ARMLS #6388568 |
| 03/01/2023 | $649,949 | PriceChange | ARMLS #6388568 |
| 02/16/2023 | $699,000 | Listed For Sale | ARMLS #6388568 |
| 02/04/2023 | $699,000 | ListingRemoved | ARMLS #6388568 |
| 12/24/2022 | $699,000 | PriceChange | ARMLS #6388568 |
| 12/01/2022 | $749,000 | PriceChange | ARMLS #6388568 |
| 10/28/2022 | $769,000 | PriceChange | ARMLS #6388568 |
| 10/02/2022 | $789,000 | PriceChange | ARMLS #6388568 |
| 05/22/2022 | $799,000 | Listed For Sale | ARMLS #6388568 |
| 09/16/2021 | $145,000 | Sold | N/A |
| 10/12/2018 | $145,000 | Sold | ARMLS #5796407 |
| 07/20/2018 | $155,000 | Listed For Sale | Agent Provided |
| 05/29/2008 | $122,500 | Sold | N/A |
Market trends in Mesa
Last updated June 2026
Avg. sale price
$430K
$1KMoM
Sale-to-List Price
98.9%
Price per sq ft
$257
$1MoM
Available listings
1900
106MoM

- Results are loading
Property Tax and Assessment
| Year | 2025 |
|---|---|
| Tax | $1,011 |
| Assessment | $178,906 |
Home facts updated by county records
Comparable Sales for 2401 N 56TH Street
Address | Distance | Property Type | Sold Price | Sold Date | Bed | Bath | Sqft |
|---|---|---|---|---|---|---|---|
0.03 | Single-Family Home | $450,000 | 03/06/26 | 3 | 2 | 1,471 | |
0.32 | Single-Family Home | $543,900 | 06/02/26 | 3 | 2.5 | 1,707 | |
0.23 | Single-Family Home | $674,500 | 05/27/26 | 3 | 2 | 1,861 | |
0.10 | Single-Family Home | $485,000 | 12/29/25 | 2 | 2 | 1,860 | |
0.30 | Single-Family Home | $700,000 | 06/05/26 | 2 | 2.5 | 1,925 | |
0.29 | Single-Family Home | $570,000 | 12/04/25 | 3 | 2 | 1,797 | |
0.37 | Single-Family Home | $513,900 | 02/13/26 | 3 | 2.5 | 1,729 | |
0.14 | Single-Family Home | $450,000 | 06/15/26 | 2 | 2 | 1,540 | |
0.37 | Single-Family Home | $550,000 | 04/30/26 | 3 | 2 | 1,798 | |
0.34 | Single-Family Home | $495,000 | 11/25/25 | 3 | 2 | 1,833 |
Nearby homes
Get a sense of prices in the area by checking nearby homes. SOLDMAR 6, 2026My Home Group Real Estate, ARMLS
 OFF MARKETApache Gold Realty, LLC, ARMLS
 OFF MARKETMy Home Group Real Estate, ARMLS
 OFF MARKETColdwell Banker Realty, ARMLS
 SOLDDEC 29, 2025Apache Gold Realty, LLC, ARMLS
 SOLDJUN 15, 2026eXp Realty, ARMLS
 FOR SALEThe Larsen Company Real Estate and Auctions, ARMLS


Assigned Schools
These are the assigned schools for 2401 N 56TH Street.
- Bush Elementary School
- PK-6
- Public
- 516 Students
8/10GreatSchools RatingParent Rating AverageMy son is autistic and can have trouble regulating his emotions and outbursts. We moved him from a charter school (that couldn’t meet his needs) to Barbara Bush and his kindergarten teacher is Mrs. Wells. On my son’s first day Mrs. Wells put me at ease and told me “Don’t worry, We got this Mom!”. The principal, Mr. Olson, as well as the school psychologist Mrs. Lynch gave my son and I a tour of the school as well. They were very friendly and informative, and supportive. My son’s first week was a bit rocky. However, we are now at the end of week two and his behaviors are getting better everyday! Today he had an amazing day! And he is soooo proud to tell me at pick up! This school is supportive with my son’s needs. They take the time to understand him and work positively with him. They know how to engage him, motivate him and praise him. As the saying goes, “Kids do well if they can”. My son seems to be thriving here so far and this was the best choice my husband and I could have made.Parent Review1y ago - Shepherd Junior High School
- 4-8
- Public
- 580 Students
5/10GreatSchools RatingParent Rating AverageIt's a good school, and most of the teachers genuinely care about their students beyond just their academic learning. ms. Driskill is the best. They consider the students' view and the parents' view when deciding rules. They provide multiple opportunities to discover your main interests and hobbies.Student Review8mo ago - Red Mountain High School
- 9-12
- Public
- 3376 Students
7/10GreatSchools RatingParent Rating AverageIt is a great school in Mesa to get a lot of learning at it has great staff and a lot of friendly people. Would definitely recommend for kids with IEP's.Student Review1y ago  Check out schools near 2401 N 56TH Street.
Neighborhood Overview

Neighborhood stats provided by third party data sources.
What Locals Say about Apache Wells
At least 1 Trulia users voted on each feature.

100 % Say people would walk alone at night

100 % Say there are sidewalks

100 % Say it's quiet

100 % Say parking is easy

100 % Say it's dog friendly

80 % Say there's wildlife

75 % Say there are community events

75 % Say there's holiday spirit

58 % Say neighbors are friendly

50 % Say yards are well-kept

50 % Say car is needed

50 % Say streets are well-lit

25 % Say kids play outside
Sourced by Trulia users. Learn more about our methodology.
LGBTQ Local Legal Protections
LGBTQ Local Legal Protections



Apartments for Rent
 NEW - 1 DAY AGOPET FRIENDLY
 NEW - 1 DAY AGOPET FRIENDLY
 NEW - 1 DAY AGOPET FRIENDLY
 PET FRIENDLY
 NEW - 1 DAY AGOPET FRIENDLY
 NEW - 1 DAY AGOPET FRIENDLY
 NEW - 2 DAYS AGOPET FRIENDLY
 PET FRIENDLY
 PET FRIENDLY
 PET FRIENDLY
 APPLY INSTANTLYSENIOR HOUSINGPET FRIENDLY
 PET FRIENDLY
 APPLY INSTANTLY
 See more homes for rent inMesa
Explore by feature - Pet Friendly
 SPECIAL OFFERPET FRIENDLY
 NEW - 1 DAY AGOSPECIAL OFFERPET FRIENDLYTotal price$1,745 - $3,694/moStudio-3 bd1-2 baThe Arden AZ | 2055 W Riverview Auto Dr,
Mesa, AZ 85201 SPECIAL OFFERPET FRIENDLY
 SPECIAL OFFERPET FRIENDLY
 SPECIAL OFFERPET FRIENDLY
 SPECIAL OFFERPET FRIENDLY
 NEW - 1 DAY AGOSPECIAL OFFERPET FRIENDLY
 PET FRIENDLY
 SPECIAL OFFERPET FRIENDLYTotal price$1,342 - $2,082/moStudio-2 bd1-2 baThe Premiere at Eastmark | 9410 E Ray Rd,
Mesa, AZ 85212 SPECIAL OFFERPET FRIENDLY
Explore by feature - Garage
- NEW - 1 DAY AGOSPECIAL OFFERPET FRIENDLY
 SPECIAL OFFERPET FRIENDLY
 SPECIAL OFFERPET FRIENDLYFURNISHED
- PET FRIENDLY
 PET FRIENDLYTotal price$2,229 - $2,575/mo3 bd3 baElevate at Red Mountain Townhomes | 8137 E Brown Rd,
Mesa, AZ 85207
- SPECIAL OFFERPET FRIENDLY
- NEW - 1 DAY AGOSPECIAL OFFERPET FRIENDLY
 SPECIAL OFFERPET FRIENDLY
- NEW - 1 DAY AGOPET FRIENDLY
Explore by feature - Air Conditioning
- SPECIAL OFFERPET FRIENDLY
- NEW - 1 DAY AGOSPECIAL OFFERPET FRIENDLYTotal price$1,745 - $3,694/moStudio-3 bd1-2 baThe Arden AZ | 2055 W Riverview Auto Dr,
Mesa, AZ 85201 - SPECIAL OFFERPET FRIENDLY
- SPECIAL OFFERPET FRIENDLY
- SPECIAL OFFERPET FRIENDLY
- NEW - 1 DAY AGOSPECIAL OFFERPET FRIENDLY
- PET FRIENDLY
 NEW - 1 DAY AGOSPECIAL OFFERPET FRIENDLY
 NEW - 2 DAYS AGOSPECIAL OFFERPET FRIENDLY
- SPECIAL OFFERPET FRIENDLYFURNISHED
Explore by feature - Pool
- SPECIAL OFFERPET FRIENDLY
- NEW - 1 DAY AGOSPECIAL OFFERPET FRIENDLYTotal price$1,745 - $3,694/moStudio-3 bd1-2 baThe Arden AZ | 2055 W Riverview Auto Dr,
Mesa, AZ 85201 - SPECIAL OFFERPET FRIENDLY
- SPECIAL OFFERPET FRIENDLY
 SPECIAL OFFERPET FRIENDLY
- SPECIAL OFFERPET FRIENDLY
 SPECIAL OFFERPET FRIENDLY
- SPECIAL OFFERPET FRIENDLY
- NEW - 1 DAY AGOSPECIAL OFFERPET FRIENDLY
- PET FRIENDLY
Explore by feature - Washer/dryer
- NEW - 1 DAY AGOSPECIAL OFFERPET FRIENDLY
- SPECIAL OFFERPET FRIENDLY
- NEW - 2 DAYS AGOSPECIAL OFFERPET FRIENDLY
- SPECIAL OFFERPET FRIENDLYFURNISHED
- PET FRIENDLY
 SPECIAL OFFERPET FRIENDLY
- PET FRIENDLYTotal price$2,229 - $2,575/mo3 bd3 baElevate at Red Mountain Townhomes | 8137 E Brown Rd,
Mesa, AZ 85207  PET FRIENDLY
- SPECIAL OFFERPET FRIENDLY
Explore by feature - Outdoor Space
- NEW - 1 DAY AGOPET FRIENDLY
 PET FRIENDLY
 PET FRIENDLY
- SPECIAL OFFERPET FRIENDLY
 SPECIAL OFFERPET FRIENDLY
 PET FRIENDLY
 NEW - 2 DAYS AGO
 PET FRIENDLY
 NEW - 1 DAY AGOAPPLY INSTANTLYPET FRIENDLY
 NEW - 2 DAYS AGOAPPLY INSTANTLYPET FRIENDLY
Homes for sale near 2401 N 56TH Street
 Keller Williams Arizona Realty, ARMLS
 See more homes for sale inMesa


Off Market Homes Near 2401 N 56TH Street
 SOLDJUL 31, 2026The Ave Collective, ARMLS
 SOLDJUL 31, 2026Edge Realty, LLC, ARMLS
 SOLDJUL 31, 2026Cactus Mountain Properties, LLC, ARMLS
 SOLDJUL 31, 2026Fathom Realty Elite, ARMLS
 SOLDJUL 30, 2026Russ Lyon Sotheby's International Realty, ARMLS
 SOLDJUL 30, 2026My Home Group Real Estate, ARMLS
- See more homes for sale inMesa


