


$4,423,000
 7 Beds
 7 Baths
 6,158 sqft (on 0.46 acres)
2401 Enfield Rd, Austin, TX 78703
Est. Refi. Payment $28,997/mo*
Refinance Your HomeHome Value
Trulia Estimate
$4.42MSince last month
Decreased$99K (-2.2%)Since last year
Increased$256K (+6.1%)Learn more about this home's value by checking out its Trulia Estimate, the value of nearby homes, and how much similar homes have sold for.
Trulia Estimate
The of this home's value increased by +144% in the last 10 years
| Month | Estimated value |
|---|---|
2026 | |
| September 2026 | $4.42M |
| August 2026 | $4.52M |
| July 2026 | $4.52M |
| June 2026 | $4.59M |
| May 2026 | $4.46M |
| April 2026 | $4.41M |
| March 2026 | $4.36M |
| February 2026 | $4.27M |
| January 2026 | $4.17M |
2025 | |
2024 | |
2023 | |
2022 | |
2021 | |
2020 | |
2019 | |
2018 | |
2017 | |
2016 | |
Comparable sales
These are recently sold homes that have a similar location or other similar features to this home, like bedrooms, bathrooms, and square footage. Get a sense of the expected prices in the area by viewing these homes.Address | Distance | Property Type | Sold Price | Sold Date | Bed | Bath | Sqft |
|---|---|---|---|---|---|---|---|
0.14 | Single-Family Home | - | 08/13/26 | 5 | 5.5 | 4,483 | |
0.05 | Single-Family Home | - | 01/09/26 | 3 | 3.5 | 2,634 | |
0.44 | Single-Family Home | - | 11/24/25 | 3 | 3 | 2,621 | |
0.98 | Single-Family Home | - | 10/17/25 | 7 | 7.5 | 9,500 | |
0.42 | Single-Family Home | - | 10/01/25 | 5 | 3 | 2,505 | |
0.42 | Single-Family Home | - | 01/29/26 | 3 | 3 | 1,974 | |
0.55 | Single-Family Home | - | 03/27/26 | 4 | 2.5 | 3,130 | |
1.20 | Single-Family Home | - | 07/22/26 | 6 | 8 | 10,486 | |
0.34 | Single-Family Home | - | 11/25/25 | 3 | 2 | 1,850 | |
0.66 | Single-Family Home | - | 11/20/25 | 4 | 4 | 3,235 |
Nearby home prices
Get a sense of expected prices in the area by checking the value of nearby homes.Address | Distance | Price | Bed | Bath | Sqft | Status |
|---|---|---|---|---|---|---|
0.04 | $485,000 | 2 | 2 | 1,150 | For Sale | |
0.05 | $490,000 | 2 | 2 | 1,104 | For Sale | |
0.06 | $2,895,000 | 6 | 5.5 | 6,885 | For Sale | |
0.12 | $1,495,000 | - | - | - | For Sale | |
0.09 | $415,000 | 2 | 1.5 | 951 | For Sale | |
0.09 | $299,000 | 1 | 1 | 669 | For Sale | |
0.11 | $1,302,200 | 3 | 3.5 | 3,071 | Off Market | |
0.13 | $339,000 | 2 | 1 | 873 | For Sale | |
0.14 | $239,717 | 2 | 1 | 876 | For Sale | |
0.14 | - | 5 | 5.5 | 4,483 | Recently Sold | |
0.12 | $380,000 | 2 | 2.5 | 971 | For Sale | |
0.13 | $399,000 | 2 | 2 | 967 | For Sale |
Local Information
- Map ViewExplore the area around 2401 Enfield Rd.

- Schools1 Preschool School1 Elementary School1 Middle School1 High School

- Shop & Eat

-- mins to
Home Highlights

Single-Family Home

Built in 1940

0.46 acre lot

6,158 sqft

$718/sqft

Garage
About this House
Nestled amidst a picturesque landscape of mature Live Oak trees, this exquisite Tarrytown estate from the 1940s takes center stage on a nearly half-acre property. Embodying timeless charm and elegance, this iconic home offers a captivating retreat. Situated on lush, level grounds, the property features multiple patios, a charming children's playhouse, a sport court, and a heated lap pool with a spa. With a wraparound stone wall providing privacy and seclusion, this estate offers a serene oasis. Melding refined elegance with modern design, this recently updated residence seamlessly combines classic elements like arched doorways and original hardwood floors with the contemporary appeal of stainless SubZero and Wolf appliances. The light-filled kitchen boasts an oversized center marble island, a breakfast area, and a seamless connection to the wet bar, family room, and adjacent library/study.
French doors off the family room lead to a covered outdoor living and dining/grill area, offering a seamless transition to the heated lap pool and spa. A poolside half bath ensures convenience for entertaining guests. Ascend the outdoor stairway to a terrace overlooking the pool, where a poolside guest casita awaits with 1 bedroom and 1 bathroom.
The main level of the home showcases a luxurious primary suite, complete with two spa-like bathrooms adorned in Carrara marble, offering ultimate privacy and relaxation. The bathrooms are connected by an oversized closet with ample storage. Another ensuite guest bedroom is conveniently located on the main level, while four additional guest bedrooms are found on the second level. Two of these bedrooms feature ensuite bathrooms with custom built-in cabinetry and desks, while the other two share a bathroom.
Beyond the bedrooms, the residence offers an array of amenities, including formal living and dining spaces, a movie theater, a wet bar, a library/office with custom built-in cabinetry, a mudroom with a custom built-in desk area, dormers with built-in seating, a 2-car garage + 5 open parking spaces with a generous climate-controlled workshop, a craft/wrapping room, and abundant storage throughout. Conveniently positioned in highly desirable Tarrytown, this exceptional estate provides easy access to downtown Austin's vibrant restaurant and shopping scene.
Additionally, Casis Elementary School is just minutes away, making this property an ideal choice for families seeking both tranquility and convenience.
French doors off the family room lead to a covered outdoor living and dining/grill area, offering a seamless transition to the heated lap pool and spa. A poolside half bath ensures convenience for entertaining guests. Ascend the outdoor stairway to a terrace overlooking the pool, where a poolside guest casita awaits with 1 bedroom and 1 bathroom.
The main level of the home showcases a luxurious primary suite, complete with two spa-like bathrooms adorned in Carrara marble, offering ultimate privacy and relaxation. The bathrooms are connected by an oversized closet with ample storage. Another ensuite guest bedroom is conveniently located on the main level, while four additional guest bedrooms are found on the second level. Two of these bedrooms feature ensuite bathrooms with custom built-in cabinetry and desks, while the other two share a bathroom.
Beyond the bedrooms, the residence offers an array of amenities, including formal living and dining spaces, a movie theater, a wet bar, a library/office with custom built-in cabinetry, a mudroom with a custom built-in desk area, dormers with built-in seating, a 2-car garage + 5 open parking spaces with a generous climate-controlled workshop, a craft/wrapping room, and abundant storage throughout. Conveniently positioned in highly desirable Tarrytown, this exceptional estate provides easy access to downtown Austin's vibrant restaurant and shopping scene.
Additionally, Casis Elementary School is just minutes away, making this property an ideal choice for families seeking both tranquility and convenience.
Contact this Building
Home Details for 2401 Enfield Rd

|
|---|
Year Built Year Built: 1940 |
Property Type / Style Property Type: Single Family Home |

|
|---|
Levels, Entrance, & Accessibility Floors: Hardwood, Tile |

|
|---|
Parking & Garage GarageParking Spaces: 5Parking: Detached Garage Garage |

|
|---|
Lot Area: 0.46 acres |
Price and Tax history
| Date | Event | Price |
|---|---|---|
Nov 27, 2023 Source: Kuper Sotheby's International Realty #KD876E | ListingRemoved | $6,950,000 |
Oct 24, 2023 Source: Kuper Sotheby's International Realty #KD876E | Pending | $6,950,000 |
Oct 17, 2023 Source: Kuper Sotheby's International Realty | ListingRemoved | |
Sep 29, 2023 Source: Kuper Sotheby's International Realty #KD876E | Listed For Sale | $6,950,000 |
| Year | Property tax | Tax assessment |
|---|---|---|
| 2025 | $47,024 | $3,231,299 |
Home facts updated by county records
Market trends in Austin
Last updated August 2026
Avg. sale price
$587K
$167MoM
Sale-to-List Price
97.9%
0.1%MoM
Price per sq ft
$307
$0MoM
Available listings
5249
276MoM
Around this home
Neighborhood Overview

Neighborhood stats provided by third party data sources.
LGBTQ Local Legal Protections
LGBTQ Local Legal Protections



Frequently asked questions about 2401 Enfield Rd
- What is 2401 Enfield Rd estimated to be worth?Trulia's estimated value for 2401 Enfield Rd in Austin, TX is $4,423,000.
- Is Austin a buyer's or seller's market?Austin is currently a buyer's market, based on recent for-sale activity.
- What's the median sale price in Austin?The median sale price in Austin is $587K. That is up $167 from the prior month.
- What are the closest schools to 2401 Enfield Rd?The closest schools to 2401 Enfield Rd in Austin, TX are Austin High School (rated 7/10), Casis Elementary School (Pre-K, rated 10/10), O Henry Middle School (rated 6/10).
- How big is the lot at 2401 Enfield Rd?The lot at 2401 Enfield Rd in Austin, TX is about 0.46 acres (20,038 sq ft).
- Does 2401 Enfield Rd have a garage?Yes, 2401 Enfield Rd in Austin, TX has a garage.
Explore by feature - Pet Friendly
 SPECIAL OFFERPET FRIENDLYTotal price$943 - $1,645/moStudio-2 bd1-2 baGrove at Northwest Hills | 3517 N Hills Dr,
Austin, TX 78731 NEW - 1 DAY AGOSPECIAL OFFERPET FRIENDLYINCOME RESTRICTED
 NEW - 1 DAY AGOSPECIAL OFFERPET FRIENDLYTotal price$1,406 - $2,381/mo1-3 bd1-2 baAscend at Pioneer Hill | 1701 Daleside Ln,
Austin, TX 78754 SPECIAL OFFERPET FRIENDLY
 SPECIAL OFFERPET FRIENDLY
 SPECIAL OFFERPET FRIENDLYTotal price$1,749 - $3,182/moStudio-2 bd1-2 baOverture Domain 55+ Apartment Homes | 3100 Kramer Ln,
Austin, TX 78758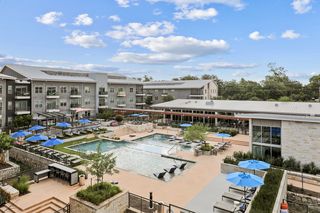 NEW - 1 DAY AGOSPECIAL OFFERPET FRIENDLY
 PET FRIENDLYTotal price$1,595 - $2,714/mo1-3 bd1-2 baGables at the Terrace | 2301 S Mopac Expy,
Austin, TX 78746 SPECIAL OFFERPET FRIENDLY
 SPECIAL OFFERPET FRIENDLY
Explore by feature - Garage
- NEW - 1 DAY AGOSPECIAL OFFERPET FRIENDLYINCOME RESTRICTED
- NEW - 1 DAY AGOSPECIAL OFFERPET FRIENDLYTotal price$1,406 - $2,381/mo1-3 bd1-2 baAscend at Pioneer Hill | 1701 Daleside Ln,
Austin, TX 78754  SPECIAL OFFERPET FRIENDLY
 SPECIAL OFFERPET FRIENDLY
 PET FRIENDLYTotal price$1,884 - $4,598/moStudio-2 bd1-2 baAMLI Branch Park | 1911 Philomena St,
Austin, TX 78723 SPECIAL OFFERPET FRIENDLY
 NEW - 10 HRS AGOSPECIAL OFFERPET FRIENDLYTotal price$1,296 - $2,002/mo1-3 bd1-2 baCortland Bluff Springs | 7330 Bluff Springs Rd,
Austin, TX 78744 SPECIAL OFFERPET FRIENDLY
 SPECIAL OFFERPET FRIENDLY
 SPECIAL OFFERPET FRIENDLY
Explore by feature - Air Conditioning
- NEW - 1 DAY AGOSPECIAL OFFERPET FRIENDLYINCOME RESTRICTED
- SPECIAL OFFERPET FRIENDLY
- SPECIAL OFFERPET FRIENDLYTotal price$1,749 - $3,182/moStudio-2 bd1-2 baOverture Domain 55+ Apartment Homes | 3100 Kramer Ln,
Austin, TX 78758 - SPECIAL OFFERPET FRIENDLY
- SPECIAL OFFERPET FRIENDLY
- PET FRIENDLYTotal price$1,884 - $4,598/moStudio-2 bd1-2 baAMLI Branch Park | 1911 Philomena St,
Austin, TX 78723  NEW - 1 DAY AGOSPECIAL OFFERPET FRIENDLY
 NEW - 1 DAY AGOSPECIAL OFFERPET FRIENDLY
 NEW - 1 DAY AGOSPECIAL OFFERTotal price$1,349 - $2,124/mo1-2 bd1-2 baCitizen House East Lake | 12601 Citizen Way,
Austin, TX 78724 NEW - 1 DAY AGOSPECIAL OFFERPET FRIENDLYTotal price$1,374 - $2,234/mo1-2 bd1-2 baCitizen House Blue Bluff | 10346 Blue Bluff Rd,
Austin, TX 78724
Explore by feature - Pool
- SPECIAL OFFERPET FRIENDLYTotal price$943 - $1,645/moStudio-2 bd1-2 baGrove at Northwest Hills | 3517 N Hills Dr,
Austin, TX 78731 - NEW - 1 DAY AGOSPECIAL OFFERPET FRIENDLYINCOME RESTRICTED
- NEW - 1 DAY AGOSPECIAL OFFERPET FRIENDLYTotal price$1,406 - $2,381/mo1-3 bd1-2 baAscend at Pioneer Hill | 1701 Daleside Ln,
Austin, TX 78754 - SPECIAL OFFERPET FRIENDLY
- SPECIAL OFFERPET FRIENDLY
- SPECIAL OFFERPET FRIENDLYTotal price$1,749 - $3,182/moStudio-2 bd1-2 baOverture Domain 55+ Apartment Homes | 3100 Kramer Ln,
Austin, TX 78758 - PET FRIENDLYTotal price$1,595 - $2,714/mo1-3 bd1-2 baGables at the Terrace | 2301 S Mopac Expy,
Austin, TX 78746 - SPECIAL OFFERPET FRIENDLY
- SPECIAL OFFERPET FRIENDLY
- SPECIAL OFFERPET FRIENDLY
Explore by feature - Washer/dryer
- SPECIAL OFFERPET FRIENDLYTotal price$1,749 - $3,182/moStudio-2 bd1-2 baOverture Domain 55+ Apartment Homes | 3100 Kramer Ln,
Austin, TX 78758 - PET FRIENDLYTotal price$1,884 - $4,598/moStudio-2 bd1-2 baAMLI Branch Park | 1911 Philomena St,
Austin, TX 78723 - NEW - 1 DAY AGOSPECIAL OFFERPET FRIENDLY
- NEW - 1 DAY AGOSPECIAL OFFERPET FRIENDLY
 NEW - 1 DAY AGOSPECIAL OFFERPET FRIENDLY
- SPECIAL OFFERPET FRIENDLY
 NEW - 2 DAYS AGOPET FRIENDLYTotal price$846 - $1,430/moStudio-2 bd1-2 baThe Flats on San Felipe | 7920 San Felipe Blvd,
Austin, TX 78729- SPECIAL OFFERPET FRIENDLY
 NEW - 1 DAY AGOSPECIAL OFFERPET FRIENDLY
 PET FRIENDLY
Explore by feature - Outdoor Space
 SPECIAL OFFERPET FRIENDLY
 SPECIAL OFFERPET FRIENDLY
 SPECIAL OFFERPET FRIENDLY
 PET FRIENDLY
 SPECIAL OFFERPET FRIENDLY
 SPECIAL OFFERPET FRIENDLY
 NEW - 1 DAY AGOPET FRIENDLY
 SPECIAL OFFERPET FRIENDLY
 NEW - 1 DAY AGOSPECIAL OFFERPET FRIENDLY
 SPECIAL OFFERPET FRIENDLY$1,899 - $2,419/mo3 bd3 baVillae ATX Luxury Rental Townhomes | 11410 Old San Antonio Rd,
Manchaca, TX 78652
Apartments for Rent
 NEW - 1 DAY AGOPET FRIENDLYTotal price$2,644 - $8,775/moStudio-3 bd1-3 baThe Residences at ATX Tower | 321 W 6th St,
Austin, TX 78701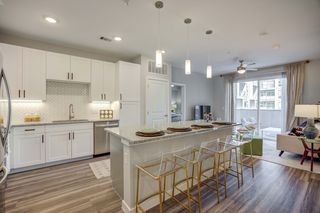 NEW - 1 DAY AGOPET FRIENDLYTotal price$1,263 - $4,842/moStudio-3 bd1-2 baKorina & Alder at The Grove | 4424 Jackson Ave,
Austin, TX 78731 PET FRIENDLY
 PET FRIENDLY
- PET FRIENDLYTotal price$1,595 - $2,714/mo1-3 bd1-2 baGables at the Terrace | 2301 S Mopac Expy,
Austin, TX 78746  PET FRIENDLYTotal price$2,330 - $7,927/moStudio-3 bd1-3 baThe Catherine | 214 Barton Springs Rd,
Austin, TX 78704 PET FRIENDLY
 PET FRIENDLY
 PET FRIENDLY
 PET FRIENDLY
 PET FRIENDLY
 PET FRIENDLY
 FURNISHED$1,050 - $1,829/moStudio-3 bd1-3 baThe Quarters Nueces House (Student Housing - Rent by the Bed) | 2300 Nueces St,
Austin, TX 78705 FURNISHEDROOM FOR RENT
 See more homes for rent inAustin
Off Market Homes Near 2401 Enfield Rd
 SOLDAUG 13, 2026
 SOLDAUG 10, 2026
- SOLDJUL 28, 2026
- SOLDJUL 22, 2026
- SOLDJUL 16, 2026
 SOLDJUN 19, 2026
 SOLDJUN 15, 2026
 SOLDJUN 1, 2026
- SOLDMAY 29, 2026
 SOLDMAY 20, 2026
 See more homes for sale inAustin
Homes for sale near 2401 Enfield Rd
 0.44 ACRESMoreland Properties, Active
 0.32 ACRESMoreland Properties, Active
 0.45 ACRES3 Flowers Realty, LLC, Active
 NEW CONSTRUCTIONRose & Associates Properties, Active
 0.35 ACRESMoreland Properties, Active
 OFF MARKET
 0.48 ACRESKuper Sotheby's Int'l Realty, Active
- See more homes for sale inAustin


- Results are loading