


2401 E Palm Lane #A
Delray Beach, FL 33445
Pines of Delray 2 Beds
 2 Baths
 1,167 sqft
2 Beds
2 Baths
1,167 sqft
Local Information
- Map ViewExplore the area around 2401 E Palm Lane #A.

- Schools1 Preschool School1 Elementary School1 Middle School1 High School

- Shop & Eat

-- mins to
Description
PINES OF DELRAY. Exceptional Updated Corner Villa! 2 bedrooms - 2 full baths with 1167 square feet under air plus a 153 square foot screened patio with 7 sets of 48'' tall slider windows; patio has a LG portable ac unit enabling year round usage; ALL impact windows, door & sliders throughout; mostly plantation shutter window treatments; recessed lighting in kitchen and living room; 5 paddle fans; custom-renovated eat-in kitchen with white quartz countertops, abundant white wood cabinetry and breakfast bar with full size washer & dryer underneath; Urban loft whitewashed oak laminate flooring in master bedroom & guest bedroom; 16 inch tile in living room - dining area and both bathrooms. 55+ community- at least 1 occupant must be 55+, co-occupants 18+. Cats & birds welcome as pets. EXCEPTIONAL CORNER VILLA
**************
1-story corner villa (4-plex)
*2 bedroom/2 full bathrooms.
*1167 square feet under air .
************************
PLUS a 160 square foot screened patio
FEATURING:
*16 inch x 16 inch tile flooring.
*Insulated roof.
*Much Sought After South Exposure.
*7 sets of 48 inch tall aluminum framed horizontal slider windows.
*Windows with 1/4 inch thick acryllic windbreaker panels.
*8 solar reverse roller shades with clutch and self valances
and the shades are a linen-sable-cocoa color.
*A 10000 BTU portable ac unit enabling
year round usage of the patio.
And outside the screend patio is an open concrete patio(10'.5" x 5'8")
for your gas grill or sitting outdoor.s
**************************
*All window treatments are plantation poly shutters .
*4 recessed lights (on dimmer) in living room.
*3 high-hat lights in kitchen.
*4 hard-wired smoke detectors
*Customized walk-in closet interiors (2) (California-closet style).
*Modern vanities in master bathroom dressing area
and guest bathroom.
*Walls were painted in an Ultra spec 500 interior semi-gloss
in a watercolor blue.
*Ceilings were painted with a Benjamin Moore Flat latex paint.
********************
THE 17 Ft LONG EAT-IN KITCHEN FEATURES:
*Wellborne Select Series kitchen cabinetry - in white,
box construction, Hancock glacier doors, slab drawer fronts,
soft close drawers and doors and upper cabinets w/ crown molding.
*Wood-tile backsplash (11" x 2.6") with a 4" quartz base .
*A Houzer Porcela Series porcelain enamel steel sin
that is 28 inches long and 9 inches deep..
.*A 28"(L) x 15"(W) x 9"(D) porcelain kitchen sink .
*And a custom breakfast counter with tray ceiling above
and full size side-side washer & dryer underneath.
*****************************
FLOORING:
*16"X 16" white tile in the living room/dining room.
*50.6 inch x 6.3 inch Urban Loft "whitewashed oak" laminate planks
(megaloc lock system) in master bedroom and guest bedroom,
*13 1/2 inch tile in kitchen and entrance hallway.
********************************
ALL IMPACT WINDOWS,DOORS(2) & SLIDERS
NOTE: To install all these today in a corner villa
would cost around $20,000 !
**************************
SIW IMPACT WINDOWS & SLIDERS (2015)
MDCA - BUTACITE
MD 2015/05/2021
ANSI Z97 1 2009
16 CFR 1201
PLASTPRO INC IMPACT FRONT DOOR (2015)
Model: Distinction Nan Ya Fiberglass
Complies with the 2010 FBC Tests (TAS 201, 202, 203)
************************************
EQUIPMENT:
RHEEM WATER HEATER (2022)
Model: Performance XE30S06ST45U1
SN# A022207647
30 Gallon, Dual 4500-Watt heating Elements, Hard-wired, Overflow pan, Adjustable thermostat , 0.92 uniform energy factor, premium grade anode rod and a brass drain valve for added durability
***************
RHEEM AIR CONDITIONING SYSTEM
Installed by ASPEN AIR AC in 2015
RHEEM CONDENSOR
Model: 14AJM25A01
SN# W501404536
2 Ton - 14 SEER -- 13 EER- 24000 BTU, 74dB, Scroll compressor- Single Phase - R-410A Refrigerant.
RHEEM HANDLER
Model: RBHP-17J06SH1
SN# N261401011
Multiposition Air Handler With X-13 (ECM) Motor, R410A, 5 kW Electric Heat. The Rheem RBHP Series Air Handler is designed with a sturdy steel cabinet with one inch of foil-faced insulation.
AT THE TIME OF INSTALLATION:
All new duct system was installed.
All new vents and return grill were installed.
*R-19 Blown Fiberglass was added to the attic.
**********************************
LUXPRO THERMOSTAT (2015)
*****************
LG PORTABLE AC UNIT ON PATIO (2017)
MODEL: LG LP1015WNRY7
SN# 704CYRN22902
10,000 BTU Portable Air Conditioner with 9.2 EER, 2.6 Pts/Hr Dehumidification, 300 sq. ft. Cooling Area, Auto Evaporation System, Programmable 24-HOUR on/off timer, Auto Cool and Remote Control
****************************
EATON ELECTRICAL PANEL(2015)
NOTE: The electrical outlets along kitchen countertop
and in both bathrooms are GFCI-protected.
*****************************
EVERGRIND GARBAGE DISPOSAL
Model: E202
SN# 14071515433
1/2 HP, galvanized steel grinding elements with two stainless steel 360 degree swivel lugs,Stainless steel sink flange with positive seal plastic stopper,Overload protector manual reset.
*********************************
APPLIANCES:
WHIRLPOOL WASHING MACHINE (2017)
WFW7590FW0
SN# C70451174
27 Inch 4.2 cu. ft. Front Load Washer with Adaptive Wash Technology, Precision Dispense, Smooth Waive Stainless Steel Wash Basket, Closet-Depth Fit, 8 Wash Cycles, 1,200 RPM, Closet Depth Fit: White
WHIRLPOOL DRYER (2017)
WED7590FW0
SN# M70505062
27 Inch 7.4 cu. ft. Electric Dryer with Advanced Moisture Sensing, Wrinkle Shield, EcoBoost, Quick Dry, Quad Baffles, 6 Dry Cycles, 4 Temperature Settings: White
*****************
WHIRLPOOL REFRIGERATOR
Model: WRT311FZDW
SN# VS43989673
33 Inch Top Freezer Refrigerator with 20.5 Cu. Ft. Total Capacity (14.42 CF fresh food and 6.09 CF freezer), Frameless Glass Shelves, Flexi-Slide" Bin, Humidity-Controlled Crispers, LED Interior Lighting, Quiet Cooling: White
********************
WHIRLPOOL RANGE
Model: WFC310S0AW
SN# R44659349
30 Inch Freestanding Electric Range with 4 Coiled Elements, 4.8 cu. ft. Self-Cleaning Oven, Large Oven Window, Delay Bake and Star-K Certified,AccuBake Temperature Management System: White
****************
GE MICROWAVE
Model: JVM3160DFWW
SN# VG269939A
30 Inch Over-the-Range Microwave Oven with 1.6 cu. ft. Capacity, 300 CFM Exhaust Fan, 1,000 Cooking Watts, Auto and Time Defrost and Convenience Cooking Controls,Recessed Turntable with On/Off : White
**********************
WHIRLPOOL DISHWASHER
WDF320PADW
SN# F51357894
Full Console Dishwasher with 3 Wash Cycles, Vinyl Racks, AccuSense Soil Sensor, Triple Filtration System, 1-Hour Wash Cycle option and Silence Rating of 55 dB: White
***********************
MONTHLY CONDO MAINTENANCE FEE (2024): $628
All 684 units pay the same fee: and it includes water & sewer, fiber optic cable, in-unit WIFI, fully funded reserves ($48 of the $628 goes to reserves) and usage of 2 clubhouses, 2 heated pools, 2 fitness rooms, tennis-pickleball-bocce courts and a putting green .The association has total reserves approaching almost $3 million
**********************
REAL ESTATE TAX BILL (2023) : $852
(with homestead exemption)
The Pines of Delray sits on 72 acres within the city limits of Delray Bach. And the 26 streets and street lights are maintained by Delray Beach
**********************
BUYER REQUIREMENTS:
At least one approved occupant must be 55+; approved co-occupants must be 18+; when under 55 occupants are in residence at least one 55+ occupant must be in residence at the same time (except for 30 days per year); up to 2 indoor cats, 2 caged birds and tropical fish are welcome as pets; overnight parking is limited to automobiles, SUVs, fully windowed passenger vans; motorcyles and small non-commerical personal open bedded pickup trucks with no visible signage, tools or equipment --- all vehicles must fit within the white stripes of parking spaces in both length and width; after 18 months of ownership buyers are eligible to lease out the unit (approved leases must be for a 4 months minimum and once per 12 month period); corporate ownership (including LLCs) and business partnerships are permit
**************
1-story corner villa (4-plex)
*2 bedroom/2 full bathrooms.
*1167 square feet under air .
************************
PLUS a 160 square foot screened patio
FEATURING:
*16 inch x 16 inch tile flooring.
*Insulated roof.
*Much Sought After South Exposure.
*7 sets of 48 inch tall aluminum framed horizontal slider windows.
*Windows with 1/4 inch thick acryllic windbreaker panels.
*8 solar reverse roller shades with clutch and self valances
and the shades are a linen-sable-cocoa color.
*A 10000 BTU portable ac unit enabling
year round usage of the patio.
And outside the screend patio is an open concrete patio(10'.5" x 5'8")
for your gas grill or sitting outdoor.s
**************************
*All window treatments are plantation poly shutters .
*4 recessed lights (on dimmer) in living room.
*3 high-hat lights in kitchen.
*4 hard-wired smoke detectors
*Customized walk-in closet interiors (2) (California-closet style).
*Modern vanities in master bathroom dressing area
and guest bathroom.
*Walls were painted in an Ultra spec 500 interior semi-gloss
in a watercolor blue.
*Ceilings were painted with a Benjamin Moore Flat latex paint.
********************
THE 17 Ft LONG EAT-IN KITCHEN FEATURES:
*Wellborne Select Series kitchen cabinetry - in white,
box construction, Hancock glacier doors, slab drawer fronts,
soft close drawers and doors and upper cabinets w/ crown molding.
*Wood-tile backsplash (11" x 2.6") with a 4" quartz base .
*A Houzer Porcela Series porcelain enamel steel sin
that is 28 inches long and 9 inches deep..
.*A 28"(L) x 15"(W) x 9"(D) porcelain kitchen sink .
*And a custom breakfast counter with tray ceiling above
and full size side-side washer & dryer underneath.
*****************************
FLOORING:
*16"X 16" white tile in the living room/dining room.
*50.6 inch x 6.3 inch Urban Loft "whitewashed oak" laminate planks
(megaloc lock system) in master bedroom and guest bedroom,
*13 1/2 inch tile in kitchen and entrance hallway.
********************************
ALL IMPACT WINDOWS,DOORS(2) & SLIDERS
NOTE: To install all these today in a corner villa
would cost around $20,000 !
**************************
SIW IMPACT WINDOWS & SLIDERS (2015)
MDCA - BUTACITE
MD 2015/05/2021
ANSI Z97 1 2009
16 CFR 1201
PLASTPRO INC IMPACT FRONT DOOR (2015)
Model: Distinction Nan Ya Fiberglass
Complies with the 2010 FBC Tests (TAS 201, 202, 203)
************************************
EQUIPMENT:
RHEEM WATER HEATER (2022)
Model: Performance XE30S06ST45U1
SN# A022207647
30 Gallon, Dual 4500-Watt heating Elements, Hard-wired, Overflow pan, Adjustable thermostat , 0.92 uniform energy factor, premium grade anode rod and a brass drain valve for added durability
***************
RHEEM AIR CONDITIONING SYSTEM
Installed by ASPEN AIR AC in 2015
RHEEM CONDENSOR
Model: 14AJM25A01
SN# W501404536
2 Ton - 14 SEER -- 13 EER- 24000 BTU, 74dB, Scroll compressor- Single Phase - R-410A Refrigerant.
RHEEM HANDLER
Model: RBHP-17J06SH1
SN# N261401011
Multiposition Air Handler With X-13 (ECM) Motor, R410A, 5 kW Electric Heat. The Rheem RBHP Series Air Handler is designed with a sturdy steel cabinet with one inch of foil-faced insulation.
AT THE TIME OF INSTALLATION:
All new duct system was installed.
All new vents and return grill were installed.
*R-19 Blown Fiberglass was added to the attic.
**********************************
LUXPRO THERMOSTAT (2015)
*****************
LG PORTABLE AC UNIT ON PATIO (2017)
MODEL: LG LP1015WNRY7
SN# 704CYRN22902
10,000 BTU Portable Air Conditioner with 9.2 EER, 2.6 Pts/Hr Dehumidification, 300 sq. ft. Cooling Area, Auto Evaporation System, Programmable 24-HOUR on/off timer, Auto Cool and Remote Control
****************************
EATON ELECTRICAL PANEL(2015)
NOTE: The electrical outlets along kitchen countertop
and in both bathrooms are GFCI-protected.
*****************************
EVERGRIND GARBAGE DISPOSAL
Model: E202
SN# 14071515433
1/2 HP, galvanized steel grinding elements with two stainless steel 360 degree swivel lugs,Stainless steel sink flange with positive seal plastic stopper,Overload protector manual reset.
*********************************
APPLIANCES:
WHIRLPOOL WASHING MACHINE (2017)
WFW7590FW0
SN# C70451174
27 Inch 4.2 cu. ft. Front Load Washer with Adaptive Wash Technology, Precision Dispense, Smooth Waive Stainless Steel Wash Basket, Closet-Depth Fit, 8 Wash Cycles, 1,200 RPM, Closet Depth Fit: White
WHIRLPOOL DRYER (2017)
WED7590FW0
SN# M70505062
27 Inch 7.4 cu. ft. Electric Dryer with Advanced Moisture Sensing, Wrinkle Shield, EcoBoost, Quick Dry, Quad Baffles, 6 Dry Cycles, 4 Temperature Settings: White
*****************
WHIRLPOOL REFRIGERATOR
Model: WRT311FZDW
SN# VS43989673
33 Inch Top Freezer Refrigerator with 20.5 Cu. Ft. Total Capacity (14.42 CF fresh food and 6.09 CF freezer), Frameless Glass Shelves, Flexi-Slide" Bin, Humidity-Controlled Crispers, LED Interior Lighting, Quiet Cooling: White
********************
WHIRLPOOL RANGE
Model: WFC310S0AW
SN# R44659349
30 Inch Freestanding Electric Range with 4 Coiled Elements, 4.8 cu. ft. Self-Cleaning Oven, Large Oven Window, Delay Bake and Star-K Certified,AccuBake Temperature Management System: White
****************
GE MICROWAVE
Model: JVM3160DFWW
SN# VG269939A
30 Inch Over-the-Range Microwave Oven with 1.6 cu. ft. Capacity, 300 CFM Exhaust Fan, 1,000 Cooking Watts, Auto and Time Defrost and Convenience Cooking Controls,Recessed Turntable with On/Off : White
**********************
WHIRLPOOL DISHWASHER
WDF320PADW
SN# F51357894
Full Console Dishwasher with 3 Wash Cycles, Vinyl Racks, AccuSense Soil Sensor, Triple Filtration System, 1-Hour Wash Cycle option and Silence Rating of 55 dB: White
***********************
MONTHLY CONDO MAINTENANCE FEE (2024): $628
All 684 units pay the same fee: and it includes water & sewer, fiber optic cable, in-unit WIFI, fully funded reserves ($48 of the $628 goes to reserves) and usage of 2 clubhouses, 2 heated pools, 2 fitness rooms, tennis-pickleball-bocce courts and a putting green .The association has total reserves approaching almost $3 million
**********************
REAL ESTATE TAX BILL (2023) : $852
(with homestead exemption)
The Pines of Delray sits on 72 acres within the city limits of Delray Bach. And the 26 streets and street lights are maintained by Delray Beach
**********************
BUYER REQUIREMENTS:
At least one approved occupant must be 55+; approved co-occupants must be 18+; when under 55 occupants are in residence at least one 55+ occupant must be in residence at the same time (except for 30 days per year); up to 2 indoor cats, 2 caged birds and tropical fish are welcome as pets; overnight parking is limited to automobiles, SUVs, fully windowed passenger vans; motorcyles and small non-commerical personal open bedded pickup trucks with no visible signage, tools or equipment --- all vehicles must fit within the white stripes of parking spaces in both length and width; after 18 months of ownership buyers are eligible to lease out the unit (approved leases must be for a 4 months minimum and once per 12 month period); corporate ownership (including LLCs) and business partnerships are permit
2401 E Palm Lane #A, Delray Beach, FL 33445 is a 2 bedroom, 2 bathroom, 1,167 sqft condo in Pines of Delray, built in 1977. It last sold for $200,000 on Sep 26, 2024 (9% below the $219,500 asking price). It is currently off market. The Trulia Estimate is $219,800, with a rent estimate of $2,136/month.
Home Highlights

Parking
No Info

Outdoor
Patio

View
Garden

HOA
$628/Monthly

Price/Sqft
No Info

Listed
180+ days ago
Home Details for 2401 E Palm Lane #A

|
|---|
Interior Details Number of Rooms: 8Types of Rooms: Master Bedroom, Bedroom 2, Kitchen, Living Room |
Beds & Baths Number of Bedrooms: 2Main Level Bedrooms: 2Number of Bathrooms: 2Number of Bathrooms (full): 2Number of Bathrooms (main level): 2 |
Dimensions and Layout Living Area: 1167 Square Feet |
Appliances & Utilities Utilities: Cable Available, Sewer Available, Water AvailableAppliances: Dryer, Dishwasher, Electric Range, Electric Water Heater, Disposal, Ice Maker, Microwave, Refrigerator, Water Heater, WasherDishwasherDisposalDryerMicrowaveRefrigeratorWasher |
Heating & Cooling Heating: Central,Electric,Heat Pump,IndividualHas CoolingAir Conditioning: Central Air,Ceiling Fan(s),ElectricHas HeatingHeating Fuel: Central |
Gas & Electric Electric: 3 Phase |
Windows, Doors, Floors & Walls Window: Plantation Shutters, SlidingFlooring: Ceramic Tile, Laminate |
Levels, Entrance, & Accessibility Stories: 1Number of Stories: 1Levels: OneEntry Location: Entry Level Living Area YFloors: Ceramic Tile, Laminate |
View Has a ViewView: Garden |
Security Security: Smoke Detector(s) |

|
|---|
Exterior Home Features Roof: Composition Shingle Wood TrussesPatio / Porch: Patio, ScreenedExterior: Outdoor Living AreaNo Private Pool |
Parking & Garage No GarageNo Attached GarageParking: Assigned,Guest |
Pool Pool: Association |
Frontage Waterfront: NoneNot on Waterfront |
Water & Sewer Sewer: Public Sewer |

|
|---|
Cumulative Days on Market: 94 |

|
|---|
Year Built Year Built: 1977 |
Property Type / Style Property Type: ResidentialProperty Subtype: Villa |
Building Building Name: 105Construction Materials: BlockNot a New Construction |
Property Information Condition: ResaleParcel Number: 12434619161050010 |

|
|---|
Price List Price: $219,500 |
Status Change & Dates Off Market Date: Wed Aug 07 2024Possession Timing: Close Of Escrow |

|
|---|
MLS Status: Closed |

|
|---|

|
|---|
Direction & Address City: Delray BeachCommunity: PINES OF DELRAY |

|
|---|
Building Area Building Area: 1320 Square Feet |

|
|---|
Community Features: Property Manager On-Site, Street LightsIs a Senior CommunityUnits in Building: 684 |

|
|---|
HOA Fee Includes: Common Areas, Cable TV, Insurance, Maintenance Grounds, Recreation Facilities, Sewer, Trash, Water, InternetAssociation for this Listing: BeachesMLSHas an HOAHOA Fee: $628/Monthly |

|
|---|
Special Conditions: Listed As-Is |

|
|---|
Contingencies: NoneListing Terms: Cash, Conventional |

|
|---|
Mobile Home Park Mobile Home Units: Feet |

|
|---|
Mls Number: R10984853Living Area Range Units: Square FeetAbove Grade Unfinished Area Units: Square FeetBelow Grade Unfinished Area Units: Square FeetCommon Interest: CondominiumUniversal Property Id: US-12099-N-12434619161050010-R-N |

|
|---|
HOA Amenities: Bocce Court,Billiard Room,Clubhouse,Fitness Center,Picnic Area,Pickleball,Pool,Putting Green(s),Recreation Facilities,Sauna,Spa/Hot Tub,Tennis Court(s)Days On Market Replication: 94 |
Last check for updates: about 8 hours ago
Listed by Jeffrey S Rosenthal, (561) 271-3591
Coldwell Banker
Bought with: Rashanda Knights, (561) 877-0660, Triple 8 Real Estate Inc
Originating MLS: BeachesMLS
Source: BeachesMLS, MLS#R10984853
Price History for 2401 E Palm Lane #A
| Date | Price | Event | Source |
|---|---|---|---|
| 09/26/2024 | $200,000 | Sold | BeachesMLS #R10984853 |
| 09/11/2024 | $219,500 | Pending | BeachesMLS #RX-10984853 |
| 06/16/2024 | $219,500 | PriceChange | BeachesMLS #RX-10984853 |
| 05/31/2024 | $229,500 | PriceChange | BeachesMLS #RX-10984853 |
| 05/06/2024 | $237,500 | Listed For Sale | BeachesMLS #RX-10984853 |
| 03/11/2015 | $75,000 | Sold | N/A |
| 04/26/2001 | $26,285 | Sold | N/A |
Market trends in Delray Beach
Last updated May 2026
Avg. sale price
$368K
$8.92KMoM
Sale-to-List Price
95.4%
0.2%MoM
Price per sq ft
$256
$2MoM
Available listings
1730
146MoM

- Results are loading
Property Tax and Assessment
| Year | 2025 |
|---|---|
| Tax | $3,793 |
| Assessment | $188,771 |
Home facts updated by county records
Comparable Sales for 2401 E Palm Lane #A
Address | Distance | Property Type | Sold Price | Sold Date | Bed | Bath | Sqft |
|---|---|---|---|---|---|---|---|
0.00 | Condo | $190,000 | 03/05/26 | 2 | 2 | 1,167 | |
0.00 | Condo | $180,000 | 09/12/25 | 2 | 2 | 1,167 | |
0.00 | Condo | $179,000 | 05/20/26 | 2 | 2 | 1,167 | |
0.00 | Condo | $175,000 | 07/09/25 | 2 | 2 | 1,167 | |
0.00 | Condo | $175,000 | 03/02/26 | 2 | 2 | 1,167 | |
0.00 | Condo | $235,000 | 05/14/26 | 2 | 2 | 1,167 | |
0.00 | Condo | $165,000 | 01/26/26 | 2 | 2 | 1,167 | |
0.00 | Condo | $245,000 | 07/02/26 | 2 | 2 | 1,167 | |
0.00 | Condo | $215,000 | 02/27/26 | 2 | 1.5 | 982 |
Nearby homes
Get a sense of prices in the area by checking nearby homes. OFF MARKETRE/MAX First
 OFF MARKETKW Reserve Business Brokerage LLC
 OFF MARKETCentury 21 Realty Professionals
 FOR SALE
 3D VIEWRE/MAX Services
 FOR SALE3D VIEWBeach Effect Real Estate
 SOLDMAR 5, 2026Coldwell Banker
 OFF MARKETColdwell Banker
 OFF MARKETColdwell Banker
 OFF MARKETRE/MAX Direct
 OFF MARKETArterra Luxe-Florida LLC


Assigned Schools
These are the assigned schools for 2401 E Palm Lane #A.
- Atlantic High School
- 9-12
- Public
- 1600 Students
5/10GreatSchools RatingParent Rating AverageWorst school ever... this place should be shut down. It should be illegal how they treat students and parents. I'm horrified in how the teachers speak to students. My daughter came home in 10th grade w homework for math all about the game UNO. How is this math? How is this what's being taught? Another teacher has been harassing my daughter. School board has done nothing. The principal backs this teacher and all the other disturbing things I have brought to her. Zero education unless your in the IB program. Those kids are the prize possessions at the school. They are kept separate. The other kids are walking through fights left and right. The amount of racism I'm this school is gross. I went to this school as well. It was just as disgusting then. My daughter had no other options. Thankfully she will be graduating early because of Florida Virtual. Do not sent your kids here. Unless you want them to be sexually harassed involved in a fight or have some kind of racial issues. Atlantic community high school ypu should all be ashamed and embarrassed to work there.Parent Review1y ago - Carver Middle School
- 6-8
- Public
- 587 Students
3/10GreatSchools RatingParent Rating AverageCarver is truly a hidden gem! Our school offers a wide variety of courses designed to prepare students for success in the real world. From our Criminal Justice batch program and Pre-Medical track to Robotics, Pre-IT certification, and our innovative Drones program, students gain hands-on experience in high-demand fields.In addition, we proudly support creativity and self-expression through our Fine Arts and Music programs, along with many other enriching opportunities. At Carver, we are committed to developing well-rounded students who are ready to excel in their future careers and beyond.Teacher Review1mo ago - Orchard View Elementary School
- PK-5
- Public
- 629 Students
6/10GreatSchools RatingParent Rating AverageThis school is amazing. The teachers and staff are very thoughtful and kind. They work really hard to ensure the students are getting the help they need and providing resources to help them from all aspects. I appreciate how in the loop they keep the parents via text and email, it really makes a difference when running on a busy schedule. They provide Family Engagement NIghts and provide a safe space for parents and teachers to stay in the loop together and answer any questions we have in regards to what's going on throughout the year. I highly recommend this school. I also appreciate that they have an officer on the grounds in the AM, PM & during events to keep the school safe. It makes a difference on our kids every day! Thank you to all the staff.Parent Review1y ago  Check out schools near 2401 E Palm Lane #A.
Neighborhood Overview

Neighborhood stats provided by third party data sources.
What Locals Say about Pines of Delray
At least 16 Trulia users voted on each feature.

82 % Say car is needed

75 % Say it's dog friendly

71 % Say parking is easy

68 % Say there are sidewalks

55 % Say there's wildlife

52 % Say it's walkable to grocery stores

50 % Say it's quiet

49 % Say neighbors are friendly

44 % Say there's holiday spirit

42 % Say people would walk alone at night

40 % Say it's walkable to restaurants

39 % Say streets are well-lit

38 % Say they plan to stay for at least 5 years

36 % Say kids play outside

30 % Say there are community events

20 % Say yards are well-kept
Sourced by Trulia users. Learn more about our methodology.
LGBTQ Local Legal Protections
LGBTQ Local Legal Protections



Apartments for Rent
 PET FRIENDLY
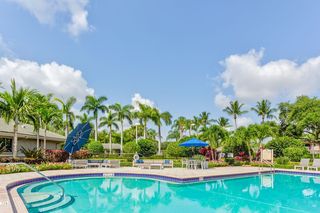 PET FRIENDLYTotal price$2,552 - $3,912/mo1-3 bd1-2 baCitation Club | 4801 S Citation Dr #15-205,
Delray Beach, FL 33445 NEW - 1 DAY AGOPET FRIENDLYTotal price$2,133 - $3,763/mo1-3 bd1-3 baAvana Delray Beach | 5600 Atlantic Ave #7-202,
Delray Beach, FL 33484 PET FRIENDLYTotal price$2,384 - $3,240/mo2-3 bd2 ba10X Delray | 14050 Pacific Point Pl #1-301,
Delray Beach, FL 33484 PET FRIENDLY$2,086 - $4,056/mo1-3 bd1-2 baDelray Bay Apartments | 3360 Delray Bay Dr #301,
Delray Beach, FL 33483 PET FRIENDLYTotal price$2,045 - $3,370/mo1-3 bd1-2 baAtlantic at East Delray | 650 Lavers Cir #6-162,
Delray Beach, FL 33444 PET FRIENDLY
 PET FRIENDLY
 NEW - 1 DAY AGOPET FRIENDLY
 PET FRIENDLY$2,520 - $3,700/mo1-3 bd1-3 baThe Enclave At Delray Beach | 14768 Enclave Lakes Dr #14C4,
Delray Beach, FL 33484 PET FRIENDLY
 PET FRIENDLY$2,359 - $3,026/mo2-3 bd1-2 baThe Fountains At Delray Beach | 14401 S Military Trl #B-104,
Delray Beach, FL 33484 PET FRIENDLY
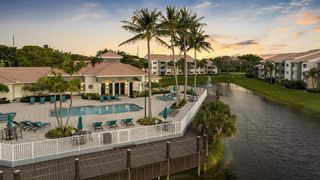 PET FRIENDLY
 PET FRIENDLYFURNISHED
 See more homes for rent inDelray Beach
Explore by feature - Pet Friendly
 PET FRIENDLY
- PET FRIENDLY
- SPECIAL OFFERPET FRIENDLY
- NEW - 1 DAY AGOSPECIAL OFFERPET FRIENDLY
- SPECIAL OFFERPET FRIENDLY$2,086 - $4,056/mo1-3 bd1-2 baDelray Bay Apartments | 3360 Delray Bay Dr #301,
Delray Beach, FL 33483 - PET FRIENDLYTotal price$2,045 - $3,370/mo1-3 bd1-2 baAtlantic at East Delray | 650 Lavers Cir #6-162,
Delray Beach, FL 33444 - SPECIAL OFFERPET FRIENDLY$2,520 - $3,700/mo1-3 bd1-3 baThe Enclave At Delray Beach | 14768 Enclave Lakes Dr #14C4,
Delray Beach, FL 33484 - PET FRIENDLY
 PET FRIENDLY
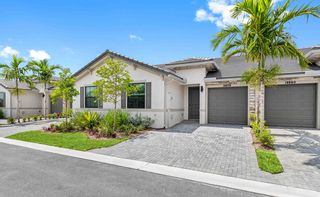 SPECIAL OFFERPET FRIENDLY$3,827 - $3,948/mo2-3 bd2 baSolera at Avalon Trails | 14800 Cumberland Dr #12-103,
Delray Beach, FL 33446
Explore by feature - Garage
- NEW - 1 DAY AGOSPECIAL OFFERPET FRIENDLY
- SPECIAL OFFERPET FRIENDLY$2,086 - $4,056/mo1-3 bd1-2 baDelray Bay Apartments | 3360 Delray Bay Dr #301,
Delray Beach, FL 33483 - SPECIAL OFFERPET FRIENDLY$2,359 - $3,026/mo2-3 bd1-2 baThe Fountains At Delray Beach | 14401 S Military Trl #B-104,
Delray Beach, FL 33484 - PET FRIENDLY
 SPECIAL OFFERPET FRIENDLY$2,454 - $3,756/mo1-3 bd1-2 baWindsor at Delray Beach | 2001 N Federal Hwy #2-105,
Delray Beach, FL 33483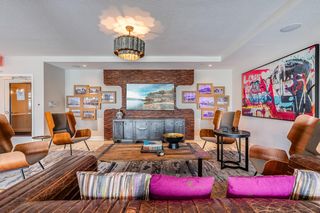 SPECIAL OFFERPET FRIENDLY$2,496 - $3,720/moStudio-2 bd1-2 baSouth of Atlantic Luxury Apartments | 151 SE 3rd Ave #1-307,
Delray Beach, FL 33483 PET FRIENDLY
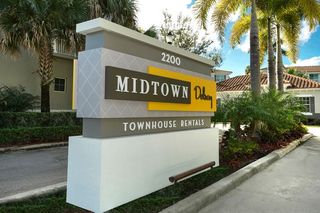 SPECIAL OFFERPET FRIENDLYTotal price$3,032 - $4,228/mo2-3 bd3 baMidtown Delray | 2200 Bloods Grove Cir #2501,
Delray Beach, FL 33445 NEW - 1 DAY AGOAPPLY INSTANTLYPET FRIENDLY
 APPLY INSTANTLYPET FRIENDLY
Explore by feature - Air Conditioning
- NEW - 1 DAY AGOSPECIAL OFFERPET FRIENDLY
- PET FRIENDLY
- NEW - 1 DAY AGOSPECIAL OFFERPET FRIENDLYTotal price$2,133 - $3,763/mo1-3 bd1-3 baAvana Delray Beach | 5600 Atlantic Ave #7-202,
Delray Beach, FL 33484  SPECIAL OFFERPET FRIENDLYTotal price$2,439 - $3,527/mo1-2 bd1-2 baThe Franklin | 320 Franklin Club Dr #1-1101,
Delray Beach, FL 33483- SPECIAL OFFERPET FRIENDLY$2,454 - $3,756/mo1-3 bd1-2 baWindsor at Delray Beach | 2001 N Federal Hwy #2-105,
Delray Beach, FL 33483  PET FRIENDLY
- PET FRIENDLY
 APPLY INSTANTLYPET FRIENDLY
- NEW - 1 DAY AGOAPPLY INSTANTLYPET FRIENDLY
 APPLY INSTANTLYPET FRIENDLY
Explore by feature - Pool
- PET FRIENDLY
- SPECIAL OFFERPET FRIENDLY
- NEW - 1 DAY AGOSPECIAL OFFERPET FRIENDLY
- SPECIAL OFFERPET FRIENDLY$2,086 - $4,056/mo1-3 bd1-2 baDelray Bay Apartments | 3360 Delray Bay Dr #301,
Delray Beach, FL 33483 - PET FRIENDLYTotal price$2,045 - $3,370/mo1-3 bd1-2 baAtlantic at East Delray | 650 Lavers Cir #6-162,
Delray Beach, FL 33444 - SPECIAL OFFERPET FRIENDLY$2,520 - $3,700/mo1-3 bd1-3 baThe Enclave At Delray Beach | 14768 Enclave Lakes Dr #14C4,
Delray Beach, FL 33484 - SPECIAL OFFERPET FRIENDLY$3,827 - $3,948/mo2-3 bd2 baSolera at Avalon Trails | 14800 Cumberland Dr #12-103,
Delray Beach, FL 33446 - SPECIAL OFFERPET FRIENDLY$2,359 - $3,026/mo2-3 bd1-2 baThe Fountains At Delray Beach | 14401 S Military Trl #B-104,
Delray Beach, FL 33484 - PET FRIENDLY
- SPECIAL OFFERPET FRIENDLYTotal price$2,384 - $3,240/mo2-3 bd2 ba10X Delray | 14050 Pacific Point Pl #1-301,
Delray Beach, FL 33484
Explore by feature - Washer/dryer
- SPECIAL OFFERPET FRIENDLY
- NEW - 1 DAY AGOSPECIAL OFFERPET FRIENDLY
- SPECIAL OFFERPET FRIENDLY$2,086 - $4,056/mo1-3 bd1-2 baDelray Bay Apartments | 3360 Delray Bay Dr #301,
Delray Beach, FL 33483 - SPECIAL OFFERPET FRIENDLY$2,520 - $3,700/mo1-3 bd1-3 baThe Enclave At Delray Beach | 14768 Enclave Lakes Dr #14C4,
Delray Beach, FL 33484 - PET FRIENDLY
- SPECIAL OFFERPET FRIENDLY$2,359 - $3,026/mo2-3 bd1-2 baThe Fountains At Delray Beach | 14401 S Military Trl #B-104,
Delray Beach, FL 33484 - PET FRIENDLY
- SPECIAL OFFERPET FRIENDLYTotal price$2,384 - $3,240/mo2-3 bd2 ba10X Delray | 14050 Pacific Point Pl #1-301,
Delray Beach, FL 33484 - SPECIAL OFFERPET FRIENDLYTotal price$2,439 - $3,527/mo1-2 bd1-2 baThe Franklin | 320 Franklin Club Dr #1-1101,
Delray Beach, FL 33483 - SPECIAL OFFERPET FRIENDLY$2,454 - $3,756/mo1-3 bd1-2 baWindsor at Delray Beach | 2001 N Federal Hwy #2-105,
Delray Beach, FL 33483
Explore by feature - Outdoor Space
- APPLY INSTANTLYPET FRIENDLY
 APPLY INSTANTLYPET FRIENDLYFURNISHED
 PET FRIENDLY
 PET FRIENDLY
 PET FRIENDLY
 PET FRIENDLY
 PET FRIENDLY
 NEW - 14 HRS AGOAPPLY INSTANTLYPET FRIENDLY
 APPLY INSTANTLY
 APPLY INSTANTLYPET FRIENDLYFURNISHED
Homes for sale near 2401 E Palm Lane #A
- Beach Effect Real Estate
 Century 21 Stein Posner
 Keller Williams Realty Services
 Viking Realty Group Inc.
 See more homes for sale inDelray Beach


Off Market Homes Near 2401 E Palm Lane #A
 SOLDJUL 2, 2026Coldwell Banker Realty /Delray Beach
 SOLDJUL 2, 2026Better Homes & Gdns RE Fla 1st
 SOLDJUL 1, 2026Compass Florida LLC
 SOLDJUL 1, 2026Coldwell Banker Realty /Delray Beach
 SOLDJUL 1, 2026Home Value Realty, LLC
 SOLDJUL 1, 2026Dalton Wade Inc
 SOLDJUL 1, 2026EXP Realty
 SOLDJUN 30, 2026RE/MAX Services
 SOLDJUN 30, 2026Douglas Elliman
- See more homes for sale inDelray Beach

All listings featuring the BMLS logo are provided by Beaches MLS, Inc. This information is not verified for authenticity or accuracy and is not guaranteed. Copyright 2026 Beaches Multiple Listing Service, Inc. Information is provided exclusively for consumers' personal, non-commercial use and may not be used for any purpose other than to identify prospective properties consumers may be interested in purchasing.