


$432,500
 3 Beds
 3 Baths
 2,709 sqft (on 0.92 acres)
2401 E Cotton St, Longview, TX 75602
Est. Mortgage $2,868/mo*
Get Pre-QualifiedWe estimate this home will sell faster than 84% nearby.
Home Highlights

Single-Family Home

Built in 1934

0.92 acre lot

$160/sqft

Garage
Local Information
- Map ViewExplore the area around 2401 E Cotton St.

- Schools1 Preschool School2 Elementary Schools1 Middle School1 High School

- Shop & Eat

-- mins to
About this House
What's unique:Golf course viewsFenced backyardCircular driveEstablished landscaping
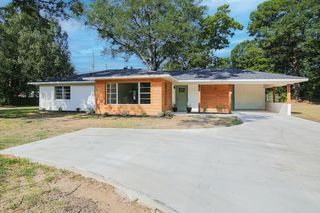
Nestled on a beautiful corner lot overlooking the 9th green of the renowned Pinecrest Country Club, this remarkable historic home has undergone an extensive, top-to-bottom transformation, blending timeless character with the comfort and functionality of modern living. Situated on approximately one acre with mature landscaping, a circular drive, and a fenced backyard, this property offers a rare opportunity to enjoy golf course living in a truly special setting. Step inside and discover a home that has been extensively reimagined, with major improvements reaching far beyond cosmetic updates. New 3/4-inch oak hardwood flooring extends throughout the home, installed over all-new plywood underlayment, creating a fresh, cohesive foundation for the home's renewed interior. Behind the scenes, significant investments have been made in the home's essential systems, including new PEX water supply lines, wastewater removal piping, new gas lines throughout, a new 200-amp electrical service with GFCI breakers, and a new HVAC unit with replacement supply ducting beneath the home and return ducting in the attic. These extensive improvements represent a substantial renovation designed to bring new life and modern functionality to this historic property. The kitchen has been completely refreshed with new cabinetry, countertops, a new sink, and faucet, giving this central gathering space a renewed look and feel. All three bathrooms have also been renovated with new flooring, vanities, tile surrounds, and fixtures. The primary suite offers a relaxing retreat featuring a standalone soaking tub, spacious walk-in shower, and updated finishes. A second ensuite bedroom, complete with its own private bathroom, provides added flexibility for guests or multigenerational living. The spacious floor plan offers three bedrooms, three full bathrooms, two inviting living areas, a sunroom filled with natural light, and a formal dining room ready for gatherings with family and friends. The kitchen includes a convenient laundry area designed for a stackable washer and dryer, while the home's multiple living spaces offer room to spread out, entertain, or simply enjoy everyday life. Outside, the property's established landscaping, circular drive, and golf course views create an inviting first impression. A covered breezeway connects the home to a detached two-car garage, complete with dedicated golf cart storage and its own overhead door. An additional unfinished room at the rear of the garage offers exciting potential for a workshop, hobby space, home office, guest quarters, or future apartment. Adding even more appeal, Pinecrest Country Club sits just across the street, with optional membership providing access to an 18-hole golf course, pickleball courts, swimming pool, clubhouse, restaurant, and an active social atmosphere. This is far more than a historic home with a few updates. With extensive improvements to the flooring, plumbing, gas lines, electrical service, HVAC system, kitchen, and all three bathrooms, this property has been substantially renovated from the inside out while retaining the charm and character that make it unique. Combine that transformation with approximately one acre, golf course views, a detached garage, and nearby country club amenities, and you have a truly distinctive property offering a fresh start in an exceptional setting. Schedule your private showing and experience the transformation for yourself.
Last check for updates: about 2 hours ago
Listing courtesy of Jennifer Phillips, (903) 522-9009
Texas Lane Realty
Source: LGVBOARD, MLS#20267544
We estimate this home will sell faster than 84% nearby.
Home Details for 2401 E Cotton St

|
|---|
Interior Details Number of Rooms: 12Types of Rooms: Bedroom, Bathroom, Dining RoomCeiling Fan |
Beds & Baths Number of Bedrooms: 3Number of Bathrooms: 3Number of Bathrooms (full): 3 |
Dimensions and Layout Living Area: 2,709 sq ft |
Appliances & Utilities Utilities: Electricity Available, Natural Gas AvailableAppliances: Elec Range/Oven, Free-Standing Range, Electric Oven, Dishwasher, Refrigerator, Plumbed For Ice Maker, Gas Water HeaterDishwasherLaundry: Electric Dryer Hookup,Washer HookupRefrigerator |
Heating & Cooling Heating: Central GasHas CoolingAir Conditioning: Central ElectricHas HeatingHeating Fuel: Central Gas |
Fireplace & Spa Fireplace: Wood Burning, Living RoomHas a FireplaceNo Spa |
Gas & Electric Gas: Natural Gas |
Windows, Doors, Floors & Walls Window: Partial Curtains, Shades/Blinds, Double Pane WindowsFlooring: Tile, Hardwood |
Levels, Entrance, & Accessibility Stories: 1Levels: OneFloors: Tile, Hardwood |
Security Security: Smoke Detector(s) |

|
|---|
Exterior Home Features Roof: CompositionPatio / Porch: Covered, PorchFencing: See RemarksVegetation: Partially WoodedOther Structures: Storage, Workshop, Storage BuildingsFoundation: Pillar/Post/PierNo Private Pool |
Parking & Garage Number of Garage Spaces: 2Number of Covered Spaces: 2No CarportHas a GarageNo Attached GarageHas Open ParkingParking Spaces: 2Parking: Garage,Garage Faces Side,Detached,Garage Door Opener,Golf Cart Garage,Rear/Side Entry,Golf Cart,Circular Driveway |
Pool Pool: None |
Frontage Road Frontage: City StreetRoad Surface Type: AsphaltNot on Waterfront |
Water & Sewer Sewer: Public Sewer |
Surface & Elevation Topography: Rolling |

|
|---|
Days on Market: 20 days on Trulia |

|
|---|
Year Built Year Built: 1934 |
Property Type / Style Property Type: ResidentialProperty Subtype: Single Family ResidenceArchitecture: Early American,Cottage |
Building Construction Materials: Wood/Frame, Alum/Vinyl SidingIncludes Home Warranty |
Property Information Not Included in Sale: Personal ItemsParcel Number: 21188 |

|
|---|
Price List Price: $432,500Price Per Sqft: $160/sqft |
Status Change & Dates Possession Timing: Close Of Escrow |

|
|---|
MLS Status: ACTIVE |

|
|---|
Direction & Address City: Longview |
School Information Elementary School District: Longview ISDJr High / Middle School District: Longview ISDHigh School District: Longview ISD |

|
|---|
Listing Agent Listing ID: 20267544 |

|
|---|
HOA Fee: No HOA Fee |

|
|---|
Lot Area: 0.92 acres |

|
|---|
Listing Terms: Cash, FHA, Conventional, VA Loan |

|
|---|
Mls Number: 20267544Living Area Range: 2501-3000Living Area Range Units: Square Meters |
Price and Tax history
| Date | Event | Price |
|---|---|---|
Oct 29, 2026 Source: LGVBOARD #20267544 | Listed For Sale | $432,500 |
Aug 3, 2026 Source: LGVBOARD #20263878 | ListingRemoved | $432,500 |
May 29, 2026 Source: LGVBOARD #20263878 | Listed For Sale | $432,500 |
May 23, 2023 Source: LGVBOARD #20227601 | Sold | -- |
May 21, 2023 Source: LGVBOARD #20227601 | Pending | $280,000 |
Mar 27, 2023 Source: LGVBOARD #20227601 | PriceChange | $280,000 Price decreased by 7% |
Mar 15, 2023 Source: LGVBOARD #20227601 | PriceChange | $299,900 Price decreased by 3% |
Dec 19, 2022 Source: LGVBOARD #20227601 | Listed For Sale | $309,000 |
| Year | Property tax | Tax assessment |
|---|---|---|
| 2025 | $5,726 | $286,860 |
Home facts updated by county records
Around this home
The GreatSchools Rating compares schools on a variety of school quality indicators including test scores, college readiness, equity and more. Learn more.

What Locals Say about Longview
At least 612 Trulia users voted on each feature.

89 % Say car is needed

79 % Say yards are well-kept

77 % Say parking is easy

70 % Say there's holiday spirit

67 % Say it's dog friendly

58 % Say kids play outside

53 % Say it's quiet

49 % Say people would walk alone at night

47 % Say neighbors are friendly

47 % Say they plan to stay for at least 5 years

41 % Say there's wildlife

36 % Say streets are well-lit

32 % Say it's walkable to grocery stores

26 % Say there are sidewalks

25 % Say it's walkable to restaurants

24 % Say there are community events
Sourced by Trulia users. Learn more about our methodology.
Market trends in Longview
Last updated October 2026
Avg. sale price
$281K
$33MoM
Sale-to-List Price
98.8%
0.8%MoM
Price per sq ft
$148
$2MoM
Available listings
557
4MoM
Sourced by Trulia Market Trends
Home Value
Trulia Estimate
$414KSince last month
Decreased$17K (-3.8%)Since last year
Increased$181K (+77.5%)Since last sale
Increased$214K (+107.2%)Learn more about this home's value by checking out its Trulia Estimate, the value of nearby homes, and how much similar homes have sold for.
Trulia Estimate
The of this home's value increased by +136% in the last 10 years
| Month | Estimated value |
|---|---|
2026 | |
| November 2026 | $414K |
| October 2026 | $431K |
| September 2026 | $420K |
| August 2026 | $420K |
| July 2026 | $421K |
| June 2026 | $423K |
| May 2026 | $428K |
| April 2026 | $236K |
| March 2026 | $238K |
| February 2026 | $231K |
| January 2026 | $238K |
2025 | |
2024 | |
2023 | |
2022 | |
2021 | |
2020 | |
2019 | |
2018 | |
2017 | |
2016 | |
Comparable sales
These are recently sold homes that have a similar location or other similar features to this home, like bedrooms, bathrooms, and square footage. Get a sense of the expected prices in the area by viewing these homes.Address | Distance | Property Type | Sold Price | Sold Date | Bed | Bath | Sqft |
|---|---|---|---|---|---|---|---|
1.01 | Single-Family Home | - | 10/20/26 | 3 | 2 | 2,580 | |
1.08 | Single-Family Home | - | 02/17/26 | 3 | 2 | 2,418 | |
1.12 | Single-Family Home | - | 06/12/26 | 3 | 2 | 2,533 | |
0.96 | Single-Family Home | - | 11/26/25 | 3 | 2 | 1,378 | |
1.38 | Single-Family Home | - | 06/12/26 | 3 | 2.5 | 3,366 | |
1.24 | Single-Family Home | - | 06/05/26 | 4 | 2.5 | 2,483 | |
1.35 | Single-Family Home | - | 09/29/26 | 3 | 3 | 3,651 | |
1.24 | Single-Family Home | - | 06/27/26 | 4 | 2.5 | 2,626 | |
1.47 | Single-Family Home | - | 07/28/26 | 3 | 3 | 2,753 | |
1.28 | Single-Family Home | - | 09/17/26 | 4 | 5.5 | 3,820 |
Nearby home prices
Get a sense of expected prices in the area by checking the value of nearby homes.Address | Distance | Price | Bed | Bath | Sqft | Status |
|---|---|---|---|---|---|---|
0.03 | $256,100 | Studio | 2 | 2,281 | Off Market | |
0.03 | $168,800 | Studio | 2 | 1,357 | Off Market | |
0.03 | $166,300 | 3 | 2 | 1,799 | Off Market | |
0.03 | $241,800 | 3 | 2 | 1,632 | Off Market | |
0.03 | - | 2 | 2 | 1,548 | Off Market | |
0.04 | $346,400 | Studio | 4 | 3,264 | Off Market | |
0.04 | $252,500 | 3 | 2 | 1,788 | Off Market | |
0.04 | - | - | - | - | Off Market | |
0.04 | - | - | - | - | Off Market | |
0.04 | - | 4 | 4 | 3,211 | Off Market | |
0.05 | $309,800 | 5 | 4 | 1,500 | Off Market | |
0.05 | - | 3 | 2 | 1,605 | Off Market | |
0.05 | - | - | - | - | Off Market | |
0.06 | - | - | - | - | Off Market | |
0.07 | $234,200 | 2 | 2 | 1,695 | Off Market | |
0.08 | $290,200 | 3 | 2 | 2,728 | Off Market | |
0.09 | - | Studio | 1 | 2,782 | Off Market | |
0.09 | $155,900 | 2 | 1 | 1,394 | Off Market | |
0.10 | $350,300 | Studio | 1 | 2,782 | Off Market | |
0.10 | $250,100 | 4 | 3 | 2,748 | Off Market |
LGBTQ Local Legal Protections
LGBTQ Local Legal Protections


Jennifer Phillips, Texas Lane Realty
Agent Phone: (903) 522-9009
Copyright 2026 Longview Area Association of REALTORS®. All rights reserved. Information is deemed reliable but not guaranteed.
Similar Homes You May Like
 0.7 ACRESCoolidge & Company Real Estate
 0.44 ACRESEast Texas Preferred Properties, LLC - Kilgore
 0.31 ACRESKeller Williams Realty-Tyler
 1.46 ACRESMurray Real Estate Services, LLC
 2.26 ACRESClayton Realty Solutions
 1.1 ACRESSugar Magnolia Properties
 0.67 ACRESJulie Woods & Associate RE Firm
 0.36 ACRESTrina Griffith & Company Real Estate
 NEW CONSTRUCTIONKeller Williams Realty-Tyler
 See more homes for sale inLongview




New Listings near 2401 E Cotton St
 1.08 ACRESSugar Magnolia Properties
 NEW - 1 DAY AGO2.21 ACRESEmber Realty
 NEW CONSTRUCTION0.42 ACRESColdwell Banker Lenhart-Longview
 NEW - 1 DAY AGO0.64 ACRESSummers Cook & Company
 NEW - 2 DAYS AGOSummers Cook & Company
- See more homes for sale inLongview


Frequently asked questions about 2401 E Cotton St
- What is the estimated monthly payment for 2401 E Cotton St?Based on a $432,500 list price with 20% down at today's rates, the estimated monthly payment for 2401 E Cotton St in Longview, TX is approximately $2,928 (about $2,399 principal & interest, $454 property taxes, and $75 homeowner's insurance). This is an estimate. Actual payment depends on your loan terms.
- How does the list price for 2401 E Cotton St compare to homes in Longview?2401 E Cotton St in Longview, TX is listed at $432,500, about 54% above the $281K median sale price in Longview.
- What do residents say about Longview?Residents describe Longview, TX as well-kept, easy to park in, and dog-friendly. Most residents say you need a car. See homes for sale in Longview, TX.
- What are the closest schools to 2401 E Cotton St?The closest schools to 2401 E Cotton St in Longview, TX are Clarence W Bailey Elementary School (rated 4/10), East Texas Montessori Prep Academy (Pre-K/Elementary), Foster Middle School (rated 8/10).
- Does 2401 E Cotton St have air conditioning?Yes, 2401 E Cotton St in Longview, TX has air conditioning.
- Does 2401 E Cotton St have laundry facilities?Yes, 2401 E Cotton St in Longview, TX has laundry facilities.
2401 E Cotton St, Longview, TX 75602 is a 3 bedroom, 3 bathroom, 2,709 sqft single-family home built in 1934. This property is currently available for sale and was listed by LGVBOARD on Oct 29, 2026. The MLS # for this home is MLS# 20267544.