


$763,600
 4 Beds
 2 Baths
 1,700 sqft (on 0.27 acres)
2401 E CHRISTY Drive, Phoenix, AZ 85028
Est. Refi. Payment $4,396/mo*
Refinance Your HomeCurrently Off Market - Sold Feb 26, 2025 for $771,000
Home Value
Trulia Estimate
$764KSince last month
Increased$7K (+1%)Since last year
Increased$10K (+1.3%)Since last sale
Decreased$5K (-0.7%)Learn more about this home's value by checking out its Trulia Estimate, the value of nearby homes, and how much similar homes have sold for.
Trulia Estimate
The of this home's value increased by +142% in the last 10 years
| Month | Estimated value |
|---|---|
2026 | |
| September 2026 | $766K |
| August 2026 | $763K |
| July 2026 | $759K |
| June 2026 | $755K |
| May 2026 | $754K |
| March 2026 | $749K |
| February 2026 | $755K |
| January 2026 | $754K |
2025 | |
2024 | |
2023 | |
2022 | |
2021 | |
2020 | |
2019 | |
2018 | |
2017 | |
2016 | |
Comparable sales
These are recently sold homes that have a similar location or other similar features to this home, like bedrooms, bathrooms, and square footage. Get a sense of the expected prices in the area by viewing these homes.Address | Distance | Property Type | Sold Price | Sold Date | Bed | Bath | Sqft |
|---|---|---|---|---|---|---|---|
0.06 | Single-Family Home | $645,000 | 09/18/25 | 4 | 2 | 2,172 | |
0.20 | Single-Family Home | $798,000 | 11/07/25 | 4 | 2 | 2,097 | |
0.09 | Single-Family Home | $720,000 | 03/25/26 | 3 | 2 | 2,249 | |
0.12 | Single-Family Home | $720,000 | 01/13/26 | 3 | 2 | 2,307 | |
0.15 | Single-Family Home | $900,000 | 05/19/26 | 3 | 2 | 2,040 | |
0.29 | Single-Family Home | $700,000 | 11/25/25 | 4 | 2 | 2,053 | |
0.29 | Single-Family Home | $820,000 | 12/10/25 | 4 | 2 | 2,206 | |
0.28 | Single-Family Home | $709,000 | 10/10/25 | 4 | 2 | 2,294 | |
0.21 | Single-Family Home | $625,400 | 05/19/26 | 3 | 2 | 1,926 | |
0.26 | Single-Family Home | $1,025,000 | 01/05/26 | 4 | 2 | 2,208 |
Nearby home prices
Get a sense of expected prices in the area by checking the value of nearby homes.Address | Distance | Price | Bed | Bath | Sqft | Status |
|---|---|---|---|---|---|---|
0.04 | $847,900 | 3 | 2 | 2,114 | Off Market | |
0.09 | $720,000 | 3 | 2 | 2,249 | Recently Sold | |
0.06 | $648,600 | 4 | 2 | 2,172 | Off Market | |
0.11 | $925,000 | 5 | 2 | 2,911 | Recently Sold | |
0.09 | $762,200 | 4 | 2 | 2,347 | Off Market | |
0.13 | $827,600 | 4 | 2 | 2,004 | Off Market | |
0.12 | $720,000 | 3 | 2 | 2,307 | Recently Sold | |
0.15 | $900,000 | 3 | 2 | 2,040 | Recently Sold | |
0.17 | $669,300 | 3 | 2 | 2,096 | Off Market | |
0.16 | $738,200 | 3 | 2 | 1,910 | Off Market | |
0.15 | $868,000 | 3 | 2 | 2,085 | Off Market |
Local Information
- Map ViewExplore the area around 2401 E CHRISTY Drive.

- Schools1 Preschool School2 Elementary Schools2 Middle Schools1 High School

- Shop & Eat

-- mins to
Home Highlights

Single-Family Home

Built in 1973

0.27 acre lot

1,700 sqft

$449/sqft

Garage
About this House
HERE'S YOUR CHANCE TO GET A FULLY REMODELED HOME ON H-U-G-E NORTH/SOUTH LOT!! MOUNTAIN VIEWS SURROUND YOU. MAJOR REMODEL/UPDATING T/O IN 2024. 4 BEDRMS*2 NEW BATHS*OPEN KITCHEN ($75,000 REMODEL ON JUST THE KITCHEN) WITH TAJ MAHAL QUARTZITE AND WATERFALL EDGE*TAJ MAHAL BACKSPLASH*SS BLACK APPLIANCES*UPGRADED LAMINATE FLOORS T/O FROM MONTEREY TILE CO.*CUSTOM WHITE MAPLE CABINETRY W/GABRIEL SQUARED DOORS, SOFT CLOSE*2 OPEN WOOD SHELVES*GLASS DOORED CABS*BLACK HOOD/VENT*BLK HARDWARE & CABINET PULLS*BLACK FARM SINK*R/O SYSTEM*FULLY REMODELED PRIMARY BATH W/GRAPHITE GRAY TILED FLOORS & MARBLE SHOWER W/RAIN/DUAL JETS/GLASS SURROUND/BLK HARDWARE*HALL BATH (2023) NEW X-LG SOAKING TUB, WHITE VANITY, ETC.*WOOD-BURNING FIREPLACE IN FAMILY RM W/STONE*RECESSED LIGHTING T/O* MAKE THIS YOUR HOME FOR ALL OCCASIONS. EZ FLOOR PLAN WITH 4 BEDROOMS*CLASSY CLOSETS, CUSTOMIZED IN 3 OF THE BEDRMS*2024 WOOD-GRAINED LAMINATE FLOORING T/O TO ADD A TOUCH OF CLASS*$13,000 NEW FRONT DOOR IS ORDERED, NEW DUAL-PANE FRENCH DOORS IN FAMILY ROOM & PRIMARY SUITE--INSTALLATION SCHEDULED MARCH 2025 (HAVE RECEIPT)*GREAT ROOM HAS CUSTOM ALDER CABINETRY W/CUSTOM-ENGINEERED TOPS FOR EZ STORAGE*RESTORATION HARDWARE PULLS*RECESSED LIGHTING T/O*CEILING FANS*JUNE 2024-ALL NEW INSULATION BLOWN IN T/O ENTIRE HOME BY GREEN FAITH SOLUTIONS*RINNAI TANKLESS GAS WATER HEATER (2024)*ALL NEW INTERIOR DOORS AND BLACK HARDWARE*NEW SHUTTERS (APRIL 2023) WITH BLACK-OUT FEATURE ADDED (2023). HVAC UNIT INSTALLED FALL 2018 AND MAINTAINED 2X ANNUALLY*EXTERIOR OF HOME PAINTED (2024); INTERIOR OF HOME PAINTED (2024)*ALL NEW POOL MOTOR AND PETAIR EQUIPMENT - INSTALLED BY ISLAND POOLS (2023)
THIS IS TRULY A MUST-SEE STUNNING PROPERTY WITH MOUNTAIN VIEWS IN FRONT AND BACK!
CHRISTY COVE PARK IS 1 MIN WALK AWAY -- MINUTES TO GET TO SR 51 OR SKY HARBOR AIRPORT/DOWNTOWN.
SELLER IS RELATED TO BUYER.
THIS IS TRULY A MUST-SEE STUNNING PROPERTY WITH MOUNTAIN VIEWS IN FRONT AND BACK!
CHRISTY COVE PARK IS 1 MIN WALK AWAY -- MINUTES TO GET TO SR 51 OR SKY HARBOR AIRPORT/DOWNTOWN.
SELLER IS RELATED TO BUYER.
2401 E CHRISTY Drive, Phoenix, AZ 85028 is a 4 bedroom, 2 bathroom, 1,700 sqft single-family home in Paradise Valley, built in 1973. It last sold for $771,000 on Feb 26, 2025 (1% below the $775,000 asking price). This property is not currently displayed as for sale or rent on Trulia. The Trulia Estimate is $763,600, with a rent estimate of $3,069/month.
Last check for updates: about 10 hours ago
Listed by Pamela A Allsworth, (602) 359-5777
HomeSmart
Bought with: Nick A Rendon, (480) 681-1069, Realty ONE Group
Source: ARMLS, MLS#6814575
All information should be verified by the recipient and none is guaranteed as accurate by ARMLS.
Home Details for 2401 E CHRISTY Drive

|
|---|
Beds & Baths Number of Bedrooms: 4Number of Bathrooms: 2Number of Bathrooms (full): 2 |
Dimensions and Layout Living Area: 1700 Square Feet |
Appliances & Utilities Appliances: Washer/Dryer Stacked, Built-in Microwave, Dishwasher, Disposal, Gas Range, Gas Oven, Gas CooktopDishwasherDisposalLaundry: In Garage,Inside,Gas Dryer Hookup,Engy Star (See Rmks) |
Heating & Cooling Heating: Natural Gas,CeilingHas CoolingAir Conditioning: Central Air,Ceiling Fan(s),Programmable ThmstatHas HeatingHeating Fuel: Natural Gas |
Fireplace & Spa Number of Fireplaces: 1Spa: NoneHas a Fireplace |
Windows, Doors, Floors & Walls Window: Low Emissivity Windows, Double Pane WindowsFlooring: Carpet, Laminate, Tile |
Levels, Entrance, & Accessibility Stories: 1Number of Stories: 1Floors: Carpet, Laminate, Tile |
View Has a ViewView: Mountain(s) |

|
|---|
Exterior Home Features Roof: Tile ConcreteFencing: Block, Wrought IronHas a Private Pool |
Parking & Garage Number of Garage Spaces: 2Number of Covered Spaces: 2Open Parking Spaces: 1No CarportHas a GarageHas Open ParkingParking Spaces: 3Parking: Garage, Open |
Pool Pool: Diving PoolPool |
Frontage Not on Waterfront |
Water & Sewer Sewer: Public Sewer |
Farm & Range Not Allowed to Raise Horses |

|
|---|
Cumulative Days on Market: 10 |

|
|---|
Year Built Year Built: 1973 |
Property Type / Style Property Type: ResidentialProperty Subtype: Single Family ResidenceArchitecture: Ranch |
Building Construction Materials: Painted, Slump BlockNot Attached Property |
Property Information Parcel Number: 16630183Model Home Type: UNKNOWN |

|
|---|
Price List Price: $775,000 |
Status Change & Dates Off Market Date: Wed Feb 12 2025Possession Timing: By Agreement |

|
|---|
MLS Status: Closed |

|
|---|

|
|---|
Direction & Address City: PhoenixCommunity: SHEA HEIGHTS |
School Information Elementary School: Desert Cove Elementary SchoolElementary School District: Paradise Valley Unified DistrictJr High / Middle School: Shadow Mountain High SchoolHigh School: Shadow Mountain High SchoolHigh School District: Paradise Valley Unified District |

|
|---|
Building Area Building Area: 1700 Square Feet |

|
|---|
Community Features: Playground, Biking/Walking Path |
Other Playground |

|
|---|
HOA Fee Includes: No FeesNo HOA |

|
|---|
Lot Area: 0.27 acres |

|
|---|
Listing Terms: Cash, Conventional, 1031 Exchange, FHA, VA Loan |

|
|---|
Business Information Ownership: Fee Simple |

|
|---|
Mls Number: 6814575 |

|
|---|
PlaygroundBiking/Walking Path |
Price and Tax history
| Date | Event | Price |
|---|---|---|
Feb 26, 2025 Source: ARMLS #6814575 | Sold | $771,000 |
Feb 12, 2025 Source: ARMLS #6814575 | Pending | $775,000 |
Feb 3, 2025 Source: ARMLS #6814575 | Listed For Sale | $775,000 |
May 14, 2010 Source: ARMLS #4321537 | Sold | $186,000 |
Nov 29, 2005 Source: N/A | Sold | $355,000 |
| Year | Property tax | Tax assessment |
|---|---|---|
| 2025 | $2,265 | $499,600 |
Home facts updated by county records
Market trends in Paradise Valley
Last updated August 2026
Avg. sale price
$617K
$28.17KMoM
Sale-to-List Price
98.2%
0.2%MoM
Price per sq ft
$336
$3MoM
Available listings
783
13MoM
Around this home
Neighborhood Overview

Neighborhood stats provided by third party data sources.
What Locals Say about Paradise Valley
At least 1037 Trulia users voted on each feature.

90 % Say it's dog friendly

89 % Say there are sidewalks

86 % Say parking is easy

85 % Say car is needed

77 % Say yards are well-kept

73 % Say there's holiday spirit

71 % Say people would walk alone at night

70 % Say streets are well-lit

70 % Say it's quiet

60 % Say kids play outside

58 % Say it's walkable to grocery stores

57 % Say they plan to stay for at least 5 years

55 % Say it's walkable to restaurants

51 % Say neighbors are friendly

42 % Say there's wildlife

23 % Say there are community events
Sourced by Trulia users. Learn more about our methodology.
LGBTQ Local Legal Protections
LGBTQ Local Legal Protections



Frequently asked questions about 2401 E CHRISTY Drive
- What is 2401 E CHRISTY Drive estimated to be worth?Trulia's estimated value for 2401 E CHRISTY Drive in Phoenix, AZ is $763,600.
- What is the price history for 2401 E CHRISTY Drive?2401 E CHRISTY Drive in Phoenix, AZ last sold for $771,000 in February 2025.
- Is Phoenix a buyer's or seller's market?Phoenix is currently a seller's market, based on recent for-sale activity.
- What's the median sale price in Phoenix?The median sale price in Phoenix is $617K. That is up $28.17K from the prior month.
- Does 2401 E CHRISTY Drive have air conditioning?Yes, 2401 E CHRISTY Drive in Phoenix, AZ has air conditioning.
- Does 2401 E CHRISTY Drive have a pool?Yes, 2401 E CHRISTY Drive in Phoenix, AZ has a pool.
Explore by feature - Pet Friendly
 SPECIAL OFFERPET FRIENDLY
 SPECIAL OFFERPET FRIENDLYTotal price$2,329 - $2,530/mo3 bd3 baCorsica Villas at 20th Street | 8181 S 20th St,
Phoenix, AZ 85042 SPECIAL OFFERPET FRIENDLYTotal price$2,255 - $2,370/mo2-3 bd2-3 baCorsica Villas at Euclid Avenue | 825 E Euclid Ave,
Phoenix, AZ 85042 SPECIAL OFFERPET FRIENDLY
 SPECIAL OFFERPET FRIENDLY
 NEW - 1 DAY AGOSPECIAL OFFERPET FRIENDLY
 NEW - 1 DAY AGOSPECIAL OFFERPET FRIENDLY
 SPECIAL OFFERPET FRIENDLY
 SPECIAL OFFERPET FRIENDLYTotal price$2,434 - $2,659/mo2 bd2 baThe Residences on High Street | 5315 E High St,
Phoenix, AZ 85054 NEW - 1 DAY AGOSPECIAL OFFERPET FRIENDLY
Explore by feature - Garage
- SPECIAL OFFERPET FRIENDLY
- SPECIAL OFFERPET FRIENDLYTotal price$2,255 - $2,370/mo2-3 bd2-3 baCorsica Villas at Euclid Avenue | 825 E Euclid Ave,
Phoenix, AZ 85042 - SPECIAL OFFERPET FRIENDLY
- SPECIAL OFFERPET FRIENDLY
- SPECIAL OFFERPET FRIENDLY
- SPECIAL OFFERPET FRIENDLYTotal price$2,434 - $2,659/mo2 bd2 baThe Residences on High Street | 5315 E High St,
Phoenix, AZ 85054  SPECIAL OFFERPET FRIENDLYTotal price$1,595 - $2,556/moStudio-2 bd1-2 baBroadstone Portland | 320 E Portland St,
Phoenix, AZ 85004 SPECIAL OFFERPET FRIENDLY
 SPECIAL OFFERPET FRIENDLY
 SPECIAL OFFERPET FRIENDLY
Explore by feature - Air Conditioning
- SPECIAL OFFERPET FRIENDLY
- SPECIAL OFFERPET FRIENDLYTotal price$2,329 - $2,530/mo3 bd3 baCorsica Villas at 20th Street | 8181 S 20th St,
Phoenix, AZ 85042 - SPECIAL OFFERPET FRIENDLYTotal price$2,255 - $2,370/mo2-3 bd2-3 baCorsica Villas at Euclid Avenue | 825 E Euclid Ave,
Phoenix, AZ 85042 - SPECIAL OFFERPET FRIENDLY
- SPECIAL OFFERPET FRIENDLYTotal price$2,434 - $2,659/mo2 bd2 baThe Residences on High Street | 5315 E High St,
Phoenix, AZ 85054 - NEW - 1 DAY AGOSPECIAL OFFERPET FRIENDLY
 SPECIAL OFFERPET FRIENDLY
 SPECIAL OFFERPET FRIENDLY
 SPECIAL OFFERPET FRIENDLY
- SPECIAL OFFERPET FRIENDLYTotal price$1,595 - $2,556/moStudio-2 bd1-2 baBroadstone Portland | 320 E Portland St,
Phoenix, AZ 85004
Explore by feature - Pool
- SPECIAL OFFERPET FRIENDLY
- SPECIAL OFFERPET FRIENDLYTotal price$2,329 - $2,530/mo3 bd3 baCorsica Villas at 20th Street | 8181 S 20th St,
Phoenix, AZ 85042 - SPECIAL OFFERPET FRIENDLYTotal price$2,255 - $2,370/mo2-3 bd2-3 baCorsica Villas at Euclid Avenue | 825 E Euclid Ave,
Phoenix, AZ 85042 - SPECIAL OFFERPET FRIENDLY
- SPECIAL OFFERPET FRIENDLY
- NEW - 1 DAY AGOSPECIAL OFFERPET FRIENDLY
- NEW - 1 DAY AGOSPECIAL OFFERPET FRIENDLY
- SPECIAL OFFERPET FRIENDLY
- SPECIAL OFFERPET FRIENDLYTotal price$2,434 - $2,659/mo2 bd2 baThe Residences on High Street | 5315 E High St,
Phoenix, AZ 85054 - NEW - 1 DAY AGOSPECIAL OFFERPET FRIENDLY
Explore by feature - Washer/dryer
- SPECIAL OFFERPET FRIENDLY
- SPECIAL OFFERPET FRIENDLY
 SPECIAL OFFERPET FRIENDLY
- SPECIAL OFFERPET FRIENDLY
 SPECIAL OFFERPET FRIENDLY
 SPECIAL OFFERPET FRIENDLY
 SPECIAL OFFERPET FRIENDLY
 NEW - 1 DAY AGOSPECIAL OFFERPET FRIENDLYTotal price$1,087 - $1,499/moStudio-2 bd1-2 baConnect on Union | 2311 E Union Hills Dr,
Phoenix, AZ 85024 SPECIAL OFFERPET FRIENDLY
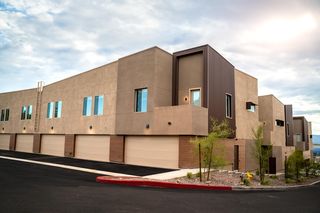 PET FRIENDLY$2,395 - $2,595/mo2-3 bd3 baViceroy Luxury Townhomes - New Construction | 2336 E Utopia Rd,
Phoenix, AZ 85024
Explore by feature - Outdoor Space
- NEW - 1 DAY AGOSPECIAL OFFERPET FRIENDLY
 SPECIAL OFFERPET FRIENDLYTotal price$1,480 - $2,775/mo1-3 bd1-2 baBungalows at Norterra | 1815 W Parsons Rd,
Phoenix, AZ 85085 SPECIAL OFFERPET FRIENDLY
 NEW - 14 HRS AGOSPECIAL OFFERPET FRIENDLY
 SPECIAL OFFER
 SPECIAL OFFERPET FRIENDLY$1,695 - $2,634/mo1-3 bd1-2 baVillage at Sonoran Vista | 30825 N North Valley Pkwy,
Phoenix, AZ 85085 SPECIAL OFFERPET FRIENDLY
 SPECIAL OFFERPET FRIENDLY
 SPECIAL OFFERPET FRIENDLY
 NEW - 1 DAY AGOSPECIAL OFFERPET FRIENDLY
Apartments for Rent
 PET FRIENDLY
 PET FRIENDLY
 PET FRIENDLY
 PET FRIENDLY
 PET FRIENDLY
 PET FRIENDLY
 NEW - 1 DAY AGOPET FRIENDLYINCOME RESTRICTED
 PET FRIENDLY
 SENIOR HOUSINGPET FRIENDLY
 PET FRIENDLY
 PET FRIENDLY
 PET FRIENDLY
 PET FRIENDLY
 PET FRIENDLY
 PET FRIENDLY
 See more homes for rent inPhoenix
Off Market Homes Near 2401 E CHRISTY Drive
 SOLDSEP 15, 2026Fathom Realty Elite, ARMLS
 SOLDSEP 15, 2026The Brokery, ARMLS
 SOLDSEP 14, 2026MCO Realty, ARMLS
 SOLDSEP 14, 2026Squaw Peak Realty, ARMLS
 SOLDSEP 14, 2026Incyte Realty, LLC, ARMLS
 SOLDSEP 14, 2026Fathom Realty Elite, ARMLS
 SOLDSEP 11, 2026The Ave Collective, ARMLS
 See more homes for sale inPhoenix


Homes for sale near 2401 E CHRISTY Drive
 OPEN WED, 8-7PMOpendoor Brokerage, LLC, ARMLS
 0.26 ACRESFathom Realty Elite, ARMLS
- See more homes for sale inPhoenix


- Results are loading