


$621,500
 4 Beds
 2 Baths
 2,228 sqft
2401 E 35th Avenue, Denver, CO 80205
Est. Refi. Payment $3,580/mo*
Refinance Your HomeCurrently Off Market - Sold Sep 15, 2025 for $641,000
Home Value
Trulia Estimate
$622KSince last month
Decreased$7K (-1.1%)Since last year
Decreased$17K (-2.6%)Since last sale
Decreased$22K (-3.4%)Learn more about this home's value by checking out its Trulia Estimate, the value of nearby homes, and how much similar homes have sold for.
Trulia Estimate
The of this home's value increased by +39% in the last 10 years
| Month | Estimated value |
|---|---|
2026 | |
| November 2026 | $620K |
| October 2026 | $622K |
| September 2026 | $627K |
| August 2026 | $634K |
| July 2026 | $631K |
| June 2026 | $626K |
| May 2026 | $635K |
| April 2026 | $632K |
| March 2026 | $629K |
| February 2026 | $620K |
| January 2026 | $633K |
2025 | |
2024 | |
2023 | |
2022 | |
2021 | |
2020 | |
2019 | |
2018 | |
2017 | |
2016 | |
Comparable sales
These are recently sold homes that have a similar location or other similar features to this home, like bedrooms, bathrooms, and square footage. Get a sense of the expected prices in the area by viewing these homes.Address | Distance | Property Type | Sold Price | Sold Date | Bed | Bath | Sqft |
|---|---|---|---|---|---|---|---|
0.07 | Single-Family Home | $635,000 | 03/06/26 | 4 | 2 | 1,980 | |
0.14 | Single-Family Home | $725,000 | 07/10/26 | 4 | 2 | 2,078 | |
0.08 | Single-Family Home | $775,000 | 05/22/26 | 3 | 2 | 2,132 | |
0.03 | Single-Family Home | $887,482 | 05/05/26 | 4 | 3 | 2,420 | |
0.15 | Single-Family Home | $755,000 | 03/10/26 | 4 | 2 | 1,808 | |
0.25 | Single-Family Home | $794,500 | 09/16/26 | 4 | 2 | 2,244 | |
0.18 | Single-Family Home | $765,000 | 07/17/26 | 3 | 2 | 2,244 | |
0.19 | Single-Family Home | $710,000 | 05/19/26 | 3 | 1.5 | 2,071 | |
0.09 | Single-Family Home | $700,000 | 05/18/26 | 4 | 4 | 2,105 | |
0.24 | Single-Family Home | $705,000 | 07/27/26 | 3 | 2 | 2,162 |
Nearby home prices
Get a sense of expected prices in the area by checking the value of nearby homes.Address | Distance | Price | Bed | Bath | Sqft | Status |
|---|---|---|---|---|---|---|
0.01 | $473,300 | 2 | 2 | 820 | Off Market | |
0.02 | $406,100 | 3 | 1 | 868 | Off Market | |
0.02 | $397,700 | Studio | - | - | Off Market | |
0.02 | $414,500 | 3 | 1 | 890 | Off Market | |
0.02 | $391,000 | 3 | 1 | 898 | Off Market | |
0.02 | $902,400 | 4 | 3.5 | 2,622 | Off Market | |
0.03 | $654,000 | 4 | 3 | 1,860 | Off Market | |
0.03 | $395,800 | 3 | 1 | 868 | Off Market | |
0.03 | $652,900 | 6 | 2 | 1,736 | Off Market | |
0.03 | $887,482 | 4 | 3 | 2,420 | Recently Sold | |
0.04 | $484,000 | 3 | 1 | 859 | Off Market | |
0.04 | - | 2 | 1 | 1,101 | Off Market | |
0.04 | $426,100 | 2 | 1 | 978 | Off Market | |
0.04 | $480,100 | 3 | 1 | 1,942 | Off Market | |
0.04 | - | 3 | 1 | 860 | Off Market | |
0.04 | $375,700 | 3 | 1 | 857 | Off Market | |
0.04 | $350,600 | 2 | 1 | 898 | Off Market | |
0.04 | $666,700 | 4 | 3 | 2,500 | Off Market | |
0.04 | $650,200 | 2 | 2 | 1,018 | Off Market | |
0.04 | $366,800 | 3 | 1 | 859 | Off Market |
Local Information
- Map ViewExplore the area around 2401 E 35th Avenue.

- Schools1 Preschool School1 Elementary School2 Middle Schools1 High School

- Shop & Eat

-- mins to
Home Highlights

Single-Family Home

Built in 1951

2,228 sqft

$279/sqft

1 Car Garage
About this House
**This home qualifies for the community reinvestment act providing 1.75% of loan amount as a lender credit towards Closing Costs, Pre-paids or Buy-down. This program is approved for primary residences, 2nd homes and investment property financing with no income restrictions. Contact listing agent for more details.** A charming south-facing corner lot home located within Denver’s desirable Clayton Neighborhood. This beautifully updated residence, originally built in 1951, boasts a perfect blend of classic character and modern amenities. Upon entry, natural light pours into the adjoining living and dining rooms from a large front window and retreats into a well-appointed kitchen. The kitchen showcases ample counter space and stainless-steel appliances, including a double-oven and brand new refrigerator; plus, an adjacent and convenient mudroom to enhance functionality with back door entry. From the mudroom is access to the oversized single-car garage with storage. The secluded bedroom corridor on the other side of the home offers a comfortable primary bedroom, full-bath with great natural light and two secondary bedrooms suitable as guest quarters or home office. Venture downstairs to discover a large finished basement, where a cozy family room invites relaxation, and bonus and fitness rooms add to the home’s many comforts. A spacious fourth bedroom, convenient ¾ bath and a laundry room also occupy the basement. Outside, a fenced-in yard promises seasonal enjoyment of beautiful Colorado weather with a pergola, large patio and irrigated garden beds. Close by, you’ll find local gems like Rivers and Roads Coffee, Brasserie Brixton, and all the art, food, and culture of the buzzing RiNo District — think craft breweries, indie galleries, street art, and some of Denver’s best bites and beats. Also boasting close proximity to Downtown Denver and beloved City Park, this home offers the perfect combination of serene living and urban convenience.
2401 E 35th Avenue, Denver, CO 80205 is a 4 bedroom, 2 bathroom, 2,228 sqft single-family home in Clayton, built in 1951. It last sold for $641,000 on Sep 15, 2025 (1% below the $650,000 asking price). This property is not currently displayed as for sale or rent on Trulia. The Trulia Estimate is $621,500, with a rent estimate of $2,924/month.
Last check for updates: 1 day ago
Listed by Christopher Harvey, (720) 438-8407
RE/MAX of Cherry Creek
Debra Guy, (720) 289-7299
RE/MAX of Cherry Creek
Bought with: Cheryl Singleton, (720) 643-9350, 8z Real Estate
Source: REcolorado as distributed by MLS GRID, MLS#6514758
Home Details for 2401 E 35th Avenue

|
|---|
Interior Details Basement: Bath/Stubbed,Finished,Interior EntryNumber of Rooms: 14Types of Rooms: Master Bedroom, Bedroom, Bathroom, Dining Room, Exercise Room, Family Room, Kitchen, Laundry, Living Room, Mud Room, Office |
Beds & Baths Number of Bedrooms: 4Main Level Bedrooms: 3Number of Bathrooms: 2Number of Bathrooms (full): 1Number of Bathrooms (three quarters): 1Number of Bathrooms (main level): 1 |
Dimensions and Layout Living Area: 2228 Square Feet |
Appliances & Utilities Appliances: Dishwasher, Double Oven, Dryer, Freezer, Microwave, Range, Refrigerator, Self Cleaning Oven, WasherDishwasherDryerLaundry: In UnitMicrowaveRefrigeratorWasher |
Heating & Cooling Heating: Forced Air,Natural GasHas CoolingAir Conditioning: Central AirHas HeatingHeating Fuel: Forced Air |
Windows, Doors, Floors & Walls Window: Double Pane Windows, Window CoveringsFlooring: Carpet, Tile, Wood |
Levels, Entrance, & Accessibility Stories: 1Levels: OneFloors: Carpet, Tile, Wood |
View No View |
Security Security: Carbon Monoxide Detector(s), Security System, Smoke Detector(s) |

|
|---|
Exterior Home Features Roof: CompositionPatio / Porch: Covered, Front Porch, PatioFencing: PartialExterior: Garden, Lighting, Private Yard, Rain GuttersGarden |
Parking & Garage Number of Garage Spaces: 1Number of Covered Spaces: 1Other Parking: Off Street Spaces: 2No CarportHas a GarageHas an Attached GarageParking Spaces: 3Parking: Lighted,Oversized,Storage |
Frontage Road Frontage: PublicRoad Surface Type: PavedNot on Waterfront |
Water & Sewer Sewer: Public Sewer |
Finished Area Finished Area (above surface): 1214 Square FeetFinished Area (below surface): 1014 Square Feet |

|
|---|
Year Built Year Built: 1951 |
Property Type / Style Property Type: ResidentialProperty Subtype: Single Family ResidenceStructure Type: HouseArchitecture: House |
Building Construction Materials: Brick, FrameNot Attached Property |
Property Information Condition: Updated/RemodeledNot Included in Sale: Seller's Personal PropertyParcel Number: 225225003 |

|
|---|
Price List Price: $650,000 |
Status Change & Dates Off Market Date: Mon Aug 11 2025Possession Timing: Negotiable |

|
|---|
MLS Status: Closed |

|
|---|
Direction & Address City: DenverCommunity: Clayton |
School Information Elementary School: ColumbineElementary School District: Denver 1Jr High / Middle School: Whittier E-8Jr High / Middle School District: Denver 1High School: ManualHigh School District: Denver 1 |

|
|---|
Building Area Building Area: 2228 Square Feet |

|
|---|
Not Senior Community |

|
|---|
No HOA |

|
|---|
Lot Area: 5620 sqft |

|
|---|
Special Conditions: Standard |

|
|---|
Contingencies: None KnownListing Terms: Cash, Conventional, FHA, VA Loan |

|
|---|
Mobile Home Park Mobile Home Units: Feet |

|
|---|
Business Information Ownership: Individual |

|
|---|
BasementMls Number: 6514758Attribution Contact: 720-438-8407Above Grade Unfinished Area: 1214Showing Service Name: Showing Time |
Price and Tax history
| Date | Event | Price |
|---|---|---|
Sep 15, 2025 Source: REcolorado as distributed by MLS GRID #6514758 | Sold | $641,000 |
Aug 13, 2025 Source: REcolorado as distributed by MLS GRID #6514758 | Pending | $650,000 |
Jun 19, 2025 Source: REcolorado as distributed by MLS GRID #6514758 | PriceChange | $650,000 Price decreased by 4% |
Jun 12, 2025 Source: REcolorado as distributed by MLS GRID #6514758 | PriceChange | $674,990 Price decreased by 0% |
Apr 29, 2025 Source: REcolorado as distributed by MLS GRID #6514758 | PriceChange | $675,000 Price decreased by 3% |
Apr 10, 2025 Source: REcolorado as distributed by MLS GRID #6514758 | Listed For Sale | $695,000 |
Apr 2, 2009 Source: N/A | Sold | $195,000 |
Jan 26, 2009 Source: Agent Provided | PriceChange | $205,000 Price decreased by 5% |
Jan 16, 2009 Source: Agent Provided | Listed For Sale | $215,000 |
Oct 21, 2008 Source: N/A | Sold | $125,000 |
| Year | Property tax | Tax assessment |
|---|---|---|
| 2025 | $3,666 | $755,400 |
Home facts updated by county records
Market trends in Denver
Last updated September 2026
Avg. sale price
$587K
$21.56KMoM
Sale-to-List Price
99.2%
0.4%MoM
Price per sq ft
$354
$0MoM
Available listings
4271
22MoM
Sourced by Trulia Market Trends
Around this home
Neighborhood Overview

Neighborhood stats provided by third party data sources.
What Locals Say about Clayton
At least 7 Trulia users voted on each feature.

85 % Say it's dog friendly

83 % Say yards are well-kept

82 % Say parking is easy

71 % Say it's quiet

71 % Say there are sidewalks

67 % Say it's walkable to restaurants

67 % Say car is needed

64 % Say kids play outside

63 % Say they plan to stay for at least 5 years

63 % Say neighbors are friendly

62 % Say there's holiday spirit

58 % Say people would walk alone at night

43 % Say there are community events

40 % Say streets are well-lit

38 % Say there's wildlife

11 % Say it's walkable to grocery stores
Sourced by Trulia users. Learn more about our methodology.
LGBTQ Local Legal Protections
LGBTQ Local Legal Protections


© 2026 REcolorado® All rights reserved. Certain information contained herein is derived from information which is the licensed property of, and copyrighted by, REcolorado®. Some IDX listings have been excluded from this website. Click here for more information
Frequently asked questions about 2401 E 35th Avenue
- What is 2401 E 35th Avenue estimated to be worth?Trulia's estimated value for 2401 E 35th Avenue in Denver, CO is $621,500.
- What is the price history for 2401 E 35th Avenue?2401 E 35th Avenue in Denver, CO last sold for $641,000 in September 2025.
- Is Denver a buyer's or seller's market?Denver is currently a buyer's market, based on recent for-sale activity.
- What's the median sale price in Denver?The median sale price in Denver is $587K. That is down $21.56K from the prior month.
- Does 2401 E 35th Avenue have air conditioning?Yes, 2401 E 35th Avenue in Denver, CO has air conditioning.
- Does 2401 E 35th Avenue have laundry facilities?Yes, 2401 E 35th Avenue in Denver, CO has in-unit laundry.
Explore by feature - Pet Friendly
 NEW - 1 DAY AGOPET FRIENDLY
 NEW - 1 DAY AGOPET FRIENDLY
 NEW - 1 DAY AGOSPECIAL OFFERPET FRIENDLY
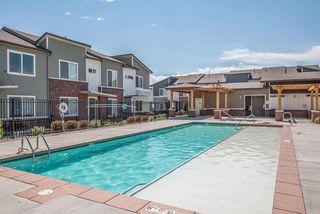 PET FRIENDLYTotal price$2,558 - $2,943/mo2-3 bd3 baWillow Point Townhomes | 8500 E Mississippi Ave,
Denver, CO 80247 SPECIAL OFFERPET FRIENDLY
 SPECIAL OFFERPET FRIENDLY
 SPECIAL OFFERPET FRIENDLYTotal price$1,599 - $2,648/mo1-3 bd1-2 baThe Ranch At First Creek | 18493 E Elmendorf Dr,
Denver, CO 80249 SPECIAL OFFERPET FRIENDLY
 SPECIAL OFFERPET FRIENDLYFURNISHED
 SPECIAL OFFERPET FRIENDLY
Explore by feature - Garage
- NEW - 1 DAY AGOSPECIAL OFFERPET FRIENDLY
- PET FRIENDLYTotal price$2,558 - $2,943/mo2-3 bd3 baWillow Point Townhomes | 8500 E Mississippi Ave,
Denver, CO 80247 - SPECIAL OFFERPET FRIENDLY
 SPECIAL OFFERPET FRIENDLY
 SPECIAL OFFER
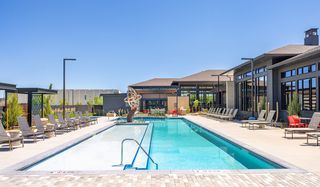 SPECIAL OFFERPET FRIENDLYFURNISHED
 SPECIAL OFFERPET FRIENDLY
 NEW - 1 DAY AGOSPECIAL OFFERPET FRIENDLY
 NEW - 1 DAY AGOSPECIAL OFFERPET FRIENDLYTotal price$1,650 - $4,225/moStudio-2 bd1-2 baNOVEL Uptown by Crescent Communities | 1557 N Logan St,
Denver, CO 80203 NEW - 1 DAY AGOSPECIAL OFFERPET FRIENDLY
Explore by feature - Air Conditioning
- NEW - 1 DAY AGOSPECIAL OFFERPET FRIENDLY
- PET FRIENDLYTotal price$2,558 - $2,943/mo2-3 bd3 baWillow Point Townhomes | 8500 E Mississippi Ave,
Denver, CO 80247 - SPECIAL OFFERPET FRIENDLY
- SPECIAL OFFERPET FRIENDLY
- SPECIAL OFFERPET FRIENDLY
 SPECIAL OFFERPET FRIENDLY
- SPECIAL OFFERPET FRIENDLYFURNISHED
- SPECIAL OFFERPET FRIENDLY
- NEW - 1 DAY AGOSPECIAL OFFERPET FRIENDLY
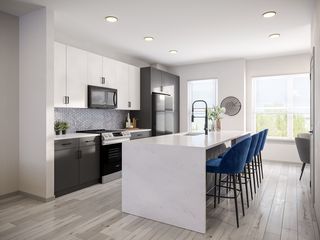 SPECIAL OFFERPET FRIENDLY
Explore by feature - Pool
 NEW - 16 MIN AGOSPECIAL OFFERPET FRIENDLYTotal price$1,700 - $3,726/moStudio-2 bd1-2 baThe Raleigh at Sloan's Lake | 1650 N Raleigh St,
Denver, CO 80204 NEW - 22 MIN AGOPET FRIENDLY
 NEW - 24 MIN AGOSPECIAL OFFERPET FRIENDLY
 NEW - 25 MIN AGOPET FRIENDLYTotal price$1,247 - $2,317/moStudio-2 bd1-2 baWindsor 3000 Huron | 3000 N Huron St,
Denver, CO 80216 NEW - 26 MIN AGOSPECIAL OFFERPET FRIENDLY
 NEW - 27 MIN AGOSPECIAL OFFERPET FRIENDLY
 SPECIAL OFFERPET FRIENDLYFURNISHED
 NEW - 30 MIN AGOSPECIAL OFFERPET FRIENDLY
 NEW - 34 MIN AGOSPECIAL OFFERPET FRIENDLY
 NEW - 34 MIN AGOPET FRIENDLY
Explore by feature - Washer/dryer
- NEW - 1 DAY AGOPET FRIENDLY
- NEW - 1 DAY AGOSPECIAL OFFERPET FRIENDLY
- PET FRIENDLYTotal price$2,558 - $2,943/mo2-3 bd3 baWillow Point Townhomes | 8500 E Mississippi Ave,
Denver, CO 80247 - SPECIAL OFFERPET FRIENDLY
- SPECIAL OFFERPET FRIENDLY
- SPECIAL OFFERPET FRIENDLY
- SPECIAL OFFERPET FRIENDLY
- SPECIAL OFFERPET FRIENDLY
- SPECIAL OFFER
- SPECIAL OFFERPET FRIENDLYFURNISHED
Explore by feature - Outdoor Space
 NEW - 1 DAY AGOSPECIAL OFFERPET FRIENDLY
 SPECIAL OFFERPET FRIENDLY
 SPECIAL OFFERPET FRIENDLY

 APPLY INSTANTLYPET FRIENDLY
 PET FRIENDLY
 SPECIAL OFFERPET FRIENDLY
 PET FRIENDLY
 PET FRIENDLY
 PET FRIENDLY
Apartments for Rent
 NEW - 1 DAY AGOPET FRIENDLYTotal price$1,776 - $4,852/moStudio-2 bd1-3 baAMLI Golden Triangle | 855 N Broadway,
Denver, CO 80203 NEW - 1 DAY AGOPET FRIENDLY
 NEW - 1 DAY AGOPET FRIENDLYTotal price$1,709 - $4,498/moStudio-2 bd1-2 baNOVEL RiNo by Crescent Communities | 1350 40th St,
Denver, CO 80205- NEW - 1 DAY AGOPET FRIENDLYTotal price$1,650 - $4,225/moStudio-2 bd1-2 baNOVEL Uptown by Crescent Communities | 1557 N Logan St,
Denver, CO 80203  NEW - 1 DAY AGO
 PET FRIENDLYTotal price$2,166 - $3,542/moStudio-2 bd1-2 baModera Art Park | 3299 Brighton Blvd,
Denver, CO 80216 PET FRIENDLY
 PET FRIENDLY
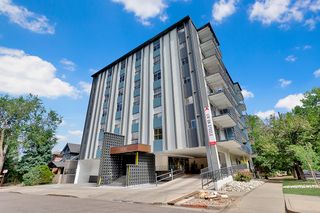 PET FRIENDLY
- PET FRIENDLY
- PET FRIENDLY
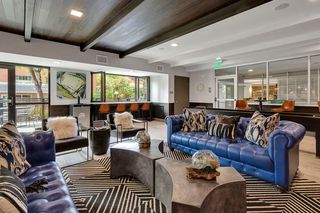 PET FRIENDLY
 NEW - 6 HRS AGOPET FRIENDLY
 NEW - 6 HRS AGO
 See more homes for rent inDenver
Off Market Homes Near 2401 E 35th Avenue
 SOLDNOV 10, 2026Compass - Denver, MLS#7447364
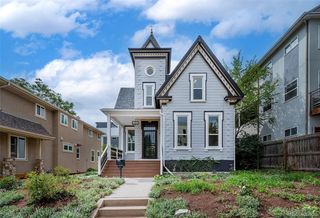 SOLDNOV 10, 2026The Agency - Denver, MLS#6251560
 SOLDNOV 10, 20264 Walls That Fit Real Estate, MLS#5228425
 SOLDNOV 10, 2026Dubrova and Associate LLC, MLS#6144562
 SOLDNOV 9, 2026Todd Realty Group, MLS#6729943
 SOLDNOV 9, 2026HomeSmart Realty, MLS#7242746
 SOLDNOV 9, 2026Fantastic Frank Colorado, MLS#3909460
 SOLDNOV 6, 20268z Real Estate, MLS#4187473
 SOLDNOV 6, 2026Coldwell Banker Global Luxury Denver, MLS#2546402
 See more homes for sale inDenver

Homes for sale near 2401 E 35th Avenue
 OPEN SAT, 11-1PMRE/MAX of Cherry Creek, MLS#7810401
 Madison & Company Properties, MLS#7723077
 American Brokers Stretz Realty, MLS#2365864
 Invalesco Real Estate, MLS#6139306
 Coldwell Banker Realty 24, MLS#8088374
- See more homes for sale inDenver


- Results are loading