


$123,000
 2 Beds
 2 Baths
 1,035 sqft
2400 Forest Dr #252, Inverness, FL 34453
Est. Mortgage $1,376/mo*
Get Pre-QualifiedWe estimate this home will sell faster than 84% nearby.
Home Highlights

Condo

Built in 1977

$119/sqft

HOA $500/mo
Local Information
- Map ViewExplore the area around 2400 Forest Dr #252.

- Schools1 Preschool School1 Elementary School1 Middle School1 High School

- Shop & Eat

-- mins to
About this House
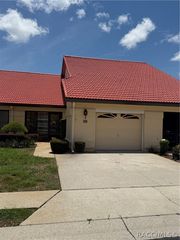
TURN-KEY CONDO — FULLY FURNISHED! Perfect Location and views! Welcome to this beautifully maintained 2nd-floor condo overlooking the nicely landscaped courtyard in the highly sought-after 55+ Inverness Village community. This spacious 1,035 sq. ft. condo is truly move-in ready and comes fully furnished with everything you need. The home features numerous tasteful upgrades (no carpet), an open kitchen with abundant cabinetry, and a generous living area great for relaxing or entertaining –The large primary suite includes a walk-in closet and an en-suite bath. Enjoy your morning coffee or unwind in the enclosed porch with FULL SLIDERS ACROSS THE LIVING AND DINING AREA! Located just steps from the pool, clubhouse, shuffleboard courts, and BBQ area. This unit offers both convenience and a maintenance free lifestyle. A wonderful place to call home and enjoy easy Florida living! Great snowbird retreat or full-time Florida destination. Heated pool, lush landscaping, mature native Florida oak trees, shuffleboard, community room and this is not all - this location is conveniently near parks, (Whispering Pines Park) rails to trails biking trail, shopping, restaurants, hospitals, and medical centers right across the street. Monthly association fee includes Spectrum Cable & Wifi, Sewer/Water, Trash Removal and more. Roof 2022 and AC 2015. Call today to schedule a showing!
Last check for updates: about 1 hour ago
Listing courtesy of Andrea Cincotta, (413) 205-8256
BHHS Florida Properties Group
Originating MLS: Realtors Association of Citrus County
Source: Realtors Association of Citrus County, MLS#857156
We estimate this home will sell faster than 84% nearby.
Home Details for 2400 Forest Dr #252

|
|---|
Interior Details Number of Rooms: 7Types of Rooms: Master Bedroom, Bedroom, Bathroom, Dining Room, Kitchen, Living Room, Screened Porch |
Beds & Baths Number of Bedrooms: 2Number of Bathrooms: 2Number of Bathrooms (full): 2 |
Dimensions and Layout Living Area: 1035 Square Feet |
Appliances & Utilities Appliances: Dishwasher, Electric Oven, Electric Range, Disposal, Microwave, RefrigeratorDishwasherDisposalLaundry: Coin-operatedMicrowaveRefrigerator |
Heating & Cooling Has CoolingAir Conditioning: Central Air |
Windows, Doors, Floors & Walls Door: Sliding DoorsFlooring: Tile, Wood |
Levels, Entrance, & Accessibility Floors: Tile, Wood |
Security Security: Security Service |

|
|---|
Exterior Home Features Roof: Asphalt ShingleFoundation: Block |
Parking & Garage No CarportNo GarageNo Attached GarageParking: Assigned |
Pool Pool: None, Community |
Frontage Road Surface Type: PavedNot on Waterfront |
Water & Sewer Sewer: Public Sewer |

|
|---|
Days on Market: 16 |

|
|---|
Year Built Year Built: 1977 |
Property Type / Style Property Type: ResidentialProperty Subtype: Condominium |
Building Construction Materials: StuccoNot a New Construction |
Property Information Parcel Number: 1672121 |

|
|---|
Price List Price: $123,000Price Per Sqft: $119 |
Status Change & Dates Possession Timing: Closing |

|
|---|
MLS Status: Active |

|
|---|

|
|---|
Direction & Address City: InvernessCommunity: Inverness Village |
School Information Elementary School: Pleasant Grove ElementaryJr High / Middle School: Inverness MiddleHigh School: Citrus High |

|
|---|
Listing Agent Listing ID: 857156 |

|
|---|
Building Area Building Area: 1203 Square Feet |

|
|---|
Community Features: Barbecue, Clubhouse, Community Pool, Laundry Facilities, Pool, SidewalksIs a Senior Community |

|
|---|
HOA Fee Includes: Cable TV, High Speed Internet, Legal/Accounting, Maintenance Grounds, Pool(s), Recreation Facilities, Sewer, Sprinkler, Security, Trash, WaterHOA Name: Inverness VillagesAssociation for this Listing: Realtors Association of Citrus CountyHas an HOAHOA Fee: $500/Monthly |

|
|---|
Lot Area: 871.2 sqft |

|
|---|
Special Conditions: Standard |

|
|---|
Listing Terms: Cash, Conventional, FHA, VA Loan |

|
|---|
Furnished |

|
|---|
Mls Number: 857156Living Area Range Units: Square FeetAbove Grade Unfinished Area Units: Square FeetBelow Grade Unfinished Area Units: Square FeetUniversal Property Id: US-12017-N-1672121-R-N |

|
|---|
BarbecueClubhouseCommunity PoolLaundry FacilitiesPoolSidewalksDays On Market Replication: 0 |
Around this home
What Locals Say about Inverness
At least 195 Trulia users voted on each feature.

90 % Say car is needed

87 % Say yards are well-kept

87 % Say parking is easy

82 % Say it's dog friendly

80 % Say there's holiday spirit

75 % Say it's quiet

65 % Say there's wildlife

62 % Say people would walk alone at night

58 % Say they plan to stay for at least 5 years

53 % Say neighbors are friendly

47 % Say kids play outside

38 % Say streets are well-lit

31 % Say it's walkable to restaurants

29 % Say it's walkable to grocery stores

27 % Say there are community events

25 % Say there are sidewalks
Sourced by Trulia users. Learn more about our methodology.
Market trends in Inverness
Last updated July 2026
Avg. sale price
$246K
$9.67KMoM
Sale-to-List Price
97.2%
0.1%MoM
Price per sq ft
$173
$0MoM
Available listings
270
4MoM
Home Value
Trulia Estimate
$117KSince last month
Increased$11K (+10.7%)Since last year
Increased$16K (+16.2%)Since last sale
Increased$12K (+11.5%)Learn more about this home's value by checking out its Trulia Estimate, the value of nearby homes, and how much similar homes have sold for.
Trulia Estimate
The of this home's value increased by +117% in the last 10 years
| Month | Estimated value |
|---|---|
2026 | |
| August 2026 | $117K |
| August 2026 | $117K |
| July 2026 | $106K |
| June 2026 | $102K |
| May 2026 | $108K |
| April 2026 | $103K |
| March 2026 | $102K |
| February 2026 | $103K |
| January 2026 | $101K |
2025 | |
2024 | |
2023 | |
2022 | |
2021 | |
2020 | |
2019 | |
2018 | |
2017 | |
2016 | |
Comparable sales
These are recently sold homes that have a similar location or other similar features to this home, like bedrooms, bathrooms, and square footage. Get a sense of the expected prices in the area by viewing these homes.Address | Distance | Property Type | Sold Price | Sold Date | Bed | Bath | Sqft |
|---|---|---|---|---|---|---|---|
0.00 | Condo | $106,000 | 06/08/26 | 2 | 2 | 1,035 | |
0.00 | Condo | $113,500 | 03/20/26 | 2 | 2 | 1,035 | |
0.00 | Condo | $92,000 | 10/10/25 | 2 | 2 | 1,035 | |
0.00 | Condo | $92,000 | 05/08/26 | 2 | 2 | 1,035 | |
0.00 | Condo | $122,000 | 01/30/26 | 2 | 2 | 1,035 | |
0.00 | Condo | $89,000 | 04/06/26 | 2 | 2 | 1,035 | |
0.00 | Condo | $85,000 | 10/20/25 | 2 | 2 | 1,035 | |
0.04 | Condo | $106,000 | 08/07/26 | 2 | 2 | 950 | |
0.03 | Condo | $112,000 | 12/11/25 | 2 | 2 | 950 |
Nearby home prices
Get a sense of expected prices in the area by checking the value of nearby homes.Address | Distance | Price | Bed | Bath | Sqft | Status |
|---|---|---|---|---|---|---|
0.00 | $107,800 | 2 | 2 | 1,035 | Off Market | |
0.00 | $123,000 | 2 | 2 | 1,035 | Off Market | |
0.00 | $122,000 | 2 | 2 | 1,035 | Recently Sold | |
0.00 | $125,000 | 2 | 2 | 1,035 | For Sale | |
0.00 | $109,600 | 2 | 2 | 1,035 | Off Market | |
0.00 | $97,600 | 2 | 2 | 1,035 | Off Market | |
0.00 | $89,000 | 2 | 2 | 1,035 | Recently Sold | |
0.00 | $92,400 | 2 | 2 | 1,035 | Off Market | |
0.00 | $113,000 | 2 | 2 | 1,035 | For Sale | |
0.00 | $106,000 | 2 | 2 | 1,035 | Recently Sold | |
0.00 | $97,900 | 2 | 2 | 1,035 | For Sale | |
0.00 | $100,400 | 2 | 2 | 1,035 | Off Market |
Price and Tax history
| Date | Event | Price |
|---|---|---|
Aug 19, 2026 Source: Stellar MLS #W7888726 | Listed For Sale | $123,000 |
Jul 8, 2024 Source: Realtors Association of Citrus County #834218 | Sold | $105,000 |
Jun 6, 2024 Source: Realtors Association of Citrus County #834218 | Pending | $109,900 |
May 30, 2024 Source: Realtors Association of Citrus County #834218 | Listed For Sale | $109,900 |
Mar 13, 2003 Source: N/A | Sold | $44,000 |
| Year | Property tax | Tax assessment |
|---|---|---|
| 2025 | $1,086 | $94,185 |
Home facts updated by county records
LGBTQ Local Legal Protections
LGBTQ Local Legal Protections



Andrea Cincotta, BHHS Florida Properties Group
Agent Phone: (413) 205-8256
IDX information is provided exclusively for personal, non-commercial use, and may not be used for any purpose other than to identify prospective properties consumers may be interested in purchasing.
Information is deemed reliable but not guaranteed.
Similar Homes You May Like
 Keller Williams Realty - Elite Partners II
 Keller Williams Realty - Elite Partners II
 FOR SALE BY OWNER
 FOR SALE BY OWNER
 FOR SALE BY OWNER
 FOR SALE BY OWNER
 Berndsen & Berndsen Realty LLC
 NEW - 1 DAY AGOBerkshire Hathaway Homeservice
 0.29 ACRESERA American Suncoast Realty
 PARADISE EXCLUSIVE REAL ESTATE
 NEW - 1 DAY AGO0.51 ACRESREALTRUST REALTY
 0.29 ACRESSouthern Associates Realty LLC
 NEW CONSTRUCTIONJ&T PROPERTY SOLUTIONS GROUP LLC
 AUCTION1.01 ACRES
 FOR SALE BY OWNER
 See more homes for sale inInverness




New Listings near 2400 Forest Dr #252
- NEW - 1 DAY AGOBerkshire Hathaway Homeservice
 NEW CONSTRUCTION0.31 ACRESCentury 21 J.W.Morton R.E.
- NEW - 1 DAY AGO0.51 ACRESREALTRUST REALTY
- FOR SALE BY OWNER
- FOR SALE BY OWNER
- PARADISE EXCLUSIVE REAL ESTATE
- FOR SALE BY OWNER
- 0.29 ACRESERA American Suncoast Realty
 FORECLOSUREBAM REALTY ADVISORS INC
- See more homes for sale inInverness

Frequently asked questions about 2400 Forest Dr #252
- What is the estimated monthly payment for 2400 Forest Dr #252?Based on a $123,000 list price with 20% down at today's rates, the estimated monthly payment for 2400 Forest Dr #252 in Inverness, FL is approximately $880 (about $646 principal & interest, $159 property taxes, and $75 homeowner's insurance). This is an estimate. Actual payment depends on your loan terms.
- How does the list price for 2400 Forest Dr #252 compare to homes in Inverness?2400 Forest Dr #252 in Inverness, FL is listed at $123,000, about 50% below the $246K median sale price in Inverness.
- What do residents say about Inverness?Residents describe Inverness, FL as well-kept, easy to park in, and dog-friendly. Most residents say you need a car. See homes for sale in Inverness, FL.
- What are the closest schools to 2400 Forest Dr #252?The closest schools to 2400 Forest Dr #252 in Inverness, FL are Citrus High School (rated 4/10), Inverness Middle School (rated 4/10), Pleasant Grove Elementary School (Pre-K, rated 6/10).
- Does 2400 Forest Dr #252 have air conditioning?Yes, 2400 Forest Dr #252 in Inverness, FL has air conditioning.
- Does 2400 Forest Dr #252 have a pool?Yes, 2400 Forest Dr #252 in Inverness, FL has a pool.
2400 Forest Dr #252, Inverness, FL 34453 is a 2 bedroom, 2 bathroom, 1,035 sqft condo built in 1977. This property is currently available for sale and was listed by Realtors Association of Citrus County on Aug 19, 2026. The MLS # for this home is MLS# 857156.